

Request Notification
RiverBend Apartment Homes
San Antonio, TX 78221

- Studio–2 Bedrooms
- 404–910 Square Feet
About RiverBend Apartment Homes
RiverBend Apartment Homes emulates comfort and convenience by offering well-appointed studio, 1 and 2 bedroom apartment homes, access gates, faux hardwood flooring, large walk-in closets, balconies/patios, two-pools, picnic area with pergola, sports court, playground and more. Just minutes from Loop 410, IH-37, shopping, entertainment and recreation, walking distance to schools, major employment centers, and public transportation. Our experienced professional management and maintenance team are committed to providing you a quality living environment. CALL US TODAY!
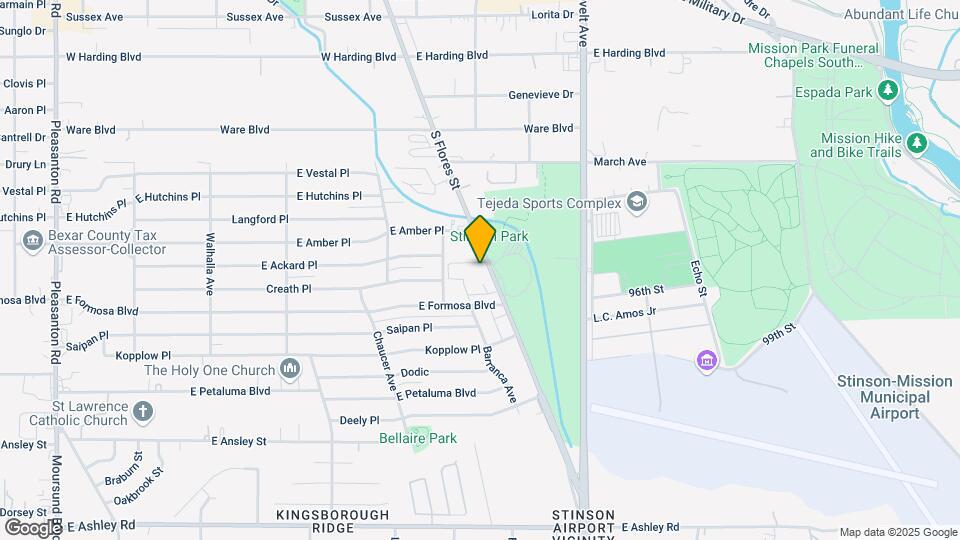
RiverBend Apartment Homes is located in the Harlandale Neighborhood and 78221 Zip code of San Antonio, TX.
Unique Features and Amenities
- 2 Resort-Style Pools
- Access Gates
- Additional Storage
- Additional Storage Space
- Air Conditioner
- BBQ/Picnic Area
- Brick Fireplaces-in select units
- Cable Ready
- Ceiling Fan
- Courtesy Patrol
- Dishwasher
- Easy Access to I-37, I-10, Loop 410 & I-35.
- Effeciency, One and Two Bedroom Floorplans
- Energy Efficient Appliances
- Fireplace
- Garbage Disposal
- Handicap Accessible
- Handrails
- Hardwood Floors
- Large Walk-in Closets
- Newly Renovated
- Patio/Balcony
- Pet Friendly
- Picnic Tables/BBQ Area
- Poolside View
- Recycling
- Refrigerator
- Spacious Floor Plans
- Spanish Speaking Staff
- Stove/ Oven
- Vaulted Ceilings
- Wheelchair Accessible
- Window Coverings
Property Contact Info
Office Hours
| Monday | 8:30 am–5:30 pm |
| Tuesday | 8:30 am–5:30 pm |
| Wednesday | 8:30 am–5:30 pm |
| Thursday | 8:30 am–5:30 pm |
| Friday | 8:30 am–5:30 pm |
| Saturday | By Appointment |
| Sunday | Closed |
Floorplan Pricing and Availability
New! Interactive Property Map
Studio
Studio
Studio, 1 Bath, 404 sq ftModel Gallery
Floorplans
Availability Details
Availability Date Unit Sq Ft Unavailable Studio 404 sq ft Model Amenities and Features
Features
- Air Conditioning
- Balcony
- Cable Ready
- Ceiling Fans
- Fireplace
- Heating
- High Speed Internet Access
- Tub/Shower
Kitchen
- Disposal
- Eat-in Kitchen
- Kitchen
- Range
Living Space
- Carpet
- Dining Room
- Hardwood Floors
- Tile Floors
- Vinyl Flooring
- Walk-In Closets
- Window Coverings
Outdoor Space
- Patio
Apartment Model: StudioStudio, 1 Bath, 404 sq ftUnavailable![]()
Studio - Floorplan 1 Bedroom
1 Bedroom | 1 Bath
1 Bed, 1 Bath, 516 sq ftModel Gallery
Floorplans
Availability Details
Availability Date Unit Sq Ft Unavailable 1 Bedroom | 1 Bath 516 sq ft Model Amenities and Features
Features
- Air Conditioning
- Balcony
- Cable Ready
- Ceiling Fans
- Fireplace
- Heating
- High Speed Internet Access
- Tub/Shower
Kitchen
- Disposal
- Kitchen
- Range
Living Space
- Carpet
- Dining Room
- Hardwood Floors
- Tile Floors
- Vinyl Flooring
- Walk-In Closets
- Window Coverings
Outdoor Space
- Patio
Apartment Model: 1 Bedroom | 1 Bath1 Bedroom, 1 Bath, 516 sq ftUnavailable![]()
1 Bedroom | 1 Bath - Floorplan 1 Bedroom | 1 Bath (Lg)
1 Bed, 1 Bath, 678 sq ftModel Gallery
Floorplans
Availability Details
Availability Date Unit Sq Ft Unavailable 1 Bedroom | 1 Bath (Lg) 678 sq ft Model Amenities and Features
Features
- Air Conditioning
- Balcony
- Cable Ready
- Ceiling Fans
- Fireplace
- Heating
- High Speed Internet Access
- Tub/Shower
Kitchen
- Disposal
- Kitchen
- Range
Living Space
- Carpet
- Dining Room
- Hardwood Floors
- Tile Floors
- Vinyl Flooring
- Walk-In Closets
- Window Coverings
Outdoor Space
- Patio
Apartment Model: 1 Bedroom | 1 Bath (Lg)1 Bedroom, 1 Bath, 678 sq ftUnavailable![]()
1 Bedroom | 1 Bath (Lg) - Floorplan 2 Bedrooms
2 Bedrooms | 1 Bath
2 Beds, 1 Bath, 837 sq ftModel Gallery
Floorplans
Availability Details
Availability Date Unit Sq Ft Unavailable 2 Bedrooms | 1 Bath 837 sq ft Model Amenities and Features
Features
- Air Conditioning
- Balcony
- Cable Ready
- Ceiling Fans
- Fireplace
- Heating
- High Speed Internet Access
- Tub/Shower
Kitchen
- Disposal
- Kitchen
- Range
Living Space
- Carpet
- Dining Room
- Hardwood Floors
- Tile Floors
- Vinyl Flooring
- Walk-In Closets
- Window Coverings
Outdoor Space
- Patio
Apartment Model: 2 Bedrooms | 1 Bath2 Bedroom, 1 Bath, 837 sq ftUnavailable![]()
2 Bedrooms | 1 Bath - Floorplan 2 Bedrooms | 2 Baths
2 Beds, 2 Baths, 910 sq ftModel Gallery
Floorplans
Availability Details
Availability Date Unit Sq Ft Unavailable 2 Bedrooms | 2 Baths 910 sq ft Model Amenities and Features
Features
- Air Conditioning
- Balcony
- Cable Ready
- Ceiling Fans
- Fireplace
- Heating
- High Speed Internet Access
- Tub/Shower
Kitchen
- Disposal
- Kitchen
- Range
Living Space
- Carpet
- Dining Room
- Hardwood Floors
- Tile Floors
- Vinyl Flooring
- Walk-In Closets
- Window Coverings
Outdoor Space
- Patio
Apartment Model: 2 Bedrooms | 2 Baths2 Bedroom, 2 Bath, 910 sq ftUnavailable![]()
2 Bedrooms | 2 Baths - Floorplan
Property Information
- 200 Units
- 2 Stories
- Built in 1984
Lease Terms
- 12 - 15 mo
Fees and Policies
The fees listed below are community-provided and may exclude utilities or add-ons. All payments are made directly to the property and are non-refundable unless otherwise specified.
Required Fees
One-Time Basics
- Due at Application
- Application Fee Per ApplicantiCharged per applicant.$50.00
- Due at Move-In
- Move-In FeeiCharged per unit.$0.00
- Administrative FeeiCharged per unit.$0.00
Other Fees and Policies
Parking Fees
- Surface Lot
- Parking FeeiMax of 1. Charged per vehicle.$0-$25/mo
- Street
- Other
Additional Parking Options
Pet Policy and Fees
Cats
- 2 Pet Limit
Comments: A $400 pet fee for per pet is required. Monthly pet rent $20.
Dogs
- 2 Pet Limit
- 65 Lb Weight Limit
Comments: A $400 pet fee/deposit for one (1) pet . Monthly pet rent $20
Property Fee Disclaimer: Based on community-supplied data and independent market research. Subject to change without notice. May exclude fees for mandatory or optional services and usage-based utilities.
Features and Amenities
Living Area Features
- Walk In Closets
Map
- Shopping
- Colleges
- Grocery
- Medical
- Parks
- Nearby Properties

Map
Getting Around
50 / 100 Fairly walkable
30 / 100 Limited public transit
50 / 100 Fairly bikeable
100 / 100 Exceptionally car friendly
Getting to Know the Area
60 / 100 Restaurants
30 / 100 Cafes
50 / 100 Nightlife
50 / 100 Shopping
100 / 100 Parks
0 / 100 Noise Level
Renters Reviews and Ratings
Like this place
good place
Riverbend
Loving it
Terrible, do not sign lease without personally inspecting the unit.
Terrible
worst nightmare in my life!!!!!!!!!!!!!!
2 Years and Counting
So far so good
Great Apartment and neighbors
Bellaire Apartments are the place to be!
Nearby Schools
H W Schulze Elementary School
McCollum High School
Kingsborough Middle School
About GreatSchools Data on ApartmentHomeLiving.com.
Points of Interest
Time and distance from RiverBend Apartment Homes.
Arts Museums and Landmarks
Big Box and Retail
Walgreens
Lowe's
Target
Colleges and Universities
Groceries
Heb
Hospitals
Texas Center For Infectious Disease
San Antonio State Hospital
Southwest General Hospital
Hotspots
Military Bases
Brooks Air Force Base
East Kelly Air Force Base
Kelly Air Force Base
Parks and Recreation
RiverBend Apartment Homes has 3 parks within 7.9 miles, including The Alamo, San Antonio Riverwalk, and Woodlawn Lake Park.
Restaurants and Dining
Shopping Centers
RiverBend Apartment Homes has 5 shopping centers within 1.3 miles.
Nearby Neighborhoods
Rental Price Ranges in the Area
| Bedroom | Average Rent | Cheapest Rent | Highest Rent |
|---|---|---|---|
| San Antonio Studio Apartments | $1,074 | $428 | $3,059 |
| San Antonio 1 Bedroom Apartments | $1,164 | $482 | $4,460 |
| San Antonio 2 Bedroom Apartments | $1,477 | $351 | $10,000+ |
| San Antonio 3 Bedroom Apartments | $1,802 | $400 | $10,000+ |
| San Antonio 4 Bedroom Apartments | $2,018 | $667 | $4,734 |
| San Antonio 5 Bedroom Apartments | $4,760 | $869 | $10,000+ |
Nearby Apartments
Nearby Homes
Did You Know?
28% of apartment shoppers plan to spend at least 1-2 months in their apartment search.


Max of 1. One parking spot per leaseholder. Additional for a fee.