

Request Notification
Riverbend
Norman, OK 73071

- 1–2 Bedrooms
- 535–976 Square Feet
About Riverbend
Just when you thought you'd seen them all... there's Riverbend. Truly a unique community with gentle running streams, waterfalls, and waterscapes. This home away from home gives you your choice of townhomes or flats. Our location is within minutes of the OU campus, Astellas, and US Postal Training Center. Experience the great life at Riverbend.
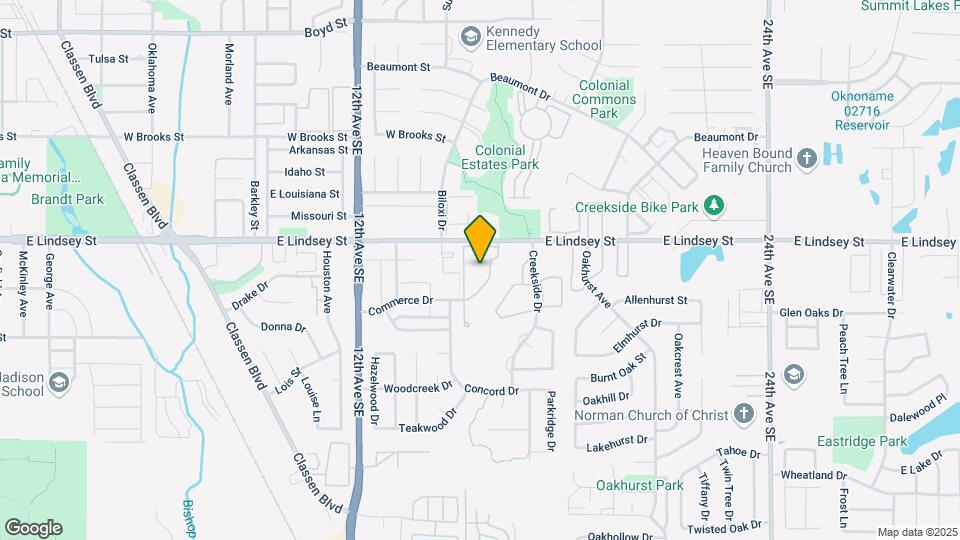
Riverbend is located in the Outer Norman Neighborhood and 73071 Zip code of Norman, OK.
Property Contact Info
Office Hours
| Monday | 9:00 am–5:30 pm |
| Tuesday | 9:00 am–5:30 pm |
| Wednesday | 9:00 am–5:30 pm |
| Thursday | 9:00 am–5:30 pm |
| Friday | 9:00 am–5:30 pm |
| Saturday | 10:00 am–4:00 pm |
| Sunday | Closed |
Floorplan Pricing and Availability
New! Interactive Property Map
1 Bedroom
Floorplan A
1 Bed, 1 Bath, 535 sq ftModel Gallery
Floorplans
Photos
Availability Details
Availability Date Unit Sq Ft Unavailable A 535 sq ft Model Amenities and Features
Features
- Air Conditioning
- Cable Ready
- Ceiling Fans
- Fireplace
- Heating
- High Speed Internet Access
- Tub/Shower
- Washer/Dryer
- Washer/Dryer Hookup
Kitchen
- Dishwasher
- Disposal
- Kitchen
- Range
Living Space
- Carpet
- Dining Room
- Hardwood Floors
- Loft Layout
- Vinyl Flooring
- Walk-In Closets
- Window Coverings
Apartment Model: A1 Bedroom, 1 Bath, 535 sq ftUnavailableFloorplansPhotos![]()
A - Image 1 ![]()
A - Image 2 ![]()
A - Image 3 ![]()
A - Image 4 ![]()
A - Image 5 ![]()
A - Image 6 ![]()
A - Floorplan B - 1bd TH
1 Bed, 1 Bath, 686 sq ftModel Gallery
Floorplans
Photos
Availability Details
Availability Date Unit Sq Ft Unavailable B - 1bd TH 686 sq ft Model Amenities and Features
Unique Features
- Townhouse
Apartment Model: B - 1bd TH1 Bedroom, 1 Bath, 686 sq ftUnavailableFloorplansPhotos![]()
B - 1bd TH - Image 1 ![]()
B - 1bd TH - Image 2 ![]()
B - 1bd TH - Image 3 ![]()
B - 1bd TH - Image 4 ![]()
B - 1bd TH - Image 5 ![]()
B - 1bd TH - Image 6 ![]()
B - 1bd TH - Floorplan 2 Bedrooms
Floorplan D
2 Beds, 1.5 Baths, 976 sq ftModel Gallery
Floorplans
Photos
Availability Details
Availability Date Unit Sq Ft Unavailable D 976 sq ft Model Amenities and Features
Features
- Air Conditioning
- Cable Ready
- Ceiling Fans
- Fireplace
- Heating
- High Speed Internet Access
- Tub/Shower
- Washer/Dryer
- Washer/Dryer Hookup
Kitchen
- Dishwasher
- Disposal
- Kitchen
- Range
Living Space
- Carpet
- Dining Room
- Hardwood Floors
- Loft Layout
- Tile Floors
- Walk-In Closets
- Window Coverings
Apartment Model: D2 Bedroom, 1.5 Bath, 976 sq ftUnavailableFloorplansPhotos![]()
D - Image 1 ![]()
D - Image 2 ![]()
D - Image 3 ![]()
D - Floorplan Floorplan C
2 Beds, 2 Baths, 857 sq ftModel Gallery
Floorplans
Photos
Availability Details
Availability Date Unit Sq Ft Unavailable C 857 sq ft Model Amenities and Features
Features
- Air Conditioning
- Cable Ready
- Ceiling Fans
- Fireplace
- Heating
- High Speed Internet Access
- Tub/Shower
- Washer/Dryer
- Washer/Dryer Hookup
Kitchen
- Dishwasher
- Disposal
- Kitchen
- Range
Living Space
- Carpet
- Dining Room
- Hardwood Floors
- Loft Layout
- Vinyl Flooring
- Walk-In Closets
- Window Coverings
Apartment Model: C2 Bedroom, 2 Bath, 857 sq ftUnavailableFloorplansPhotos![]()
C - Image 1 ![]()
C - Image 2 ![]()
C - Image 3 ![]()
C - Image 4 ![]()
C - Image 5 ![]()
C - Image 6 ![]()
C - Image 7 ![]()
C - Image 8 ![]()
C - Image 9 ![]()
C - Image 10 ![]()
C - Floorplan
Property Information
- Built in 1984
- 2 Stories
- 216 Units
Lease Terms
- 12 mo
Fees and Policies
The fees listed below are community-provided and may exclude utilities or add-ons. All payments are made directly to the property and are non-refundable unless otherwise specified.
Required Fees
One-Time Basics
- Application Fee Per Applicant$50.00
Other Fees and Policies
Pet Fees
- Cat
- Pet DepositiMax of 2. Charged per Pet.$600.00
- One-Time Pet FeeiMax of 2. Charged Per Pet.$25.00
- Dog
- Pet DepositiMax of 2. Charged per Pet.$600.00
- One-Time Pet FeeiMax of 2. Charged Per Pet.$25.00
No pit bulls.
Max of 2.
Parking Info and Fees
- Surface Lot
- 1 Max
Property Fee Disclaimer: Based on community-supplied data and independent market research. Subject to change without notice. May exclude fees for mandatory or optional services and usage-based utilities.
Features and Amenities
Unique Amenities
- Townhouse
Living Area Features
- Walk In Closets
Map
- Shopping
- Colleges
- Grocery
- Medical
- Nearby Properties

Map
Renters Reviews and Ratings
Staff is terrible/apartment is okay
Property manager is rude and disrespectful
Bobby Jo Williams
Moving now
Mr
Current Resident
Wonderful Apartments!
Good before, bad now
New management, new problems
Nearby Schools
Norman High School
Kennedy Elementary School
Irving Middle School
About GreatSchools Data on ApartmentHomeLiving.com.
Points of Interest
Time and distance from Riverbend.
Big Box and Retail
Target
Walgreens
Walmart
Colleges and Universities
Groceries
Homeland
Hospitals
Shopping Centers
Riverbend has 5 shopping centers within 0.8 miles.
Nearby Neighborhoods
Rental Price Ranges in the Area
| Bedroom | Average Rent | Cheapest Rent | Highest Rent |
|---|---|---|---|
| Norman Studio Apartments | $1,020 | $766 | $1,428 |
| Norman 1 Bedroom Apartments | $1,142 | $700 | $3,420 |
| Norman 2 Bedroom Apartments | $1,253 | $775 | $4,020 |
| Norman 3 Bedroom Apartments | $1,300 | $524 | $1,975 |
| Norman 4 Bedroom Apartments | $1,057 | $494 | $1,895 |
Nearby Apartments
Nearby Homes
Did You Know?
Apartment residents stay an average of 2.5 years in their apartment before moving.


Max of 2.