


- 1–3 Bedrooms
- $1,971-$7,112 Plus Fees
- 722–1,382 Square Feet
Rent Specials
As a valued member of our Preferred Employer Program, Active-Duty Military members are eligible to receive $1,000 OFF RENT! Contact us for more details. Restrictions apply.
About Rivergate
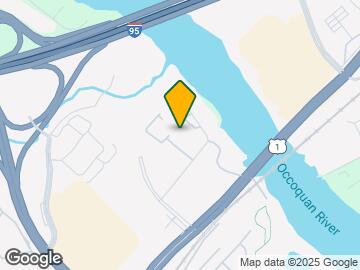
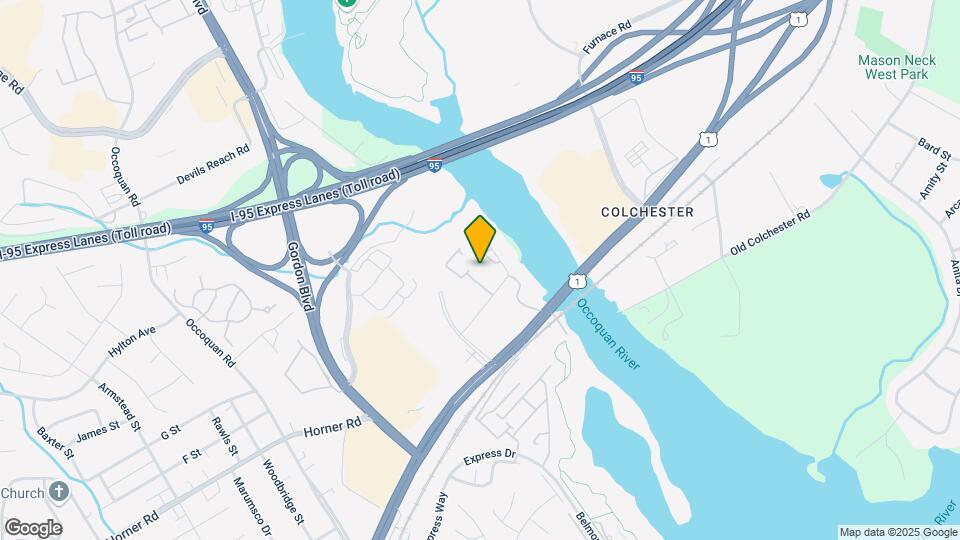
Choose to live your best life at Rivergate! Our luxury apartments in Woodbridge allow you to reside in comfort and sophistication while exploring the unique and dynamic culture of riverfront living. Superior amenities, resort-inspired services and a well-connected address allow you to indulge in all the urban conveniences you want without giving up on the peace and quiet you deserve.
Rivergate is located in the Woodbridge Neighborhood and 22191 Zip code of Woodbridge, VA. This community is professionally managed by CS Living
Unique Features and Amenities
- 24-hr Emergency Maintenance
- Balcony Large
- Central Air & Heating
- Controlled Access Parking Garage
- Fire Pit w/ Outdoor Heaters
- Fitness Center (24hrs)
- Flexible Rent Payments
- Grilling Station
- Level 05
- Level 06
- On-Site Management
- Outdoor Patio w/ Seating
- Paw Spa
- Pet Friendly
- Plush Carpet throught Bedroom Area
- Pool Table
- Private Patio/Balcony*
- Reserved Parking Spaces
- Resident Lounges
- Rooftop Terrace overlooking the Occoquan River
- Self-service Complimentary Coffee Bar
- Service Alarm Ready
- Shuffleboard Table
- Spacious Floor Plans
- Stainless Steel Applicances
- Storage
- Swimming Pool
- Tile Flooring throughout Bathroom Area
- Vaulted Ceilings
- View 02
- View 04
- Vinyl Plank Flooring throughout Common Area
- Washer & Dryer
- Windows Corner
Property Contact Info

- Listed by:
- Agency:
- Vendor Logo:
- Website:
- View Property Website
- Call Us:
- (571) 554-5373
- Disclaimer:
Office Hours
| Monday | 8:30 am–5:30 pm |
| Tuesday | 8:30 am–5:30 pm |
| Wednesday | 8:30 am–5:30 pm |
| Thursday | 8:30 am–5:30 pm |
| Friday | 8:30 am–5:30 pm |
| Saturday | 10:00 am–5:00 pm |
| Sunday | Closed |
Floorplan Pricing and Availability
Rivergate offers 1 to 3 Bedroom apartments starting from $2,005 and having 722–1,382 sq ft. Here is the current pricing and availability:
New! Interactive Property Map
1 Bedroom
Show Unavailable FloorplansOccoquan
From $2,005
1 Bed, 1 Bath, 722 sq ftPlus FeesAvailable NowCheapest 1 BedroomThis is the cheapest 1 Bedroom at this PropertyModel Gallery
Floorplans
Availability Details
Price Availability Date Unit Sq Ft View Details $2,040 Available Now 122 722 $2,050 September 7, 2026 127 722 $2,040 September 22, 2026 503 722 Model Amenities and Features
Features
- Air Conditioning
- Balcony
- Heating
- Tub/Shower
- Washer/Dryer
- Wi-Fi
Kitchen
- Dishwasher
- Freezer
- Granite Countertops
- Kitchen
- Microwave
- Oven
- Range
- Refrigerator
- Stainless Steel Appliances
Model Lease Information
Model Price Range
- $2,005 - $3,219
Current Available Pricing
- $2,040 - $2,050 Plus Fees
Unit 122 Lease Information
Unit Price
- $2,040
Model Lease Information
Model Price Range
- $2,005 - $3,219Plus Fees
Unit 127 Lease Information
Unit Price
- $2,050
Model Lease Information
Model Price Range
- $2,005 - $3,219Plus Fees
Unit 503 Lease Information
Unit Price
- $2,040
Model Lease Information
Model Price Range
- $2,005 - $3,219Plus Fees
Apartment Model: OccoquanFrom $2,0051 Bedroom, 1 Bath, 722 sq ftAvailable Now![]()
Occoquan - Floorplan 1 ![]()
Occoquan - Floorplan 2 Apartment Unit: 122Apartment Model: Occoquan$2,0401 Bedroom, 1 Bath, 722 sq ftAvailable NowApartment Unit: 127Apartment Model: Occoquan$2,0501 Bedroom, 1 Bath, 722 sq ftAvailable September 7, 2026Apartment Unit: 503Apartment Model: Occoquan$2,0401 Bedroom, 1 Bath, 722 sq ftAvailable September 22, 2026Harborline
From $2,100
1 Bed, 1 Bath, 779 sq ftPlus FeesAvailable Aug 29Model Gallery
Floorplans
Availability Details
Price Availability Date Unit Sq Ft View Details $2,100 August 29, 2026 114 779 $2,120 September 8, 2026 219 779 Model Amenities and Features
Features
- Air Conditioning
- Balcony
- Heating
- Tub/Shower
- Washer/Dryer
- Wi-Fi
Kitchen
- Dishwasher
- Freezer
- Granite Countertops
- Kitchen
- Microwave
- Oven
- Range
- Refrigerator
- Stainless Steel Appliances
Model Lease Information
Model Price Range
- $2,100 - $3,391
Current Available Pricing
- $2,100 - $2,120 Plus Fees
Unit 114 Lease Information
Unit Price
- $2,100
Model Lease Information
Model Price Range
- $2,100 - $3,391Plus Fees
Unit 219 Lease Information
Unit Price
- $2,120
Model Lease Information
Model Price Range
- $2,100 - $3,391Plus Fees
Apartment Model: HarborlineFrom $2,1001 Bedroom, 1 Bath, 779 sq ftAvailable August 29, 2026![]()
Harborline - Floorplan Apartment Unit: 114Apartment Model: Harborline$2,1001 Bedroom, 1 Bath, 779 sq ftAvailable August 29, 2026Apartment Unit: 219Apartment Model: Harborline$2,1201 Bedroom, 1 Bath, 779 sq ftAvailable September 8, 2026Potomac
From $2,010
1 Bed, 1 Bath, 742 sq ftPlus FeesAvailable Sep 17Model Gallery
Floorplans
Availability Details
Price Availability Date Unit Sq Ft $2,010 September 17, 2026 209 742 Model Amenities and Features
Features
- Air Conditioning
- Balcony
- Heating
- Tub/Shower
- Washer/Dryer
- Wi-Fi
Kitchen
- Dishwasher
- Freezer
- Granite Countertops
- Kitchen
- Microwave
- Oven
- Range
- Refrigerator
- Stainless Steel Appliances
Unit 209 Lease Information
Unit Price
- $2,010
Model Lease Information
Model Price Range
- $2,010 - $3,160Plus Fees
Apartment Model: PotomacFrom $2,0101 Bedroom, 1 Bath, 742 sq ftAvailable September 17, 2026![]()
Potomac - Floorplan Apartment Unit: 209Apartment Model: Potomac$2,0101 Bedroom, 1 Bath, 742 sq ftAvailable September 17, 2026Neabsco
1 Bed, 1 Bath, 760 sq ftModel Gallery
Floorplans
Availability Details
Availability Date Unit Sq Ft Call for Availability Neabsco 760 sq ft Model Amenities and Features
Features
- Air Conditioning
- Balcony
- Heating
- Tub/Shower
- Washer/Dryer
- Wi-Fi
Kitchen
- Dishwasher
- Freezer
- Granite Countertops
- Kitchen
- Microwave
- Oven
- Range
- Refrigerator
- Stainless Steel Appliances
Apartment Model: NeabscoCall For Rates1 Bedroom, 1 Bath, 760 sq ftUnavailable![]()
Neabsco - Floorplan Belmont
1 Bed, 1.5 Baths, 887 sq ftModel Gallery
Floorplans
Availability Details
Availability Date Unit Sq Ft Call for Availability Belmont 887 sq ft Model Amenities and Features
Features
- Air Conditioning
- Balcony
- Heating
- Tub/Shower
- Washer/Dryer
- Wi-Fi
Kitchen
- Dishwasher
- Freezer
- Granite Countertops
- Kitchen
- Microwave
- Oven
- Range
- Refrigerator
- Stainless Steel Appliances
Apartment Model: BelmontCall For Rates1 Bedroom, 1.5 Bath, 887 sq ftUnavailable![]()
Belmont - Floorplan Watercrest
1 Bed, 2 Baths, 991 sq ftLargest 1 BedroomThis is the largest 1 Bedroom at this PropertyModel Gallery
Floorplans
Availability Details
Availability Date Unit Sq Ft Call for Availability Watercrest 991 sq ft Model Amenities and Features
Features
- Air Conditioning
- Balcony
- Heating
- Tub/Shower
- Washer/Dryer
- Wi-Fi
Kitchen
- Dishwasher
- Freezer
- Granite Countertops
- Kitchen
- Microwave
- Oven
- Range
- Refrigerator
- Stainless Steel Appliances
Apartment Model: WatercrestCall For Rates1 Bedroom, 2 Bath, 991 sq ftUnavailable![]()
Watercrest - Floorplan 2 Bedrooms
Show Unavailable FloorplansFeatherstone
From $2,377
2 Beds, 2 Baths, 1020 sq ftPlus FeesAvailable NowCheapest 2 BedroomThis is the cheapest 2 Bedroom at this PropertyModel Gallery
Floorplans
Availability Details
Price Availability Date Unit Sq Ft View Details $2,412 Available Now 225 1020 $2,377 Available Now 345 1020 $2,407 Available Now 634 1020 Model Amenities and Features
Features
- Air Conditioning
- Balcony
- Heating
- Tub/Shower
- Washer/Dryer
- Wi-Fi
Kitchen
- Dishwasher
- Freezer
- Granite Countertops
- Kitchen
- Microwave
- Oven
- Range
- Refrigerator
- Stainless Steel Appliances
Model Lease Information
Model Price Range
- $2,377 - $4,531
Current Available Pricing
- $2,377 - $2,412 Plus Fees
Unit 225 Lease Information
Unit Price
- $2,412
Model Lease Information
Model Price Range
- $2,377 - $4,531Plus Fees
Unit 345 Lease Information
Unit Price
- $2,377
Model Lease Information
Model Price Range
- $2,377 - $4,531Plus Fees
Unit 634 Lease Information
Unit Price
- $2,407
Model Lease Information
Model Price Range
- $2,377 - $4,531Plus Fees
Apartment Model: FeatherstoneFrom $2,3772 Bedroom, 2 Bath, 1020 sq ftAvailable Now![]()
Featherstone - Floorplan Apartment Unit: 225Apartment Model: Featherstone$2,4122 Bedroom, 2 Bath, 1020 sq ftAvailable NowApartment Unit: 345Apartment Model: Featherstone$2,3772 Bedroom, 2 Bath, 1020 sq ftAvailable NowApartment Unit: 634Apartment Model: Featherstone$2,4072 Bedroom, 2 Bath, 1020 sq ftAvailable NowBoardwalk
From $2,397
2 Beds, 2 Baths, 1017 sq ftPlus FeesAvailable NowModel Gallery
Floorplans
Availability Details
Price Availability Date Unit Sq Ft View Details $2,397 Available Now 433 1017 $2,442 Available Now 236 1017 $2,447 Available Now 312 1017 Model Amenities and Features
Features
- Air Conditioning
- Balcony
- Heating
- Tub/Shower
- Washer/Dryer
- Wi-Fi
Kitchen
- Dishwasher
- Freezer
- Granite Countertops
- Kitchen
- Microwave
- Oven
- Range
- Refrigerator
- Stainless Steel Appliances
Model Lease Information
Model Price Range
- $2,397 - $4,598
Current Available Pricing
- $2,397 - $2,447 Plus Fees
Unit 433 Lease Information
Unit Price
- $2,397
Model Lease Information
Model Price Range
- $2,397 - $4,598Plus Fees
Unit 236 Lease Information
Unit Price
- $2,442
Model Lease Information
Model Price Range
- $2,397 - $4,598Plus Fees
Unit 312 Lease Information
Unit Price
- $2,447
Model Lease Information
Model Price Range
- $2,397 - $4,598Plus Fees
Apartment Model: BoardwalkFrom $2,3972 Bedroom, 2 Bath, 1017 sq ftAvailable Now![]()
Boardwalk - Floorplan Apartment Unit: 433Apartment Model: Boardwalk$2,3972 Bedroom, 2 Bath, 1017 sq ftAvailable NowApartment Unit: 236Apartment Model: Boardwalk$2,4422 Bedroom, 2 Bath, 1017 sq ftAvailable NowApartment Unit: 312Apartment Model: Boardwalk$2,4472 Bedroom, 2 Bath, 1017 sq ftAvailable NowMarina
From $2,407
2 Beds, 2 Baths, 1066 sq ftPlus FeesAvailable NowModel Gallery
Floorplans
Availability Details
Price Availability Date Unit Sq Ft $2,407 Available Now 460 1066 Model Amenities and Features
Features
- Air Conditioning
- Balcony
- Heating
- Tub/Shower
- Washer/Dryer
- Wi-Fi
Kitchen
- Dishwasher
- Freezer
- Granite Countertops
- Kitchen
- Microwave
- Oven
- Range
- Refrigerator
- Stainless Steel Appliances
Unit 460 Lease Information
Unit Price
- $2,407
Model Lease Information
Model Price Range
- $2,407 - $4,523Plus Fees
Apartment Model: MarinaFrom $2,4072 Bedroom, 2 Bath, 1066 sq ftAvailable Now![]()
Marina - Floorplan Apartment Unit: 460Apartment Model: Marina$2,4072 Bedroom, 2 Bath, 1066 sq ftAvailable NowHorizon
From $2,487
2 Beds, 2 Baths, 1075 sq ftPlus FeesAvailable NowModel Gallery
Floorplans
Availability Details
Price Availability Date Unit Sq Ft View Details $2,487 Available Now 258 1075 $2,517 Available Now 238 1075 Model Amenities and Features
Features
- Air Conditioning
- Balcony
- Heating
- Tub/Shower
- Washer/Dryer
- Wi-Fi
Kitchen
- Dishwasher
- Freezer
- Granite Countertops
- Kitchen
- Microwave
- Oven
- Range
- Refrigerator
- Stainless Steel Appliances
Model Lease Information
Model Price Range
- $2,487 - $4,722
Current Available Pricing
- $2,487 - $2,517 Plus Fees
Unit 258 Lease Information
Unit Price
- $2,487
Model Lease Information
Model Price Range
- $2,487 - $4,722Plus Fees
Unit 238 Lease Information
Unit Price
- $2,517
Model Lease Information
Model Price Range
- $2,487 - $4,722Plus Fees
Apartment Model: HorizonFrom $2,4872 Bedroom, 2 Bath, 1075 sq ftAvailable Now![]()
Horizon - Floorplan Apartment Unit: 258Apartment Model: Horizon$2,4872 Bedroom, 2 Bath, 1075 sq ftAvailable NowApartment Unit: 238Apartment Model: Horizon$2,5172 Bedroom, 2 Bath, 1075 sq ftAvailable NowCurrent
From $2,547
2 Beds, 2 Baths, 1228 sq ftPlus FeesAvailable NowModel Gallery
Floorplans
Availability Details
Price Availability Date Unit Sq Ft $2,547 Available Now 256 1228 Model Amenities and Features
Features
- Air Conditioning
- Balcony
- Heating
- Tub/Shower
- Washer/Dryer
- Wi-Fi
Kitchen
- Dishwasher
- Freezer
- Granite Countertops
- Kitchen
- Microwave
- Oven
- Range
- Refrigerator
- Stainless Steel Appliances
Unit 256 Lease Information
Unit Price
- $2,547
Model Lease Information
Model Price Range
- $2,547 - $4,776Plus Fees
Apartment Model: CurrentFrom $2,5472 Bedroom, 2 Bath, 1228 sq ftAvailable Now![]()
Current - Floorplan Apartment Unit: 256Apartment Model: Current$2,5472 Bedroom, 2 Bath, 1228 sq ftAvailable NowWaterstone
From $2,567
2 Beds, 2 Baths, 1124 sq ftPlus FeesAvailable NowModel Gallery
Floorplans
Availability Details
Price Availability Date Unit Sq Ft View Details $2,567 Available Now 551 1124 $2,577 August 24, 2026 653 1124 $2,596 September 7, 2026 430 1124 Model Amenities and Features
Features
- Air Conditioning
- Balcony
- Heating
- Tub/Shower
- Washer/Dryer
- Wi-Fi
Kitchen
- Dishwasher
- Freezer
- Granite Countertops
- Kitchen
- Microwave
- Oven
- Range
- Refrigerator
- Stainless Steel Appliances
Model Lease Information
Model Price Range
- $2,567 - $4,902
Current Available Pricing
- $2,567 - $2,596 Plus Fees
Unit 551 Lease Information
Unit Price
- $2,567
Model Lease Information
Model Price Range
- $2,567 - $4,902Plus Fees
Unit 653 Lease Information
Unit Price
- $2,577
Model Lease Information
Model Price Range
- $2,567 - $4,902Plus Fees
Unit 430 Lease Information
Unit Price
- $2,596
Model Lease Information
Model Price Range
- $2,567 - $4,902Plus Fees
Apartment Model: WaterstoneFrom $2,5672 Bedroom, 2 Bath, 1124 sq ftAvailable Now![]()
Waterstone - Floorplan Apartment Unit: 551Apartment Model: Waterstone$2,5672 Bedroom, 2 Bath, 1124 sq ftAvailable NowApartment Unit: 653Apartment Model: Waterstone$2,5772 Bedroom, 2 Bath, 1124 sq ftAvailable August 24, 2026Apartment Unit: 430Apartment Model: Waterstone$2,5962 Bedroom, 2 Bath, 1124 sq ftAvailable September 7, 2026Tidewater
From $2,647
2 Beds, 2 Baths, 1276 sq ftPlus FeesAvailable Oct 12Model Gallery
Floorplans
Availability Details
Price Availability Date Unit Sq Ft $2,647 October 12, 2026 374 1276 Model Amenities and Features
Features
- Air Conditioning
- Balcony
- Heating
- Tub/Shower
- Washer/Dryer
- Wi-Fi
Kitchen
- Dishwasher
- Freezer
- Granite Countertops
- Kitchen
- Microwave
- Oven
- Range
- Refrigerator
- Stainless Steel Appliances
Unit 374 Lease Information
Unit Price
- $2,647
Model Lease Information
Model Price Range
- $2,647 - $3,815Plus Fees
Apartment Model: TidewaterFrom $2,6472 Bedroom, 2 Bath, 1276 sq ftAvailable October 12, 2026![]()
Tidewater - Floorplan Apartment Unit: 374Apartment Model: Tidewater$2,6472 Bedroom, 2 Bath, 1276 sq ftAvailable October 12, 2026Harbor
2 Beds, 2 Baths, 1094 sq ftModel Gallery
Floorplans
Availability Details
Availability Date Unit Sq Ft Call for Availability Harbor 1094 sq ft Model Amenities and Features
Features
- Air Conditioning
- Balcony
- Heating
- Tub/Shower
- Washer/Dryer
- Wi-Fi
Kitchen
- Dishwasher
- Freezer
- Granite Countertops
- Kitchen
- Microwave
- Oven
- Range
- Refrigerator
- Stainless Steel Appliances
Apartment Model: HarborCall For Rates2 Bedroom, 2 Bath, 1094 sq ftUnavailable![]()
Harbor - Floorplan Cove
2 Beds, 2 Baths, 1108 sq ftModel Gallery
Floorplans
Availability Details
Availability Date Unit Sq Ft Call for Availability Cove 1108 sq ft Model Amenities and Features
Features
- Air Conditioning
- Balcony
- Heating
- Tub/Shower
- Washer/Dryer
- Wi-Fi
Kitchen
- Dishwasher
- Freezer
- Granite Countertops
- Kitchen
- Microwave
- Oven
- Range
- Refrigerator
- Stainless Steel Appliances
Apartment Model: CoveCall For Rates2 Bedroom, 2 Bath, 1108 sq ftUnavailable![]()
Cove - Floorplan Brookside
2 Beds, 2 Baths, 1240 sq ftModel Gallery
Floorplans
Availability Details
Availability Date Unit Sq Ft Call for Availability Brookside 1240 sq ft Model Amenities and Features
Features
- Air Conditioning
- Balcony
- Heating
- Tub/Shower
- Washer/Dryer
- Wi-Fi
Kitchen
- Dishwasher
- Freezer
- Granite Countertops
- Kitchen
- Microwave
- Oven
- Range
- Refrigerator
- Stainless Steel Appliances
Apartment Model: BrooksideCall For Rates2 Bedroom, 2 Bath, 1240 sq ftUnavailable![]()
Brookside - Floorplan Rivermark
2 Beds, 2 Baths, 1289 sq ftLargest 2 BedroomThis is the largest 2 Bedroom at this PropertyModel Gallery
Floorplans
Availability Details
Availability Date Unit Sq Ft Call for Availability Rivermark 1289 sq ft Model Amenities and Features
Features
- Air Conditioning
- Balcony
- Heating
- Tub/Shower
- Washer/Dryer
- Wi-Fi
Kitchen
- Dishwasher
- Freezer
- Granite Countertops
- Kitchen
- Microwave
- Oven
- Range
- Refrigerator
- Stainless Steel Appliances
Apartment Model: RivermarkCall For Rates2 Bedroom, 2 Bath, 1289 sq ftUnavailable![]()
Rivermark - Floorplan 3 Bedrooms
Show Unavailable FloorplansWaterfront
From $3,275
3 Beds, 2 Baths, 1340 sq ftPlus FeesAvailable Aug 21Model Gallery
Floorplans
Availability Details
Price Availability Date Unit Sq Ft $3,275 August 21, 2026 641 1340 Model Amenities and Features
Features
- Air Conditioning
- Balcony
- Heating
- Tub/Shower
- Washer/Dryer
- Wi-Fi
Kitchen
- Dishwasher
- Freezer
- Granite Countertops
- Kitchen
- Microwave
- Oven
- Range
- Refrigerator
- Stainless Steel Appliances
Unit 641 Lease Information
Unit Price
- $3,275
Model Lease Information
Model Price Range
- $3,275 - $7,058Plus Fees
Apartment Model: WaterfrontFrom $3,2753 Bedroom, 2 Bath, 1340 sq ftAvailable August 21, 2026![]()
Waterfront - Floorplan Apartment Unit: 641Apartment Model: Waterfront$3,2753 Bedroom, 2 Bath, 1340 sq ftAvailable August 21, 2026Riverside
3 Beds, 2 Baths, 1382 sq ftModel Gallery
Floorplans
Availability Details
Availability Date Unit Sq Ft Call for Availability Riverside 1382 sq ft Model Amenities and Features
Features
- Air Conditioning
- Balcony
- Heating
- Tub/Shower
- Washer/Dryer
- Wi-Fi
Kitchen
- Dishwasher
- Freezer
- Granite Countertops
- Kitchen
- Microwave
- Oven
- Range
- Refrigerator
- Stainless Steel Appliances
Apartment Model: RiversideCall For Rates3 Bedroom, 2 Bath, 1382 sq ftUnavailable![]()
Riverside - Floorplan
Schedule a Tour
3D Tours
Property Information
- 402 Units
- 4 Stories
- Built in 2017
Fees and Policies
The fees listed below are community-provided and may exclude utilities or add-ons. All payments are made directly to the property and are non-refundable unless otherwise specified.
Other Fees and Policies
Situational Fees
- NSF Tenant FeeiNSF Tenant Fee Charged Per Unit.$50.00/per occurrence
- Late FeeiLate Fee Charged Per Unit.10.0% of base rent/per occurrence
- Early Termination FeeiEarly Termination Fee Charged Per Unit.200.0% of base rent/per occurrence
Pet Fees
- Cat
- Cat FeeiMax of 2. Charged Per Pet.$500.00
- Cat RentiCharged Per Pet.$50.00/mo
- Dog
- Dog FeeiMax of 2. Charged Per Pet.$500.00
- Dog RentiCharged Per Pet.$50.00/mo
- Other Pet
- Pet FeeiPet Fee Charged Per Pet.Varies
- Pet RentiPet Rent Charged Per Pet.$0.00/mo
Only common, domestic, non-aggressive animals are permitted. Pets over 150 pounds and the following dog breeds, Wolf, Wolf Hybrid, and Presa Canario, are prohibited. Additional pet or breed restrictions may apply. These rules do not apply to qualified assistance animals in accordance with applicable laws.
Max of 2. A non-refundable $500 pet fee is required for the initial pet; a $350 non-refundable fee is due for any secondary pets. Monthly pet rent is $50 per pet.
Storage Fees
- Storage Unit
- Storage DepositiCharged per rentable item.$0.00
- Storage RentiCharged per rentable item.$80.00/mo
Parking Info and Fees
- Other
Property Fee Disclaimer: Based on community-supplied data and independent market research. Subject to change without notice. May exclude fees for mandatory or optional services and usage-based utilities.
Features and Amenities
On-Site Services
- Package Service
- Pet Care
- Property Manager On Site
Community Features
- Lounge
- Business Center
- Clubhouse
Outdoor Features
- Grill
- Waterfront
- Cabana
- Controlled Access
- Patio
Recreation and Fitness
- Fitness Center
- Spa
- Volleyball Court
- Bicycle Storage
- Pool
Interior Features
- Balcony
- Tub/Shower
- Heating
- Washer/Dryer
- Air Conditioning
- Wi Fi
Kitchen Amenities
- Oven
- Range
- Refrigerator
- Dishwasher
- Microwave
- Freezer
- Stainless Steel Appliances
- Kitchen
- Granite Countertops
Living Area Features
- Walk In Closets
- Vaulted Ceiling
- Vinyl Flooring
- Carpet
- Tile Floors
- Hardwood Floors

Map
- Shopping
- Colleges
- Grocery
- Medical
- Transportation

Map
Getting Around
40 / 100 Fairly walkable
40 / 100 Some public transit
40 / 100 Fairly bikeable
100 / 100 Exceptionally car friendly
Getting to Know the Area
50 / 100 Restaurants
20 / 100 Cafes
30 / 100 Nightlife
30 / 100 Shopping
80 / 100 Parks
20 / 100 Noise Level
Frequently Asked Questions about Rivergate
Where is Rivergate located?
Rivergate is located at 13175 Marina Way near the Woodbridge area of Woodbridge, VA
What is the current rent range at Rivergate?
1 Bedroom to 3 Bedroom Apartments at Rivergate currently range from $2,005 to $7,058
When is the leasing office open?
- The office Hours for Rivergate are
- Monday 8:30 am–5:30 pm
- Tuesday 8:30 am–5:30 pm
- Wednesday 8:30 am–5:30 pm
- Thursday 8:30 am–5:30 pm
- Friday 8:30 am–5:30 pm
- Saturday 10:00 am–5:00 pm
- Sunday Closed
Are pets allowed?
Call us today to find out our pet policy and if we allow pets
Are there any rent specials?
The current rent special at Rivergate is: As a valued member of our Preferred Employer Program, Active-Duty Military members are eligible to receive $1,000 OFF RENT! Contact us for more details. Restrictions apply..
Renters Reviews and Ratings
Terrible management, no amenities, and lack of up keep
Property Manager Madness
I scheduled a tour and could not even get the leasing office door opened for me
good management
Would not recommend
Leasing office doesn’t care about residents
Verified Renter
Verified Renter
Failed to provide refund
Verified Renter
Verified Renter
Verified Renter
Nearby Schools
Fred M. Lynn Middle School
About GreatSchools Data on ApartmentHomeLiving.com.
Points of Interest
Time and distance from Rivergate.
Big Box and Retail
Walgreens
Burlington
Costco
Colleges and Universities
Northern Virginia Community College - Woodbridge Campus
Northern Virginia Community College - Medical Education Campus
Groceries
Lidl
Wegmans
Food Lion
Hospitals
Sentara Northern Virginia Medical Center
Fort Belvoir Community Hospital
Inova Mount Vernon Hospital
Military Bases
Fort Belvoir US Army Reserve
US Naval Reservation
US Coast Guard
Shopping Centers
Rivergate has 5 shopping centers within 0.9 miles.
Transit Stations
Woodbridge-Fredericksburg Line
Lorton-Fredericksburg Line
Rippon-Fredericksburg Line
Nearby Neighborhoods
Rental Price Ranges in the Area
| Bedroom | Average Rent | Cheapest Rent | Highest Rent |
|---|---|---|---|
| Woodbridge Studio Apartments | $1,570 | $1,386 | $2,004 |
| Woodbridge 1 Bedroom Apartments | $1,908 | $1,199 | $7,293 |
| Woodbridge 2 Bedroom Apartments | $2,218 | $1,500 | $8,655 |
| Woodbridge 3 Bedroom Apartments | $2,469 | $1,895 | $3,967 |
| Woodbridge 4 Bedroom Apartments | $2,707 | $2,100 | $3,497 |
| 2 Bedroom Homes | $2,458 | $1,800 | $3,000 |
| 3 Bedroom Homes | $2,814 | $2,145 | $3,500 |
| 4 Bedroom Homes | $3,320 | $675 | $4,999 |
| 5 Bedroom Homes | $3,518 | $850 | $4,500 |
Browse Top Apartments in Woodbridge
By Price
By Community Type
- Woodbridge Apartments with Rent Specials
- Woodbridge Top Rated Apartments
- Woodbridge Corporate Apartments
- Woodbridge Furnished Apartments
- Woodbridge Gated Apartments
- Woodbridge Loft Apartments
- Woodbridge Low Income Apartments
- Woodbridge Military Apartments
- New Woodbridge Apartments
- Woodbridge Senior Apartments
- Woodbridge Short-term Apartments
- Woodbridge Apartments with Utilities Included


Max of 2. A non-refundable $500 pet fee is required for the initial pet; a $350 non-refundable fee is due for any secondary pets. Monthly pet rent is $50 per pet.