


- 1–2 Bedrooms
- $965-$1,325 Total Monthly Price12 Month Lease Term
Total Monthly Price
Base Rent$965 - $1,325Total Monthly Price$965 - $1,325 - 800–900 Square Feet
About Riverpoint
Welcome to Riverpoint Apartments, our community features one & two bedroom apartments including our spacious two story two bedroom townhouse. While living at Riverpoint Apartments you can enjoy views of the Lafayette River right out your back door and the convenience of the new revamped Wards Corner Shops, not to mention we are 5 miles from Old Dominion University and the Norfolk Naval Bases. Apply online today and make Riverpoint your new home!
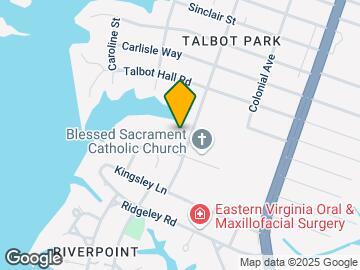
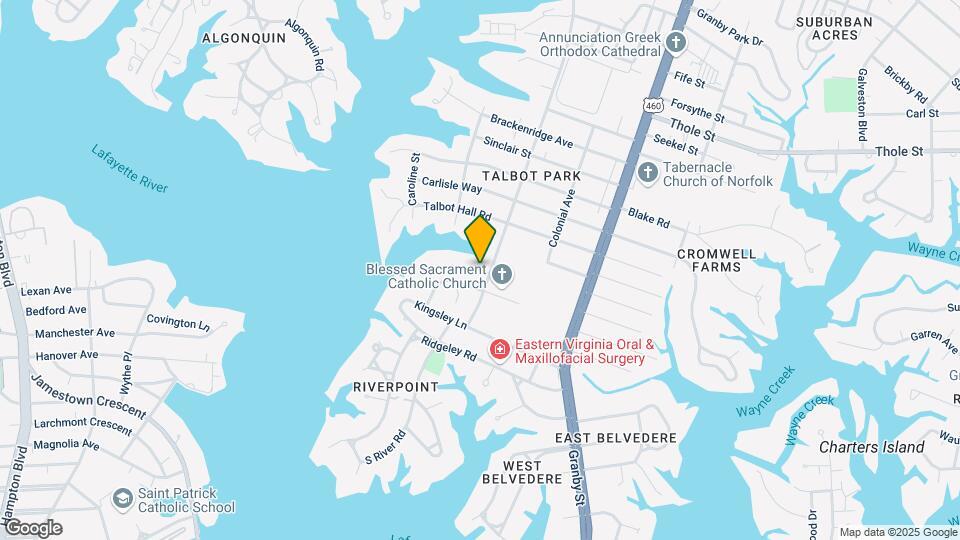
Riverpoint is located in the Riverpoint Neighborhood and 23505 Zip code of Norfolk, VA. This community is professionally managed by Thalhimer Multifamily
Property Contact Info

- Listed by:
- Agency:
- Vendor Logo:
- Website:
- View Property Website
- Call Us:
- (757) 610-9676
- Disclaimer:
Office Hours
| Monday | 9:00 am–5:00 pm |
| Tuesday | 9:00 am–5:00 pm |
| Wednesday | 9:00 am–5:00 pm |
| Thursday | 9:00 am–5:00 pm |
| Friday | 9:00 am–5:00 pm |
| Saturday | Closed |
| Sunday | Closed |
Floorplan Pricing and Availability
Riverpoint offers 1 to 2 Bedroom apartments starting from $965 and having 800–900 sq ft. Here is the current pricing and availability:
New! Interactive Property Map
1 Bedroom
Aspen
1 Bed, 1 Bath, 800 sq ftAvailable SoonModel Gallery
Floorplans
Photos
3D Tours
Availability Details
Prices shown for this property are the Total Monthly Price including Fees.Price Availability Date Unit Sq Ft Deposit $965 Available Soon Aspen 800 sq ft $32 Model Amenities and Features
Features
- Air Conditioning
Kitchen
- Dishwasher
Model Lease Information
Model Price
- $965Total Monthly PriceBase Rent: $965Required Monthly Fees: None
Deposit
- $32 deposit
Apartment Model: Aspen$9651 Bedroom, 1 Bath, 800 sq ftAvailable SoonFloorplansPhotos3D Tours![]()
Aspen - Image 1 ![]()
Aspen - Image 2 ![]()
Aspen - Image 3 ![]()
Aspen - Image 4 ![]()
Aspen - Image 5 ![]()
Aspen - Image 6 ![]()
Aspen - Image 7 Floor plans are artist's rendering. All dimensions are approximate. Actual product and specifications may vary in dimension or detail. Not all features are available in every rental home. Please see a representative for details.
![]()
Aspen - Floorplan Aspen - 3D Tour Acacia
1 Bed, 1 Bath, 800 sq ftAvailable SoonModel Gallery
Floorplans
Availability Details
Prices shown for this property are the Total Monthly Price including Fees.Price Availability Date Unit Sq Ft Deposit $1,070 Available Soon Acacia 800 sq ft $32 Model Lease Information
Model Price
- $1,070Total Monthly PriceBase Rent: $1,070Required Monthly Fees: None
Deposit
- $32 deposit
Apartment Model: Acacia$1,0701 Bedroom, 1 Bath, 800 sq ftAvailable SoonFloor plans are artist's rendering. All dimensions are approximate. Actual product and specifications may vary in dimension or detail. Not all features are available in every rental home. Please see a representative for details.
![]()
Acacia - Floorplan 2 Bedrooms
Hawthorne
2 Beds, 1 Bath, 825 sq ftAvailable SoonModel Gallery
Floorplans
Availability Details
Prices shown for this property are the Total Monthly Price including Fees.Price Availability Date Unit Sq Ft Deposit $1,070 Available Soon Hawthorne 825 sq ft $32 Model Lease Information
Model Price
- $1,070Total Monthly PriceBase Rent: $1,070Required Monthly Fees: None
Deposit
- $32 deposit
Apartment Model: Hawthorne$1,0702 Bedroom, 1 Bath, 825 sq ftAvailable SoonFloor plans are artist's rendering. All dimensions are approximate. Actual product and specifications may vary in dimension or detail. Not all features are available in every rental home. Please see a representative for details.
![]()
Hawthorne - Floorplan Hedera
2 Beds, 1 Bath, 825 sq ftAvailable SoonModel Gallery
Floorplans
3D Tours
Availability Details
Prices shown for this property are the Total Monthly Price including Fees.Price Availability Date Unit Sq Ft Deposit $1,195 Available Soon Hedera 825 sq ft $32 Model Lease Information
Model Price
- $1,195Total Monthly PriceBase Rent: $1,195Required Monthly Fees: None
Deposit
- $32 deposit
Apartment Model: Hedera$1,1952 Bedroom, 1 Bath, 825 sq ftAvailable SoonFloorplans3D ToursFloor plans are artist's rendering. All dimensions are approximate. Actual product and specifications may vary in dimension or detail. Not all features are available in every rental home. Please see a representative for details.
![]()
Hedera - Floorplan Hedera - 3D Tour Lafayette
2 Beds, 1 Bath, 850 sq ftAvailable SoonModel Gallery
Floorplans
3D Tours
Availability Details
Prices shown for this property are the Total Monthly Price including Fees.Price Availability Date Unit Sq Ft Deposit $1,080 Available Soon Lafayette 850 sq ft $32 Model Lease Information
Model Price
- $1,080Total Monthly PriceBase Rent: $1,080Required Monthly Fees: None
Deposit
- $32 deposit
Apartment Model: Lafayette$1,0802 Bedroom, 1 Bath, 850 sq ftAvailable SoonFloorplans3D ToursFloor plans are artist's rendering. All dimensions are approximate. Actual product and specifications may vary in dimension or detail. Not all features are available in every rental home. Please see a representative for details.
![]()
Lafayette - Floorplan Lafayette - 3D Tour Dogwood
2 Beds, 1 Bath, 850 sq ftAvailable SoonModel Gallery
Floorplans
Availability Details
Prices shown for this property are the Total Monthly Price including Fees.Price Availability Date Unit Sq Ft Deposit $1,225 Available Soon Dogwood 850 sq ft $32 Model Lease Information
Model Price
- $1,225Total Monthly PriceBase Rent: $1,225Required Monthly Fees: None
Deposit
- $32 deposit
Apartment Model: Dogwood$1,2252 Bedroom, 1 Bath, 850 sq ftAvailable SoonFloor plans are artist's rendering. All dimensions are approximate. Actual product and specifications may vary in dimension or detail. Not all features are available in every rental home. Please see a representative for details.
![]()
Dogwood - Floorplan Willow
2 Beds, 1 Bath, 900 sq ftAvailable SoonModel Gallery
Floorplans
Availability Details
Prices shown for this property are the Total Monthly Price including Fees.Price Availability Date Unit Sq Ft Deposit $1,100 Available Soon Willow 900 sq ft $32 Model Amenities and Features
Features
- Air Conditioning
Kitchen
- Dishwasher
Model Lease Information
Model Price
- $1,100Total Monthly PriceBase Rent: $1,100Required Monthly Fees: None
Deposit
- $32 deposit
Apartment Model: Willow$1,1002 Bedroom, 1 Bath, 900 sq ftAvailable SoonFloor plans are artist's rendering. All dimensions are approximate. Actual product and specifications may vary in dimension or detail. Not all features are available in every rental home. Please see a representative for details.
![]()
Willow - Floorplan Senna
2 Beds, 1 Bath, 900 sq ftAvailable SoonModel Gallery
Floorplans
Availability Details
Prices shown for this property are the Total Monthly Price including Fees.Price Availability Date Unit Sq Ft Deposit $1,325 Available Soon Senna 900 sq ft $32 Model Lease Information
Model Price
- $1,325Total Monthly PriceBase Rent: $1,325Required Monthly Fees: None
Deposit
- $32 deposit
Apartment Model: Senna$1,3252 Bedroom, 1 Bath, 900 sq ftAvailable SoonFloor plans are artist's rendering. All dimensions are approximate. Actual product and specifications may vary in dimension or detail. Not all features are available in every rental home. Please see a representative for details.
![]()
Senna - Floorplan - $1,070Total Monthly Price
Schedule a Tour
3D Tours
Property Information
- Renovated In 2009
- 220 Units
- 2 Stories
- Built in 1947
Lease Terms
- 12 mo
Fees and Policies
The fees listed below are community-provided and may exclude utilities or add-ons. All payments are made directly to the property and are non-refundable unless otherwise specified.
Other Fees and Policies
Pet Fees
- Cat
- One-Time Pet FeeiMax of 2. Charged Per Pet.$300.00
- Monthly Pet FeeiMax of 2. Charged Per Pet.$70.00
- Dog
- Monthly Pet FeeiMax of 2. Charged Per Pet.$70.00
- One-Time Pet FeeiMax of 2. Charged Per Pet.$300.00
Life is just better with your four-legged companion at your side. That’s why we offer pet-friendly apartments. Each of our apartment homes provides room for you and your pet to roam. Pet Policy - ?2 pet maximum. Breed restrictions apply; Restricted breeds: Akita, Alaskan Malamute, Chow, Doberman, German Shepherd, Great Dane, Rottweiler, Saint Bernard, Shar Pei, Siberian Husky, Pit Bulls, American Staffordshire, Staffordshire, Bull Terrier and any mixes of those breeds.
Max of 2.
Property Fee Disclaimer: Based on community-supplied data and independent market research. Subject to change without notice. May exclude fees for mandatory or optional services and usage-based utilities.
Features and Amenities
Unique Amenities
- Laundry Center
On-Site Services
- Maintenance On Site
- Property Manager On Site
Recreation and Fitness
- Playground

Map
- Shopping
- Colleges
- Grocery
- Medical
- Transportation

Map
Getting Around
50 / 100 Fairly walkable
20 / 100 Limited public transit
40 / 100 Fairly bikeable
90 / 100 Exceptionally car friendly
Getting to Know the Area
60 / 100 Restaurants
40 / 100 Cafes
40 / 100 Nightlife
40 / 100 Shopping
60 / 100 Parks
90 / 100 Noise Level
Frequently Asked Questions about Riverpoint
Where is Riverpoint located?
Riverpoint is located at 6415 Newport Ave near the Riverpoint area of Norfolk, VA
What is the current rent range at Riverpoint?
1 Bedroom to 2 Bedroom Apartments at Riverpoint currently range from $965 to $1,325
When is the leasing office open?
- The office Hours for Riverpoint are
- Monday 9:00 am–5:00 pm
- Tuesday 9:00 am–5:00 pm
- Wednesday 9:00 am–5:00 pm
- Thursday 9:00 am–5:00 pm
- Friday 9:00 am–5:00 pm
- Saturday Closed
- Sunday Closed
Are pets allowed?
Call us today to find out our pet policy and if we allow pets
Renters Reviews and Ratings
not worth it
Property Manager Responded
I liked it at first
Property Manager Responded
ROACHES!!!
Property Manager Responded
Cockroaches
Property Manager Responded
This place sucks
Property Manager Responded
Good But One Issue
Property Manager Responded
DO NOT MOVE HERE!!!
Property Manager Responded
Riverpoint Apts
Property Manager Responded
Nearby Schools
Granby Elementary School
Blair Middle School
About GreatSchools Data on ApartmentHomeLiving.com.
Points of Interest
Time and distance from Riverpoint.
Big Box and Retail
Walgreens
Aldi
Target
Colleges and Universities
Groceries
Food Lion
Harris Teeter
Aldi
Hospitals
Military Bases
Norfolk Naval Air Station
Norfolk Naval Aviation Depot
Norfolk Naval Base
Shopping Centers
Riverpoint has 5 shopping centers within 1.2 miles.
Transit Stations
Nearby Neighborhoods
Rental Price Ranges in the Area
| Bedroom | Average Rent | Cheapest Rent | Highest Rent |
|---|---|---|---|
| Norfolk Studio Apartments | $1,583 | $700 | $2,160 |
| Norfolk 1 Bedroom Apartments | $1,670 | $715 | $7,835 |
| Norfolk 2 Bedroom Apartments | $1,914 | $851 | $3,978 |
| Norfolk 3 Bedroom Apartments | $2,316 | $635 | $8,796 |
| Norfolk 4 Bedroom Apartments | $2,655 | $1,453 | $5,605 |
| Norfolk 5 Bedroom Apartments | $2,727 | $2,727 | $2,727 |
Browse Top Apartments in Norfolk
By Price
By Community Type
- Norfolk Apartments for Rent by Owner
- Norfolk Apartments with Rent Specials
- Norfolk Top Rated Apartments
- Norfolk Corporate Apartments
- Norfolk Furnished Apartments
- Norfolk Gated Apartments
- Norfolk Loft Apartments
- Norfolk Low Income Apartments
- Norfolk Military Apartments
- New Norfolk Apartments
- Norfolk Senior Apartments
- Norfolk Short-term Apartments
- Norfolk Student Apartments
- Norfolk Apartments with Utilities Included


Max of 2.