


- Studio–2 Bedrooms
- $1,260-$1,890 Pricing
- 479–1,314 Square Feet
About Rivers Edge Apartments
Rivers Edge features newly renovated studio, 1, and 2 bedroom apartments for rent in Waukesha, WI. With captivating views of the beautiful Fox River and extensive landscaped courtyards, Rivers Edge is the perfect place for those who want to leave behind the stress of the big city and enjoy a lush oasis of peace and solitude. 9-foot ceilings, oak cabinetry in the kitchen and bathrooms, walk-in closets, ceiling fans, and a private balcony or patio are available. Select apartment homes feature an in-home washer and dryer, a large pantry in the kitchen, and amazing views of our lush courtyards and Fox River. We invite you to take a tour for yourself and imagine what life would be like here at Rivers Edge; we are excited to welcome you home.
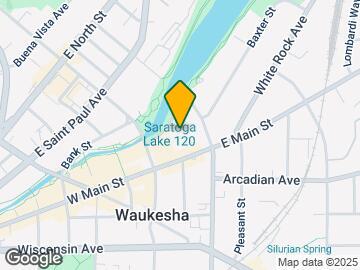
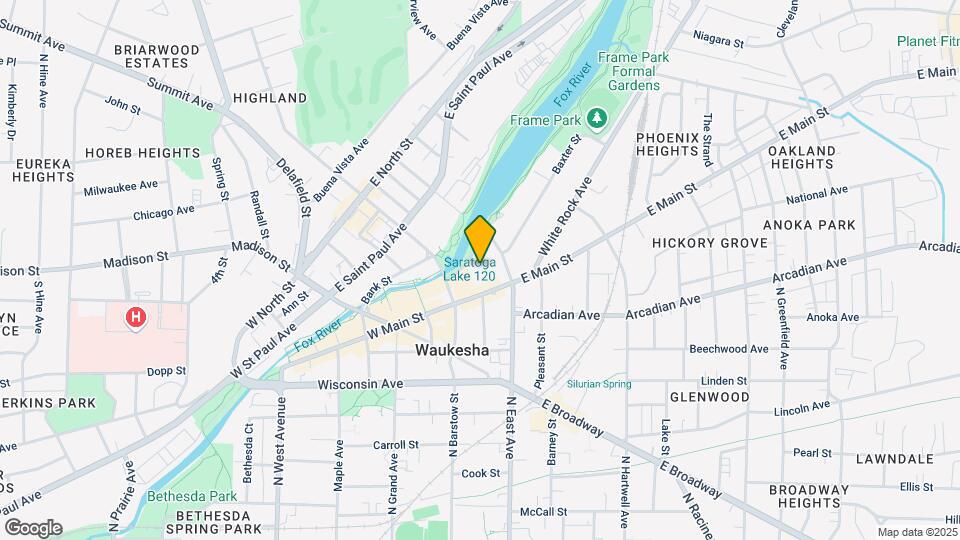
Rivers Edge Apartments is located in the Downtown Waukesha Neighborhood and 53186 Zip code of Waukesha, WI. This community is professionally managed by Vida Management
Unique Features and Amenities
- 9-Foot Ceilings
- Apartment Upgrades Available
- Barbeque Grilling Stations
- Biking Trails
- Breakfast Bar*
- Coffee Bar
- Easy Access to the Riverwalk
- Fox River and Courtyard Views*
- In-Home Washer and Dryer *
- Kitchen Pantry*
- Nature Walking Trails
- Oak Cabinetry
- Open-Concept Floor Plans
- Outdoor Game Area for Entertainment
- Outdoor Lounge Area with Seating
- Package Room
- Pet-Friendly Community
- Private Balcony or Patio
- Private Storage Space
- Three Privately Landscaped Courtyards
Property Contact Info

- Listed by:
- Agency:
- Vendor Logo:
- Website:
- View Property Website
- Call Us:
- (262) 910-4062
- Disclaimer:
Office Hours
| Monday | 10:00 am–6:00 pm |
| Tuesday | 10:00 am–6:00 pm |
| Wednesday | 10:00 am–6:00 pm |
| Thursday | 10:00 am–6:00 pm |
| Friday | 10:00 am–6:00 pm |
| Saturday | 10:00 am–5:00 pm |
| Sunday | Closed |
Floorplan Pricing and Availability
Rivers Edge Apartments offers Studio to 2 Bedroom apartments starting from $1,260 and having 479–1,314 sq ft. Here is the current pricing and availability:
New! Interactive Property Map
Studio
Floorplan S
From $1,260
Studio, 1 Bath, 479 sq ftAvailable Sep 7Model Gallery
Floorplans
Photos
Availability Details
Price Availability Date Unit Sq Ft View Details $1,305 September 7, 2026 1101 479 $1,260 October 1, 2026 2257 479 Model Amenities and Features
Features
- Air Conditioning
- Cable Ready
- Ceiling Fans
- Heating
- High Speed Internet Access
- Tub/Shower
Kitchen
- Dishwasher
- Disposal
- Kitchen
- Microwave
- Range
Living Space
- Carpet
- Dining Room
- Vinyl Flooring
- Walk-In Closets
- Window Coverings
Model Rent and Fees
Model Price Range
- $1,260 - $1,305
Unit 1101 Amenities and Features
Features
- Air Conditioning
- Cable Ready
- Ceiling Fans
- Heating
- High Speed Internet Access
- Tub/Shower
Kitchen
- Dishwasher
- Disposal
- Kitchen
- Microwave
- Range
Living Space
- Carpet
- Dining Room
- Vinyl Flooring
- Walk-In Closets
- Window Coverings
Unit 1101 Rent and Fees
Unit Price
- $1,305
View Details and Rent EstimateModel Rent and Fees
Model Price Range
- $1,260 - $1,305
Unit 2257 Amenities and Features
Features
- Air Conditioning
- Cable Ready
- Ceiling Fans
- Heating
- High Speed Internet Access
- Tub/Shower
Kitchen
- Dishwasher
- Disposal
- Kitchen
- Microwave
- Range
Living Space
- Carpet
- Dining Room
- Vinyl Flooring
- Walk-In Closets
- Window Coverings
Unit 2257 Rent and Fees
Unit Price
- $1,260
View Details and Rent EstimateModel Rent and Fees
Model Price Range
- $1,260 - $1,305
Apartment Model: SFrom $1,260Studio, 1 Bath, 479 sq ftAvailable September 7, 2026FloorplansPhotos![]()
S - Image 1 ![]()
S - Image 2 ![]()
S - Image 3 ![]()
S - Image 4 ![]()
S - Image 5 ![]()
S - Floorplan Apartment Unit: 1101Apartment Model: S$1,305Studio, 1 Bath, 479 sq ftAvailable September 7, 2026Apartment Unit: 2257Apartment Model: S$1,260Studio, 1 Bath, 479 sq ftAvailable October 1, 20261 Bedroom
Show Unavailable FloorplansFloorplan A2
From $1,340
1 Bed, 1 Bath, 753 sq ftAvailable Sep 8Model Gallery
Floorplans
Availability Details
Price Availability Date Unit Sq Ft View Details $1,465 September 8, 2026 1345 753 $1,550 September 10, 2026 2461 753 $1,540 September 16, 2026 2272 753 Model Amenities and Features
Features
- Air Conditioning
- Cable Ready
- Ceiling Fans
- Heating
- High Speed Internet Access
- Tub/Shower
Kitchen
- Dishwasher
- Disposal
- Kitchen
- Microwave
- Range
Living Space
- Carpet
- Dining Room
- Vinyl Flooring
- Walk-In Closets
- Window Coverings
Model Rent and Fees
Model Price Range
- $1,320 - $1,550
Current Available Pricing
- $1,465 - $1,550
Unit 1345 Amenities and Features
Features
- Air Conditioning
- Cable Ready
- Ceiling Fans
- Heating
- High Speed Internet Access
- Tub/Shower
Kitchen
- Dishwasher
- Disposal
- Kitchen
- Microwave
- Range
Living Space
- Carpet
- Dining Room
- Vinyl Flooring
- Walk-In Closets
- Window Coverings
Unit 1345 Rent and Fees
Unit Price
- $1,465
View Details and Rent EstimateModel Rent and Fees
Model Price Range
- $1,320 - $1,550
Unit 2461 Amenities and Features
Features
- Air Conditioning
- Cable Ready
- Ceiling Fans
- Heating
- High Speed Internet Access
- Tub/Shower
Kitchen
- Dishwasher
- Disposal
- Kitchen
- Microwave
- Range
Living Space
- Carpet
- Dining Room
- Vinyl Flooring
- Walk-In Closets
- Window Coverings
Unit 2461 Rent and Fees
Unit Price
- $1,550
View Details and Rent EstimateModel Rent and Fees
Model Price Range
- $1,320 - $1,550
Unit 2272 Amenities and Features
Features
- Air Conditioning
- Cable Ready
- Ceiling Fans
- Heating
- High Speed Internet Access
- Tub/Shower
Kitchen
- Dishwasher
- Disposal
- Kitchen
- Microwave
- Range
Living Space
- Carpet
- Dining Room
- Vinyl Flooring
- Walk-In Closets
- Window Coverings
Unit 2272 Rent and Fees
Unit Price
- $1,540
View Details and Rent EstimateModel Rent and Fees
Model Price Range
- $1,320 - $1,550
Apartment Model: A2From $1,3201 Bedroom, 1 Bath, 753 sq ftAvailable September 8, 2026![]()
A2 - Floorplan 1 ![]()
A2 - Floorplan 2 Apartment Unit: 1345Apartment Model: A2$1,4651 Bedroom, 1 Bath, 753 sq ftAvailable September 8, 2026Apartment Unit: 2461Apartment Model: A2$1,5501 Bedroom, 1 Bath, 753 sq ftAvailable September 10, 2026Apartment Unit: 2272Apartment Model: A2$1,5401 Bedroom, 1 Bath, 753 sq ftAvailable September 16, 2026Floorplan A
1 Bed, 1 Bath, 680 sq ftModel Gallery
Floorplans
Availability Details
Availability Date Unit Sq Ft Call for Availability A 680 sq ft Model Amenities and Features
Features
- Air Conditioning
- Cable Ready
- Ceiling Fans
- Heating
- High Speed Internet Access
- Tub/Shower
Kitchen
- Dishwasher
- Disposal
- Kitchen
- Microwave
- Range
Living Space
- Carpet
- Dining Room
- Vinyl Flooring
- Walk-In Closets
- Window Coverings
Apartment Model: ACall For Rates1 Bedroom, 1 Bath, 680 sq ftUnavailable![]()
A - Floorplan Floorplan A1
1 Bed, 1 Bath, 727 sq ftModel Gallery
Floorplans
Availability Details
Availability Date Unit Sq Ft Call for Availability A1 727 sq ft Model Amenities and Features
Features
- Air Conditioning
- Cable Ready
- Ceiling Fans
- Heating
- High Speed Internet Access
- Tub/Shower
Kitchen
- Dishwasher
- Disposal
- Kitchen
- Microwave
- Range
Living Space
- Carpet
- Dining Room
- Vinyl Flooring
- Walk-In Closets
- Window Coverings
Apartment Model: A1Call For Rates1 Bedroom, 1 Bath, 727 sq ftUnavailable![]()
A1 - Floorplan Floorplan A3
1 Bed, 1 Bath, 803 sq ftModel Gallery
Floorplans
Availability Details
Availability Date Unit Sq Ft Call for Availability A3 803 sq ft Model Amenities and Features
Features
- Air Conditioning
- Cable Ready
- Ceiling Fans
- Heating
- High Speed Internet Access
- Tub/Shower
Kitchen
- Dishwasher
- Disposal
- Kitchen
- Microwave
- Range
Living Space
- Carpet
- Dining Room
- Vinyl Flooring
- Walk-In Closets
- Window Coverings
Apartment Model: A3Call For Rates1 Bedroom, 1 Bath, 803 sq ftUnavailable![]()
A3 - Floorplan Floorplan A4
1 Bed, 1 Bath, 1075 sq ftLargest 1 BedroomThis is the largest 1 Bedroom at this PropertyModel Gallery
Floorplans
Availability Details
Availability Date Unit Sq Ft Call for Availability A4 1075 sq ft Model Amenities and Features
Features
- Air Conditioning
- Cable Ready
- Ceiling Fans
- Heating
- High Speed Internet Access
- Tub/Shower
Kitchen
- Dishwasher
- Disposal
- Eat-in Kitchen
- Kitchen
- Microwave
- Range
Living Space
- Carpet
- Den
- Dining Room
- Vinyl Flooring
- Walk-In Closets
- Window Coverings
Apartment Model: A4Call For Rates1 Bedroom, 1 Bath, 1075 sq ftUnavailable![]()
A4 - Floorplan 1 ![]()
A4 - Floorplan 2 2 Bedrooms
Show Unavailable FloorplansFloorplan C
From $1,495
2 Beds, 2 Baths, 1010 sq ftAvailable NowCheapest 2 BedroomThis is the cheapest 2 Bedroom at this PropertyModel Gallery
Floorplans
Availability Details
Price Availability Date Unit Sq Ft View Details $1,495 Available Now 1227 1010 $1,655 September 17, 2026 1112 1010 $1,700 October 27, 2026 2367 1010 Model Amenities and Features
Features
- Air Conditioning
- Balcony
- Cable Ready
- Ceiling Fans
- Heating
- High Speed Internet Access
- Storage Space
- Tub/Shower
- Washer/Dryer
- Wheelchair Accessible (Rooms)
Kitchen
- Breakfast Nook
- Dishwasher
- Disposal
- Eat-in Kitchen
- Kitchen
- Microwave
- Pantry
- Range
- Stainless Steel Appliances
Model Rent and Fees
Model Price Range
- $1,495 - $1,700
Unit 1227 Rent and Fees
Unit Price
- $1,495
View Details and Rent EstimateModel Rent and Fees
Model Price Range
- $1,495 - $1,700
Unit 1112 Rent and Fees
Unit Price
- $1,655
View Details and Rent EstimateModel Rent and Fees
Model Price Range
- $1,495 - $1,700
Unit 2367 Rent and Fees
Unit Price
- $1,700
View Details and Rent EstimateModel Rent and Fees
Model Price Range
- $1,495 - $1,700
Apartment Model: CFrom $1,4952 Bedroom, 2 Bath, 1010 sq ftAvailable Now![]()
C - Floorplan Apartment Unit: 1227Apartment Model: C$1,4952 Bedroom, 2 Bath, 1010 sq ftAvailable NowApartment Unit: 1112Apartment Model: C$1,6552 Bedroom, 2 Bath, 1010 sq ftAvailable September 17, 2026Apartment Unit: 2367Apartment Model: C$1,7002 Bedroom, 2 Bath, 1010 sq ftAvailable October 27, 2026Floorplan C4
$1,890
2 Beds, 2 Baths, 1314 sq ftAvailable Sep 18Largest 2 BedroomThis is the largest 2 Bedroom at this PropertyModel Gallery
Floorplans
Availability Details
Price Availability Date Unit Sq Ft $1,890 September 18, 2026 1305 1314 Model Amenities and Features
Features
- Air Conditioning
- Balcony
- Cable Ready
- Ceiling Fans
- Heating
- High Speed Internet Access
- Storage Space
- Tub/Shower
- Washer/Dryer
- Wheelchair Accessible (Rooms)
Kitchen
- Breakfast Nook
- Dishwasher
- Disposal
- Eat-in Kitchen
- Kitchen
- Microwave
- Pantry
- Range
- Stainless Steel Appliances
Unit 1305 Rent and Fees
Unit Price
- $1,890
View Details and Rent EstimateModel Rent and Fees
Price
- $1,890
Apartment Model: C4$1,8902 Bedroom, 2 Bath, 1314 sq ftAvailable September 18, 2026![]()
C4 - Floorplan 1 ![]()
C4 - Floorplan 2 Apartment Unit: 1305Apartment Model: C4$1,8902 Bedroom, 2 Bath, 1314 sq ftAvailable September 18, 2026Floorplan C1
2 Beds, 2 Baths, 1062 sq ftModel Gallery
Floorplans
Availability Details
Availability Date Unit Sq Ft Call for Availability C1 1062 sq ft Model Amenities and Features
Features
- Air Conditioning
- Cable Ready
- Ceiling Fans
- Heating
- High Speed Internet Access
- Tub/Shower
Kitchen
- Dishwasher
- Disposal
- Eat-in Kitchen
- Kitchen
- Microwave
- Range
Living Space
- Carpet
- Dining Room
- Vinyl Flooring
- Walk-In Closets
- Window Coverings
Apartment Model: C1Call For Rates2 Bedroom, 2 Bath, 1062 sq ftUnavailable![]()
C1 - Floorplan 1 ![]()
C1 - Floorplan 2 Floorplan C2
2 Beds, 2 Baths, 1159 sq ftModel Gallery
Floorplans
Availability Details
Availability Date Unit Sq Ft Call for Availability C2 1159 sq ft Model Amenities and Features
Features
- Air Conditioning
- Cable Ready
- Ceiling Fans
- Heating
- High Speed Internet Access
- Tub/Shower
Kitchen
- Dishwasher
- Disposal
- Eat-in Kitchen
- Kitchen
- Microwave
- Range
Living Space
- Carpet
- Dining Room
- Vinyl Flooring
- Walk-In Closets
- Window Coverings
Apartment Model: C2Call For Rates2 Bedroom, 2 Bath, 1159 sq ftUnavailable![]()
C2 - Floorplan 1 ![]()
C2 - Floorplan 2 Floorplan C3
2 Beds, 2 Baths, 1196 sq ftModel Gallery
Floorplans
Availability Details
Availability Date Unit Sq Ft Call for Availability C3 1196 sq ft Model Amenities and Features
Features
- Air Conditioning
- Cable Ready
- Ceiling Fans
- Heating
- High Speed Internet Access
- Tub/Shower
Kitchen
- Dishwasher
- Disposal
- Eat-in Kitchen
- Kitchen
- Microwave
- Range
Living Space
- Carpet
- Dining Room
- Vinyl Flooring
- Walk-In Closets
- Window Coverings
Apartment Model: C3Call For Rates2 Bedroom, 2 Bath, 1196 sq ftUnavailable![]()
C3 - Floorplan 1 ![]()
C3 - Floorplan 2
Schedule a Tour
Videos
3D Tours
Property Information
- Renovated In 2024
- 340 Units
- 5 Stories
- Built in 2007
- Furnished Units Available
Lease Terms
- 12 mo
Fees and Policies
The fees listed below are community-provided and may exclude utilities or add-ons. All payments are made directly to the property and are non-refundable unless otherwise specified. Use the Cost Calculator to determine costs based on your needs.
Required Fees
One-Time Basics
- Due at Application
- Application Fee Per ApplicantiCharged per applicant.$25.00
- Due at Move-In
- Administrative FeeiCharged per unit.$250.00
Other Fees and Policies
Storage Fees
- Storage Unit
- Storage DepositiCharged per rentable item.$0.00
- Storage RentiCharged per rentable item.$10.00/mo
Pet Policy and Fees
Cats
None
Comments: | Restrictions: None
Dogs
None
Comments: | Restrictions: None
Parking Info and Fees
- Garage Parking
- Other
Property Fee Disclaimer: Based on community-supplied data and independent market research. Subject to change without notice. May exclude fees for mandatory or optional services and usage-based utilities.
Features and Amenities
On-Site Services
- Maintenance On Site
- Package Service
- Pet Washing Station
- Property Manager On Site
- Public Transportation
- 24 Hour Access
- Laundry Facilities
Community Features
- Business Center
- Clubhouse
- Corporate Housing
- Elevator
Outdoor Features
- Waterfront
- Courtyard
- Controlled Access
- Patio
Recreation and Fitness
- Fitness Center
- Walking/Biking Trails
- Bicycle Storage
Interior Features
- Balcony
- Storage Space
- Ceiling Fans
- High Speed Internet Access
- Tub/Shower
- Heating
- Cable Ready
- Washer/Dryer
- Air Conditioning
- Wheelchair Accessible (Rooms)
Kitchen Amenities
- Dishwasher
- Eat In Kitchen
- Microwave
- Pantry
- Breakfast Nook
- Range
- Disposal
- Stainless Steel Appliances
- Kitchen
Living Area Features
- Walk In Closets
- Carpet
- Vinyl Flooring
- Den
- Dining Room
- Window Coverings

Map
- Shopping
- Colleges
- Grocery
- Medical

Map
Getting Around
60 / 100 Moderately walkable
40 / 100 Some public transit
70 / 100 Moderately bikeable
70 / 100 Moderately car friendly
Getting to Know the Area
80 / 100 Restaurants
60 / 100 Cafes
90 / 100 Nightlife
70 / 100 Shopping
70 / 100 Parks
90 / 100 Noise Level
Frequently Asked Questions about Rivers Edge Apartments
Where is Rivers Edge Apartments located?
Rivers Edge Apartments is located at 100 Corrina Blvd near the Downtown Waukesha area of Waukesha, WI
What is the current rent range at Rivers Edge Apartments?
Studio to 2 Bedroom Apartments at Rivers Edge Apartments currently range from $1,260 to $1,890
When is the leasing office open?
- The office Hours for Rivers Edge Apartments are
- Monday 10:00 am–6:00 pm
- Tuesday 10:00 am–6:00 pm
- Wednesday 10:00 am–6:00 pm
- Thursday 10:00 am–6:00 pm
- Friday 10:00 am–6:00 pm
- Saturday 10:00 am–5:00 pm
- Sunday Closed
Are pets allowed?
Call us today to find out our pet policy and if we allow pets
Renters Reviews and Ratings
Verified RenterSubmitted by a verified resident of the apartment community. Participating residents may receive reward points in exchange for posting a review during their lease term, regardless of the nature of the review.
Property Manager Responded
Verified RenterSubmitted by a verified resident of the apartment community. Participating residents may receive reward points in exchange for posting a review during their lease term, regardless of the nature of the review.
Property Manager Responded
Verified RenterSubmitted by a verified resident of the apartment community. Participating residents may receive reward points in exchange for posting a review during their lease term, regardless of the nature of the review.
Property Manager Responded
Verified RenterSubmitted by a verified resident of the apartment community. Participating residents may receive reward points in exchange for posting a review during their lease term, regardless of the nature of the review.
Property Manager Responded
Verified RenterSubmitted by a verified resident of the apartment community. Participating residents may receive reward points in exchange for posting a review during their lease term, regardless of the nature of the review.
Property Manager Responded
Verified RenterSubmitted by a verified resident of the apartment community. Participating residents may receive reward points in exchange for posting a review during their lease term, regardless of the nature of the review.
Property Manager Responded
Verified RenterSubmitted by a verified resident of the apartment community. Participating residents may receive reward points in exchange for posting a review during their lease term, regardless of the nature of the review.
Property Manager Responded
Verified RenterSubmitted by a verified resident of the apartment community. Participating residents may receive reward points in exchange for posting a review during their lease term, regardless of the nature of the review.
Property Manager Responded
Verified RenterSubmitted by a verified resident of the apartment community. Participating residents may receive reward points in exchange for posting a review during their lease term, regardless of the nature of the review.
Property Manager Responded
Verified RenterSubmitted by a verified resident of the apartment community. Participating residents may receive reward points in exchange for posting a review during their lease term, regardless of the nature of the review.
Property Manager Responded
Verified RenterSubmitted by a verified resident of the apartment community. Participating residents may receive reward points in exchange for posting a review during their lease term, regardless of the nature of the review.
Property Manager Responded
Nearby Schools
South High School
Horning Middle School
About GreatSchools Data on ApartmentHomeLiving.com.
Points of Interest
Time and distance from Rivers Edge Apartments.
Big Box and Retail
Walmart
Meijer
Target
Colleges and Universities
Groceries
Meijer
Aldi
Trader Joe's
Hospitals
Waukesha Memorial Hospital
Waukesha County Mental Health Center
Shopping Centers
Rivers Edge Apartments has 5 shopping centers within 1.5 miles.
Nearby Neighborhoods
Rental Price Ranges in the Area
| Bedroom | Average Rent | Cheapest Rent | Highest Rent |
|---|---|---|---|
| Waukesha Studio Apartments | $1,523 | $750 | $2,870 |
| Waukesha 1 Bedroom Apartments | $1,532 | $558 | $3,212 |
| Waukesha 2 Bedroom Apartments | $1,837 | $850 | $4,021 |
| Waukesha 3 Bedroom Apartments | $2,516 | $988 | $4,095 |
| 2 Bedroom Homes | $1,578 | $1,099 | $2,800 |
| 3 Bedroom Homes | $2,505 | $1,700 | $3,595 |
| 4 Bedroom Homes | $3,411 | $1,925 | $5,500 |
| 5 Bedroom Homes | $5,218 | $3,200 | $9,000 |
Browse Top Apartments in Waukesha
By Price
By Community Type
- Waukesha Apartments for Rent by Owner
- Waukesha Apartments with Rent Specials
- Waukesha Top Rated Apartments
- Waukesha Corporate Apartments
- Waukesha Furnished Apartments
- Waukesha Gated Apartments
- Waukesha Loft Apartments
- Waukesha Low Income Apartments
- New Waukesha Apartments
- Waukesha Senior Apartments
- Waukesha Short-term Apartments
- Waukesha Student Apartments
- Waukesha Apartments with Utilities Included


Property Manager Responded