


Request Notification
Riverside Lofts at Federal City
New Orleans, LA 70114

- 1–2 Bedrooms
- 448–1,109 Square Feet
About Riverside Lofts at Federal City
Experience modern loft living at 2275 Sanctuary Drive in New Orleans. Riverside Lofts is a premier multi-family renovation transforming a historic former military warehouse into dynamic one- and two-bedroom apartments. Enjoy exclusive community amenities including an outdoor swimming pool, a state-of-the-art fitness center, a dedicated dog wash station, and immediate access to the Mississippi River.
Riverside Lofts at Federal City is located in the Behrman Neighborhood and 70114 Zip code of New Orleans, LA.
Property Contact Info
This property currently does not have availability listed on ApartmentHomeLiving.com. Sign up to get notified when it becomes available.
Floorplan Pricing and Availability
New! Interactive Property Map
 ApartmentHomeLiving.com's new Interactive Property Map allows you to see where every available unit is located at this community.Try It Now >
1 Bedroom
Floorplan C
1 Bed, 1 Bath, 448 sq ftModel Gallery
Photos
Availability Details
Availability Date Unit Sq Ft Unavailable C 448 sq ft Apartment Model: C1 Bedroom, 1 Bath, 448 sq ftUnavailable![]()
C - Image Floorplan M
1 Bed, 1 Bath, 454 sq ftModel Gallery
Photos
Availability Details
Availability Date Unit Sq Ft Unavailable M 454 sq ft Apartment Model: M1 Bedroom, 1 Bath, 454 sq ftUnavailable![]()
M - Image Floorplan F
1 Bed, 1 Bath, 460 sq ftModel Gallery
Photos
Availability Details
Availability Date Unit Sq Ft Unavailable F 460 sq ft Apartment Model: F1 Bedroom, 1 Bath, 460 sq ftUnavailable![]()
F - Image Floorplan A
1 Bed, 1 Bath, 515 sq ftModel Gallery
Photos
Availability Details
Availability Date Unit Sq Ft Unavailable A 515 sq ft Apartment Model: A1 Bedroom, 1 Bath, 515 sq ftUnavailable![]()
A - Image Floorplan L
1 Bed, 1 Bath, 532 sq ftModel Gallery
Photos
Availability Details
Availability Date Unit Sq Ft Unavailable L 532 sq ft Apartment Model: L1 Bedroom, 1 Bath, 532 sq ftUnavailable![]()
L - Image Floorplan J
1 Bed, 1 Bath, 555 sq ftModel Gallery
Photos
Availability Details
Availability Date Unit Sq Ft Unavailable J 555 sq ft Apartment Model: J1 Bedroom, 1 Bath, 555 sq ftUnavailable![]()
J - Image Floorplan K
1 Bed, 1 Bath, 575 sq ftModel Gallery
Photos
Availability Details
Availability Date Unit Sq Ft Unavailable K 575 sq ft Apartment Model: K1 Bedroom, 1 Bath, 575 sq ftUnavailable![]()
K - Image Floorplan O
1 Bed, 1 Bath, 612 sq ftModel Gallery
Photos
Availability Details
Availability Date Unit Sq Ft Unavailable O 612 sq ft Apartment Model: O1 Bedroom, 1 Bath, 612 sq ftUnavailable![]()
O - Image Floorplan B
1 Bed, 1 Bath, 723 sq ftModel Gallery
Photos
Availability Details
Availability Date Unit Sq Ft Unavailable B 723 sq ft Apartment Model: B1 Bedroom, 1 Bath, 723 sq ftUnavailable![]()
B - Image Floorplan N
1 Bed, 1 Bath, 811 sq ftLargest 1 BedroomThis is the largest 1 Bedroom at this PropertyModel Gallery
Photos
Availability Details
Availability Date Unit Sq Ft Unavailable N 811 sq ft Apartment Model: N1 Bedroom, 1 Bath, 811 sq ftUnavailable![]()
N - Image Floorplan E
1 Bed, 2 Baths, 758 sq ftModel Gallery
Photos
Availability Details
Availability Date Unit Sq Ft Unavailable E 758 sq ft Apartment Model: E1 Bedroom, 2 Bath, 758 sq ftUnavailable![]()
E - Image Floorplan D
1 Bed, 2 Baths, 762 sq ftModel Gallery
Photos
Availability Details
Availability Date Unit Sq Ft Unavailable D 762 sq ft Apartment Model: D1 Bedroom, 2 Bath, 762 sq ftUnavailable![]()
D - Image 2 Bedrooms
Floorplan G
2 Beds, 2 Baths, 784 sq ftModel Gallery
Photos
Availability Details
Availability Date Unit Sq Ft Unavailable G 784 sq ft Apartment Model: G2 Bedroom, 2 Bath, 784 sq ftUnavailable![]()
G - Image Floorplan H
2 Beds, 2 Baths, 1109 sq ftModel Gallery
Photos
Availability Details
Availability Date Unit Sq Ft Unavailable H 1109 sq ft Apartment Model: H2 Bedroom, 2 Bath, 1109 sq ftUnavailable![]()
H - Image


Property Information
- 60 Units
- 2 Stories
- Built in 2027
Features and Amenities
Recreation and Fitness
- Fitness Center
- Pool
Map
- Shopping
- Colleges
- Schools
- Grocery
- Medical
- Parks
- Transportation
- Nearby Properties
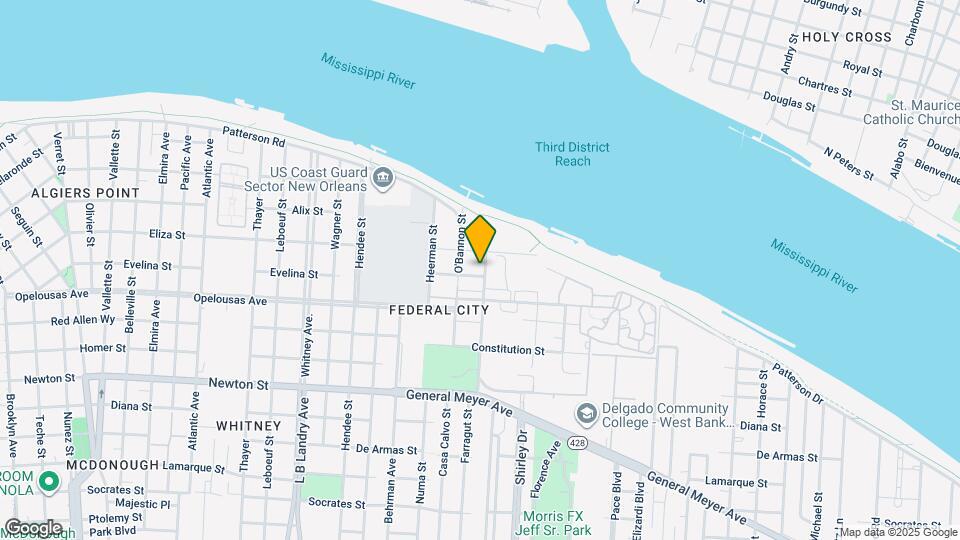
Map
Getting Around
40 / 100 Fairly walkable
30 / 100 Limited public transit
80 / 100 Very Bikeable
80 / 100 Very car friendly
 details
Getting to Know the Area
80 / 100 Restaurants
60 / 100 Cafes
80 / 100 Nightlife
70 / 100 Shopping
70 / 100 Parks
100 / 100 Noise Level
Points of Interest
Time and distance from Riverside Lofts at Federal City.
Arts Museums and Landmarks
Big Box and Retail
Walgreens
Jcpenney
Petco
Colleges and Universities
Louisiana State University Health Sciences Center - Downtown Campus
Groceries
Aldi
Rouses
The Fresh Market
Hospitals
Military Bases
New Orleans Naval Support
United States Army Reserve
US Naval Reserve Training Center
Parks and Recreation
Riverside Lofts at Federal City has 5 parks within 2.4 miles, including New Orleans Jazz Park, Audubon Aquarium of the Americas, Jackson Square, Audubon Insecatarium, and Louis Armstrong Park.
Restaurants and Dining
Brennan's Restaurant
Arnaud's Restaurant
Ninja Restaurant
Shopping Centers
Riverside Lofts at Federal City has 5 shopping centers within 1.8 miles.
Transit Stations
Esplanade Avenue Station-Canal-Cemeteries Streetcar
Esplanade Avenue Station-Canal-Museum Streetcar
Nearby Neighborhoods
Rental Price Ranges in the Area
| Bedroom | Average Rent | Cheapest Rent | Highest Rent |
|---|---|---|---|
| New Orleans Studio Apartments | $1,264 | $716 | $5,990 |
| New Orleans 1 Bedroom Apartments | $1,410 | $660 | $9,875 |
| New Orleans 2 Bedroom Apartments | $1,873 | $760 | $10,000+ |
| New Orleans 3 Bedroom Apartments | $2,856 | $1,035 | $10,000+ |
| New Orleans 4 Bedroom Apartments | $5,873 | $309 | $10,000+ |
| New Orleans 5 Bedroom Apartments | $12,405 | $5,295 | $10,000+ |
Nearby Apartments
Nearby Homes
Did You Know?
28% of apartment shoppers plan to spend at least 1-2 months in their apartment search.