

Request Notification
Riverside Meadows
Austin, TX 78741

- 1–3 Bedrooms
- 656–1,183 Square Feet
About Riverside Meadows
Riverside Meadows offers an affordable comfortable community living experience with great amenities like a refreshing swimming pool, basketball court, and clubhouse. Our pet-friendly community is located just minutes from retail, restaurants, and entertainment. Select from our spacious one, two, and three-bedroom apartment homes featuring fully-equipped kitchens with energy-efficient appliances, spacious patios/balconies and so much more.
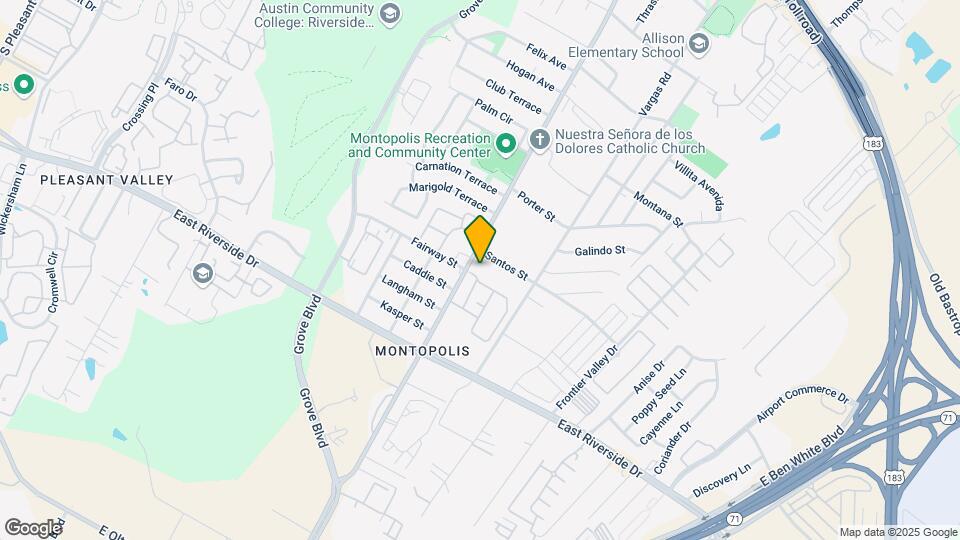
Riverside Meadows is located in the Montopolis Neighborhood and 78741 Zip code of Austin, TX.
Unique Features and Amenities
- Carpeting
- Carport
- Ceiling Fan
- Large Closets
- Patio/Balcony
- Spanish Speaking Staff
- W/D Hookup
Property Contact Info
Office Hours
| Monday | 8:00 am–5:00 pm |
| Tuesday | 8:00 am–5:00 pm |
| Wednesday | 8:00 am–8:00 pm |
| Thursday | 8:00 am–5:00 pm |
| Friday | 8:00 am–5:00 pm |
| Saturday | 10:00 am–3:00 pm |
| Sunday | Closed |
Floorplan Pricing and Availability
New! Interactive Property Map
1 Bedroom
1 Bedroom 1 Bath
1 Bed, 1 Bath, 656 sq ftAvailable NowModel Gallery
Floorplans
Availability Details
Availability Date Unit Sq Ft View Details Available Now 0131 656 Available Now 0331 656 Available Now 0937 656 Model Amenities and Features
Features
- Air Conditioning
- Cable Ready
- Heating
- High Speed Internet Access
- Tub/Shower
- Washer/Dryer Hookup
Kitchen
- Dishwasher
- Disposal
- Kitchen
- Microwave
- Range
Living Space
- Carpet
- Dining Room
- Hardwood Floors
- Vinyl Flooring
- Walk-In Closets
- Window Coverings
Unit 0131 Amenities and Features
Features
- Air Conditioning
- Cable Ready
- Heating
- High Speed Internet Access
- Tub/Shower
- Washer/Dryer Hookup
Kitchen
- Dishwasher
- Disposal
- Kitchen
- Microwave
- Range
Living Space
- Carpet
- Dining Room
- Hardwood Floors
- Vinyl Flooring
- Walk-In Closets
- Window Coverings
Unit 0331 Amenities and Features
Features
- Air Conditioning
- Cable Ready
- Heating
- High Speed Internet Access
- Tub/Shower
- Washer/Dryer Hookup
Kitchen
- Dishwasher
- Disposal
- Kitchen
- Microwave
- Range
Living Space
- Carpet
- Dining Room
- Hardwood Floors
- Vinyl Flooring
- Walk-In Closets
- Window Coverings
Unit 0937 Amenities and Features
Features
- Air Conditioning
- Cable Ready
- Heating
- High Speed Internet Access
- Tub/Shower
- Washer/Dryer Hookup
Kitchen
- Dishwasher
- Disposal
- Kitchen
- Microwave
- Range
Living Space
- Carpet
- Dining Room
- Hardwood Floors
- Vinyl Flooring
- Walk-In Closets
- Window Coverings
Apartment Model: 1 Bedroom 1 Bath1 Bedroom, 1 Bath, 656 sq ftAvailable Now![]()
1 Bedroom 1 Bath - Floorplan Apartment Unit: 0131Apartment Model: 1 Bedroom 1 Bath1 Bedroom, 1 Bath, 656 sq ftAvailable NowApartment Unit: 0331Apartment Model: 1 Bedroom 1 Bath1 Bedroom, 1 Bath, 656 sq ftAvailable NowApartment Unit: 0937Apartment Model: 1 Bedroom 1 Bath1 Bedroom, 1 Bath, 656 sq ftAvailable Now2 Bedrooms
Show Unavailable Floorplans2 Bedroom 2 Bath
2 Beds, 2 Baths, 1012 sq ftAvailable NowModel Gallery
Floorplans
Availability Details
Availability Date Unit Sq Ft Available Now 0833 1012 Unit 0833 Amenities and Features
Features
- Air Conditioning
- Cable Ready
- Heating
- High Speed Internet Access
- Tub/Shower
- Washer/Dryer Hookup
Kitchen
- Dishwasher
- Disposal
- Kitchen
- Microwave
- Range
Living Space
- Carpet
- Den
- Dining Room
- Hardwood Floors
- Vinyl Flooring
- Walk-In Closets
- Window Coverings
Apartment Model: 2 Bedroom 2 Bath2 Bedroom, 2 Bath, 1012 sq ftAvailable Now![]()
2 Bedroom 2 Bath - Floorplan Apartment Unit: 0833Apartment Model: 2 Bedroom 2 Bath2 Bedroom, 2 Bath, 1012 sq ftAvailable Now2 Bedroom 1 Bath
2 Beds, 1 Bath, 886 sq ftModel Gallery
Floorplans
Availability Details
Availability Date Unit Sq Ft Unavailable 2 Bedroom 1 Bath 886 sq ft Model Amenities and Features
Features
- Air Conditioning
- Cable Ready
- Heating
- High Speed Internet Access
- Tub/Shower
- Washer/Dryer Hookup
Kitchen
- Dishwasher
- Disposal
- Kitchen
- Microwave
- Range
Living Space
- Carpet
- Den
- Dining Room
- Hardwood Floors
- Vinyl Flooring
- Walk-In Closets
- Window Coverings
Apartment Model: 2 Bedroom 1 Bath2 Bedroom, 1 Bath, 886 sq ftUnavailable![]()
2 Bedroom 1 Bath - Floorplan 3 Bedrooms
3 Bedroom 2 Bath
3 Beds, 2 Baths, 1183 sq ftAvailable NowModel Gallery
Floorplans
Availability Details
Availability Date Unit Sq Ft View Details Available Now 0134 1183 Available Now 0534 1183 Available Now 0925 1183 Model Amenities and Features
Features
- Air Conditioning
- Cable Ready
- Heating
- High Speed Internet Access
- Tub/Shower
- Washer/Dryer Hookup
Kitchen
- Dishwasher
- Disposal
- Kitchen
- Microwave
- Range
Living Space
- Carpet
- Den
- Dining Room
- Hardwood Floors
- Vinyl Flooring
- Walk-In Closets
- Window Coverings
Unit 0134 Amenities and Features
Features
- Air Conditioning
- Cable Ready
- Heating
- High Speed Internet Access
- Tub/Shower
- Washer/Dryer Hookup
Kitchen
- Dishwasher
- Disposal
- Kitchen
- Microwave
- Range
Living Space
- Carpet
- Den
- Dining Room
- Hardwood Floors
- Vinyl Flooring
- Walk-In Closets
- Window Coverings
Unit 0534 Amenities and Features
Features
- Air Conditioning
- Cable Ready
- Heating
- High Speed Internet Access
- Tub/Shower
- Washer/Dryer Hookup
Kitchen
- Dishwasher
- Disposal
- Kitchen
- Microwave
- Range
Living Space
- Carpet
- Den
- Dining Room
- Hardwood Floors
- Vinyl Flooring
- Walk-In Closets
- Window Coverings
Unit 0925 Amenities and Features
Features
- Air Conditioning
- Cable Ready
- Heating
- High Speed Internet Access
- Tub/Shower
- Washer/Dryer Hookup
Kitchen
- Dishwasher
- Disposal
- Kitchen
- Microwave
- Range
Living Space
- Carpet
- Den
- Dining Room
- Hardwood Floors
- Vinyl Flooring
- Walk-In Closets
- Window Coverings
Apartment Model: 3 Bedroom 2 Bath3 Bedroom, 2 Bath, 1183 sq ftAvailable Now![]()
3 Bedroom 2 Bath - Floorplan Apartment Unit: 0134Apartment Model: 3 Bedroom 2 Bath3 Bedroom, 2 Bath, 1183 sq ftAvailable NowApartment Unit: 0534Apartment Model: 3 Bedroom 2 Bath3 Bedroom, 2 Bath, 1183 sq ftAvailable NowApartment Unit: 0925Apartment Model: 3 Bedroom 2 Bath3 Bedroom, 2 Bath, 1183 sq ftAvailable Now
Property Information
- 240 Units
- 3 Stories
- Built in 2002
Fees and Policies
The fees listed below are community-provided and may exclude utilities or add-ons. All payments are made directly to the property and are non-refundable unless otherwise specified.
Required Fees
One-Time Basics
- Due at Application
- Application Fee Per ApplicantiCharged per applicant.$17.00
Other Fees and Policies
Pet Fees
- Cat
- Cat FeeiMax of 2. Charged Per Pet.$400.00
- Cat RentiCharged Per Pet.$25.00/mo
- Dog
- Dog FeeiMax of 2. Charged Per Pet.$400.00
- Dog RentiCharged Per Pet.$25.00/mo
None
None
Max of 2. 1st dog-60 pounds or less. 2nd dog 20 pounds or less. Breed restrictions. 2 pet limit. 400.00 fee is per pet.
Parking Info and Fees
- Covered
- 1 Max
- Garage Parking
Property Fee Disclaimer: Based on community-supplied data and independent market research. Subject to change without notice. May exclude fees for mandatory or optional services and usage-based utilities.
Features and Amenities
Unique Amenities
- Carpeting
- Carport
- Ceiling Fan
- Large Closets
- Patio/Balcony
- Spanish Speaking Staff
- W/D Hookup
Living Area Features
- Walk In Closets
Income Restrictions At Riverside Meadows
Income restrictions apply to some or all residents. Contact the community for more information.
| # Persons | Annual Income |
|---|---|
| 1 | $33,180 |
| 2 | $37,920 |
| 3 | $42,660 |
| 4 | $47,400 |
| 5 | $51,240 |
| 6 | $55,020 |
To qualify, you must be equal to or below those in the chart, based on the number of persons living in the dwelling.
Map
- Shopping
- Colleges
- Grocery
- Medical
- Parks
- Transportation
- Nearby Properties

Map
Getting Around
50 / 100 Fairly walkable
40 / 100 Some public transit
60 / 100 Moderately bikeable
100 / 100 Exceptionally car friendly
Getting to Know the Area
60 / 100 Restaurants
40 / 100 Cafes
40 / 100 Nightlife
60 / 100 Shopping
80 / 100 Parks
50 / 100 Noise Level
Renters Reviews and Ratings
Riverside Meadows
Riverside Meadows
Nearby Schools
Allison Elementary School
Eastside Memorial High School
Martin Middle
About GreatSchools Data on ApartmentHomeLiving.com.
Points of Interest
Time and distance from Riverside Meadows.
Arts Museums and Landmarks
George Washington Carver Museum & Cultural Center
Big Box and Retail
Walmart
Carmax
Lowe's
Colleges and Universities
Groceries
Heb
H-E-B
Hospitals
Dell Seton Medical Center At The University Of Texas
Hotspots
Military Bases
Camp Mabry Military Reserve
Parks and Recreation
Riverside Meadows has 5 parks within 4.7 miles, including Jimmy Clay Golf Course, Roy Kizer Golf Course, Morris Williams Golf Course, Umlauf Sculpture Garden, and Barton Springs Pool.
Restaurants and Dining
Shopping Centers
Riverside Meadows has 5 shopping centers within 1.5 miles.
Transit Stations
Martin Luther King, Jr. Station-Capital MetroRail
Nearby Neighborhoods
Rental Price Ranges in the Area
| Bedroom | Average Rent | Cheapest Rent | Highest Rent |
|---|---|---|---|
| Austin Studio Apartments | $1,281 | $567 | $5,053 |
| Austin 1 Bedroom Apartments | $1,462 | $500 | $10,000+ |
| Austin 2 Bedroom Apartments | $1,858 | $624 | $10,000+ |
| Austin 3 Bedroom Apartments | $2,235 | $695 | $10,000+ |
| Austin 4 Bedroom Apartments | $2,102 | $575 | $10,000+ |
| Austin 5 Bedroom Apartments | $2,991 | $845 | $7,177 |
| Austin 6 Bedroom Apartments | $2,158 | $814 | $10,000+ |
Nearby Apartments
Nearby Homes
Did You Know?
43% of renters tour a property with an agent before signing a lease.


Max of 2. 2 pet limit. 400.00 fee is per pet.