


- 1–2 Bedrooms
- $950-$1,060 Pricing
- 680–980 Square Feet
Rent Specials
Enjoy up to 1 month FREE RENT on select units, PLUS we'll credit your $160 Admin Fee at move-in when you look & lease within 48hrs! Ask about our Preferred Employer Program for additional savings!
About Riverside North
Discover comfortable living at Riverside North Apartments, where spacious one and two-bedroom apartment homes with modern upgrades meet an unbeatable location just 10 minutes from Downtown Chattanooga. Thoughtfully designed floor plans feature oversized bedrooms, walk-in closets, upgraded kitchens with all-black appliances, separate bathroom vanities, and spacious patios or balconies perfect for relaxing. Enjoy community amenities including a sparkling swimming pool, grilling and picnic areas, a fitness center, and an upgraded laundry center with a resident lounge. Our pet-friendly community is professionally managed and conveniently located near Red Bank City Park, shopping, dining, major employers, and everything Chattanooga has to offer, making Riverside North the perfect place to call home.
Riverside North is located in the Red Bank Neighborhood and 37415 Zip code of Chattanooga, TN. This community is professionally managed by S & S Property Management
Unique Features and Amenities
- 24-Hr Emergency Maintenance
- All-Black Appliances
- Brushed Nickel Finishes & Fixtures
- Grilling & Picnic Areas
- Hardwood-Style Vinyl
- Kitchen Bar
- Modern White Cabinets
- Patio or Balcony
- Pet Friendly
- Plush Carpeting
Property Contact Info

- Listed by:
- Agency:
- Vendor Logo:
- Website:
- View Property Website
- Call Us:
- (423) 594-8257
- Disclaimer:
Office Hours
| Monday | 9:00 am–5:30 pm |
| Tuesday | 9:00 am–5:30 pm |
| Wednesday | 9:00 am–5:30 pm |
| Thursday | 9:00 am–5:30 pm |
| Friday | 9:00 am–5:30 pm |
| Saturday | By Appointment |
| Sunday | Closed |
Floorplan Pricing and Availability
Riverside North offers 1 to 2 Bedroom apartments starting from $950 and having 680–980 sq ft. Here is the current pricing and availability:
New! Interactive Property Map
 ApartmentHomeLiving.com's new Interactive Property Map allows you to see where every available unit is located at this community.Try It Now >
1 Bedroom
1 x 1
$950
1 Bed, 1 Bath, 680 sq ftAvailable NowModel Gallery
Floorplans
Photos
Availability Details
Price Availability Date Unit Sq Ft Deposit 3D Tours View Details $950 Available Now A06 680 $500 $950 Available Now B04 680 $500 $950 October 14, 2026 B12 680 $500 Model Amenities and Features
Living Space
- Dining Room
- Walk-In Closets
Unique Features
- All-Black Appliances
- Brushed Nickel Finishes & Fixtures
- Hardwood-Style Vinyl
- Kitchen Bar
- Modern White Cabinets
- Patio or Balcony
- Plush Carpeting
Model Rent and Fees
Model Price
- $950
Deposit
- $500 deposit
Unit A06 Amenities and Features
Living Space
- Dining Room
- Walk-In Closets
Unique Features
- All-Black Appliances
- Brushed Nickel Finishes & Fixtures
- Hardwood-Style Vinyl
- Kitchen Bar
- Modern White Cabinets
- Patio or Balcony
- Plush Carpeting
Unit A06 Rent and Fees
Unit Price
- $950
View Details and Rent EstimateDeposit
- $500 deposit
Model Rent and Fees
Price
- $950
Unit B04 Amenities and Features
Living Space
- Dining Room
- Walk-In Closets
Unique Features
- All-Black Appliances
- Brushed Nickel Finishes & Fixtures
- Hardwood-Style Vinyl
- Kitchen Bar
- Modern White Cabinets
- Patio or Balcony
- Plush Carpeting
Unit B04 Rent and Fees
Unit Price
- $950
View Details and Rent EstimateDeposit
- $500 deposit
Model Rent and Fees
Price
- $950
Unit B12 Gallery
3D Tours
Unit B12 Amenities and Features
Living Space
- Dining Room
- Walk-In Closets
Unique Features
- All-Black Appliances
- Brushed Nickel Finishes & Fixtures
- Hardwood-Style Vinyl
- Kitchen Bar
- Modern White Cabinets
- Patio or Balcony
- Plush Carpeting
Unit B12 Rent and Fees
Unit Price
- $950
View Details and Rent EstimateDeposit
- $500 deposit
Model Rent and Fees
Price
- $950
Apartment Model: 1 x 1From $9501 Bedroom, 1 Bath, 680 sq ftAvailable NowFloorplansPhotos![]()
1 x 1 - Image 1 ![]()
1 x 1 - Image 2 ![]()
1 x 1 - Image 3 ![]()
1 x 1 - Image 4 ![]()
1 x 1 - Image 5 ![]()
1 x 1 - Image 6 ![]()
1 x 1 - Image 7 ![]()
1 x 1 - Image 8 ![]()
1 x 1 - Image 9 ![]()
1 x 1 - Floorplan 1 ![]()
1 x 1 - Floorplan 2 Apartment Unit: A06Apartment Model: 1 x 1$9501 Bedroom, 1 Bath, 680 sq ftAvailable NowApartment Unit: B04Apartment Model: 1 x 1$9501 Bedroom, 1 Bath, 680 sq ftAvailable NowApartment Unit: B12Apartment Model: 1 x 1$9501 Bedroom, 1 Bath, 680 sq ftAvailable October 14, 2026Unit: B12 - 3D Tour 2 Bedrooms
2 x 1
$1,060
2 Beds, 1 Bath, 980 sq ftAvailable Oct 14Model Gallery
Floorplans
Photos
Availability Details
Price Availability Date Unit Sq Ft Deposit 3D Tours View Details $1,060 October 14, 2026 D11 980 $500 $1,060 October 14, 2026 E20 980 $500 Model Amenities and Features
Living Space
- Dining Room
- Walk-In Closets
Unique Features
- All-Black Appliances
- Brushed Nickel Finishes & Fixtures
- Hardwood-Style Vinyl
- Kitchen Bar
- Modern White Cabinets
- Patio or Balcony
- Plush Carpeting
Model Rent and Fees
Model Price
- $1,060
Deposit
- $500 deposit
Unit D11 Amenities and Features
Living Space
- Dining Room
- Walk-In Closets
Unique Features
- All-Black Appliances
- Brushed Nickel Finishes & Fixtures
- Hardwood-Style Vinyl
- Kitchen Bar
- Modern White Cabinets
- Patio or Balcony
- Plush Carpeting
Unit D11 Rent and Fees
Unit Price
- $1,060
View Details and Rent EstimateDeposit
- $500 deposit
Model Rent and Fees
Price
- $1,060
Unit E20 Gallery
3D Tours
Unit E20 Amenities and Features
Living Space
- Dining Room
- Walk-In Closets
Unique Features
- All-Black Appliances
- Brushed Nickel Finishes & Fixtures
- Hardwood-Style Vinyl
- Kitchen Bar
- Modern White Cabinets
- Patio or Balcony
- Plush Carpeting
Unit E20 Rent and Fees
Unit Price
- $1,060
View Details and Rent EstimateDeposit
- $500 deposit
Model Rent and Fees
Price
- $1,060
Apartment Model: 2 x 1From $1,0602 Bedroom, 1 Bath, 980 sq ftAvailable October 14, 2026FloorplansPhotos![]()
2 x 1 - Image 1 ![]()
2 x 1 - Image 2 ![]()
2 x 1 - Image 3 ![]()
2 x 1 - Image 4 ![]()
2 x 1 - Image 5 ![]()
2 x 1 - Image 6 ![]()
2 x 1 - Image 7 ![]()
2 x 1 - Image 8 ![]()
2 x 1 - Image 9 ![]()
2 x 1 - Image 10 ![]()
2 x 1 - Floorplan 1 ![]()
2 x 1 - Floorplan 2 Apartment Unit: D11Apartment Model: 2 x 1$1,0602 Bedroom, 1 Bath, 980 sq ftAvailable October 14, 2026Apartment Unit: E20Apartment Model: 2 x 1$1,0602 Bedroom, 1 Bath, 980 sq ftAvailable October 14, 2026Unit: E20 - 3D Tour


Schedule a Tour
3D Tours
Property Information
- 107 Units
- 3 Stories
- Built in 1964
- Renovated In 1974
Fees and Policies
The fees listed below are community-provided and may exclude utilities or add-ons. All payments are made directly to the property and are non-refundable unless otherwise specified. Use the Cost Calculator to determine costs based on your needs.
Required Fees
One-Time Basics
- Due at Application
- Administrative FeeiCharged Per Unit.$160.00
- Application Fee Per ApplicantiCharged Per Applicant.$55.00
Other Fees and Policies
Storage Fees
- Storage Unit
- Storage DepositiCharged per rentable item.$0.00
- Storage RentiCharged per rentable item.$0.00/mo
Property Fee Disclaimer: Based on community-supplied data and independent market research. Subject to change without notice. May exclude fees for mandatory or optional services and usage-based utilities.
Features and Amenities
Unique Amenities
- 24-Hr Emergency Maintenance
- All-Black Appliances
- Brushed Nickel Finishes & Fixtures
- Grilling & Picnic Areas
- Hardwood-Style Vinyl
- Kitchen Bar
- Modern White Cabinets
- Patio or Balcony
- Pet Friendly
- Plush Carpeting
Community Features
- Lounge
Outdoor Features
- Picnic Area
- Patio
Recreation and Fitness
- Fitness Center
- Pool
Interior Features
- Balcony
Kitchen Amenities
- Kitchen
Living Area Features
- Walk In Closets
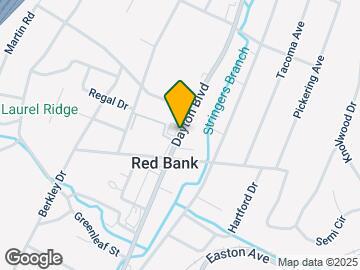
Map
- Shopping
- Colleges
- Grocery
- Medical
- Parks
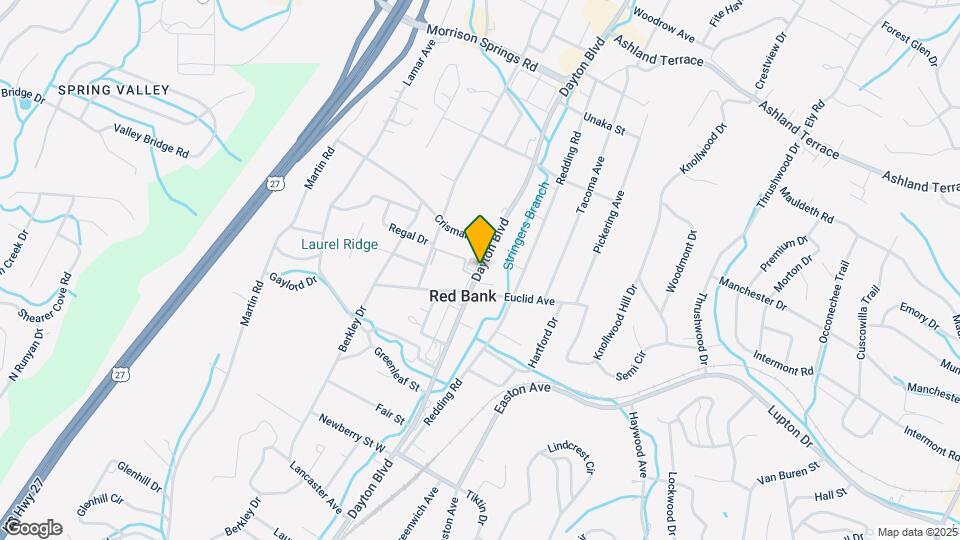
Map
Getting Around
50 / 100 Fairly walkable
40 / 100 Fairly bikeable
100 / 100 Exceptionally car friendly
 details
Getting to Know the Area
60 / 100 Restaurants
70 / 100 Cafes
30 / 100 Nightlife
50 / 100 Shopping
80 / 100 Noise Level
Frequently Asked Questions about Riverside North
Where is Riverside North located?
Riverside North is located at 3507 Dayton Blvd near the Red Bank area of Chattanooga, TN
What is the current rent range at Riverside North?
1 Bedroom to 2 Bedroom Apartments at Riverside North currently range from $950 to $1,060
When is the leasing office open?
- The office Hours for Riverside North are
- Monday 9:00 am–5:30 pm
- Tuesday 9:00 am–5:30 pm
- Wednesday 9:00 am–5:30 pm
- Thursday 9:00 am–5:30 pm
- Friday 9:00 am–5:30 pm
- Saturday By Appointment
- Sunday Closed
Are pets allowed?
Call us today to find out our pet policy and if we allow pets
Are there any rent specials?
The current rent special at Riverside North is: Enjoy up to 1 month FREE RENT on select units, PLUS we'll credit your $160 Admin Fee at move-in when you look & lease within 48hrs! Ask about our Preferred Employer Program for additional savings!.
Nearby Schools
Red Bank High School
Red Bank Middle School
About GreatSchools Data on ApartmentHomeLiving.com.
Points of Interest
Time and distance from Riverside North.
Big Box and Retail
Walgreens
Target
Walmart
Colleges and Universities
The University of Tennessee Chattanooga - Chattanooga Campus
Groceries
Food City
Food Lion
Publix
Hospitals
Military Bases
Volunteer Ordinance Works
Parks and Recreation
Riverside North has 5 parks within 9.5 miles, including River Gallery Sculpture Garden, Lookout Mountain, Ruby Falls, Reflection Riding Arboretum, and Lake Winnepesaukah Amusement Park.
Shopping Centers
Riverside North has 5 shopping centers within 1.1 miles.
Nearby Neighborhoods
Rental Price Ranges in the Area
| Bedroom | Average Rent | Cheapest Rent | Highest Rent |
|---|---|---|---|
| Chattanooga Studio Apartments | $1,281 | $799 | $7,500 |
| Chattanooga 1 Bedroom Apartments | $1,328 | $700 | $2,286 |
| Chattanooga 2 Bedroom Apartments | $1,541 | $799 | $3,270 |
| Chattanooga 3 Bedroom Apartments | $1,800 | $709 | $3,575 |
| Chattanooga 4 Bedroom Apartments | $2,078 | $649 | $3,142 |
Browse Top Apartments in Chattanooga
By Price
By Community Type
- Chattanooga Apartments for Rent by Owner
- Chattanooga Apartments with Rent Specials
- Chattanooga Top Rated Apartments
- Chattanooga Corporate Apartments
- Chattanooga Furnished Apartments
- Chattanooga Gated Apartments
- Chattanooga Loft Apartments
- Chattanooga Low Income Apartments
- New Chattanooga Apartments
- Chattanooga Senior Apartments
- Chattanooga Short-term Apartments
- Chattanooga Student Apartments
- Chattanooga Apartments with Utilities Included