


Request Notification
Riverside Suites
Tucson, AZ 85719

- Studio–3 Bedrooms
- 450–1,308 Square Feet
About Riverside Suites
Welcome to Riverside Suites, a pet-friendly gated apartment community in Tucson offering comfortable studio, one bedroom, and two bedroom apartments designed for easy living. Each home features a private patio, giving you your own outdoor space to relax. Residents also enjoy a refreshing swimming pool, tennis courts, putting green, and ample on-site parking within a secure, gated community. Prime Tucson location: About 3 miles to University of Arizona Around 2 miles to Rillito River Park walking and biking trails Approximately 3 miles to Tucson Mall shopping and dining About 4 miles to Downtown Tucson restaurants, nightlife, and entertainment Close to major roads for easy access across Tucson Riverside Suites offers the perfect blend of comfort, amenities, and a convenient Tucson location. Schedule a tour today!
Riverside Suites is located in the Campus Farm Neighborhood and 85719 Zip code of Tucson, AZ.
Unique Features and Amenities
- Central
- Gated Community
- Online Maintenance Portal
- Online Rent Payment
- Open Floor Plan
- Parking Lot
- Patio or Balcony
- Pet-Friendly
- Putting Green
- Swimming Pool
Property Contact Info
Floorplan Pricing and Availability
New! Interactive Property Map
 ApartmentHomeLiving.com's new Interactive Property Map allows you to see where every available unit is located at this community.Try It Now >
Studio
Floorplan 0x1
Studio, 1 Bath, 500 sq ftModel Gallery
Photos
Availability Details
Availability Date Unit Sq Ft Deposit Unavailable 0x1 500 sq ft $1,000 Model Amenities and Features
Fitness & Recreation
- Tennis Court
Kitchen
- Dishwasher
- Microwave
- Range
- Refrigerator
Outdoor Space
- Controlled Access
- Picnic Area
Unique Features
- Central
- Open Floor Plan
- Parking Lot
- Patio or Balcony
- Pet-Friendly
- Putting Green
- Swimming Pool
Apartment Model: 0x1Studio, 1 Bath, 500 sq ftUnavailable![]()
0x1 - Image 1 ![]()
0x1 - Image 2 ![]()
0x1 - Image 3 ![]()
0x1 - Image 4 ![]()
0x1 - Image 5 ![]()
0x1 - Image 6 ![]()
0x1 - Image 7 ![]()
0x1 - Image 8 ![]()
0x1 - Image 9 ![]()
0x1 - Image 10 1 Bedroom
1BR/1.0BA
1 Bed, 1 BathAvailability Details
Availability Date Unit Unavailable 1BR/1.0BA Floorplan 1x1
1 Bed, 1 BathAvailability Details
Availability Date Unit Unavailable 1x1 Studio
1 Bed, 1 Bath, 450 sq ftAvailability Details
Availability Date Unit Sq Ft Unavailable Studio 450 sq ft Studio (W/D)
1 Bed, 1 Bath, 450 sq ftAvailability Details
Availability Date Unit Sq Ft Unavailable Studio (W/D) 450 sq ft Floorplan 1x1
1 Bed, 1 Bath, 800 sq ftAvailability Details
Availability Date Unit Sq Ft Unavailable 1x1 800 sq ft 1BD/1BA
1 Bed, 1 Bath, 850 sq ftAvailability Details
Availability Date Unit Sq Ft Unavailable 1BD/1BA 850 sq ft 1BD/1BA (W/D)
1 Bed, 1 Bath, 850 sq ftAvailability Details
Availability Date Unit Sq Ft Unavailable 1BD/1BA (W/D) 850 sq ft 2 Bedrooms
Floorplan 2x2
2 Beds, 2 Baths, 845 sq ftAvailability Details
Availability Date Unit Sq Ft Unavailable 2x2 845 sq ft 2BD/2BA (W/D)
2 Beds, 2 Baths, 1000 sq ftAvailability Details
Availability Date Unit Sq Ft Unavailable 2BD/2BA (W/D) 1000 sq ft 2 Bed 2 Bath (34)
2 Beds, 2 Baths, 1308 sq ftLargest 2 BedroomThis is the largest 2 Bedroom at this PropertyAvailability Details
Availability Date Unit Sq Ft Unavailable 2 Bed 2 Bath (34) 1308 sq ft 3 Bedrooms
3 bedroom 2.5 bathroom (33)
3 Beds, 2.5 BathsAvailability Details
Availability Date Unit Unavailable 3 bedroom 2.5 bathroom (33)


Property Information
- 33 Units
- 1 Story
- Built in 1968
Lease Terms
- 12 mo
Fees and Policies
The fees listed below are community-provided and may exclude utilities or add-ons. All payments are made directly to the property and are non-refundable unless otherwise specified.
Other Fees and Policies
Parking Fees
- Parking
- Parking FeeiMax of 1. Charged per vehicle.$0.00/mo
Property Fee Disclaimer: Based on community-supplied data and independent market research. Subject to change without notice. May exclude fees for mandatory or optional services and usage-based utilities.
Features and Amenities
Unique Amenities
- Central
- Gated Community
- Online Maintenance Portal
- Online Rent Payment
- Open Floor Plan
- Parking Lot
- Patio or Balcony
- Pet-Friendly
- Putting Green
- Swimming Pool
Map
- Shopping
- Colleges
- Grocery
- Medical
- Nearby Properties
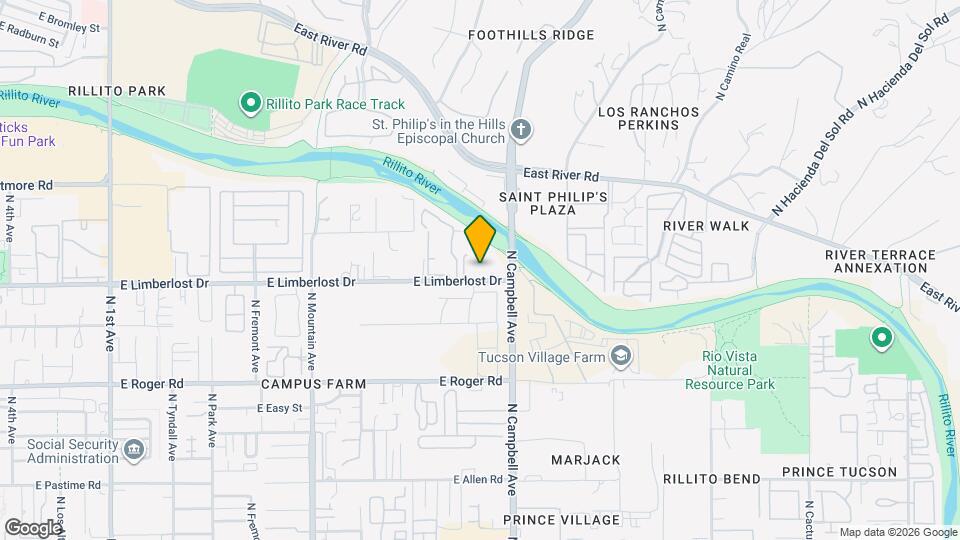
Map
Getting Around
50 / 100 Fairly walkable
30 / 100 Limited public transit
90 / 100 Exceptionally bikeable
80 / 100 Very car friendly
 details
Getting to Know the Area
70 / 100 Restaurants
60 / 100 Cafes
70 / 100 Nightlife
70 / 100 Shopping
40 / 100 Parks
90 / 100 Noise Level
Nearby Schools
Amphitheater Middle School
Rio Vista Elementary School
Amphitheater High School
About GreatSchools Data on ApartmentHomeLiving.com.
Points of Interest
Time and distance from Riverside Suites.
Big Box and Retail
Walmart
Walgreens
Macy's
Colleges and Universities
Groceries
Trader Joe's
Fry's
Safeway
Hospitals
Banner - University Medical Center Tucson Campus
Sonora Behavioral Health Hospital
Northwest Medical Center
Military Bases
Davis Monthan Air Force Base
Shopping Centers
Riverside Suites has 5 shopping centers within 0.6 miles.
Nearby Neighborhoods
Rental Price Ranges in the Area
| Bedroom | Average Rent | Cheapest Rent | Highest Rent |
|---|---|---|---|
| Tucson Studio Apartments | $941 | $549 | $10,000+ |
| Tucson 1 Bedroom Apartments | $1,108 | $495 | $2,960 |
| Tucson 2 Bedroom Apartments | $1,419 | $750 | $4,974 |
| Tucson 3 Bedroom Apartments | $1,782 | $569 | $6,918 |
| Tucson 4 Bedroom Apartments | $1,520 | $495 | $5,993 |
| Tucson 5 Bedroom Apartments | $1,494 | $715 | $10,000+ |
Nearby Apartments
Nearby Homes
Did You Know?
Apartment residents stay an average of 2.5 years in their apartment before moving.
Max of 1.