


- Studio–2 Bedrooms
- $1,450-$2,650 Pricing
- 453–1,233 Square Feet
About Rivervale Apartments
Welcome to Rivervale Apartments, the newest addition to the Bona Building family. Having opened in February 2021, it is a 10-story building located at 25 McArthur Ave offering bachelor, one-bedroom, and two-bedroom apartments. Whether by bike, bus, or car, you are never far from downtown Ottawa, major shopping centers, entertainment, restaurants, or the University of Ottawa. OC Transpo routes 14, 18, and 624 conveniently pass by at the corner of McArthur Ave and North River Rd. Nature is steps away with trails along the Rideau River, or enjoy the park with family and friends for a game of baseball, or basketball. Children will also enjoy the playground for hours of outdoor fun! If relaxation is what you are after, enjoy the beautifully landscaped community space that Rivervale Apartments offers to its tenants. We believe that Rivervale Apartments has something for everyone. Stunning views of the Ottawa and Rideau Rivers, and nearby parks. Our spacious and airy floor plans make apartment living homey with designer finishes in every room. Rivervale Apartments also features a state-of-the-art fitness centre with brand new equipment. Whether that be cardio, or weight training, the gym is just steps from your front door. Relax in our newly installed sauna for some well-deserved R&R. The events room is the perfect place to meet your neighbours, find a new book to read in our community library, or play games with friends and family. Need a place to host an event, or need the extra space to watch the big game or a movie? Rivervale Apartments’ event room can be reserved for private gatherings! Our dedicated staff are ready to answer all of your questions and ready to help find your new home! We are thrilled to have opened our doors and can’t wait to show you what we’ve built. Please call, email, or visit us today!
Property Contact Info

- Listed by:
- Agency:
- Vendor Logo:
- Website:
- View Property Website
- Call Us:
- (873) 800-2827
- Disclaimer:
Office Hours
| Monday | 8:00 am–4:00 pm |
| Tuesday | 8:00 am–4:00 pm |
| Wednesday | 8:00 am–4:00 pm |
| Thursday | 8:00 am–4:00 pm |
| Friday | 8:00 am–4:00 pm |
| Saturday | 9:00 am–3:00 pm |
| Sunday | Closed |
Floorplan Pricing and Availability
Rivervale Apartments offers Studio to 2 Bedroom apartments starting from $1,450 and having 453–1,233 sq ft. Here is the current pricing and availability:
New! Interactive Property Map
 ApartmentHomeLiving.com's new Interactive Property Map allows you to see where every available unit is located at this community.Try It Now >
Studio
Show Unavailable FloorplansBach B
$1,500
Studio, 1 Bath, 514 sq ftAvailable NowModel Gallery
Floorplans
Photos
Availability Details
Price Availability Date Unit Sq Ft View Details $1,500 Available Now 207 514 $1,500 Available Now 307 514 $1,500 Available Now 807 514 Model Amenities and Features
Features
- Air Conditioning
- Cable Ready
- Heating
- Smoke Free
- Sprinkler System
- Tub/Shower
- Washer/Dryer Hookup
Kitchen
- Dishwasher
- Freezer
- Kitchen
- Oven
- Quartz Countertops
- Range
- Refrigerator
- Stainless Steel Appliances
Living Space
- High Ceilings
- Tile Floors
- Vinyl Flooring
Model Rent and Fees
Model Price
- $1,500
Unit 207 Amenities and Features
Features
- Air Conditioning
- Cable Ready
- Heating
- Smoke Free
- Sprinkler System
- Tub/Shower
- Washer/Dryer Hookup
Kitchen
- Dishwasher
- Freezer
- Kitchen
- Oven
- Quartz Countertops
- Range
- Refrigerator
- Stainless Steel Appliances
Living Space
- High Ceilings
- Tile Floors
- Vinyl Flooring
Unit 207 Rent and Fees
Unit Price
- $1,500
Model Rent and Fees
Price
- $1,500
Unit 307 Amenities and Features
Features
- Air Conditioning
- Cable Ready
- Heating
- Smoke Free
- Sprinkler System
- Tub/Shower
- Washer/Dryer Hookup
Kitchen
- Dishwasher
- Freezer
- Kitchen
- Oven
- Quartz Countertops
- Range
- Refrigerator
- Stainless Steel Appliances
Living Space
- High Ceilings
- Tile Floors
- Vinyl Flooring
Unit 307 Rent and Fees
Unit Price
- $1,500
Model Rent and Fees
Price
- $1,500
Unit 807 Amenities and Features
Features
- Air Conditioning
- Cable Ready
- Heating
- Smoke Free
- Sprinkler System
- Tub/Shower
- Washer/Dryer Hookup
Kitchen
- Dishwasher
- Freezer
- Kitchen
- Oven
- Quartz Countertops
- Range
- Refrigerator
- Stainless Steel Appliances
Living Space
- High Ceilings
- Tile Floors
- Vinyl Flooring
Unit 807 Rent and Fees
Unit Price
- $1,500
Model Rent and Fees
Price
- $1,500
Apartment Model: Bach BFrom $1,500Studio, 1 Bath, 514 sq ftAvailable NowFloorplansPhotos![]()
Bach B - Image 1 ![]()
Bach B - Image 2 ![]()
Bach B - Image 3 ![]()
Bach B - Image 4 ![]()
Bach B - Image 5 ![]()
Bach B - Image 6 ![]()
Bach B - Image 7 ![]()
Bach B - Image 8 ![]()
Bach B - Image 9 ![]()
Bach B - Image 10 ![]()
Bach B - Floorplan Apartment Unit: 207Apartment Model: Bach B$1,500Studio, 1 Bath, 514 sq ftAvailable NowApartment Unit: 307Apartment Model: Bach B$1,500Studio, 1 Bath, 514 sq ftAvailable NowApartment Unit: 807Apartment Model: Bach B$1,500Studio, 1 Bath, 514 sq ftAvailable NowBach A
Studio, 1 Bath, 456 sq ftModel Gallery
Floorplans
Photos
Availability Details
Price Availability Date Unit Sq Ft $1,450 Call for Availability Bach A 456 sq ft Model Amenities and Features
Features
- Air Conditioning
- Cable Ready
- Heating
- Smoke Free
- Sprinkler System
- Tub/Shower
- Washer/Dryer Hookup
Kitchen
- Dishwasher
- Freezer
- Island Kitchen
- Kitchen
- Oven
- Quartz Countertops
- Range
- Refrigerator
- Stainless Steel Appliances
Living Space
- High Ceilings
- Tile Floors
- Views
- Vinyl Flooring
Model Rent and Fees
Model Price
- $1,450
Apartment Model: Bach A$1,450Studio, 1 Bath, 456 sq ftUnavailableFloorplansPhotos![]()
Bach A - Image 1 ![]()
Bach A - Image 2 ![]()
Bach A - Image 3 ![]()
Bach A - Image 4 ![]()
Bach A - Image 5 ![]()
Bach A - Image 6 ![]()
Bach A - Image 7 ![]()
Bach A - Image 8 ![]()
Bach A - Image 9 ![]()
Bach A - Floorplan 1 Bedroom
Show Unavailable FloorplansFloorplan 1C
$1,750
1 Bed, 1 Bath, 688 sq ftAvailable Oct 15Model Gallery
Floorplans
Photos
Availability Details
Price Availability Date Unit Sq Ft $1,750 October 15, 2026 405 688 Unit 405 Amenities and Features
Features
- Air Conditioning
- Cable Ready
- Heating
- Smoke Free
- Sprinkler System
- Storage Space
- Tub/Shower
- Washer/Dryer Hookup
Kitchen
- Dishwasher
- Freezer
- Island Kitchen
- Kitchen
- Oven
- Quartz Countertops
- Range
- Refrigerator
- Stainless Steel Appliances
Living Space
- High Ceilings
- Tile Floors
- Vinyl Flooring
Unit 405 Rent and Fees
Unit Price
- $1,750
Model Rent and Fees
Price
- $1,750
Apartment Model: 1C$1,7501 Bedroom, 1 Bath, 688 sq ftAvailable October 15, 2026FloorplansPhotos![]()
1C - Image 1 ![]()
1C - Image 2 ![]()
1C - Image 3 ![]()
1C - Image 4 ![]()
1C - Image 5 ![]()
1C - Image 6 ![]()
1C - Image 7 ![]()
1C - Image 8 ![]()
1C - Image 9 ![]()
1C - Image 10 ![]()
1C - Floorplan 1 ![]()
1C - Floorplan 2 ![]()
1C - Floorplan 3 ![]()
1C - Floorplan 4 Apartment Unit: 405Apartment Model: 1C$1,7501 Bedroom, 1 Bath, 688 sq ftAvailable October 15, 2026Floorplan 1A
1 Bed, 1 Bath, 453 sq ftModel Gallery
Floorplans
Photos
Availability Details
Price Availability Date Unit Sq Ft $1,650 Call for Availability 1A 453 sq ft Model Amenities and Features
Features
- Air Conditioning
- Cable Ready
- Heating
- Smoke Free
- Sprinkler System
- Tub/Shower
- Washer/Dryer Hookup
Kitchen
- Dishwasher
- Freezer
- Kitchen
- Oven
- Quartz Countertops
- Range
- Refrigerator
- Stainless Steel Appliances
Living Space
- High Ceilings
- Tile Floors
- Views
- Vinyl Flooring
Model Rent and Fees
Model Price
- $1,650
Apartment Model: 1A$1,6501 Bedroom, 1 Bath, 453 sq ftUnavailableFloorplansPhotos![]()
1A - Image 1 ![]()
1A - Image 2 ![]()
1A - Floorplan Floorplan 1B
1 Bed, 1 Bath, 523 sq ftModel Gallery
Photos
Availability Details
Price Availability Date Unit Sq Ft $1,700 Call for Availability 1B 523 sq ft Model Amenities and Features
Features
- Air Conditioning
- Cable Ready
- Heating
- Smoke Free
- Sprinkler System
- Tub/Shower
- Washer/Dryer Hookup
Kitchen
- Dishwasher
- Freezer
- Kitchen
- Oven
- Quartz Countertops
- Range
- Refrigerator
- Stainless Steel Appliances
Living Space
- High Ceilings
- Tile Floors
- Vinyl Flooring
Model Rent and Fees
Model Price
- $1,700
Apartment Model: 1B$1,7001 Bedroom, 1 Bath, 523 sq ftUnavailable![]()
1B - Image 1 ![]()
1B - Image 2 ![]()
1B - Image 3 ![]()
1B - Image 4 ![]()
1B - Image 5 ![]()
1B - Image 6 ![]()
1B - Image 7 ![]()
1B - Image 8 ![]()
1B - Image 9 ![]()
1B - Image 10 GR1A
1 Bed, 1 Bath, 753 sq ftAvailability Details
Price Availability Date Unit Sq Ft $1,800 Call for Availability GR1A 753 sq ft Model Amenities and Features
Features
- Air Conditioning
- Cable Ready
- Heating
- Smoke Free
- Sprinkler System
- Storage Space
- Tub/Shower
- Washer/Dryer Hookup
Kitchen
- Dishwasher
- Freezer
- Kitchen
- Oven
- Quartz Countertops
- Range
- Refrigerator
- Stainless Steel Appliances
Living Space
- High Ceilings
- Tile Floors
- Vinyl Flooring
Outdoor Space
- Patio
Model Rent and Fees
Model Price
- $1,800
GR1B
1 Bed, 1 Bath, 908 sq ftAvailability Details
Price Availability Date Unit Sq Ft $1,850 Call for Availability GR1B 908 sq ft Model Amenities and Features
Features
- Air Conditioning
- Cable Ready
- Heating
- Smoke Free
- Sprinkler System
- Tub/Shower
- Washer/Dryer Hookup
Kitchen
- Dishwasher
- Freezer
- Kitchen
- Oven
- Quartz Countertops
- Range
- Refrigerator
- Stainless Steel Appliances
Living Space
- Dining Room
- High Ceilings
- Tile Floors
- Vinyl Flooring
Outdoor Space
- Patio
Model Rent and Fees
Model Price
- $1,850
GR1C
1 Bed, 1.5 Baths, 1084 sq ftLargest 1 BedroomThis is the largest 1 Bedroom at this PropertyAvailability Details
Price Availability Date Unit Sq Ft $2,000 Call for Availability GR1C 1084 sq ft Model Amenities and Features
Features
- Air Conditioning
- Cable Ready
- Heating
- Smoke Free
- Sprinkler System
- Storage Space
- Tub/Shower
- Washer/Dryer Hookup
Kitchen
- Dishwasher
- Freezer
- Island Kitchen
- Kitchen
- Oven
- Quartz Countertops
- Range
- Refrigerator
- Stainless Steel Appliances
Living Space
- High Ceilings
- Tile Floors
- Vinyl Flooring
- Walk-In Closets
Outdoor Space
- Patio
Model Rent and Fees
Model Price
- $2,000
2 Bedrooms
Show Unavailable FloorplansFloorplan 2G
$2,250
2 Beds, 2 Baths, 1107 sq ftAvailable Oct 15Model Gallery
Floorplans
Photos
Availability Details
Price Availability Date Unit Sq Ft $2,250 October 15, 2026 901 1107 Unit 901 Amenities and Features
Features
- Air Conditioning
- Cable Ready
- Heating
- Smoke Free
- Sprinkler System
- Tub/Shower
- Washer/Dryer Hookup
Kitchen
- Dishwasher
- Freezer
- Kitchen
- Oven
- Quartz Countertops
- Range
- Refrigerator
- Stainless Steel Appliances
Living Space
- Dining Room
- Linen Closet
- Tile Floors
- Views
- Vinyl Flooring
- Walk-In Closets
Unit 901 Rent and Fees
Unit Price
- $2,250
Model Rent and Fees
Price
- $2,250
Apartment Model: 2G$2,2502 Bedroom, 2 Bath, 1107 sq ftAvailable October 15, 2026FloorplansPhotos![]()
2G - Image 1 ![]()
2G - Image 2 ![]()
2G - Image 3 ![]()
2G - Image 4 ![]()
2G - Image 5 ![]()
2G - Image 6 ![]()
2G - Image 7 ![]()
2G - Image 8 ![]()
2G - Image 9 ![]()
2G - Image 10 ![]()
2G - Floorplan Apartment Unit: 901Apartment Model: 2G$2,2502 Bedroom, 2 Bath, 1107 sq ftAvailable October 15, 2026Floorplan 2A
2 Beds, 2 Baths, 807 sq ftModel Gallery
Floorplans
Photos
Availability Details
Price Availability Date Unit Sq Ft $2,000 Call for Availability 2A 807 sq ft Model Amenities and Features
Features
- Air Conditioning
- Cable Ready
- Heating
- Smoke Free
- Sprinkler System
- Tub/Shower
- Washer/Dryer Hookup
Kitchen
- Dishwasher
- Freezer
- Island Kitchen
- Kitchen
- Oven
- Quartz Countertops
- Range
- Refrigerator
- Stainless Steel Appliances
Living Space
- High Ceilings
- Tile Floors
- Vinyl Flooring
Model Rent and Fees
Model Price
- $2,000
Apartment Model: 2A$2,0002 Bedroom, 2 Bath, 807 sq ftUnavailableFloorplansPhotos![]()
2A - Image 1 ![]()
2A - Image 2 ![]()
2A - Image 3 ![]()
2A - Image 4 ![]()
2A - Image 5 ![]()
2A - Image 6 ![]()
2A - Image 7 ![]()
2A - Image 8 ![]()
2A - Image 9 ![]()
2A - Image 10 ![]()
2A - Floorplan Floorplan 2B
2 Beds, 2 Baths, 835 sq ftModel Gallery
Floorplans
Photos
Availability Details
Price Availability Date Unit Sq Ft $2,030 Call for Availability 2B 835 sq ft Model Amenities and Features
Features
- Air Conditioning
- Cable Ready
- Heating
- Smoke Free
- Sprinkler System
- Tub/Shower
- Washer/Dryer Hookup
Kitchen
- Dishwasher
- Freezer
- Island Kitchen
- Kitchen
- Oven
- Quartz Countertops
- Range
- Refrigerator
- Stainless Steel Appliances
Living Space
- Dining Room
- High Ceilings
- Views
- Vinyl Flooring
Model Rent and Fees
Model Price
- $2,030
Apartment Model: 2B$2,0302 Bedroom, 2 Bath, 835 sq ftUnavailableFloorplansPhotos![]()
2B - Image 1 ![]()
2B - Image 2 ![]()
2B - Image 3 ![]()
2B - Image 4 ![]()
2B - Image 5 ![]()
2B - Image 6 ![]()
2B - Image 7 ![]()
2B - Image 8 ![]()
2B - Image 9 ![]()
2B - Image 10 ![]()
2B - Floorplan Floorplan 2C
2 Beds, 2 Baths, 888 sq ftModel Gallery
Photos
Availability Details
Price Availability Date Unit Sq Ft $2,050 Call for Availability 2C 888 sq ft Model Amenities and Features
Features
- Air Conditioning
- Cable Ready
- Heating
- Smoke Free
- Sprinkler System
- Tub/Shower
- Washer/Dryer Hookup
Kitchen
- Dishwasher
- Freezer
- Kitchen
- Oven
- Quartz Countertops
- Range
- Refrigerator
- Stainless Steel Appliances
Living Space
- High Ceilings
- Tile Floors
- Views
- Vinyl Flooring
Model Rent and Fees
Model Price
- $2,050
Apartment Model: 2C$2,0502 Bedroom, 2 Bath, 888 sq ftUnavailable![]()
2C - Image 1 ![]()
2C - Image 2 ![]()
2C - Image 3 ![]()
2C - Image 4 ![]()
2C - Image 5 ![]()
2C - Image 6 ![]()
2C - Image 7 ![]()
2C - Image 8 ![]()
2C - Image 9 ![]()
2C - Image 10 Floorplan 2D
2 Beds, 2 Baths, 989 sq ftModel Gallery
Floorplans
Photos
Availability Details
Price Availability Date Unit Sq Ft $2,120 Call for Availability 2D 989 sq ft Model Amenities and Features
Features
- Air Conditioning
- Cable Ready
- Heating
- Smoke Free
- Sprinkler System
- Tub/Shower
- Washer/Dryer Hookup
Kitchen
- Dishwasher
- Freezer
- Island Kitchen
- Kitchen
- Oven
- Quartz Countertops
- Range
- Refrigerator
- Stainless Steel Appliances
Living Space
- High Ceilings
- Tile Floors
- Views
- Vinyl Flooring
Model Rent and Fees
Model Price
- $2,120
Apartment Model: 2D$2,1202 Bedroom, 2 Bath, 989 sq ftUnavailableFloorplansPhotos![]()
2D - Image 1 ![]()
2D - Image 2 ![]()
2D - Image 3 ![]()
2D - Image 4 ![]()
2D - Image 5 ![]()
2D - Image 6 ![]()
2D - Image 7 ![]()
2D - Image 8 ![]()
2D - Image 9 ![]()
2D - Image 10 ![]()
2D - Floorplan Floorplan 2F
2 Beds, 2 Baths, 1036 sq ftModel Gallery
Floorplans
Photos
Availability Details
Price Availability Date Unit Sq Ft $2,225 Call for Availability 2F 1036 sq ft Model Amenities and Features
Features
- Air Conditioning
- Cable Ready
- Heating
- Smoke Free
- Sprinkler System
- Tub/Shower
- Washer/Dryer Hookup
Kitchen
- Dishwasher
- Freezer
- Kitchen
- Oven
- Quartz Countertops
- Range
- Refrigerator
- Stainless Steel Appliances
Living Space
- High Ceilings
- Tile Floors
- Views
- Vinyl Flooring
- Walk-In Closets
Model Rent and Fees
Model Price
- $2,225
Apartment Model: 2F$2,2252 Bedroom, 2 Bath, 1036 sq ftUnavailableFloorplansPhotos![]()
2F - Image 1 ![]()
2F - Image 2 ![]()
2F - Image 3 ![]()
2F - Image 4 ![]()
2F - Image 5 ![]()
2F - Image 6 ![]()
2F - Image 7 ![]()
2F - Image 8 ![]()
2F - Image 9 ![]()
2F - Image 10 ![]()
2F - Floorplan GR2A
2 Beds, 2 Baths, 1085 sq ftAvailability Details
Price Availability Date Unit Sq Ft $2,200 Call for Availability GR2A 1085 sq ft Model Amenities and Features
Features
- Air Conditioning
- Cable Ready
- Heating
- Smoke Free
- Sprinkler System
- Tub/Shower
- Washer/Dryer Hookup
Kitchen
- Dishwasher
- Freezer
- Kitchen
- Oven
- Quartz Countertops
- Range
- Refrigerator
- Stainless Steel Appliances
Living Space
- Dining Room
- High Ceilings
- Linen Closet
- Tile Floors
- Vinyl Flooring
Outdoor Space
- Patio
Model Rent and Fees
Model Price
- $2,200
Floorplan 2E
2 Beds, 2 Baths, 1099 sq ftModel Gallery
Floorplans
Photos
Availability Details
Price Availability Date Unit Sq Ft $2,220 Call for Availability 2E 1099 sq ft Model Amenities and Features
Features
- Air Conditioning
- Heating
- Smoke Free
- Sprinkler System
- Tub/Shower
- Washer/Dryer Hookup
Kitchen
- Dishwasher
- Freezer
- Island Kitchen
- Kitchen
- Oven
- Quartz Countertops
- Range
- Refrigerator
- Stainless Steel Appliances
Living Space
- High Ceilings
- Linen Closet
- Tile Floors
- Views
- Vinyl Flooring
- Walk-In Closets
Model Rent and Fees
Model Price
- $2,220
Apartment Model: 2E$2,2202 Bedroom, 2 Bath, 1099 sq ftUnavailableFloorplansPhotos![]()
2E - Image 1 ![]()
2E - Image 2 ![]()
2E - Image 3 ![]()
2E - Image 4 ![]()
2E - Image 5 ![]()
2E - Image 6 ![]()
2E - Image 7 ![]()
2E - Image 8 ![]()
2E - Image 9 ![]()
2E - Image 10 ![]()
2E - Floorplan GR2B
2 Beds, 2 Baths, 1115 sq ftAvailability Details
Price Availability Date Unit Sq Ft $2,500 Call for Availability GR2B 1115 sq ft Model Amenities and Features
Features
- Air Conditioning
- Cable Ready
- Heating
- Smoke Free
- Sprinkler System
- Tub/Shower
- Washer/Dryer Hookup
Kitchen
- Dishwasher
- Freezer
- Kitchen
- Oven
- Quartz Countertops
- Range
- Refrigerator
- Stainless Steel Appliances
Living Space
- High Ceilings
- Tile Floors
- Vinyl Flooring
Outdoor Space
- Patio
Model Rent and Fees
Model Price
- $2,500
GR2C
2 Beds, 2 Baths, 1233 sq ftLargest 2 BedroomThis is the largest 2 Bedroom at this PropertyAvailability Details
Price Availability Date Unit Sq Ft $2,650 Call for Availability GR2C 1233 sq ft Model Amenities and Features
Features
- Air Conditioning
- Cable Ready
- Heating
- Smoke Free
- Sprinkler System
- Tub/Shower
- Washer/Dryer Hookup
Kitchen
- Dishwasher
- Freezer
- Kitchen
- Oven
- Quartz Countertops
- Range
- Refrigerator
- Stainless Steel Appliances
Living Space
- Dining Room
- High Ceilings
- Tile Floors
- Vinyl Flooring
Outdoor Space
- Patio
Model Rent and Fees
Model Price
- $2,650


Schedule a Tour
Property Information
- 162 Units
- 11 Stories
- Built in 2021
Lease Terms
- 12 mo
Fees and Policies
The fees listed below are community-provided and may exclude utilities or add-ons. All payments are made directly to the property and are non-refundable unless otherwise specified.
Other Fees and Policies
Situational Fees
- Transfer & SubletiCharged Per Occurrence.$150.00
Parking Fees
- Garage
- Parking FeeiCharged Per Vehicle.$125.00/mo
Property Fee Disclaimer: Based on community-supplied data and independent market research. Subject to change without notice. May exclude fees for mandatory or optional services and usage-based utilities.
Features and Amenities
On-Site Services
- Recycling
- Public Transportation
- Video Patrol
- 24 Hour Access
- Key Fob Entry
- Property Manager On Site
- Maintenance On Site
- Laundry Facilities
Community Features
- Multi Use Room
- Elevator
Outdoor Features
- Courtyard
- Fenced Lot
- Controlled Access
- Patio
Recreation and Fitness
- Sauna
- Walking/Biking Trails
- Bicycle Storage
- Playground
Interior Features
- Storage Space
- Security System
- Heating
- Sprinkler System
- Tub/Shower
- Cable Ready
- Washer/Dryer Hookup
- Air Conditioning
- Wi Fi
- Smoke Free
Kitchen Amenities
- Oven
- Island Kitchen
- Refrigerator
- Range
- Quartz Countertops
- Freezer
- Stainless Steel Appliances
- Kitchen
- Dishwasher
Living Area Features
- Walk In Closets
- High Ceilings
- Dining Room
- Linen Closet
- Tile Floors
- Vinyl Flooring
- Views
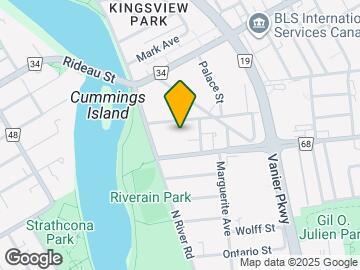
Map
- Shopping
- Colleges
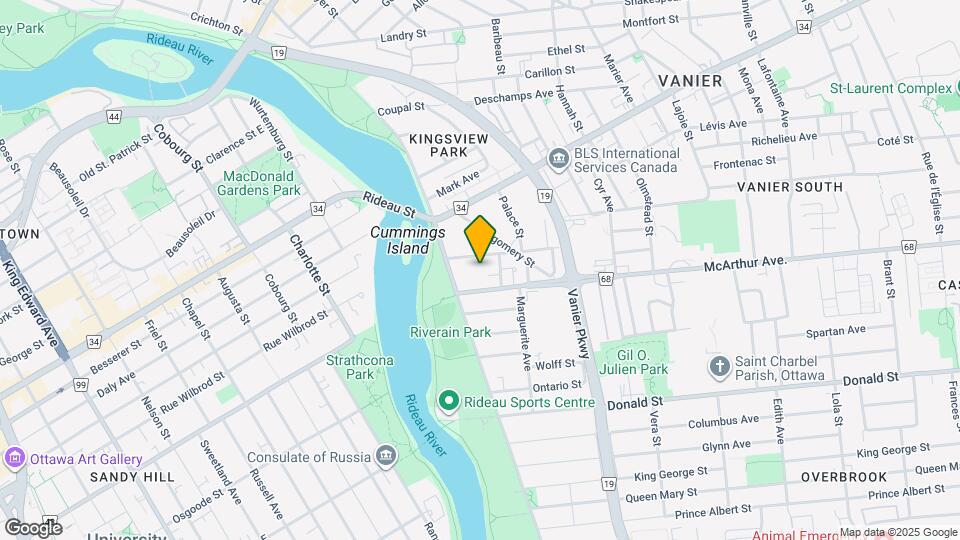
Map
Getting Around
80 / 100 Very Walkable
90 / 100 Exceptional public transit
90 / 100 Exceptionally bikeable
70 / 100 Moderately car friendly
 details
Getting to Know the Area
80 / 100 Restaurants
80 / 100 Cafes
80 / 100 Nightlife
90 / 100 Shopping
90 / 100 Parks
80 / 100 Noise Level
Frequently Asked Questions about Rivervale Apartments
Where is Rivervale Apartments located?
Rivervale Apartments is located at 25 Mcarthur Ave near the East Central area of Ottawa, ON
What is the current rent range at Rivervale Apartments?
Studio to 2 Bedroom Apartments at Rivervale Apartments currently range from $1,450 to $2,650
When is the leasing office open?
- The office Hours for Rivervale Apartments are
- Monday 8:00 am–4:00 pm
- Tuesday 8:00 am–4:00 pm
- Wednesday 8:00 am–4:00 pm
- Thursday 8:00 am–4:00 pm
- Friday 8:00 am–4:00 pm
- Saturday 9:00 am–3:00 pm
- Sunday Closed
Are pets allowed?
Call us today to find out our pet policy and if we allow pets
Nearby Schools
York Street Public School
École Secondaire Publique de la Salle
. Points of Interest
Time and distance from Rivervale Apartments.
Big Box and Retail
Staples
Walmart
Lowes
Colleges and Universities
Military Bases
Nearby Neighborhoods
Rental Price Ranges in the Area
| Bedroom | Average Rent | Cheapest Rent | Highest Rent |
|---|---|---|---|
| Ottawa Studio Apartments | $1,770 | $995 | $5,155 |
| Ottawa 1 Bedroom Apartments | $2,108 | $500 | $4,084 |
| Ottawa 2 Bedroom Apartments | $2,715 | $900 | $6,355 |
| Ottawa 3 Bedroom Apartments | $2,617 | $932 | $6,115 |
| Ottawa 4 Bedroom Apartments | $2,208 | $525 | $10,000+ |
| Ottawa 5 Bedroom Apartments | $2,403 | $950 | $6,995 |
| Ottawa 6 Bedroom Apartments | $3,447 | $895 | $6,000 |
Browse Top Apartments in Ottawa
By Price
By Community Type
- Ottawa Apartments for Rent by Owner
- Ottawa Apartments with Rent Specials
- Ottawa Top Rated Apartments
- Ottawa Corporate Apartments
- Ottawa Furnished Apartments
- Ottawa Gated Apartments
- Ottawa Loft Apartments
- Ottawa Military Apartments
- New Ottawa Apartments
- Ottawa Senior Apartments
- Ottawa Short-term Apartments
- Ottawa Student Apartments
- Ottawa Apartments with Utilities Included
No Trucks or Vehicles over 6 feet.