- Student Housing
- 1–3 Bedrooms
- $1,300-$2,181 Pricing
- 600–1,635 Square Feet
About Riverwalk Apartments
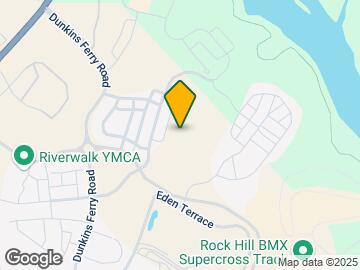
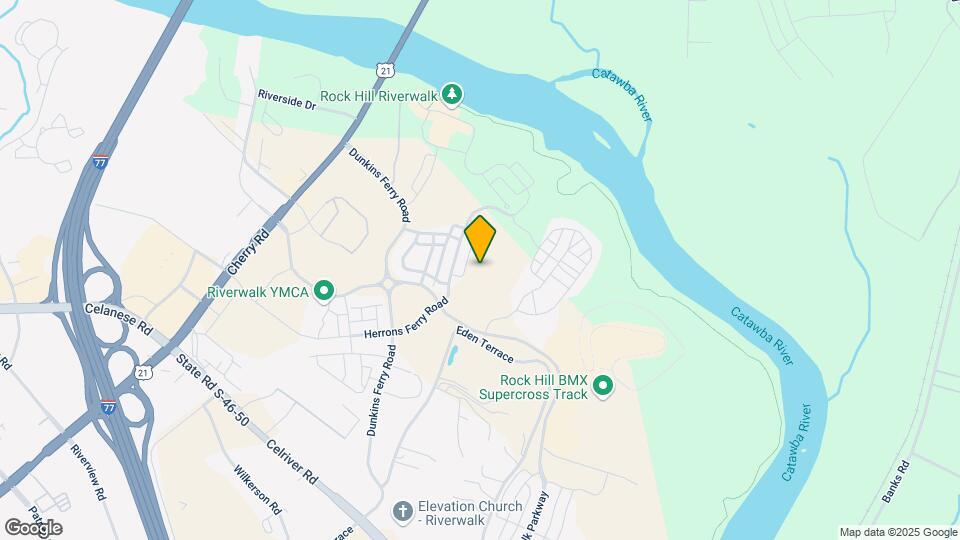
Riverwalk Apartments is located at Pink Moon Drive within the Riverwalk master-planned community along the Catawba River in Rock Hill, South Carolina, approximately 25 miles south of Charlotte, NC, and accessible via I-77. Charlotte Douglas International Airport is about 35 miles north. The Riverwalk Town Center includes shopping, dining, and entertainment, and the Catawba River provides walking and biking trails, kayaking, and other water sports. One, two, and three bedroom floor plans feature gourmet kitchens with stainless steel appliances, granite countertops, custom cabinetry, ample storage, oversized walk-in closets, and large patios. Riverwalk Apartments is pet-friendly and professionally managed on-site. The community is a strong fit for Charlotte area commuters, Winthrop University students, and anyone searching for one, two, or three bedroom apartments near the Catawba River in Rock Hill, SC 29730.
Riverwalk Apartments is located in the Riverwalk Neighborhood and 29730 Zip code of Rock Hill, SC. This community is professionally managed by West Shore
Unique Features and Amenities
- Cinema Room
- Close by to Canoe Launch
- Close by to the River
- Close by to Water Sports
- Close to Shopping/Dining
- Coffee Bar
- Conference Room
- Custom tiles showers
- Deluxe Cabinets
- Double Vanities
- Gourmet Kitchens
- Granite Countertops and Stainless Steel Appliances
- Grilling Station
- In-Home Washer & Dryer
- Media Center/Movie Theater
- Pet-Friendly
- Salt Water Pool
- Walk-in Closets
Property Contact Info

- Listed by:
- Agency:
- Vendor Logo:
- Website:
- View Property Website
- Call Us:
- (803) 887-3448
- Disclaimer:
Office Hours
| Monday | 10:00 am–6:00 pm |
| Tuesday | 10:00 am–6:00 pm |
| Wednesday | 10:00 am–6:00 pm |
| Thursday | 10:00 am–6:00 pm |
| Friday | 10:00 am–6:00 pm |
| Saturday | 10:00 am–5:00 pm |
| Sunday | Closed |
Floorplan Pricing and Availability
Riverwalk Apartments offers 1 to 3 Bedroom apartments starting from $1,300 and having 600–1,635 sq ft. Here is the current pricing and availability:
New! Interactive Property Map
1 Bedroom
A1 1 Bedroom Mini - 1 Bedroom, 1 Bathroom
From $1,300
1 Bed, 1 Bath, 600 sq ftAvailable NowModel Gallery
Floorplans
Availability Details
Price Availability Date Unit Sq Ft Deposit View Details $1,300 Available Now 216-306 600 $400 $1,366 August 23, 2026 216-215 600 $400 $1,408 August 25, 2026 708-102 600 $400 Model Amenities and Features
Features
- Air Conditioning
- Balcony
- Cable Ready
- Heating
- Storage Space
- Washer/Dryer
Kitchen
- Dishwasher
- Disposal
- Granite Countertops
- Ice Maker
- Refrigerator
Living Space
- Hardwood Floors
- Tile Floors
- Vaulted Ceiling
Outdoor Space
- Deck
- Grill
Model Rent and Fees
Model Price Range
- $1,300 - $1,408
Deposit
- $400 deposit
Unit 216-306 Amenities and Features
Features
- Air Conditioning
- Balcony
- Cable Ready
- Heating
- Storage Space
- Washer/Dryer
Kitchen
- Dishwasher
- Disposal
- Granite Countertops
- Ice Maker
- Refrigerator
Living Space
- Hardwood Floors
- Tile Floors
- Vaulted Ceiling
Outdoor Space
- Deck
- Grill
Unit 216-306 Rent and Fees
Unit Price
- $1,300
View Details and Rent EstimateDeposit
- $400 deposit
Model Rent and Fees
Model Price Range
- $1,300 - $1,408
Unit 216-215 Amenities and Features
Features
- Air Conditioning
- Balcony
- Cable Ready
- Heating
- Storage Space
- Washer/Dryer
Kitchen
- Dishwasher
- Disposal
- Granite Countertops
- Ice Maker
- Refrigerator
Living Space
- Hardwood Floors
- Tile Floors
- Vaulted Ceiling
Outdoor Space
- Deck
- Grill
Unit 216-215 Rent and Fees
Unit Price
- $1,366
View Details and Rent EstimateDeposit
- $400 deposit
Model Rent and Fees
Model Price Range
- $1,300 - $1,408
Unit 708-102 Amenities and Features
Features
- Air Conditioning
- Balcony
- Cable Ready
- Heating
- Storage Space
- Washer/Dryer
Kitchen
- Dishwasher
- Disposal
- Granite Countertops
- Ice Maker
- Refrigerator
Living Space
- Hardwood Floors
- Tile Floors
- Vaulted Ceiling
Outdoor Space
- Deck
- Grill
Unit 708-102 Rent and Fees
Unit Price
- $1,408
View Details and Rent EstimateDeposit
- $400 deposit
Model Rent and Fees
Model Price Range
- $1,300 - $1,408
Apartment Model: A1 1 Bedroom Mini - 1 Bedroom, 1 BathroomFrom $1,3001 Bedroom, 1 Bath, 600 sq ftAvailable Now![]()
A1 1 Bedroom Mini - 1 Bedroom, 1 Bathroom - Floorplan Apartment Unit: 216-306Apartment Model: A1 1 Bedroom Mini - 1 Bedroom, 1 Bathroom$1,3001 Bedroom, 1 Bath, 600 sq ftAvailable NowApartment Unit: 216-215Apartment Model: A1 1 Bedroom Mini - 1 Bedroom, 1 Bathroom$1,3661 Bedroom, 1 Bath, 600 sq ftAvailable August 23, 2026Apartment Unit: 708-102Apartment Model: A1 1 Bedroom Mini - 1 Bedroom, 1 Bathroom$1,4081 Bedroom, 1 Bath, 600 sq ftAvailable August 25, 2026A2 1 Bedroom - 1 Bedroom, 1 Bathroom
From $1,338
1 Bed, 1 Bath, 820 sq ftAvailable NowModel Gallery
Floorplans
3D Tours
Availability Details
Price Availability Date Unit Sq Ft Deposit View Details $1,473 Available Now 161-103 820 $400 $1,453 Available Now 216-316 820 $400 $1,392 Available Now 767-110 820 $400 Model Amenities and Features
Features
- Air Conditioning
- Balcony
- Cable Ready
- Ceiling Fans
- Double Vanities
- Heating
- Storage Space
- Tub/Shower
- Washer/Dryer
- Wheelchair Accessible (Rooms)
- Wi-Fi
Kitchen
- Breakfast Nook
- Dishwasher
- Disposal
- Granite Countertops
- Ice Maker
- Kitchen
- Microwave
- Range
- Refrigerator
- Stainless Steel Appliances
Model Rent and Fees
Model Price Range
- $1,338 - $1,572
Current Available Pricing
- $1,392 - $1,473
Deposit
- $400 deposit
Unit 161-103 Rent and Fees
Unit Price
- $1,473
View Details and Rent EstimateDeposit
- $400 deposit
Model Rent and Fees
Model Price Range
- $1,338 - $1,572
Unit 216-316 Rent and Fees
Unit Price
- $1,453
View Details and Rent EstimateDeposit
- $400 deposit
Model Rent and Fees
Model Price Range
- $1,338 - $1,572
Unit 767-110 Rent and Fees
Unit Price
- $1,392
View Details and Rent EstimateDeposit
- $400 deposit
Model Rent and Fees
Model Price Range
- $1,338 - $1,572
Apartment Model: A2 1 Bedroom - 1 Bedroom, 1 BathroomFrom $1,3381 Bedroom, 1 Bath, 820 sq ftAvailable NowFloorplans3D Tours![]()
A2 1 Bedroom - 1 Bedroom, 1 Bathroom - Floorplan A2 1 Bedroom - 1 Bedroom, 1 Bathroom - 3D Tour Apartment Unit: 161-103Apartment Model: A2 1 Bedroom - 1 Bedroom, 1 Bathroom$1,4731 Bedroom, 1 Bath, 820 sq ftAvailable NowApartment Unit: 216-316Apartment Model: A2 1 Bedroom - 1 Bedroom, 1 Bathroom$1,4531 Bedroom, 1 Bath, 820 sq ftAvailable NowApartment Unit: 767-110Apartment Model: A2 1 Bedroom - 1 Bedroom, 1 Bathroom$1,3921 Bedroom, 1 Bath, 820 sq ftAvailable Now2 Bedrooms
B1 2 Bedrooms - 2 Bedroom, 2 Bathroom
From $1,597
2 Beds, 2 Baths, 1295 sq ftAvailable NowModel Gallery
Floorplans
3D Tours
Availability Details
Price Availability Date Unit Sq Ft Deposit View Details $1,745 Available Now 224-304 1295 $400 $1,627 Available Now 718-109 1295 $400 $1,597 Available Now 768-105 1295 $400 Model Amenities and Features
Features
- Air Conditioning
- Balcony
- Cable Ready
- Ceiling Fans
- Double Vanities
- Heating
- Storage Space
- Tub/Shower
- Washer/Dryer
- Wheelchair Accessible (Rooms)
- Wi-Fi
Kitchen
- Breakfast Nook
- Dishwasher
- Disposal
- Granite Countertops
- Ice Maker
- Kitchen
- Microwave
- Range
- Refrigerator
- Stainless Steel Appliances
Model Rent and Fees
Model Price Range
- $1,597 - $1,832
Current Available Pricing
- $1,597 - $1,745
Deposit
- $400 deposit
Unit 224-304 Rent and Fees
Unit Price
- $1,745
View Details and Rent EstimateDeposit
- $400 deposit
Model Rent and Fees
Model Price Range
- $1,597 - $1,832
Unit 718-109 Rent and Fees
Unit Price
- $1,627
View Details and Rent EstimateDeposit
- $400 deposit
Model Rent and Fees
Model Price Range
- $1,597 - $1,832
Unit 768-105 Rent and Fees
Unit Price
- $1,597
View Details and Rent EstimateDeposit
- $400 deposit
Model Rent and Fees
Model Price Range
- $1,597 - $1,832
Apartment Model: B1 2 Bedrooms - 2 Bedroom, 2 BathroomFrom $1,5972 Bedroom, 2 Bath, 1295 sq ftAvailable NowFloorplans3D Tours![]()
B1 2 Bedrooms - 2 Bedroom, 2 Bathroom - Floorplan B1 2 Bedrooms - 2 Bedroom, 2 Bathroom - 3D Tour Apartment Unit: 224-304Apartment Model: B1 2 Bedrooms - 2 Bedroom, 2 Bathroom$1,7452 Bedroom, 2 Bath, 1295 sq ftAvailable NowApartment Unit: 718-109Apartment Model: B1 2 Bedrooms - 2 Bedroom, 2 Bathroom$1,6272 Bedroom, 2 Bath, 1295 sq ftAvailable NowApartment Unit: 768-105Apartment Model: B1 2 Bedrooms - 2 Bedroom, 2 Bathroom$1,5972 Bedroom, 2 Bath, 1295 sq ftAvailable Now3 Bedrooms
C1 3 Bedrooms - 3 Bedroom, 2 Bathroom
3 Beds, 2 Baths, 1635 sq ftModel Gallery
Floorplans
Availability Details
Price Availability Date Unit Sq Ft Deposit $2,181 Call for Availability C1 3 Bedrooms - 3 Bedroom, 2 Bathroom 1635 sq ft $400 Model Amenities and Features
Features
- Air Conditioning
- Balcony
- Cable Ready
- Ceiling Fans
- Double Vanities
- Heating
- Storage Space
- Tub/Shower
- Washer/Dryer
- Wheelchair Accessible (Rooms)
- Wi-Fi
Kitchen
- Breakfast Nook
- Dishwasher
- Disposal
- Granite Countertops
- Ice Maker
- Kitchen
- Microwave
- Range
- Refrigerator
- Stainless Steel Appliances
Model Rent and Fees
Model Price
- $2,181
Deposit
- $400 deposit
Apartment Model: C1 3 Bedrooms - 3 Bedroom, 2 Bathroom$2,1813 Bedroom, 2 Bath, 1635 sq ftUnavailable![]()
C1 3 Bedrooms - 3 Bedroom, 2 Bathroom - Floorplan
Schedule a Tour
3D Tours
Property Information
- 307 Units
- 3 Stories
- Built in 2015
Fees and Policies
The fees listed below are community-provided and may exclude utilities or add-ons. All payments are made directly to the property and are non-refundable unless otherwise specified. Use the Cost Calculator to determine costs based on your needs.
Required Fees
One-Time Basics
- Due at Application
- Application Fee Per ApplicantiCharged Per Applicant.$75.00
- Due at Move-In
- Administrative FeeiCharged Per Unit.$200.00
Other Fees and Policies
Pet Fees
- Cat
- One-Time Pet FeeiMax of 2. Charged Per Pet.$400-$400
- Monthly Pet FeeiMax of 2. Charged Per Pet.$30.00
- Dog
- One-Time Pet FeeiMax of 2. Charged Per Pet.$400-$400
- Monthly Pet FeeiMax of 2. Charged Per Pet.$30.00
Max of 2.
Parking Fees
- Garage
- Parking DepositiMax of 1. Charged per vehicle.$0.00
- Parking FeeiMax of 1. Charged Per Vehicle.$165.00/mo
- Surface Lot
- Parking DepositiMax of 1. Charged per vehicle.$0.00
- Parking FeeiMax of 1. Charged Per Vehicle.$0.00/mo
Max of 1.
Max of 1.
Property Fee Disclaimer: Based on community-supplied data and independent market research. Subject to change without notice. May exclude fees for mandatory or optional services and usage-based utilities.
Features and Amenities
On-Site Services
- Car Wash Area
- Maintenance On Site
- Package Service
- Property Manager On Site
Community Features
- Business Center
- Clubhouse
- Conference Rooms
- Walk Up
Outdoor Features
- Grill
- Sundeck
- Deck
- Patio
Recreation and Fitness
- Fitness Center
- Media Center/Movie Theatre
- Walking/Biking Trails
- Pool
Interior Features
- Balcony
- Storage Space
- Ceiling Fans
- Heating
- Double Vanities
- Tub/Shower
- Cable Ready
- Washer/Dryer
- Air Conditioning
- Wi Fi
- Wheelchair Accessible (Rooms)
Kitchen Amenities
- Breakfast Nook
- Microwave
- Dishwasher
- Range
- Refrigerator
- Disposal
- Ice Maker
- Kitchen
- Stainless Steel Appliances
- Granite Countertops
Living Area Features
- Walk In Closets
- Vaulted Ceiling
- Carpet
- Tile Floors
- Hardwood Floors

Map
- Shopping
- Colleges
- Grocery
- Medical
- Transportation

Map
Getting Around
40 / 100 Fairly walkable
60 / 100 Moderately bikeable
100 / 100 Exceptionally car friendly
Getting to Know the Area
50 / 100 Restaurants
30 / 100 Cafes
40 / 100 Nightlife
30 / 100 Shopping
100 / 100 Noise Level
Frequently Asked Questions about Riverwalk Apartments
Where is Riverwalk Apartments located?
Riverwalk Apartments is located at 517 Pink Moon Dr near the Riverwalk area of Rock Hill, SC
What is the current rent range at Riverwalk Apartments?
1 Bedroom to 3 Bedroom Apartments at Riverwalk Apartments currently range from $1,300 to $2,181
When is the leasing office open?
- The office Hours for Riverwalk Apartments are
- Monday 10:00 am–6:00 pm
- Tuesday 10:00 am–6:00 pm
- Wednesday 10:00 am–6:00 pm
- Thursday 10:00 am–6:00 pm
- Friday 10:00 am–6:00 pm
- Saturday 10:00 am–5:00 pm
- Sunday Closed
Are pets allowed?
Call us today to find out our pet policy and if we allow pets
Renters Reviews and Ratings
“Luxury” is a generous title
Only care about the money
Anything but luxury
Such a beautiful complex and great staff
no AC in the summer for MONTHS deemed "inconvenience"
You'll love living here!
HEED THE WARNINGS! I wish I had.
STAY AWAY!
Terrible experience
Awful Management
Nearby Schools
W. C. Sullivan Middle School
About GreatSchools Data on ApartmentHomeLiving.com.
Points of Interest
Time and distance from Riverwalk Apartments.
Big Box and Retail
Petsmart
Walgreen's
Kohl's
Colleges and Universities
Groceries
Lidl
Aldi
Publix
Hospitals
Fort Mill Hospital - Piedmont Medical Network
Rock Hill Hospital - Piedmont Medical Network
Novant Health Ballantyne Medical Center
Shopping Centers
Riverwalk Apartments has 5 shopping centers within 1.5 miles.
Transit Stations
Nearby Neighborhoods
Rental Price Ranges in the Area
| Bedroom | Average Rent | Cheapest Rent | Highest Rent |
|---|---|---|---|
| Rock Hill Studio Apartments | $1,260 | $850 | $1,570 |
| Rock Hill 1 Bedroom Apartments | $1,343 | $700 | $2,145 |
| Rock Hill 2 Bedroom Apartments | $1,571 | $1,126 | $2,730 |
| Rock Hill 3 Bedroom Apartments | $1,738 | $1,450 | $3,135 |
| 2 Bedroom Homes | $1,432 | $1,050 | $2,000 |
| 3 Bedroom Homes | $2,019 | $1,300 | $3,000 |
| 4 Bedroom Homes | $2,434 | $1,646 | $2,995 |
Browse Top Apartments in Rock Hill
By Price
By Community Type
- Rock Hill Apartments for Rent by Owner
- Rock Hill Apartments with Rent Specials
- Rock Hill Top Rated Apartments
- Rock Hill Corporate Apartments
- Rock Hill Furnished Apartments
- Rock Hill Gated Apartments
- Rock Hill Loft Apartments
- New Rock Hill Apartments
- Rock Hill Senior Apartments
- Rock Hill Short-term Apartments
- Rock Hill Student Apartments
- Rock Hill Apartments with Utilities Included


Max of 2.