

Request Notification
Riverwalk TX
Fort Worth, TX 76112

- Studio–3 Bedrooms
- 510–1,321 Square Feet
About Riverwalk TX
Welcome to Riverwalk Apartments, where comfort and convenience enhance your modern lifestyle. Our Fort Worth, TX, apartments feature everything you need to live a life of ease in a place that feels like home as soon as you walk through the door. Get a taste of the thriving neighborhood that surrounds you with easy access to a range of restaurants, parks, entertainment, and local shops. At Riverwalk Apartments, you'll enjoy the ideal balance of nature and modern city life. Take advantage of nearby attractions like Waterchase Golf Club and Meadowbrook Golf Course, plus close proximity to local trails and fishing options at Village Creek Natural Area and Sheri Capehart Nature Preserve. Visit Black Coffee, Ladydi’s Potatoes, or Taqueria Taxco for a drink or a bite to eat, and then come home to our welcoming community. Choose Riverwalk Apartments for the fun lifestyle you've been looking for.
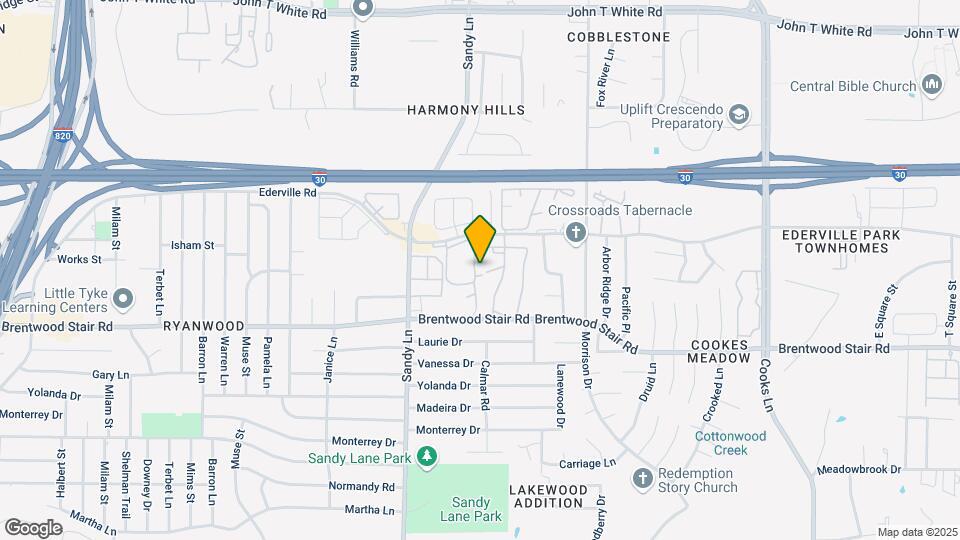
Riverwalk TX is located in the Outer East Fort Worth Neighborhood and 76112 Zip code of Fort Worth, TX.
Property Contact Info
Office Hours
| Monday | 8:00 am–5:00 pm |
| Tuesday | 8:00 am–5:00 pm |
| Wednesday | 8:00 am–5:00 pm |
| Thursday | 8:00 am–5:00 pm |
| Friday | 8:00 am–5:00 pm |
| Saturday | 10:00 am–5:00 pm |
| Sunday | Closed |
Floorplan Pricing and Availability
New! Interactive Property Map
Studio
Show Unavailable FloorplansFloorplan E1
Studio, 1 Bath, 510 sq ftAvailable NowModel Gallery
Floorplans
Availability Details
Availability Date Unit Sq Ft Deposit View Details Available Now 0302 510 $300 Available Now 0303 510 $300 Available Now 1201 510 $300 Model Amenities and Features
Features
- Air Conditioning
- Cable Ready
- Ceiling Fans
- Heating
- Tub/Shower
Kitchen
- Dishwasher
- Disposal
- Eat-in Kitchen
- Kitchen
- Range
Living Space
- Carpet
- Dining Room
- Tile Floors
- Walk-In Closets
- Window Coverings
Unit 0302 Amenities and Features
Features
- Air Conditioning
- Cable Ready
- Ceiling Fans
- Heating
- Tub/Shower
Kitchen
- Dishwasher
- Disposal
- Eat-in Kitchen
- Kitchen
- Range
Living Space
- Carpet
- Dining Room
- Tile Floors
- Walk-In Closets
- Window Coverings
Unit 0303 Amenities and Features
Features
- Air Conditioning
- Cable Ready
- Ceiling Fans
- Heating
- Tub/Shower
Kitchen
- Dishwasher
- Disposal
- Eat-in Kitchen
- Kitchen
- Range
Living Space
- Carpet
- Dining Room
- Tile Floors
- Walk-In Closets
- Window Coverings
Unit 1201 Amenities and Features
Features
- Air Conditioning
- Cable Ready
- Ceiling Fans
- Heating
- Tub/Shower
Kitchen
- Dishwasher
- Disposal
- Eat-in Kitchen
- Kitchen
- Range
Living Space
- Carpet
- Dining Room
- Tile Floors
- Walk-In Closets
- Window Coverings
Apartment Model: E1Studio, 1 Bath, 510 sq ftAvailable Now![]()
E1 - Floorplan Apartment Unit: 0302Apartment Model: E1Studio, 1 Bath, 510 sq ftAvailable NowApartment Unit: 0303Apartment Model: E1Studio, 1 Bath, 510 sq ftAvailable NowApartment Unit: 1201Apartment Model: E1Studio, 1 Bath, 510 sq ftAvailable NowStudio
Studio, 1 Bath, 510 sq ftAvailability Details
Availability Date Unit Sq Ft Unavailable Studio 510 sq ft 1 Bedroom
Show Unavailable FloorplansFloorplan A1
1 Bed, 1 Bath, 728 sq ftAvailable NowCheapest 1 BedroomThis is the cheapest 1 Bedroom at this PropertyModel Gallery
Floorplans
Availability Details
Availability Date Unit Sq Ft Deposit Available Now 0106 728 $300 Available Now 1007 728 $300 Available Now 1402 728 $300 Apartment Model: A11 Bedroom, 1 Bath, 728 sq ftAvailable Now![]()
A1 - Floorplan Apartment Unit: 0106Apartment Model: A11 Bedroom, 1 Bath, 728 sq ftAvailable NowApartment Unit: 1007Apartment Model: A11 Bedroom, 1 Bath, 728 sq ftAvailable NowApartment Unit: 1402Apartment Model: A11 Bedroom, 1 Bath, 728 sq ftAvailable NowFloorplan A3
1 Bed, 1 Bath, 628 sq ftAvailable NowModel Gallery
Floorplans
Availability Details
Availability Date Unit Sq Ft Deposit View Details Available Now 0404 628 $300 Available Now 0804 628 $300 Available Now 0806 628 $300 Model Amenities and Features
Features
- Air Conditioning
- Cable Ready
- Ceiling Fans
- Heating
- Tub/Shower
Kitchen
- Dishwasher
- Disposal
- Eat-in Kitchen
- Kitchen
- Range
Living Space
- Carpet
- Dining Room
- Tile Floors
- Walk-In Closets
- Window Coverings
Unit 0404 Amenities and Features
Features
- Air Conditioning
- Cable Ready
- Ceiling Fans
- Heating
- Tub/Shower
Kitchen
- Dishwasher
- Disposal
- Eat-in Kitchen
- Kitchen
- Range
Living Space
- Carpet
- Dining Room
- Tile Floors
- Walk-In Closets
- Window Coverings
Unit 0804 Amenities and Features
Features
- Air Conditioning
- Cable Ready
- Ceiling Fans
- Heating
- Tub/Shower
Kitchen
- Dishwasher
- Disposal
- Eat-in Kitchen
- Kitchen
- Range
Living Space
- Carpet
- Dining Room
- Tile Floors
- Walk-In Closets
- Window Coverings
Unit 0806 Amenities and Features
Features
- Air Conditioning
- Cable Ready
- Ceiling Fans
- Heating
- Tub/Shower
Kitchen
- Dishwasher
- Disposal
- Eat-in Kitchen
- Kitchen
- Range
Living Space
- Carpet
- Dining Room
- Tile Floors
- Walk-In Closets
- Window Coverings
Apartment Model: A31 Bedroom, 1 Bath, 628 sq ftAvailable Now![]()
A3 - Floorplan Apartment Unit: 0404Apartment Model: A31 Bedroom, 1 Bath, 628 sq ftAvailable NowApartment Unit: 0804Apartment Model: A31 Bedroom, 1 Bath, 628 sq ftAvailable NowApartment Unit: 0806Apartment Model: A31 Bedroom, 1 Bath, 628 sq ftAvailable NowFloorplan A2
1 Bed, 1 Bath, 964 sq ftAvailable NowModel Gallery
Floorplans
Availability Details
Availability Date Unit Sq Ft Deposit View Details Available Now 1606 964 $300 Available Now 0506 964 $300 Available Now 0508 964 $300 Model Amenities and Features
Features
- Air Conditioning
- Cable Ready
- Ceiling Fans
- Heating
- Tub/Shower
Kitchen
- Dishwasher
- Disposal
- Kitchen
- Range
Living Space
- Carpet
- Den
- Dining Room
- Tile Floors
- Walk-In Closets
- Window Coverings
Unit 1606 Amenities and Features
Features
- Air Conditioning
- Cable Ready
- Ceiling Fans
- Heating
- Tub/Shower
Kitchen
- Dishwasher
- Disposal
- Kitchen
- Range
Living Space
- Carpet
- Den
- Dining Room
- Tile Floors
- Walk-In Closets
- Window Coverings
Unit 0506 Amenities and Features
Features
- Air Conditioning
- Cable Ready
- Ceiling Fans
- Heating
- Tub/Shower
Kitchen
- Dishwasher
- Disposal
- Kitchen
- Range
Living Space
- Carpet
- Den
- Dining Room
- Tile Floors
- Walk-In Closets
- Window Coverings
Unit 0508 Amenities and Features
Features
- Air Conditioning
- Cable Ready
- Ceiling Fans
- Heating
- Tub/Shower
Kitchen
- Dishwasher
- Disposal
- Kitchen
- Range
Living Space
- Carpet
- Den
- Dining Room
- Tile Floors
- Walk-In Closets
- Window Coverings
Apartment Model: A21 Bedroom, 1 Bath, 964 sq ftAvailable Now![]()
A2 - Floorplan Apartment Unit: 1606Apartment Model: A21 Bedroom, 1 Bath, 964 sq ftAvailable NowApartment Unit: 0506Apartment Model: A21 Bedroom, 1 Bath, 964 sq ftAvailable NowApartment Unit: 0508Apartment Model: A21 Bedroom, 1 Bath, 964 sq ftAvailable NowFloorplan A3
1 Bed, 1 Bath, 628 sq ftAvailability Details
Availability Date Unit Sq Ft Unavailable A3 628 sq ft Floorplan A1
1 Bed, 1 Bath, 728 sq ftAvailability Details
Availability Date Unit Sq Ft Unavailable A1 728 sq ft Floorplan A2
1 Bed, 1 Bath, 964 sq ftAvailability Details
Availability Date Unit Sq Ft Unavailable A2 964 sq ft 2 Bedrooms
Show Unavailable FloorplansFloorplan B1
2 Beds, 1 Bath, 930 sq ftAvailable NowCheapest 2 BedroomThis is the cheapest 2 Bedroom at this PropertyModel Gallery
Floorplans
Availability Details
Availability Date Unit Sq Ft Deposit Available Now 2607 930 $300 Available Now 2603 930 $300 Available Now 2206 930 $300 Apartment Model: B12 Bedroom, 1 Bath, 930 sq ftAvailable Now![]()
B1 - Floorplan Apartment Unit: 2607Apartment Model: B12 Bedroom, 1 Bath, 930 sq ftAvailable NowApartment Unit: 2603Apartment Model: B12 Bedroom, 1 Bath, 930 sq ftAvailable NowApartment Unit: 2206Apartment Model: B12 Bedroom, 1 Bath, 930 sq ftAvailable NowFloorplan B2
2 Beds, 2 Baths, 1100 sq ftAvailable NowModel Gallery
Floorplans
Availability Details
Availability Date Unit Sq Ft Deposit Available Now 0901 1100 $300 Available Now 1503 1100 $300 Available Now 1506 1100 $300 Apartment Model: B22 Bedroom, 2 Bath, 1100 sq ftAvailable Now![]()
B2 - Floorplan Apartment Unit: 0901Apartment Model: B22 Bedroom, 2 Bath, 1100 sq ftAvailable NowApartment Unit: 1503Apartment Model: B22 Bedroom, 2 Bath, 1100 sq ftAvailable NowApartment Unit: 1506Apartment Model: B22 Bedroom, 2 Bath, 1100 sq ftAvailable NowFloorplan B1
2 Beds, 1 Bath, 930 sq ftAvailability Details
Availability Date Unit Sq Ft Unavailable B1 930 sq ft Floorplan 2x2
2 Beds, 2 Baths, 1110 sq ftAvailability Details
Availability Date Unit Sq Ft Unavailable 2x2 1110 sq ft Floorplan 2x2
2 Beds, 2 Baths, 1110 sq ftAvailability Details
Availability Date Unit Sq Ft Unavailable 2x2 1110 sq ft 3 Bedrooms
Show Unavailable FloorplansFloorplan C1
3 Beds, 2 Baths, 1321 sq ftAvailable NowLargest 3 BedroomThis is the largest 3 Bedroom at this PropertyModel Gallery
Floorplans
Availability Details
Availability Date Unit Sq Ft Deposit Available Now 2003 1321 $300 August 30, 2026 1902 1321 $300 September 10, 2026 2002 1321 $300 Apartment Model: C13 Bedroom, 2 Bath, 1321 sq ftAvailable Now![]()
C1 - Floorplan Apartment Unit: 2003Apartment Model: C13 Bedroom, 2 Bath, 1321 sq ftAvailable NowApartment Unit: 1902Apartment Model: C13 Bedroom, 2 Bath, 1321 sq ftAvailable August 30, 2026Apartment Unit: 2002Apartment Model: C13 Bedroom, 2 Bath, 1321 sq ftAvailable September 10, 2026Floorplan 3x2
3 Beds, 2 Baths, 1312 sq ftAvailability Details
Availability Date Unit Sq Ft Unavailable 3x2 1312 sq ft Floorplan 3x2
3 Beds, 2 Baths, 1312 sq ftAvailability Details
Availability Date Unit Sq Ft Unavailable 3x2 1312 sq ft
Property Information
- Renovated In 2011
- 224 Units
- 2 Stories
- Built in 1978
Lease Terms
- 9, 12, 13, 14 mo
Fees and Policies
The fees listed below are community-provided and may exclude utilities or add-ons. All payments are made directly to the property and are non-refundable unless otherwise specified.
Other Fees and Policies
Pet Fees
- Cat
- Pet DepositiCharged per Pet.$300.00
- One-Time Pet FeeiCharged Per Pet.$0.00
- Monthly Pet FeeiCharged Per Pet.$25.00/mo
- Dog
- Pet DepositiCharged per Pet.$300.00
- One-Time Pet FeeiCharged Per Pet.$0.00
- Monthly Pet FeeiCharged Per Pet.$25.00/mo
Parking Info and Fees
- Surface Lot
Property Fee Disclaimer: Based on community-supplied data and independent market research. Subject to change without notice. May exclude fees for mandatory or optional services and usage-based utilities.
Features and Amenities
Living Area Features
- Walk In Closets
Map
- Shopping
- Colleges
- Grocery
- Medical
- Parks
- Transportation
- Nearby Properties

Map
Getting Around
40 / 100 Fairly walkable
30 / 100 Limited public transit
30 / 100 Somewhat Bikeable
90 / 100 Exceptionally car friendly
Getting to Know the Area
50 / 100 Restaurants
30 / 100 Cafes
20 / 100 Nightlife
40 / 100 Shopping
60 / 100 Parks
90 / 100 Noise Level
Renters Reviews and Ratings
Awful Management/Leasing Office Staff
Carol Oaks/Summit
Drug problem!!!
Gates always broken
Property Manager Responded
Satisfied Long Time Renter
Nice, affordable community close to shopping
Great renovated apartment
Nice and quiet I like it here.
point of revielw
Carol Oaks Apartments/landry way
Property Manager Responded
Love it here
Nearby Schools
Eastern Hills High School
Atwood McDonald Elementary School
Jean McClung Middle School
About GreatSchools Data on ApartmentHomeLiving.com.
Points of Interest
Time and distance from Riverwalk TX.
Arts Museums and Landmarks
Big Box and Retail
Carmax
Aldi
Target
Colleges and Universities
The University of Texas at Arlington - Arlington Campus
Groceries
Aldi
Food Lion
Tom Thumb
Hospitals
Medical City North Hills
Texas Health Arlington Memorial Hospital
Texas Health Heart & Vascular Hospital Arlington
Hotspots
Parks and Recreation
Riverwalk TX has 3 parks within 7.4 miles, including Hurricane Harbor, Ballpark in Arlington, and Six Flags Over Texas.
Restaurants and Dining
Shopping Centers
Riverwalk TX has 5 shopping centers within 1.1 miles.
Transit Stations
Fort Worth Intermodal Transportation Center (ITC)-Trinity Railway Express
Nearby Neighborhoods
Rental Price Ranges in the Area
| Bedroom | Average Rent | Cheapest Rent | Highest Rent |
|---|---|---|---|
| Fort Worth Studio Apartments | $1,221 | $630 | $1,987 |
| Fort Worth 1 Bedroom Apartments | $1,345 | $531 | $5,950 |
| Fort Worth 2 Bedroom Apartments | $1,691 | $119 | $9,939 |
| Fort Worth 3 Bedroom Apartments | $2,259 | $743 | $10,000+ |
| Fort Worth 4 Bedroom Apartments | $2,929 | $824 | $10,000+ |
| Fort Worth 5 Bedroom Apartments | $10,189 | $3,050 | $10,000+ |
Nearby Apartments
Nearby Homes
Did You Know?
Apartment residents stay an average of 2.5 years in their apartment before moving.


Property Manager Responded