

- Studio–1 Bedrooms
- $1,215-$1,399 Pricing
- 478–701 Square Feet
Rent Specials
$1000 Off First Full Month's Rent on all Leases!
About Riverwalk at Cameron Harbor South
Riverwalk at Cameron Harbor offers downtown, pedestrian-friendly urban living with easy access to entertainment, shopping and dining. Amenities such as a resort-style pool, fitness center and outdoor gaming area are just steps away from your door.
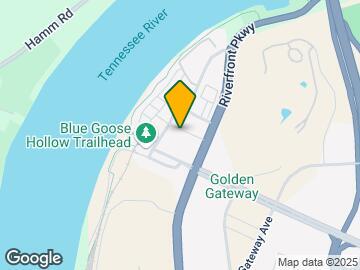
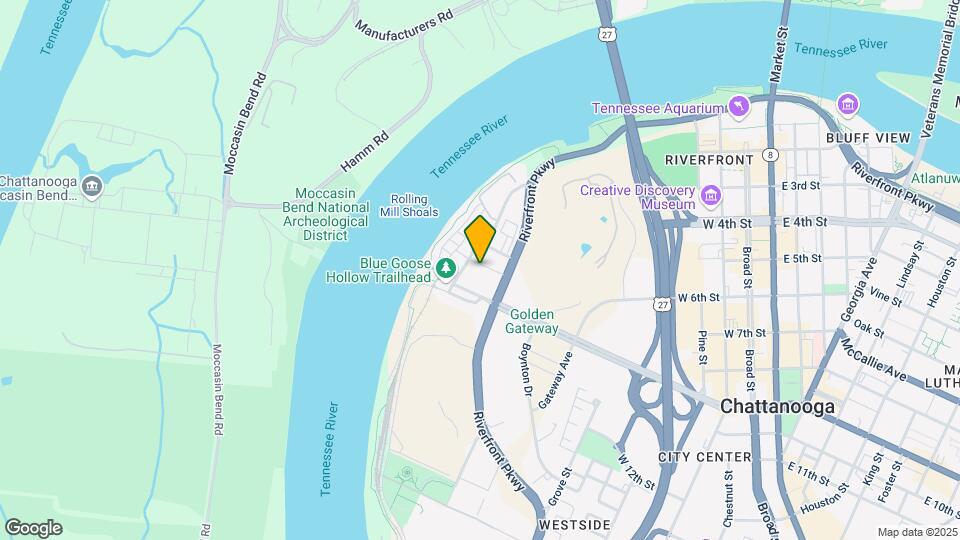
Riverwalk at Cameron Harbor South is located in the Riverfront Neighborhood and 37402 Zip code of Chattanooga, TN. This community is professionally managed by Evergreen Real Estate
Property Contact Info
- Listed by:
- Agency:
- Vendor Logo:
- Website:
- View Property Website
- Call Us:
- (706) 841-9233
- Disclaimer:
Office Hours
| Monday | 9:00 am–6:00 pm |
| Tuesday | 9:00 am–6:00 pm |
| Wednesday | 9:00 am–6:00 pm |
| Thursday | 9:00 am–6:00 pm |
| Friday | 9:00 am–6:00 pm |
| Saturday | 10:00 am–4:00 pm |
| Sunday | Closed |
Floorplan Pricing and Availability
Riverwalk at Cameron Harbor South offers Studio to 1 Bedroom apartments starting from $1,215 and having 478–701 sq ft. Here is the current pricing and availability:
New! Interactive Property Map
Studio
The Moc
$1,289
Studio, 1 Bath, 539 sq ftAvailable NowModel Gallery
Floorplans
Availability Details
Price Availability Date Unit Sq Ft View Details $1,289 Available Now 253 539 $1,289 October 29, 2026 244 539 $1,289 November 27, 2026 404 539 Model Amenities and Features
Features
- Balcony
- Cable Ready
- Ceiling Fans
- Heating
- Sprinkler System
- Washer/Dryer
- Washer/Dryer Hookup
- Wheelchair Accessible
- Wi-Fi
- Windows
Kitchen
- Dishwasher
- Disposal
- Freezer
- Granite Countertops
- Ice Maker
- Instant Hot Water
- Kitchen
- Microwave
- Pantry
- Stainless Steel Appliances
Model Rent and Fees
Model Price
- $1,289
Deposit
- $300 deposit
Unit 253 Rent and Fees
Unit Price
- $1,289
Deposit
- $300 deposit
Model Rent and Fees
Price
- $1,289
Unit 244 Rent and Fees
Unit Price
- $1,289
Deposit
- $300 deposit
Model Rent and Fees
Price
- $1,289
Unit 404 Rent and Fees
Unit Price
- $1,289
Deposit
- $300 deposit
Model Rent and Fees
Price
- $1,289
Apartment Model: The Moc$1,289Studio, 1 Bath, 539 sq ftAvailable Now![]()
The Moc - Floorplan Apartment Unit: 253Apartment Model: The Moc$1,289Studio, 1 Bath, 539 sq ftAvailable NowApartment Unit: 244Apartment Model: The Moc$1,289Studio, 1 Bath, 539 sq ftAvailable October 29, 2026Apartment Unit: 404Apartment Model: The Moc$1,289Studio, 1 Bath, 539 sq ftAvailable November 27, 2026The Belle
$1,399
Studio, 1 Bath, 631 sq ftAvailable NowLargest StudioThis is the largest Studio at this PropertyModel Gallery
Floorplans
Availability Details
Price Availability Date Unit Sq Ft $1,399 Available Now 206 631 Model Amenities and Features
Features
- Balcony
- Cable Ready
- Ceiling Fans
- Heating
- Sprinkler System
- Washer/Dryer
- Washer/Dryer Hookup
- Wheelchair Accessible
- Wi-Fi
- Windows
Kitchen
- Dishwasher
- Disposal
- Freezer
- Granite Countertops
- Ice Maker
- Instant Hot Water
- Kitchen
- Microwave
- Pantry
- Stainless Steel Appliances
Unit 206 Rent and Fees
Unit Price
- $1,399
Deposit
- $300 deposit
Model Rent and Fees
Price
- $1,399
Apartment Model: The Belle$1,399Studio, 1 Bath, 631 sq ftAvailable Now![]()
The Belle - Floorplan Apartment Unit: 206Apartment Model: The Belle$1,399Studio, 1 Bath, 631 sq ftAvailable NowThe Moc
$1,215
Studio, 1 Bath, 478 sq ftAvailable Nov 22Cheapest StudioThis is the cheapest Studio at this PropertyModel Gallery
Floorplans
Availability Details
Price Availability Date Unit Sq Ft $1,215 November 22, 2026 150 478 Model Amenities and Features
Features
- Balcony
- Cable Ready
- Ceiling Fans
- Heating
- Sprinkler System
- Washer/Dryer
- Washer/Dryer Hookup
- Wheelchair Accessible
- Wi-Fi
- Windows
Kitchen
- Dishwasher
- Disposal
- Freezer
- Granite Countertops
- Ice Maker
- Instant Hot Water
- Kitchen
- Microwave
- Pantry
- Stainless Steel Appliances
Unit 150 Rent and Fees
Unit Price
- $1,215
Deposit
- $300 deposit
Model Rent and Fees
Price
- $1,215
Apartment Model: The Moc$1,215Studio, 1 Bath, 478 sq ftAvailable November 22, 2026![]()
The Moc - Floorplan Apartment Unit: 150Apartment Model: The Moc$1,215Studio, 1 Bath, 478 sq ftAvailable November 22, 20261 Bedroom
The Warner
$1,379
1 Bed, 1 Bath, 640 sq ftAvailable NowModel Gallery
Floorplans
3D Tours
Availability Details
Price Availability Date Unit Sq Ft View Details $1,379 Available Now 122 640 $1,379 October 9, 2026 146 640 Model Amenities and Features
Features
- Balcony
- Cable Ready
- Ceiling Fans
- Heating
- Sprinkler System
- Washer/Dryer
- Washer/Dryer Hookup
- Wheelchair Accessible
- Wi-Fi
- Windows
Kitchen
- Dishwasher
- Disposal
- Freezer
- Granite Countertops
- Ice Maker
- Instant Hot Water
- Kitchen
- Microwave
- Pantry
- Stainless Steel Appliances
Model Rent and Fees
Model Price
- $1,379
Deposit
- $300 deposit
Unit 122 Rent and Fees
Unit Price
- $1,379
Deposit
- $300 deposit
Model Rent and Fees
Price
- $1,379
Unit 146 Rent and Fees
Unit Price
- $1,379
Deposit
- $300 deposit
Model Rent and Fees
Price
- $1,379
Apartment Model: The Warner$1,3791 Bedroom, 1 Bath, 640 sq ftAvailable NowFloorplans3D Tours![]()
The Warner - Floorplan The Warner - 3D Tour Apartment Unit: 122Apartment Model: The Warner$1,3791 Bedroom, 1 Bath, 640 sq ftAvailable NowApartment Unit: 146Apartment Model: The Warner$1,3791 Bedroom, 1 Bath, 640 sq ftAvailable October 9, 2026The Hunter
$1,399
1 Bed, 1 Bath, 701 sq ftAvailable Oct 6Model Gallery
Floorplans
3D Tours
Availability Details
Price Availability Date Unit Sq Ft View Details $1,399 October 6, 2026 203 701 $1,399 November 3, 2026 343 701 Model Amenities and Features
Features
- Balcony
- Cable Ready
- Ceiling Fans
- Heating
- Sprinkler System
- Washer/Dryer
- Washer/Dryer Hookup
- Wheelchair Accessible
- Wi-Fi
- Windows
Kitchen
- Dishwasher
- Disposal
- Freezer
- Granite Countertops
- Ice Maker
- Instant Hot Water
- Kitchen
- Microwave
- Pantry
- Stainless Steel Appliances
Model Rent and Fees
Model Price
- $1,399
Deposit
- $300 deposit
Unit 203 Rent and Fees
Unit Price
- $1,399
Deposit
- $300 deposit
Model Rent and Fees
Price
- $1,399
Unit 343 Rent and Fees
Unit Price
- $1,399
Deposit
- $300 deposit
Model Rent and Fees
Price
- $1,399
Apartment Model: The HunterFrom $1,3991 Bedroom, 1 Bath, 701 sq ftAvailable October 6, 2026Floorplans3D Tours![]()
The Hunter - Floorplan The Hunter - 3D Tour Apartment Unit: 203Apartment Model: The Hunter$1,3991 Bedroom, 1 Bath, 701 sq ftAvailable October 6, 2026Apartment Unit: 343Apartment Model: The Hunter$1,3991 Bedroom, 1 Bath, 701 sq ftAvailable November 3, 2026
Schedule a Tour
Videos
3D Tours
Property Information
- 249 Units
- 4 Stories
- Built in 2020
Lease Terms
- 6 - 15 mo
- Short Term Lease Options
Fees and Policies
The fees listed below are community-provided and may exclude utilities or add-ons. All payments are made directly to the property and are non-refundable unless otherwise specified.
Required Fees
One-Time Basics
- Due at Application
- Application Fee Per ApplicantiCharged per applicant.$55.00
- Due at Move-In
- Administrative FeeiCharged per unit.$200.00
Other Fees and Policies
Pet Fees
- Other Pet
- Pet DepositiCharged Per Pet.$0.00
- Monthly Pet FeeiCharged Per Pet.$20.00
- One-Time Pet FeeiCharged Per Pet.$500.00
- 2 Pet Limit
- 2 Pet Limit
Breed Restrictions Apply.
Cats
Comments: 2 pets is $500
Dogs
Breed
Comments: 2 pets is $500
Parking Info and Fees
- Surface LotiComplimentary
Property Fee Disclaimer: Based on community-supplied data and independent market research. Subject to change without notice. May exclude fees for mandatory or optional services and usage-based utilities.
Features and Amenities
On-Site Services
- Dry Cleaning Service
- Maintenance On Site
- Package Service
- Pet Washing Station
- Planned Social Activities
- Property Manager On Site
- Car Charging Station
- Pet Play Area
- Recycling
- Renters Insurance Program
- Online Services
- Key Fob Entry
Community Features
- Disposal Chutes
- Multi Use Room
- Lounge
- Business Center
- Clubhouse
- Elevator
Outdoor Features
- Grill
- Courtyard
- Roof Terrace
- Waterfront
- Controlled Access
- Patio
- Deck
Recreation and Fitness
- Fitness Center
- Walking/Biking Trails
- Pool
Interior Features
- Balcony
- Windows
- Sprinkler System
- Heating
- Ceiling Fans
- Cable Ready
- Washer/Dryer Hookup
- Washer/Dryer
- Wi Fi
- Wheelchair Accessible
Kitchen Amenities
- Dishwasher
- Microwave
- Pantry
- Disposal
- Freezer
- Stainless Steel Appliances
- Ice Maker
- Instant Hot Water
- Kitchen
- Granite Countertops
Living Area Features
- Dining Room
- Carpet
- Vinyl Flooring
- Vaulted Ceiling
- Bay Window
- Tile Floors
- Views
- Window Coverings
- Large Bedrooms

Map
- Shopping
- Colleges
- Grocery
- Medical
- Parks

Map
Getting Around
50 / 100 Fairly walkable
30 / 100 Limited public transit
50 / 100 Fairly bikeable
100 / 100 Exceptionally car friendly
Getting to Know the Area
70 / 100 Restaurants
70 / 100 Cafes
80 / 100 Nightlife
60 / 100 Shopping
10 / 100 Noise Level
Frequently Asked Questions about Riverwalk at Cameron Harbor South
Where is Riverwalk at Cameron Harbor South located?
Riverwalk at Cameron Harbor South is located at 726 Fulton St near the Riverfront area of Chattanooga, TN
What is the current rent range at Riverwalk at Cameron Harbor South?
Studio to 1 Bedroom Apartments at Riverwalk at Cameron Harbor South currently range from $1,215 to $1,399
When is the leasing office open?
- The office Hours for Riverwalk at Cameron Harbor South are
- Monday 9:00 am–6:00 pm
- Tuesday 9:00 am–6:00 pm
- Wednesday 9:00 am–6:00 pm
- Thursday 9:00 am–6:00 pm
- Friday 9:00 am–6:00 pm
- Saturday 10:00 am–4:00 pm
- Sunday Closed
Are pets allowed?
Call us today to find out our pet policy and if we allow pets
Are there any rent specials?
The current rent special at Riverwalk at Cameron Harbor South is: $1000 Off First Full Month's Rent on all Leases!.
Renters Reviews and Ratings
CAUTION and BEWARE
Property Manager Responded
DO NOT MOVE HERE
Property Manager Responded
This property is top notch
Uninvited PEST
Nearby Schools
Tommie F. Brown International Academy
Orchard Knob Middle School
About GreatSchools Data on ApartmentHomeLiving.com.
Points of Interest
Time and distance from Riverwalk at Cameron Harbor South.
Big Box and Retail
Publix
Walgreens
Colleges and Universities
The University of Tennessee Chattanooga - Chattanooga Campus
Groceries
Food City
Publix
Food Lion
Hospitals
Erlanger Medical Center
Moccassin Bend Mental Health Institute
Erlanger Behavioral Hospital
Parks and Recreation
Riverwalk at Cameron Harbor South has 5 parks within 6.6 miles, including River Gallery Sculpture Garden, Ruby Falls, Lookout Mountain, Reflection Riding Arboretum, and Lake Winnepesaukah Amusement Park.
Shopping Centers
Riverwalk at Cameron Harbor South has 5 shopping centers within 1.7 miles.
Nearby Neighborhoods
Rental Price Ranges in the Area
| Bedroom | Average Rent | Cheapest Rent | Highest Rent |
|---|---|---|---|
| Chattanooga Studio Apartments | $1,250 | $649 | $7,500 |
| Chattanooga 1 Bedroom Apartments | $1,304 | $695 | $2,567 |
| Chattanooga 2 Bedroom Apartments | $1,525 | $775 | $3,270 |
| Chattanooga 3 Bedroom Apartments | $1,831 | $709 | $3,575 |
| Chattanooga 4 Bedroom Apartments | $2,143 | $649 | $4,700 |
Browse Top Apartments in Chattanooga
By Price
- Cheap Chattanooga Apartments
- Chattanooga Apartments Under $700
- Chattanooga Apartments Under $800
- Chattanooga Apartments Under $900
- Chattanooga Apartments Under $1000
- Chattanooga Apartments Under $1200
- Chattanooga Apartments Under $1500
- Chattanooga Apartments Under $2000
- Chattanooga Luxury Apartments
By Community Type
- Chattanooga Apartments for Rent by Owner
- Chattanooga Apartments with Rent Specials
- Chattanooga Top Rated Apartments
- Chattanooga Corporate Apartments
- Chattanooga Furnished Apartments
- Chattanooga Gated Apartments
- Chattanooga Loft Apartments
- Chattanooga Low Income Apartments
- New Chattanooga Apartments
- Chattanooga Senior Apartments
- Chattanooga Short-term Apartments
- Chattanooga Student Apartments
- Chattanooga Apartments with Utilities Included


Property Manager Responded