


- 1–2 Bedrooms
- $1,015-$1,205 Pricing
- 712–1,025 Square Feet
About Roanoke Court Apartments
Roanoke Court Apartments located in mid-town Kansas City, Missouri, offers one and two bedroom apartments for rent at an affordable price conveniently located along Southwest Trafficway and minutes from downtown Kansas City and the Country Club Plaza and walking distance from Westport. Our selection of apartment homes provide spacious living areas, new windows, ceiling fans, fully equipped kitchens, stackable washers and dryers and central air conditioning. This historic community features beautiful courtyards and is pet friendly.
Roanoke Court Apartments is located in the Valentine Neighborhood and 64111 Zip code of Kansas City, MO. This community is professionally managed by Prism Real Estate Services
Unique Features and Amenities
- *= In Select Homes
- 1 Parking Spot Per Apartment
- 24 Hour Emergency Maintenance
- Community & Resident Portal
- Heart-Smart Community
- Online Rent Payment Portal
- Pet Friendly Community
- Secure Entry & Exit
- Washer/Dryer in Unit
- Well Maintained Grounds
Property Contact Info

- Listed by:
- Agency:
- Vendor Logo:
- Website:
- View Property Website
- Call Us:
- (913) 600-2329
- Disclaimer:
Office Hours
| Monday | 9:00 am–5:00 pm |
| Tuesday | 9:00 am–5:00 pm |
| Wednesday | 9:00 am–5:00 pm |
| Thursday | 9:00 am–5:00 pm |
| Friday | 9:00 am–5:00 pm |
| Saturday | Closed |
| Sunday | Closed |
Floorplan Pricing and Availability
Roanoke Court Apartments offers 1 to 2 Bedroom apartments starting from $1,015 and having 712–1,025 sq ft. Here is the current pricing and availability:
New! Interactive Property Map
 ApartmentHomeLiving.com's new Interactive Property Map allows you to see where every available unit is located at this community.Try It Now >
1 Bedroom
Show Unavailable FloorplansOne Bedroom - A
$1,015
1 Bed, 1 Bath, 712 sq ftAvailable Sep 18Model Gallery
Floorplans
Availability Details
Price Availability Date Unit Sq Ft $1,015 September 18, 2026 4 712 Unit 4 Amenities and Features
Features
- High Speed Internet Access
Unique Features
- *= In Select Homes
Unit 4 Rent and Fees
Unit Price
- $1,015
View Details and Rent EstimateDeposit
- $200 deposit
Model Rent and Fees
Price
- $1,015
Apartment Model: One Bedroom - A$1,0151 Bedroom, 1 Bath, 712 sq ftAvailable September 18, 2026![]()
One Bedroom - A - Floorplan 1 ![]()
One Bedroom - A - Floorplan 2 ![]()
One Bedroom - A - Floorplan 3 ![]()
One Bedroom - A - Floorplan 4 Apartment Unit: 4Apartment Model: One Bedroom - A$1,0151 Bedroom, 1 Bath, 712 sq ftAvailable September 18, 2026One Bedroom - B
1 Bed, 1 Bath, 810 sq ftModel Gallery
Floorplans
Availability Details
Price Availability Date Unit Sq Ft Deposit $1,045 Call for Availability One Bedroom - B 810 sq ft $200 Model Amenities and Features
Features
- Air Conditioning
- Balcony
- Ceiling Fans
- Heating
- High Speed Internet Access
- Washer/Dryer
Kitchen
- Dishwasher
- Disposal
- Range
- Refrigerator
Living Space
- Walk-In Closets
- Window Coverings
Outdoor Space
- Controlled Access
Unique Features
- *= In Select Homes
Model Rent and Fees
Model Price
- $1,045
Deposit
- $200 deposit
Apartment Model: One Bedroom - B$1,0451 Bedroom, 1 Bath, 810 sq ftUnavailable![]()
One Bedroom - B - Floorplan 1 ![]()
One Bedroom - B - Floorplan 2 ![]()
One Bedroom - B - Floorplan 3 ![]()
One Bedroom - B - Floorplan 4 2 Bedrooms
Two Bedroom - A
2 Beds, 1 Bath, 990 sq ftModel Gallery
Floorplans
Availability Details
Price Availability Date Unit Sq Ft Deposit $1,165 Call for Availability Two Bedroom - A 990 sq ft $200 Model Amenities and Features
Features
- Air Conditioning
- Balcony
- Ceiling Fans
- Heating
- High Speed Internet Access
- Washer/Dryer
Kitchen
- Dishwasher
- Disposal
- Range
- Refrigerator
Living Space
- Walk-In Closets
- Window Coverings
Outdoor Space
- Controlled Access
Unique Features
- *= In Select Homes
Model Rent and Fees
Model Price
- $1,165
Deposit
- $200 deposit
Apartment Model: Two Bedroom - A$1,1652 Bedroom, 1 Bath, 990 sq ftUnavailable![]()
Two Bedroom - A - Floorplan 1 ![]()
Two Bedroom - A - Floorplan 2 ![]()
Two Bedroom - A - Floorplan 3 ![]()
Two Bedroom - A - Floorplan 4 Two Bedroom - B
2 Beds, 1 Bath, 1025 sq ftModel Gallery
Floorplans
Availability Details
Price Availability Date Unit Sq Ft Deposit $1,205 Call for Availability Two Bedroom - B 1025 sq ft $200 Model Amenities and Features
Features
- Air Conditioning
- Balcony
- Ceiling Fans
- Heating
- High Speed Internet Access
- Washer/Dryer
Kitchen
- Dishwasher
- Disposal
- Range
- Refrigerator
Living Space
- Walk-In Closets
- Window Coverings
Outdoor Space
- Controlled Access
Unique Features
- *= In Select Homes
Model Rent and Fees
Model Price
- $1,205
Deposit
- $200 deposit
Apartment Model: Two Bedroom - B$1,2052 Bedroom, 1 Bath, 1025 sq ftUnavailable![]()
Two Bedroom - B - Floorplan 1 ![]()
Two Bedroom - B - Floorplan 2 ![]()
Two Bedroom - B - Floorplan 3 ![]()
Two Bedroom - B - Floorplan 4


Schedule a Tour
Property Information
- 54 Units
- 3 Stories
- Built in 1923
Lease Terms
- 6 - 13 mo
- Short Term Lease Options
Fees and Policies
The fees listed below are community-provided and may exclude utilities or add-ons. All payments are made directly to the property and are non-refundable unless otherwise specified. Use the Cost Calculator to determine costs based on your needs.
Required Fees
One-Time Basics
- Due at Application
- Application Fee Per ApplicantiCharged Per Applicant.$50.00
- Due at Move-In
- Administrative FeeiCharged Per Unit.$200.00
Utilities
- Pest ControliCharged Per Unit.$5.00/mo
- Trash Admin FeeiCharged Per Unit.$8.00/mo
- Liability InsuranceiCharged Per Unit.$15.00/mo
Other Fees and Policies
Pet Fees
- Cat
- Monthly Pet FeeiMax of 2. Charged Per Pet.$30.00
- One-Time Pet FeeiMax of 2. Charged Per Pet.$300-$300
- Dog
- Monthly Pet FeeiMax of 2. Charged Per Pet.$30.00
- One-Time Pet FeeiMax of 2. Charged Per Pet.$300-$300
We welcome 2 pets per household. There is a $300 non-refundable fee for each pet. Pet rent is $30 monthly (per pet). Aggressive breeds are prohibited. This community does not permit any aggressive breeds of dogs including but not limited to the following breeds: Pit Bull, American Staffordshire Terrier, American Pit Bull Terriers, Staffordshire bull Terriers, Rottweiler, Doberman Pinscher, Chow Alaskan Malamute, Akita, American Bull Dog, Belgian Malanois, Boerboels, Cane Corso, Dogoargentino, En
We welcome 2 pets per household. There is a $300 non-refundable fee for each pet. Pet rent is $30 monthly (per pet). Aggressive breeds are prohibited. This community does not permit any aggressive breeds of dogs including but not limited to the following breeds: Pit Bull, American Staffordshire Terrier, American Pit Bull Terriers, Staffordshire bull Terriers, Rottweiler, Doberman Pinscher, Chow Alaskan Malamute, Akita, American Bull Dog, Belgian Malanois, Boerboels, Cane Corso, Dogoargentino, En
Max of 2. Fish, Small Caged Animals and Reptiles.
Fish
AllowedParking Fees
- Surface Lot
- Parking DepositiMax of 1. Charged per vehicle.$0.00
Max of 1. Permit parking only: 1 parking sticker provided per residence at no cost.
Property Fee Disclaimer: Based on community-supplied data and independent market research. Subject to change without notice. May exclude fees for mandatory or optional services and usage-based utilities.
Features and Amenities
Unique Amenities
- *= In Select Homes
- 1 Parking Spot Per Apartment
- 24 Hour Emergency Maintenance
- Community & Resident Portal
- Heart-Smart Community
- Online Rent Payment Portal
- Pet Friendly Community
- Secure Entry & Exit
- Washer/Dryer in Unit
- Well Maintained Grounds
On-Site Services
- Planned Social Activities
- Online Services
- Renters Insurance Program
Community Features
- Vintage Building
Outdoor Features
- Courtyard
- Controlled Access
- Patio
Interior Features
- Balcony
- Tub/Shower
- Heating
- Ceiling Fans
- High Speed Internet Access
- Cable Ready
- Washer/Dryer
- Air Conditioning
Kitchen Amenities
- Dishwasher
- Oven
- Range
- Refrigerator
- Kitchen
- Disposal
- Freezer
Living Area Features
- Walk In Closets
- Vinyl Flooring
- Carpet
- Views
- Window Coverings
- Large Bedrooms
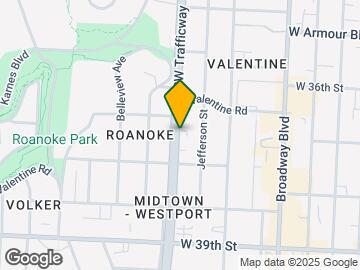
Map
- Shopping
- Colleges
- Grocery
- Medical
- Parks
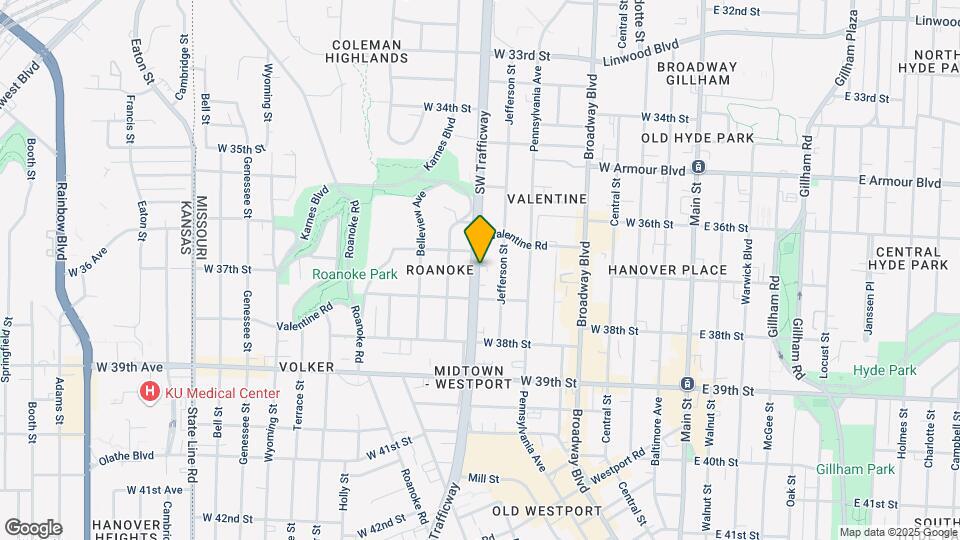
Map
Getting Around
80 / 100 Very Walkable
30 / 100 Limited public transit
50 / 100 Fairly bikeable
60 / 100 Moderately car friendly
 details
Getting to Know the Area
80 / 100 Restaurants
80 / 100 Cafes
90 / 100 Nightlife
80 / 100 Shopping
80 / 100 Parks
40 / 100 Noise Level
Frequently Asked Questions about Roanoke Court Apartments
Where is Roanoke Court Apartments located?
Roanoke Court Apartments is located at 3661-3681 Southwest Tfwy near the Valentine area of Kansas City, MO
What is the current rent range at Roanoke Court Apartments?
1 Bedroom to 2 Bedroom Apartments at Roanoke Court Apartments currently range from $1,015 to $1,205
When is the leasing office open?
- The office Hours for Roanoke Court Apartments are
- Monday 9:00 am–5:00 pm
- Tuesday 9:00 am–5:00 pm
- Wednesday 9:00 am–5:00 pm
- Thursday 9:00 am–5:00 pm
- Friday 9:00 am–5:00 pm
- Saturday Closed
- Sunday Closed
Are pets allowed?
Call us today to find out our pet policy and if we allow pets
Nearby Schools
Central Middle School
Central High School
Primitivo Garcia Elementary
About GreatSchools Data on ApartmentHomeLiving.com.
Points of Interest
Time and distance from Roanoke Court Apartments.
Arts Museums and Landmarks
Big Box and Retail
Walgreens
Goodwill
Costco
Colleges and Universities
Groceries
Save-A-Lot
Aldi
Price Chopper
Hospitals
University Of Kansas Hospital
St. Lukes Hospital Of Kansas City
The Children's Mercy Hospital
Parks and Recreation
Roanoke Court Apartments has 5 parks within 10.2 miles, including Theis Park, Penguin Park, Swope Park, Loose Park, and Worlds of Fun.
Shopping Centers
Roanoke Court Apartments has 5 shopping centers within 0.7 miles.
Nearby Neighborhoods
Rental Price Ranges in the Area
| Bedroom | Average Rent | Cheapest Rent | Highest Rent |
|---|---|---|---|
| Kansas City Studio Apartments | $1,286 | $525 | $10,000+ |
| Kansas City 1 Bedroom Apartments | $1,564 | $607 | $6,100 |
| Kansas City 2 Bedroom Apartments | $1,866 | $700 | $8,078 |
| Kansas City 3 Bedroom Apartments | $2,195 | $1,000 | $10,000+ |
| Kansas City 4 Bedroom Apartments | $2,817 | $1,430 | $6,487 |
| Kansas City 5 Bedroom Apartments | $3,795 | $3,795 | $3,795 |
Browse Top Apartments in Kansas City
By Price
- Cheap Kansas City Apartments
- Kansas City Apartments Under $600
- Kansas City Apartments Under $700
- Kansas City Apartments Under $800
- Kansas City Apartments Under $900
- Kansas City Apartments Under $1000
- Kansas City Apartments Under $1200
- Kansas City Apartments Under $1500
- Kansas City Apartments Under $2000
- Kansas City Luxury Apartments
By Community Type
- Kansas City Apartments for Rent by Owner
- Kansas City Apartments with Rent Specials
- Kansas City Top Rated Apartments
- Kansas City Corporate Apartments
- Kansas City Furnished Apartments
- Kansas City Gated Apartments
- Kansas City Loft Apartments
- Kansas City Low Income Apartments
- Kansas City Military Apartments
- New Kansas City Apartments
- Kansas City Senior Apartments
- Kansas City Short-term Apartments
- Kansas City Student Apartments
- Kansas City Apartments with Utilities Included
Max of 2. Fish, Small Caged Animals and Reptiles.