Discover the fully renovated Roanoke Villas, where modern design meets everyday convenience. Every home has been upgraded from top to bottom with brand-new finishes, offering the perfect blend of style and comfort.
Step inside to find stainless steel appliances, quartz countertops, custom cabinetry, designer glass mosaic backsplashes, and Euro-style glass showers. Each residence also features new vanities, stylish tile, fresh paint, recessed lighting, updated plumbing and electrical, washer & dryer hookups, and private patios for outdoor relaxation.
Roanoke Villas is more than just beautiful interiors — it’s a lifestyle. Located in the heart of Rochester Hills, you’ll be just minutes from Oakland University, Henry Ford Rochester Hospital, Daimler-Chrysler HQ, The Village of Rochester Hills, Downtown Rochester, Great Lakes Crossing, and Pine Knob Music Theater. Paint Creek Trail, shopping, dining, golf, parks, and entertainment are all at your doorstep.
Whether you’re enjoying a quiet night at home or exploring the best of Metro Detroit, Roanoke Villas combines luxury, location, and convenience — the perfect place to call home.
Note: A $100 water & trash fee is added to the rent. Flexible lease terms available.
Apartment Model: One Bedroom One Bath1 Bedroom, 1 Bath, 600 sq ftUnavailable
FloorplansPhotos
One Bedroom One Bath - Image 1One Bedroom One Bath - Image 2One Bedroom One Bath - Image 3One Bedroom One Bath - Image 4One Bedroom One Bath - Image 5One Bedroom One Bath - Image 6One Bedroom One Bath - Image 7One Bedroom One Bath - Image 8One Bedroom One Bath - Image 9One Bedroom One Bath - Image 10One Bedroom One Bath - Floorplan
2 Bedrooms
Two Bedroom One Bath
2 Beds, 1 Bath, 875 sq ft
Model Gallery
Floorplans
Photos
Availability Details
Availability Date
Unit
Sq Ft
Deposit
Unavailable
Two Bedroom One Bath
875 sq ft
$350
Model Amenities and Features
Features
Air Conditioning
Cable Ready
Ceiling Fans
Storage Space
Tub/Shower
Washer/Dryer Hookup
Kitchen
Dishwasher
Disposal
Freezer
Kitchen
Oven
Range
Refrigerator
Living Space
Attic
Carpet
Vinyl Flooring
Outdoor Space
Patio
Porch
Apartment Model: Two Bedroom One Bath2 Bedroom, 1 Bath, 875 sq ftUnavailable
FloorplansPhotos
Two Bedroom One Bath - Image 1Two Bedroom One Bath - Image 2Two Bedroom One Bath - Image 3Two Bedroom One Bath - Image 4Two Bedroom One Bath - Image 5Two Bedroom One Bath - Image 6Two Bedroom One Bath - Image 7Two Bedroom One Bath - Image 8Two Bedroom One Bath - Image 9Two Bedroom One Bath - Image 10Two Bedroom One Bath - Floorplan
Two Bedroom Two Bath with Master Bedroom
2 Beds, 2 Baths, 900 sq ft
Model Gallery
Floorplans
Photos
Availability Details
Availability Date
Unit
Sq Ft
Deposit
Unavailable
Two Bedroom Two Bath with Master Bedroom
900 sq ft
$350
Model Amenities and Features
Features
Air Conditioning
Cable Ready
Ceiling Fans
Heating
Washer/Dryer Hookup
Kitchen
Dishwasher
Disposal
Oven
Refrigerator
Living Space
Attic
Carpet
Linen Closet
Vinyl Flooring
Outdoor Space
Patio
Apartment Model: Two Bedroom Two Bath with Master Bedroom2 Bedroom, 2 Bath, 900 sq ftUnavailable
FloorplansPhotos
Two Bedroom Two Bath with Master Bedroom - Image 1Two Bedroom Two Bath with Master Bedroom - Image 2Two Bedroom Two Bath with Master Bedroom - Image 3Two Bedroom Two Bath with Master Bedroom - Image 4Two Bedroom Two Bath with Master Bedroom - Image 5Two Bedroom Two Bath with Master Bedroom - Image 6Two Bedroom Two Bath with Master Bedroom - Image 7Two Bedroom Two Bath with Master Bedroom - Image 8Two Bedroom Two Bath with Master Bedroom - Image 9Two Bedroom Two Bath with Master Bedroom - Image 10Two Bedroom Two Bath with Master Bedroom - Floorplan
Price shown is base rent. Excludes user-selected optional fees and variable or usage-based fees and required charges due at or prior to move-in or at move-out. View Fees and Policies for details. Price, availability, fees, and any applicable rent special are subject to change without notice.
Property Information
88 Units
1 Story
Built in 1984
Lease Terms
12 mo
Short Term Lease Options
Fees and Policies
The fees listed below are community-provided and may exclude utilities or add-ons. All payments are made directly to the property and are non-refundable unless otherwise specified.
Required Fees
One-Time Basics
Due at Application
Application Fee Per ApplicantiCharged Per Applicant.$35.00
Due at Move-In
Administrative FeeiCharged Per Unit.$500.00
Utilities
Utility - Water & TrashiCharged per unit.$100.00/mo
Other Fees and Policies
Pet Fees
Cat
Pet DepositiMax of 2. Charged Per Pet.$500.00
Monthly Pet FeeiMax of 2. Charged Per Pet.$50.00/mo
Pet interview, Spayed/Neutered
Comments:
Max of 2.
Dog
Pet DepositiMax of 2. Charged Per Pet.$500.00
Monthly Pet FeeiMax of 2. Charged Per Pet.$50.00/mo
Pet interview, Spayed/Neutered, 40 lbs. Weight Limit
Comments:
Max of 2.
Parking Fees
Surface Lot
Parking FeeiMax of 2. Charged Per Vehicle.$0.00/mo
Comments:
Max of 2.
Additional Parking Options
Other
Property Fee Disclaimer: Based on community-supplied data and independent market research. Subject to change without notice. May exclude fees for mandatory or optional services and usage-based utilities.
Features and Amenities
Unique Amenities
9 Ft. Ceilings
Brand New Showers
Brand New Stainless Steel Appliances
Brand New Windows
Extra Storage
Linen Closets
New Flooring And New Dishwasher
Private Entrance
Private Patio/Balcony
Ranch Style/Single Story Living
Storage Attic
Storm Doors Available
Utility Rooms With W/D Hookups
Vaulted Ceilings
Map
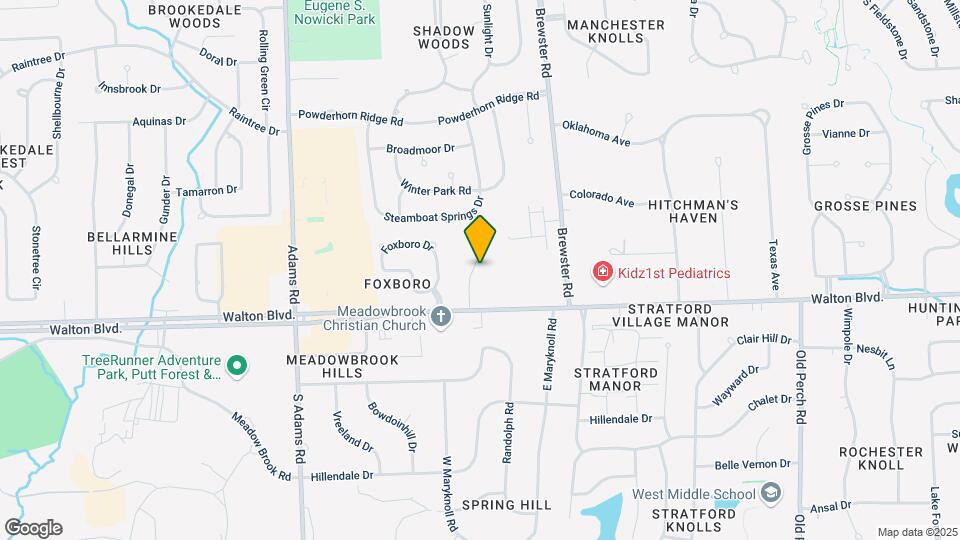
6 Roanoke Ln, Rochester Hills, MI 48309
Shopping
Colleges
Grocery
Medical
Parks
Nearby Properties
Map
Getting Around
40 / 100Fairly walkable
Some day-to-day needs are within walking distance
0 / 100Minimal public transit
Few or no transit options
50 / 100Fairly bikeable
Somewhat suitable for bicycle commuting and/or recreation
80 / 100Very car friendly
Excellent access to freeways and/or major arteries, with a very low chance of parking problems
Great location. Beautiful renovations in the units it’s top notch but without paying top dollar in the renovated spaces. Looked at this place in the past and what an amazing transformation. The property manager was so intelligent and really made this process stress free for me, she was so nice and helpful. And the new owners introduced themselves and were so kind also. Looking forward to calling this place home in the near future.
Finally a place that feels like home
December 1, 2025 - Review from Apartments.com
Great apartment, amazing management, super clean, and fast maintenance. Couldn’t be happier.
Great apartments!
December 1, 2025 - Review from Apartments.com
I’ve been living at Roanoke Villas in Rochester Hills for several months now, and it has been an amazing experience. The community is quiet, clean, and well taken care of. Maintenance requests are handled quickly, and the office staff is always friendly and welcoming. Highly recommend if you’re looking for a comfortable and stress-free place to live in Rochester Hills.
Good
December 1, 2025 - Review from Apartments.com
Really happy here. The apartments are spacious, bright, and well-kept. Management is friendly and quick to fix anything
Friendly very quiet place to live in
December 1, 2025 - Review from Apartments.com
This community is really nice friendly people and very quiet nice to go for walks and randomly see some nature. Also the apartment itself surpassed expectations. The kitchen has been updated with granite countertops and new appliances that work perfectly. The layout is efficient, and there's more storage than I've had in previous units. For the square footage and amenities, this is a fantastic value in this neighborhood.
The GreatSchools Rating helps parents compare schools within a state based on a variety of school quality indicators and provides a helpful picture of how effectively each school serves all of its students. Ratings are on scale of 1 (below average) and to 10 (above average) and can include test scores, college readiness, academic progress, advanced courses, equity, discipline and attendance data. We also advise parents to visit schools, consider other information on school performance and programs, and consider needs as part of the school selection process.




Max of 2.