

- 2 Bedroom Bedrooms
- $1,300-$1,600 Pricing
- 1,200–1,300 Square Feet
About Rockingham Estates
Welcome to Rockingham Estates, a smaller quiet luxury multifamily community located in a residential neighborhood, next to a small city park. We are located just a couple miles off of Highway 41 with easy access to Appleton and Green Bay. The property features larger units with attached 1 and 2 stall garages. Units offer a choice of private entrance access or security/intercom entry. Amenities include full size washer and dryer, gas fireplace, 1 or 2 Bathrooms, vaulted ceilings, walk-in closets. *Please Note* The unit pictured may not be available at the time of contact, comparable units are typically available. Unit Pricing is estimated as we are currently renovating our units. Final Pricing will be negotiated at lease signing. At this time, all units listed are currently occupied and may not be available to show until they are vacated.
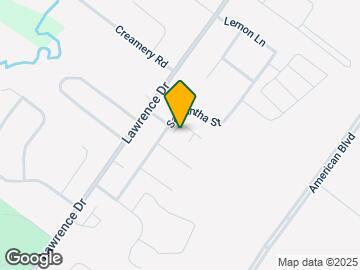
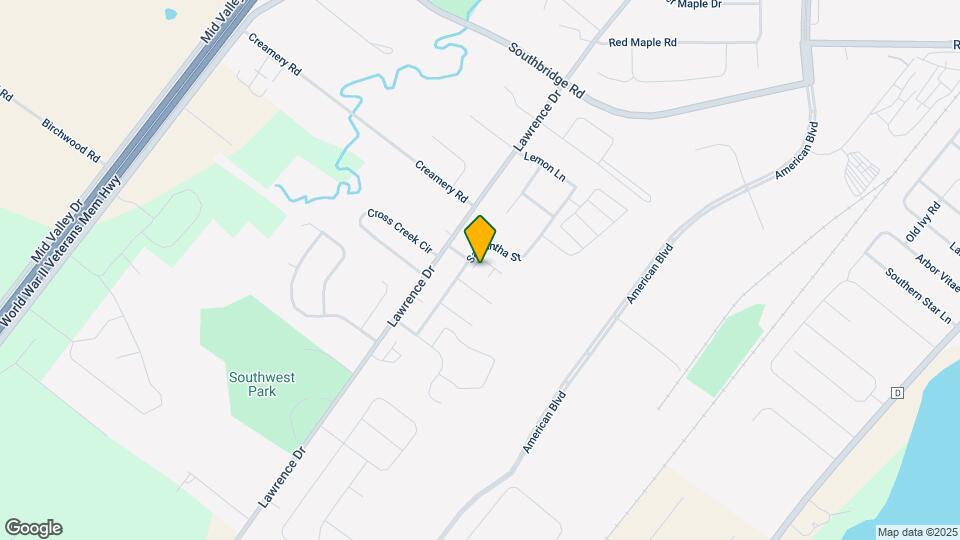
Rockingham Estates is located in the De Pere Neighborhood and 54115 Zip code of De Pere, WI. This community is professionally managed by DeMoulin Properties LLC
Property Contact Info
- Listed by:
- Agency:
- Vendor Logo:
- Website:
- View Property Website
- Call Us:
- (920) 347-8786
- Disclaimer:
Office Hours
| Monday | 9:00 am–5:00 pm |
| Tuesday | 9:00 am–5:00 pm |
| Wednesday | 9:00 am–5:00 pm |
| Thursday | 9:00 am–5:00 pm |
| Friday | 9:00 am–5:00 pm |
| Saturday | Closed |
| Sunday | Closed |
Floorplan Pricing and Availability
Rockingham Estates offers 2 Bedroom apartments starting from $1,300 and having 1,200–1,300 sq ft. Here is the current pricing and availability:
New! Interactive Property Map
2 Bedrooms
2 Bed 2 Bath 1 Car Garage: Upper
From $1,300
2 Beds, 2 Baths, 1200 sq ftAvailable NowCheapest 2 BedroomThis is the cheapest 2 Bedroom at this PropertyAvailability Details
Price Availability Date Unit Sq Ft View Details $1,325 Available Now 23 1200 $1,300 Available Now 14 1200 $1,325 Available Now 28 1200 Model Amenities and Features
Features
- Air Conditioning
- Balcony
- Ceiling Fans
- Heating
- High Speed Internet Access
- Washer/Dryer
Kitchen
- Dishwasher
- Disposal
- Island Kitchen
- Range
- Refrigerator
Living Space
- Carpet
- High Ceilings
- Vaulted Ceiling
- Vinyl Flooring
- Window Coverings
Unique Features
- 1 Stall Attached Garage, Fireplace
Model Rent and Fees
Model Price Range
- $1,300 - $1,450
Current Available Pricing
- $1,300 - $1,325
Deposit
- $1,200 deposit
Unit 23 Amenities and Features
Features
- Air Conditioning
- Balcony
- Ceiling Fans
- Heating
- High Speed Internet Access
- Washer/Dryer
Kitchen
- Dishwasher
- Disposal
- Island Kitchen
- Range
- Refrigerator
Living Space
- Carpet
- High Ceilings
- Vaulted Ceiling
- Vinyl Flooring
- Window Coverings
Unique Features
- 1 Stall Attached Garage, Fireplace
Unit 23 Rent and Fees
Unit Price
- $1,325
View Details and Rent EstimateDeposit
- $1,200 deposit
Model Rent and Fees
Model Price Range
- $1,300 - $1,450
Unit 14 Amenities and Features
Features
- Air Conditioning
- Balcony
- Ceiling Fans
- Heating
- High Speed Internet Access
- Washer/Dryer
Kitchen
- Dishwasher
- Disposal
- Island Kitchen
- Range
- Refrigerator
Living Space
- Carpet
- High Ceilings
- Vaulted Ceiling
- Vinyl Flooring
- Window Coverings
Unique Features
- 1 Stall Attached Garage, Fireplace
Unit 14 Rent and Fees
Unit Price
- $1,300
View Details and Rent EstimateDeposit
- $1,200 deposit
Model Rent and Fees
Model Price Range
- $1,300 - $1,450
Unit 28 Amenities and Features
Features
- Air Conditioning
- Balcony
- Ceiling Fans
- Heating
- High Speed Internet Access
- Washer/Dryer
Kitchen
- Dishwasher
- Disposal
- Island Kitchen
- Range
- Refrigerator
Living Space
- Carpet
- High Ceilings
- Vaulted Ceiling
- Vinyl Flooring
- Window Coverings
Unique Features
- 1 Stall Attached Garage, Fireplace
Unit 28 Rent and Fees
Unit Price
- $1,325
View Details and Rent EstimateDeposit
- $1,200 deposit
Model Rent and Fees
Model Price Range
- $1,300 - $1,450
Apartment Unit: 23Apartment Model: 2 Bed 2 Bath 1 Car Garage: Upper$1,3252 Bedroom, 2 Bath, 1200 sq ftAvailable NowApartment Unit: 14Apartment Model: 2 Bed 2 Bath 1 Car Garage: Upper$1,3002 Bedroom, 2 Bath, 1200 sq ftAvailable NowApartment Unit: 28Apartment Model: 2 Bed 2 Bath 1 Car Garage: Upper$1,3252 Bedroom, 2 Bath, 1200 sq ftAvailable Now2 Bed 2 Bath 2 Car Garage Lower
From $1,500
2 Beds, 2 Baths, 1300 sq ftAvailable Sep 1Availability Details
Price Availability Date Unit Sq Ft $1,500 September 1, 2026 31 1300 Model Amenities and Features
Features
- Air Conditioning
- Balcony
- Cable Ready
- Ceiling Fans
- Fireplace
- Heating
- High Speed Internet Access
- Intercom
- Security System
- Tub/Shower
- Washer/Dryer
Kitchen
- Dishwasher
- Disposal
- Island Kitchen
- Kitchen
- Oven
- Range
- Refrigerator
Unit 31 Rent and Fees
Unit Price
- $1,500
View Details and Rent EstimateModel Rent and Fees
Model Price Range
- $1,450 - $1,600
Apartment Unit: 31Apartment Model: 2 Bed 2 Bath 2 Car Garage Lower$1,5002 Bedroom, 2 Bath, 1300 sq ftAvailable September 1, 20262 Bed 2 Bath 2 Car Garage: Upper
From $1,425
2 Beds, 2 Baths, 1300 sq ftAvailable Oct 1Availability Details
Price Availability Date Unit Sq Ft $1,425 October 1, 2026 49 1300 Model Amenities and Features
Features
- Air Conditioning
- Balcony
- Cable Ready
- Ceiling Fans
- Fireplace
- Heating
- High Speed Internet Access
- Intercom
- Security System
- Tub/Shower
- Washer/Dryer
Kitchen
- Dishwasher
- Disposal
- Island Kitchen
- Kitchen
- Oven
- Range
- Refrigerator
Unit 49 Rent and Fees
Unit Price
- $1,425
View Details and Rent EstimateModel Rent and Fees
Model Price Range
- $1,425 - $1,550
Apartment Unit: 49Apartment Model: 2 Bed 2 Bath 2 Car Garage: Upper$1,4252 Bedroom, 2 Bath, 1300 sq ftAvailable October 1, 2026
Schedule a Tour
Property Information
- 63 Units
- 2 Stories
- Built in 2003
Lease Terms
- 12 mo
Fees and Policies
The fees listed below are community-provided and may exclude utilities or add-ons. All payments are made directly to the property and are non-refundable unless otherwise specified. Use the Cost Calculator to determine costs based on your needs.
Required Fees
One-Time Basics
- Due at Application
- Application Fee Per ApplicantiCharged per applicant.$20.00
Pet Policy and Fees
Cats
- 1 Pet Limit
- Spayed/Neutered, Declawed
Dogs
- 1 Pet Limit
- 25 Lb Weight Limit
- Spayed/Neutered
Parking Info and Fees
- Otheri2 spaces per Unit, Whether Garage or Surface Lot
- 2 Max
Property Fee Disclaimer: Based on community-supplied data and independent market research. Subject to change without notice. May exclude fees for mandatory or optional services and usage-based utilities.
Features and Amenities
Unique Amenities
- 1 Stall Attached Garage
- 1 Stall Attached Garage, Fireplace
Interior Features
- Balcony
- Security System
- Tub/Shower
- Heating
- Ceiling Fans
- Fireplace
- High Speed Internet Access
- Intercom
- Cable Ready
- Washer/Dryer
- Air Conditioning
Kitchen Amenities
- Dishwasher
- Oven
- Island Kitchen
- Range
- Refrigerator
- Kitchen
- Disposal
Living Area Features
- High Ceilings
- Walk In Closets
- Vaulted Ceiling
- Vinyl Flooring
- Large Bedrooms
- Carpet
- Linen Closet
- Window Coverings

Map
- Shopping
- Colleges
- Grocery
- Medical

Map
Frequently Asked Questions about Rockingham Estates
Where is Rockingham Estates located?
Rockingham Estates is located at 2247 Samantha St near the De Pere area of De Pere, WI
What is the current rent range at Rockingham Estates?
2 Bedrooms at Rockingham Estates currently start from $1,300. Call today for more info!
When is the leasing office open?
- The office Hours for Rockingham Estates are
- Monday 9:00 am–5:00 pm
- Tuesday 9:00 am–5:00 pm
- Wednesday 9:00 am–5:00 pm
- Thursday 9:00 am–5:00 pm
- Friday 9:00 am–5:00 pm
- Saturday Closed
- Sunday Closed
Are pets allowed?
Call us today to find out our pet policy and if we allow pets
Renters Reviews and Ratings
No communication at all
No support or backbone
Took Security Deposit - Don't Rent
Do not rent here!
Points of Interest
Time and distance from Rockingham Estates.
Big Box and Retail
Menard's
Walgreen's
Kohl's
Colleges and Universities
Groceries
Meijer
Aldi
Hospitals
Bellin Psychiatric Center
St. Vincent Hospital
Bellin Memorial Hospital
Shopping Centers
Rockingham Estates has 5 shopping centers within 3.6 miles.
Nearby Neighborhoods
Rental Price Ranges in the Area
| Bedroom | Average Rent | Cheapest Rent | Highest Rent |
|---|---|---|---|
| De Pere Studio Apartments | $1,266 | $840 | $1,600 |
| De Pere 1 Bedroom Apartments | $1,285 | $700 | $1,985 |
| De Pere 2 Bedroom Apartments | $1,588 | $800 | $3,600 |
| De Pere 3 Bedroom Apartments | $2,056 | $1,449 | $3,775 |
| 2 Bedroom Homes | $2,002 | $1,075 | $2,400 |
| 3 Bedroom Homes | $2,196 | $1,195 | $5,500 |
| 4 Bedroom Homes | $2,447 | $1,900 | $3,950 |
| 7 Bedroom Homes | $4,500 | $4,500 | $4,500 |
Browse Top Apartments in De Pere
By Price
By Community Type
- De Pere Apartments for Rent by Owner
- De Pere Apartments with Rent Specials
- De Pere Top Rated Apartments
- De Pere Corporate Apartments
- De Pere Furnished Apartments
- De Pere Gated Apartments
- De Pere Loft Apartments
- New De Pere Apartments
- De Pere Senior Apartments
- De Pere Short-term Apartments
- De Pere Apartments with Utilities Included
