

Request Notification
Rosewood Apartments
Hatboro, PA 19040

- 1–2 Bedrooms
- 600–850 Square Feet
About Rosewood Apartments
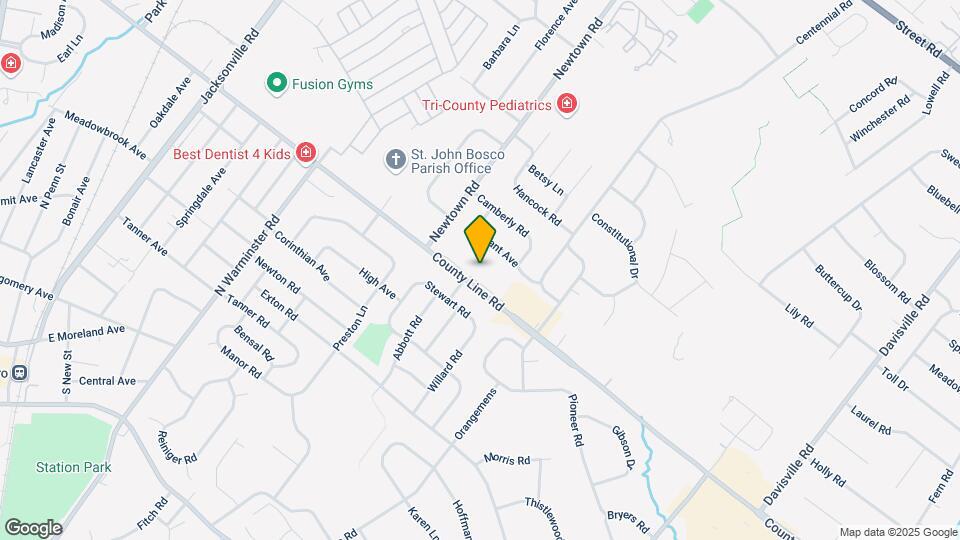
Welcome to Rosewood Apartments, where spacious living, peaceful surroundings, and everyday convenience come together in one of Bucks County's most desirable communities. Located at 345 E. County Line Road, Warminster, PA 18974, Rosewood Apartments offers thoughtfully designed apartment homes with bright, open floor plans, generous living space, and the comfort you deserve. Whether you're relaxing after work or entertaining family and friends, you'll feel right at home from the moment you walk through the door. Perfectly situated just minutes from shopping, dining, parks, and major roadways, Rosewood places everything you need within easy reach. Enjoy convenient access to PA Route 263, Route 611, the Pennsylvania Turnpike, and SEPTA Regional Rail, making commuting throughout Bucks County, Montgomery County, and Philadelphia simple and stress-free. Professionally managed and meticulously maintained, Rosewood Apartments offers a welcoming community with responsive 24-hour emergency maintenance and a team dedicated to providing an exceptional living experience. Why You'll Love Rosewood Apartments Spacious one- and two-bedroom apartment homes Bright, open floor plans with comfortable living spaces Beautifully maintained grounds Professionally managed community 24-hour emergency maintenance Convenient access to shopping, restaurants, parks, and entertainment Minutes from major highways and SEPTA Regional Rail Located in the highly desirable Warminster area Whether you're looking for a quiet place to unwind or a convenient location close to everything, Rosewood Apartments offers the perfect combination of comfort, convenience, and value.
Rosewood Apartments is located in the 19040 Zip code of Hatboro, PA.
Property Contact Info
This property currently does not have availability listed on ApartmentHomeLiving.com. Sign up to get notified when it becomes available.
Office Hours
| Monday | 9:00 am–5:00 pm |
| Tuesday | 9:00 am–5:00 pm |
| Wednesday | 9:00 am–5:00 pm |
| Thursday | 9:00 am–5:00 pm |
| Friday | 9:00 am–5:00 pm |
| Saturday | Closed |
| Sunday | Closed |
Floorplan Pricing and Availability
New! Interactive Property Map
1 Bedroom
Show Unavailable Floorplans109 1 BR- East- Renovated
1 Bed, 1 Bath, 650 sq ftAvailable Oct 13Model Gallery
Floorplans
Photos
Availability Details
Availability Date Unit Sq Ft Deposit October 13, 2026 109-I01 650 $1,499 Unit 109-I01 Amenities and Features
Unique Features
- Stainless range
- Stainless refrigerator
Apartment Model: 109 1 BR- East- Renovated1 Bedroom, 1 Bath, 650 sq ftAvailable October 13, 2026FloorplansPhotos![]()
109 1 BR- East- Renovated - Image 1 ![]()
109 1 BR- East- Renovated - Image 2 ![]()
109 1 BR- East- Renovated - Image 3 ![]()
109 1 BR- East- Renovated - Image 4 ![]()
109 1 BR- East- Renovated - Image 5 ![]()
109 1 BR- East- Renovated - Image 6 ![]()
109 1 BR- East- Renovated - Image 7 ![]()
109 1 BR- East- Renovated - Image 8 ![]()
109 1 BR- East- Renovated - Image 9 ![]()
109 1 BR- East- Renovated - Image 10 ![]()
109 1 BR- East- Renovated - Floorplan 1 ![]()
109 1 BR- East- Renovated - Floorplan 2 ![]()
109 1 BR- East- Renovated - Floorplan 3 ![]()
109 1 BR- East- Renovated - Floorplan 4 ![]()
109 1 BR- East- Renovated - Floorplan 5 ![]()
109 1 BR- East- Renovated - Floorplan 6 ![]()
109 1 BR- East- Renovated - Floorplan 7 ![]()
109 1 BR- East- Renovated - Floorplan 8 ![]()
109 1 BR- East- Renovated - Floorplan 9 ![]()
109 1 BR- East- Renovated - Floorplan 10 Apartment Unit: 109-I01Apartment Model: 109 1 BR- East- Renovated1 Bedroom, 1 Bath, 650 sq ftAvailable October 13, 2026109 1 BR Jr (West)
1 Bed, 1 Bath, 600 sq ftAvailability Details
Availability Date Unit Sq Ft Unavailable 109 1 BR Jr (West) 600 sq ft 109 1 BR Jr (West)
1 Bed, 1 Bath, 600 sq ftAvailability Details
Availability Date Unit Sq Ft Unavailable 109 1 BR Jr (West) 600 sq ft 109 1 BR (East)
1 Bed, 1 Bath, 650 sq ftAvailability Details
Availability Date Unit Sq Ft Unavailable 109 1 BR (East) 650 sq ft 2 Bedrooms
Show Unavailable Floorplans109 2 Bedroom Reno
2 Beds, 1 Bath, 850 sq ftAvailable Oct 12Model Gallery
Photos
Availability Details
Availability Date Unit Sq Ft Deposit October 12, 2026 109-3504 850 $1,750 Apartment Model: 109 2 Bedroom Reno2 Bedroom, 1 Bath, 850 sq ftAvailable October 12, 2026![]()
109 2 Bedroom Reno - Image 1 ![]()
109 2 Bedroom Reno - Image 2 ![]()
109 2 Bedroom Reno - Image 3 ![]()
109 2 Bedroom Reno - Image 4 Apartment Unit: 109-3504Apartment Model: 109 2 Bedroom Reno2 Bedroom, 1 Bath, 850 sq ftAvailable October 12, 20262 Bedroom Reno
2 Beds, 1 Bath, 650-850 sq ftAvailability Details
Availability Date Unit Sq Ft Unavailable 2 Bedroom Reno 650-850 sq ft 109 2 Bedroom Reno
2 Beds, 1 Bath, 850 sq ftAvailability Details
Availability Date Unit Sq Ft Unavailable 109 2 Bedroom Reno 850 sq ft 109 2 BR (East)
2 Beds, 1 Bath, 850 sq ftAvailability Details
Availability Date Unit Sq Ft Unavailable 109 2 BR (East) 850 sq ft
Property Information
- 129 Units
- 3 Stories
- Built in 1960
Lease Terms
- 12 mo
Fees and Policies
The fees listed below are community-provided and may exclude utilities or add-ons. All payments are made directly to the property and are non-refundable unless otherwise specified.
Required Fees
One-Time Basics
- Due at Application
- Application Fee Per ApplicantiCharged per applicant.$100.00
- Due at Move-In
- Administrative FeeiCharged per unit.$100.00
Other Fees and Policies
Pet Fees
- Cat
- One-Time Pet FeeiMax of 2. Charged Per Pet.$350.00
- Monthly Pet FeeiMax of 2. Charged Per Pet.$35.00/mo
Parking Fees
- Surface Lot
- Parking FeeiCharged per vehicle.$10.00/mo
Per vehicle. 2 vehicle limit.
Property Fee Disclaimer: Based on community-supplied data and independent market research. Subject to change without notice. May exclude fees for mandatory or optional services and usage-based utilities.
Features and Amenities
Unique Amenities
- Built-in Microwaves In Select Units
- Dishwasher In Select Units
- Quartz Countertops In Select Units
- Stainless range
- Stainless refrigerator
Living Area Features
- Walk In Closets
Map
- Shopping
- Colleges
- Grocery
- Medical
- Parks
- Transportation
- Nearby Properties

Map
Getting Around
50 / 100 Fairly walkable
10 / 100 Minimal public transit
50 / 100 Fairly bikeable
80 / 100 Very car friendly
Getting to Know the Area
70 / 100 Restaurants
50 / 100 Cafes
70 / 100 Nightlife
60 / 100 Shopping
60 / 100 Parks
50 / 100 Noise Level
Renters Reviews and Ratings
Relaxed Resident
Rosewood Apartments
Rosewood Apartments Hatboro, Pa
Apartment living
Nearby Schools
William Tennent High School
Log College Middle School
Klinger Middle School
About GreatSchools Data on ApartmentHomeLiving.com.
Points of Interest
Time and distance from Rosewood Apartments.
Big Box and Retail
Costco
Walgreens
Macy's
Colleges and Universities
Groceries
Wegmans
Lidl
Superfresh
Hospitals
Military Bases
Naval Air Development Center
Willow Grove Naval Air Station
Willow Grove Air Force Reserve Station
Parks and Recreation
Rosewood Apartments has 1 park within 9.9 miles, including Morris Arboretum.
Shopping Centers
Rosewood Apartments has 5 shopping centers within 1.0 miles.
Transit Stations
Nearby Neighborhoods
Rental Price Ranges in the Area
| Bedroom | Average Rent | Cheapest Rent | Highest Rent |
|---|---|---|---|
| Hatboro Studio Apartments | $1,815 | $1,470 | $2,345 |
| Hatboro 1 Bedroom Apartments | $1,960 | $1,340 | $4,127 |
| Hatboro 2 Bedroom Apartments | $2,619 | $1,580 | $6,162 |
| Hatboro 3 Bedroom Apartments | $2,855 | $2,350 | $3,590 |
| 2 Bedroom Homes | $2,041 | $1,695 | $2,400 |
| 3 Bedroom Homes | $2,945 | $1,750 | $4,500 |
| 4 Bedroom Homes | $3,650 | $2,000 | $4,950 |
| 5 Bedroom Homes | $3,600 | $3,600 | $3,600 |
| 7 Bedroom Homes | $7,200 | $7,200 | $7,200 |
Nearby Apartments
Nearby Homes
Did You Know?
22% of apartment shoppers plan to spend 4-6 months in their apartment search.


Max of 2.