


- 1–2 Bedrooms
- $2,781-$4,445 Total Monthly Price
Total Monthly Price
Base Rent$2,721 - $4,385Required Monthly Fees$60Total Monthly Price$2,781 - $4,445 - 856–1,090 Square Feet
Rent Specials
Enjoy a half month free on any apartment home. Plus, we’ll waive your $250 amenity fee.* Specials valid for new residents and 12+ month leases only. Restrictions may apply. See leasing agent for details.
About Rosslyn Heights
Rosslyn Heights offers a charming community feeling in the heart of Arlington's Rosslyn neighborhood. Spacious, light-filled residences include private balconies, gourmet kitchens, and designer finishes throughout an array of one- and two-bedroom floor plans. Come home to a expansive fitness center, sparking pool and sundeck, grilling and picnic areas, and private garage parking. Overlooking the Potomac River, Rosslyn sits just minutes from I-66 directly across the water from Georgetown and Washington, DC proper. Walk from your front door to tons of local Arlington restaurants, cafes, and shops - plus both the Rosslyn and Courthouse Metro Stations. From the leafy cobblestone courtyards to the surrounding urban skyline, Rosslyn Heights offers the perfect balance of city living and neighborhood charm.
Rosslyn Heights is located in the Rosslyn Neighborhood and 22209 Zip code of Arlington, VA. This community is professionally managed by Dweck Property Management, LLC
Unique Features and Amenities
- BBQ/Picnic Area
- Cable and High-Speed Internet Ready
- Cardio Machines and Free Weights
- Centralized Heating and Air Conditioning
- Ceramic Tile Flooring in Bath
- Cozy Neighborhood Feel
- Elevated 9' Ceilings
- Garage Parking
- Garage Parking Available
- Grilling & BBQ Area with Plush Outdoor Seating
- Guest Suite for Friends & Family
- Hardwood Floors Available in Select Apartments
- Large Closets
- Large Private Balconies in All Apartments
- Maple European-Style Cabinetry
- Move-in Fee $250
- On-Site Storage Available
- Oversized Windows for Natural Sunlight
- Plush Carpeting in Bedrooms
- Separate Dining Area
- Spacious One- to Two-Bedroom Modern Apartments
- Spanish Speaking Staff
- Washer/Dryer in Every Apartment
Property Contact Info
- Listed by:
- Agency:
- Vendor Logo:
- Website:
- View Property Website
- Call Us:
- (301) 265-3004
- Disclaimer:
Office Hours
| Monday | 9:00 am–6:00 pm |
| Tuesday | 9:00 am–6:00 pm |
| Wednesday | 11:00 am–6:00 pm |
| Thursday | 9:00 am–6:00 pm |
| Friday | 9:00 am–6:00 pm |
| Saturday | 9:00 am–5:00 pm |
| Sunday | Closed |
Floorplan Pricing and Availability
Rosslyn Heights offers 1 to 2 Bedroom apartments starting from $2,781 and having 856–1,090 sq ft. Here is the current pricing and availability:
New! Interactive Property Map
 ApartmentHomeLiving.com's new Interactive Property Map allows you to see where every available unit is located at this community.Try It Now >
1 Bedroom
1 Bed, 1 Bath 856 SF, 11a
From $2,809
1 Bed, 1 Bath, 856 sq ftTotal Monthly PriceAvailable NowTotal Monthly Price
Base Rent$2,749 - $3,453Required Monthly Fees$60Total Monthly Price$2,809 - $3,513Model Gallery
Floorplans
Videos
Availability Details
Prices shown for this property are the Total Monthly Price including Fees.Price Availability Date Unit Sq Ft View Details $2,809 Available Now 1812-533 856 $2,881 September 21, 2026 1870-355 856 $2,891 October 2, 2026 1870-455 856 Model Amenities and Features
Features
- Cable Ready
- High Speed Internet Access
- Washer/Dryer
Kitchen
- Dishwasher
- Disposal
- Microwave
Living Space
- Walk-In Closets
Model Lease Information
Model Price Range
- $2,809 - $3,513Total Monthly PriceBase Rent: $2,749 - $3,453Required Monthly Fees: $60
Current Available Pricing
- $2,809 - $2,891 Total Monthly Price
Unit 1812-533 Gallery
Videos
Unit 1812-533 Amenities and Features
Features
- Cable Ready
- High Speed Internet Access
- Washer/Dryer
Kitchen
- Dishwasher
- Disposal
- Microwave
Living Space
- Walk-In Closets
Unit 1812-533 Lease Information
Unit Price
- $2,809Total Monthly PriceBase Rent: $2,749Required Monthly Fees: $60
View Details and Rent EstimateModel Lease Information
Model Price Range
- $2,809 - $3,513Total Monthly Price
Unit 1870-355 Amenities and Features
Features
- Cable Ready
- High Speed Internet Access
- Washer/Dryer
Kitchen
- Dishwasher
- Disposal
- Microwave
Living Space
- Walk-In Closets
Unit 1870-355 Lease Information
Unit Price
- $2,881Total Monthly PriceBase Rent: $2,821Required Monthly Fees: $60
View Details and Rent EstimateModel Lease Information
Model Price Range
- $2,809 - $3,513Total Monthly Price
Unit 1870-455 Amenities and Features
Features
- Cable Ready
- High Speed Internet Access
- Washer/Dryer
Kitchen
- Dishwasher
- Disposal
- Microwave
Living Space
- Walk-In Closets
Unit 1870-455 Lease Information
Unit Price
- $2,891Total Monthly PriceBase Rent: $2,831Required Monthly Fees: $60
View Details and Rent EstimateModel Lease Information
Model Price Range
- $2,809 - $3,513Total Monthly Price
Apartment Model: 1 Bed, 1 Bath 856 SF, 11aFrom $2,8091 Bedroom, 1 Bath, 856 sq ftAvailable NowFloorplansVideosFloor plans are artist's rendering. All dimensions are approximate. Actual product and specifications may vary in dimension or detail. Not all features are available in every rental home. Please see a representative for details.
![]()
1 Bed, 1 Bath 856 SF, 11a - Floorplan 1 Bed, 1 Bath 856 SF, 11a - Video 1 1 Bed, 1 Bath 856 SF, 11a - Video 2 1 Bed, 1 Bath 856 SF, 11a - Video 3 Apartment Unit: 1812-533Apartment Model: 1 Bed, 1 Bath 856 SF, 11a$2,8091 Bedroom, 1 Bath, 856 sq ftAvailable NowUnit: 1812-533 - Video Apartment Unit: 1870-355Apartment Model: 1 Bed, 1 Bath 856 SF, 11a$2,8811 Bedroom, 1 Bath, 856 sq ftAvailable September 21, 2026Apartment Unit: 1870-455Apartment Model: 1 Bed, 1 Bath 856 SF, 11a$2,8911 Bedroom, 1 Bath, 856 sq ftAvailable October 2, 20261 Bed + Sunroom, 1 Bath 874 SF, 11b
From $2,781
1 Bed, 1 Bath, 874 sq ftTotal Monthly PriceAvailable Aug 5Total Monthly Price
Base Rent$2,721 - $3,534Required Monthly Fees$60Total Monthly Price$2,781 - $3,594Model Gallery
Floorplans
3D Tours
Videos
Availability Details
Prices shown for this property are the Total Monthly Price including Fees.Price Availability Date Unit Sq Ft View Details $2,841 Available Soon 1812-524 874 $2,971 August 5, 2026 1804-110 874 $2,781 August 15, 2026 1808-520 874 Model Amenities and Features
Features
- Cable Ready
- High Speed Internet Access
- Washer/Dryer
Kitchen
- Dishwasher
- Disposal
- Microwave
Living Space
- Walk-In Closets
Model Lease Information
Model Price Range
- $2,781 - $3,594Total Monthly PriceBase Rent: $2,721 - $3,534Required Monthly Fees: $60
Current Available Pricing
- $2,781 - $2,971 Total Monthly Price
Unit 1812-524 Amenities and Features
Features
- Cable Ready
- High Speed Internet Access
- Washer/Dryer
Kitchen
- Dishwasher
- Disposal
- Microwave
Living Space
- Walk-In Closets
Unit 1812-524 Lease Information
Unit Price
- $2,841Total Monthly PriceBase Rent: $2,781Required Monthly Fees: $60
View Details and Rent EstimateModel Lease Information
Model Price Range
- $2,781 - $3,594Total Monthly Price
Unit 1804-110 Amenities and Features
Features
- Cable Ready
- High Speed Internet Access
- Washer/Dryer
Kitchen
- Dishwasher
- Disposal
- Microwave
Living Space
- Walk-In Closets
Unit 1804-110 Lease Information
Unit Price
- $2,971Total Monthly PriceBase Rent: $2,911Required Monthly Fees: $60
View Details and Rent EstimateModel Lease Information
Model Price Range
- $2,781 - $3,594Total Monthly Price
Unit 1808-520 Amenities and Features
Features
- Cable Ready
- High Speed Internet Access
- Washer/Dryer
Kitchen
- Dishwasher
- Disposal
- Microwave
Living Space
- Walk-In Closets
Unit 1808-520 Lease Information
Unit Price
- $2,781Total Monthly PriceBase Rent: $2,721Required Monthly Fees: $60
View Details and Rent EstimateModel Lease Information
Model Price Range
- $2,781 - $3,594Total Monthly Price
Apartment Model: 1 Bed + Sunroom, 1 Bath 874 SF, 11bFrom $2,7811 Bedroom, 1 Bath, 874 sq ftAvailable August 5, 2026Floorplans3D ToursVideosFloor plans are artist's rendering. All dimensions are approximate. Actual product and specifications may vary in dimension or detail. Not all features are available in every rental home. Please see a representative for details.
![]()
1 Bed + Sunroom, 1 Bath 874 SF, 11b - Floorplan 1 Bed + Sunroom, 1 Bath 874 SF, 11b - 3D Tour 1 Bed + Sunroom, 1 Bath 874 SF, 11b - Video 1 1 Bed + Sunroom, 1 Bath 874 SF, 11b - Video 2 1 Bed + Sunroom, 1 Bath 874 SF, 11b - Video 3 1 Bed + Sunroom, 1 Bath 874 SF, 11b - Video 4 1 Bed + Sunroom, 1 Bath 874 SF, 11b - Video 5 1 Bed + Sunroom, 1 Bath 874 SF, 11b - Video 6 1 Bed + Sunroom, 1 Bath 874 SF, 11b - Video 7 1 Bed + Sunroom, 1 Bath 874 SF, 11b - Video 8 1 Bed + Sunroom, 1 Bath 874 SF, 11b - Video 9 1 Bed + Sunroom, 1 Bath 874 SF, 11b - Video 10 Apartment Unit: 1812-524Apartment Model: 1 Bed + Sunroom, 1 Bath 874 SF, 11b$2,8411 Bedroom, 1 Bath, 874 sq ftAvailable SoonApartment Unit: 1804-110Apartment Model: 1 Bed + Sunroom, 1 Bath 874 SF, 11b$2,9711 Bedroom, 1 Bath, 874 sq ftAvailable August 5, 2026Apartment Unit: 1808-520Apartment Model: 1 Bed + Sunroom, 1 Bath 874 SF, 11b$2,7811 Bedroom, 1 Bath, 874 sq ftAvailable August 15, 20262 Bedrooms
2 Bedroom, 1 Bath 1044 SF_ 1d1
From $3,054
2 Beds, 1 Bath, 1044 sq ftTotal Monthly PriceAvailable Sep 2Total Monthly Price
Base Rent$2,994 - $3,956Required Monthly Fees$60Total Monthly Price$3,054 - $4,016Cheapest 2 BedroomThis is the cheapest 2 Bedroom at this PropertyModel Gallery
Floorplans
Videos
Availability Details
Prices shown for this property are the Total Monthly Price including Fees.Price Availability Date Unit Sq Ft View Details $3,414 September 2, 2026 1804-205 1044 $3,279 September 7, 2026 1808-419 1044 $3,474 September 12, 2026 1851-557 1044 Model Amenities and Features
Features
- Cable Ready
- High Speed Internet Access
- Washer/Dryer
Kitchen
- Dishwasher
- Disposal
- Microwave
Living Space
- Walk-In Closets
Model Lease Information
Model Price Range
- $3,054 - $4,016Total Monthly PriceBase Rent: $2,994 - $3,956Required Monthly Fees: $60
Current Available Pricing
- $3,279 - $3,474 Total Monthly Price
Unit 1804-205 Amenities and Features
Features
- Cable Ready
- High Speed Internet Access
- Washer/Dryer
Kitchen
- Dishwasher
- Disposal
- Microwave
Living Space
- Walk-In Closets
Unit 1804-205 Lease Information
Unit Price
- $3,414Total Monthly PriceBase Rent: $3,354Required Monthly Fees: $60
View Details and Rent EstimateModel Lease Information
Model Price Range
- $3,054 - $4,016Total Monthly Price
Unit 1808-419 Amenities and Features
Features
- Cable Ready
- High Speed Internet Access
- Washer/Dryer
Kitchen
- Dishwasher
- Disposal
- Microwave
Living Space
- Walk-In Closets
Unit 1808-419 Lease Information
Unit Price
- $3,279Total Monthly PriceBase Rent: $3,219Required Monthly Fees: $60
View Details and Rent EstimateModel Lease Information
Model Price Range
- $3,054 - $4,016Total Monthly Price
Unit 1851-557 Amenities and Features
Features
- Cable Ready
- High Speed Internet Access
- Washer/Dryer
Kitchen
- Dishwasher
- Disposal
- Microwave
Living Space
- Walk-In Closets
Unit 1851-557 Lease Information
Unit Price
- $3,474Total Monthly PriceBase Rent: $3,414Required Monthly Fees: $60
View Details and Rent EstimateModel Lease Information
Model Price Range
- $3,054 - $4,016Total Monthly Price
Apartment Model: 2 Bedroom, 1 Bath 1044 SF_ 1d1From $3,0542 Bedroom, 1 Bath, 1044 sq ftAvailable September 2, 2026FloorplansVideosFloor plans are artist's rendering. All dimensions are approximate. Actual product and specifications may vary in dimension or detail. Not all features are available in every rental home. Please see a representative for details.
![]()
2 Bedroom, 1 Bath 1044 SF_ 1d1 - Floorplan 2 Bedroom, 1 Bath 1044 SF_ 1d1 - Video 1 2 Bedroom, 1 Bath 1044 SF_ 1d1 - Video 2 2 Bedroom, 1 Bath 1044 SF_ 1d1 - Video 3 2 Bedroom, 1 Bath 1044 SF_ 1d1 - Video 4 2 Bedroom, 1 Bath 1044 SF_ 1d1 - Video 5 Apartment Unit: 1804-205Apartment Model: 2 Bedroom, 1 Bath 1044 SF_ 1d1$3,4142 Bedroom, 1 Bath, 1044 sq ftAvailable September 2, 2026Apartment Unit: 1808-419Apartment Model: 2 Bedroom, 1 Bath 1044 SF_ 1d1$3,2792 Bedroom, 1 Bath, 1044 sq ftAvailable September 7, 2026Apartment Unit: 1851-557Apartment Model: 2 Bedroom, 1 Bath 1044 SF_ 1d1$3,4742 Bedroom, 1 Bath, 1044 sq ftAvailable September 12, 20262 Bed + Sunroom, 2 Bath 1090 SF, 22b
From $3,806
2 Beds, 2 Baths, 1090 sq ftTotal Monthly PriceAvailable Aug 14Total Monthly Price
Base Rent$3,746 - $4,385Required Monthly Fees$60Total Monthly Price$3,806 - $4,445Largest 2 BedroomThis is the largest 2 Bedroom at this PropertyModel Gallery
Floorplans
3D Tours
Videos
Availability Details
Prices shown for this property are the Total Monthly Price including Fees.Price Availability Date Unit Sq Ft View Details $3,846 Available Soon 1860-340 1090 $3,864 August 14, 2026 1804-406 1090 $3,806 August 20, 2026 1860-238 1090 Model Amenities and Features
Features
- Cable Ready
- High Speed Internet Access
- Washer/Dryer
Kitchen
- Dishwasher
- Disposal
- Microwave
Living Space
- Walk-In Closets
Model Lease Information
Model Price Range
- $3,806 - $4,445Total Monthly PriceBase Rent: $3,746 - $4,385Required Monthly Fees: $60
Current Available Pricing
- $3,806 - $3,864 Total Monthly Price
Unit 1860-340 Amenities and Features
Features
- Cable Ready
- High Speed Internet Access
- Washer/Dryer
Kitchen
- Dishwasher
- Disposal
- Microwave
Living Space
- Walk-In Closets
Unit 1860-340 Lease Information
Unit Price
- $3,846Total Monthly PriceBase Rent: $3,786Required Monthly Fees: $60
View Details and Rent EstimateModel Lease Information
Model Price Range
- $3,806 - $4,445Total Monthly Price
Unit 1804-406 Amenities and Features
Features
- Cable Ready
- High Speed Internet Access
- Washer/Dryer
Kitchen
- Dishwasher
- Disposal
- Microwave
Living Space
- Walk-In Closets
Unit 1804-406 Lease Information
Unit Price
- $3,864Total Monthly PriceBase Rent: $3,804Required Monthly Fees: $60
View Details and Rent EstimateModel Lease Information
Model Price Range
- $3,806 - $4,445Total Monthly Price
Unit 1860-238 Amenities and Features
Features
- Cable Ready
- High Speed Internet Access
- Washer/Dryer
Kitchen
- Dishwasher
- Disposal
- Microwave
Living Space
- Walk-In Closets
Unit 1860-238 Lease Information
Unit Price
- $3,806Total Monthly PriceBase Rent: $3,746Required Monthly Fees: $60
View Details and Rent EstimateModel Lease Information
Model Price Range
- $3,806 - $4,445Total Monthly Price
Apartment Model: 2 Bed + Sunroom, 2 Bath 1090 SF, 22bFrom $3,8062 Bedroom, 2 Bath, 1090 sq ftAvailable August 14, 2026Floorplans3D ToursVideosFloor plans are artist's rendering. All dimensions are approximate. Actual product and specifications may vary in dimension or detail. Not all features are available in every rental home. Please see a representative for details.
![]()
2 Bed + Sunroom, 2 Bath 1090 SF, 22b - Floorplan 2 Bed + Sunroom, 2 Bath 1090 SF, 22b - 3D Tour 2 Bed + Sunroom, 2 Bath 1090 SF, 22b - Video 1 2 Bed + Sunroom, 2 Bath 1090 SF, 22b - Video 2 2 Bed + Sunroom, 2 Bath 1090 SF, 22b - Video 3 2 Bed + Sunroom, 2 Bath 1090 SF, 22b - Video 4 Apartment Unit: 1860-340Apartment Model: 2 Bed + Sunroom, 2 Bath 1090 SF, 22b$3,8462 Bedroom, 2 Bath, 1090 sq ftAvailable SoonApartment Unit: 1804-406Apartment Model: 2 Bed + Sunroom, 2 Bath 1090 SF, 22b$3,8642 Bedroom, 2 Bath, 1090 sq ftAvailable August 14, 2026Apartment Unit: 1860-238Apartment Model: 2 Bed + Sunroom, 2 Bath 1090 SF, 22b$3,8062 Bedroom, 2 Bath, 1090 sq ftAvailable August 20, 20262 Bed, 2 Bath 950 SF, 22
From $3,340
2 Beds, 2 Baths, 950 sq ftTotal Monthly PriceAvailable Aug 28Total Monthly Price
Base Rent$3,280 - $4,347Required Monthly Fees$60Total Monthly Price$3,340 - $4,407Model Gallery
Floorplans
Videos
Availability Details
Prices shown for this property are the Total Monthly Price including Fees.Price Availability Date Unit Sq Ft View Details $3,635 August 28, 2026 1808-321 950 $3,340 October 7, 2026 1808-621 950 $3,645 October 23, 2026 1812-423 950 Model Amenities and Features
Features
- Cable Ready
- High Speed Internet Access
- Washer/Dryer
Kitchen
- Dishwasher
- Disposal
- Microwave
Living Space
- Walk-In Closets
Model Lease Information
Model Price Range
- $3,340 - $4,407Total Monthly PriceBase Rent: $3,280 - $4,347Required Monthly Fees: $60
Current Available Pricing
- $3,340 - $3,645 Total Monthly Price
Unit 1808-321 Amenities and Features
Features
- Cable Ready
- High Speed Internet Access
- Washer/Dryer
Kitchen
- Dishwasher
- Disposal
- Microwave
Living Space
- Walk-In Closets
Unit 1808-321 Lease Information
Unit Price
- $3,635Total Monthly PriceBase Rent: $3,575Required Monthly Fees: $60
View Details and Rent EstimateModel Lease Information
Model Price Range
- $3,340 - $4,407Total Monthly Price
Unit 1808-621 Amenities and Features
Features
- Cable Ready
- High Speed Internet Access
- Washer/Dryer
Kitchen
- Dishwasher
- Disposal
- Microwave
Living Space
- Walk-In Closets
Unit 1808-621 Lease Information
Unit Price
- $3,340Total Monthly PriceBase Rent: $3,280Required Monthly Fees: $60
View Details and Rent EstimateModel Lease Information
Model Price Range
- $3,340 - $4,407Total Monthly Price
Unit 1812-423 Amenities and Features
Features
- Cable Ready
- High Speed Internet Access
- Washer/Dryer
Kitchen
- Dishwasher
- Disposal
- Microwave
Living Space
- Walk-In Closets
Unit 1812-423 Lease Information
Unit Price
- $3,645Total Monthly PriceBase Rent: $3,585Required Monthly Fees: $60
View Details and Rent EstimateModel Lease Information
Model Price Range
- $3,340 - $4,407Total Monthly Price
Apartment Model: 2 Bed, 2 Bath 950 SF, 22From $3,3402 Bedroom, 2 Bath, 950 sq ftAvailable August 28, 2026FloorplansVideosFloor plans are artist's rendering. All dimensions are approximate. Actual product and specifications may vary in dimension or detail. Not all features are available in every rental home. Please see a representative for details.
![]()
2 Bed, 2 Bath 950 SF, 22 - Floorplan 2 Bed, 2 Bath 950 SF, 22 - Video 1 2 Bed, 2 Bath 950 SF, 22 - Video 2 2 Bed, 2 Bath 950 SF, 22 - Video 3 Apartment Unit: 1808-321Apartment Model: 2 Bed, 2 Bath 950 SF, 22$3,6352 Bedroom, 2 Bath, 950 sq ftAvailable August 28, 2026Apartment Unit: 1808-621Apartment Model: 2 Bed, 2 Bath 950 SF, 22$3,3402 Bedroom, 2 Bath, 950 sq ftAvailable October 7, 2026Apartment Unit: 1812-423Apartment Model: 2 Bed, 2 Bath 950 SF, 22$3,6452 Bedroom, 2 Bath, 950 sq ftAvailable October 23, 20262 Bed, 2 Bath 1072 SF, 22a
From $3,726
2 Beds, 2 Baths, 1072 sq ftTotal Monthly PriceAvailable Sep 11Total Monthly Price
Base Rent$3,666 - $4,342Required Monthly Fees$60Total Monthly Price$3,726 - $4,402Model Gallery
Floorplans
Videos
Availability Details
Prices shown for this property are the Total Monthly Price including Fees.Price Availability Date Unit Sq Ft $3,726 September 11, 2026 1804-301 1072 Unit 1804-301 Amenities and Features
Features
- Cable Ready
- High Speed Internet Access
- Washer/Dryer
Kitchen
- Dishwasher
- Disposal
- Microwave
Living Space
- Walk-In Closets
Unit 1804-301 Lease Information
Unit Price
- $3,726Total Monthly PriceBase Rent: $3,666Required Monthly Fees: $60
View Details and Rent EstimateModel Lease Information
Model Price Range
- $3,726 - $4,402Total Monthly Price
Apartment Model: 2 Bed, 2 Bath 1072 SF, 22aFrom $3,7262 Bedroom, 2 Bath, 1072 sq ftAvailable September 11, 2026FloorplansVideosFloor plans are artist's rendering. All dimensions are approximate. Actual product and specifications may vary in dimension or detail. Not all features are available in every rental home. Please see a representative for details.
![]()
2 Bed, 2 Bath 1072 SF, 22a - Floorplan 2 Bed, 2 Bath 1072 SF, 22a - Video 1 2 Bed, 2 Bath 1072 SF, 22a - Video 2 2 Bed, 2 Bath 1072 SF, 22a - Video 3 Apartment Unit: 1804-301Apartment Model: 2 Bed, 2 Bath 1072 SF, 22a$3,7262 Bedroom, 2 Bath, 1072 sq ftAvailable September 11, 2026


Schedule a Tour
Videos
3D Tours
Property Information
- Renovated In Dec 2016
- 366 Units
- 6 Stories
- Built in 1987
Lease Terms
- 6 - 15 mo
- Short Term Lease Options
Fees and Policies
The fees listed below are community-provided and may exclude utilities or add-ons. All payments are made directly to the property and are non-refundable unless otherwise specified. Use the Cost Calculator to determine costs based on your needs.
Required Fees
One-Time Basics
- Due at Application
- Application Fee Per ApplicantiCharged per applicant.$50.00
- Due at Move-In
- Amenity FeeiCharged per unit.$250.00
Utilities
- PackageiCharged per unit.$25.00/mo
- TrashiCharged per unit.$25.00/mo
- Building Protection FeeiCharged per unit.$10.00/mo
Other Fees and Policies
Pet Fees
- Cat
- Cat FeeiCharged per Pet.$500.00
- Cat RentiCharged Per Pet.$60.00/mo
- Dog
- Dog FeeiCharged per Pet.$500.00
- Dog RentiCharged Per Pet.$60.00/mo
Breed restrictions may apply, see leasing agent for details.
Breed restrictions may apply, see leasing agent for details.
| Restrictions: Breed restrictions may apply, see leasing agent for details.
Parking Fees
- Garage
- Parking FeeiCharged per vehicle.$120.00/mo
- Motorcycle
- Parking FeeiCharged per vehicle.$45.00/mo
- Surface Lot
- Parking FeeiCharged per vehicle.$95.00/mo
- Other
2nd car is $150.
2nd car is $150.
Additional Parking Options
Storage Fees
- Storage Unit
- Storage DepositiCharged per rentable item.$0.00
- Storage RentiCharged per rentable item.$66.00/mo
Property Fee Disclaimer: Based on community-supplied data and independent market research. Subject to change without notice. May exclude fees for mandatory or optional services and usage-based utilities.
Features and Amenities
On-Site Services
- Maintenance On Site
- Package Service
- Property Manager On Site
- Guest Apartment
- Public Transportation
Community Features
- Corporate Housing
- Clubhouse
- Elevator
Outdoor Features
- Sundeck
- Picnic Area
- Gated
Recreation and Fitness
- Fitness Center
- Pool
Interior Features
- High Speed Internet Access
- Cable Ready
- Washer/Dryer
- Air Conditioning
Kitchen Amenities
- Dishwasher
- Eat In Kitchen
- Microwave
- Kitchen
- Disposal
Living Area Features
- Walk In Closets
Unique Amenities
- Garage Available
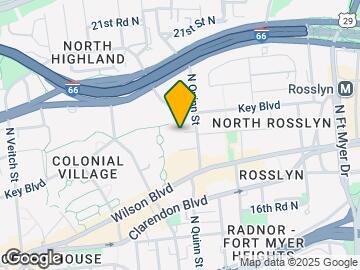
Map
- Shopping
- Colleges
- Grocery
- Medical
- Parks
- Transportation
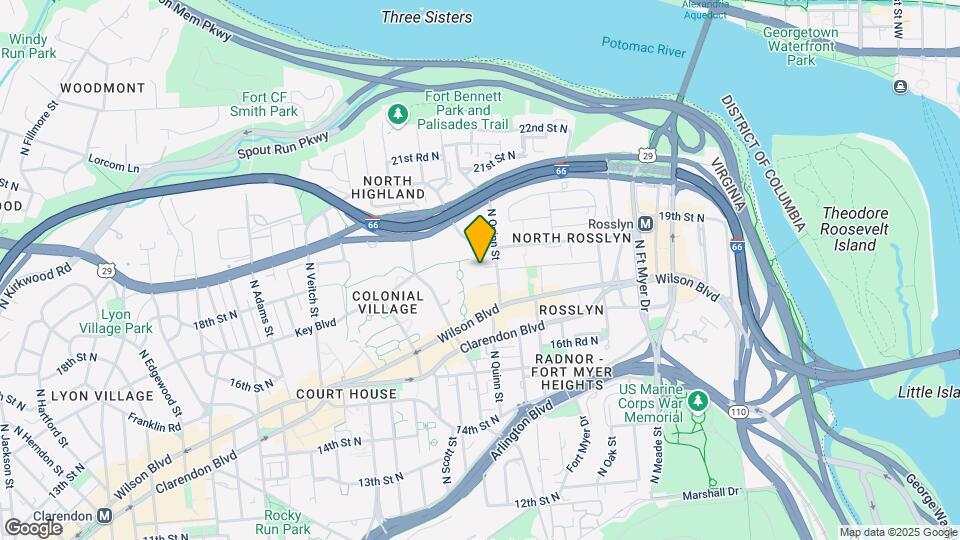
Map
Getting Around
100 / 100 Exceptionally walkable
80 / 100 Strong public transit
70 / 100 Moderately bikeable
60 / 100 Moderately car friendly
 details
Getting to Know the Area
90 / 100 Restaurants
90 / 100 Cafes
90 / 100 Nightlife
80 / 100 Shopping
80 / 100 Noise Level
Frequently Asked Questions about Rosslyn Heights
Where is Rosslyn Heights located?
Rosslyn Heights is located at 1804 N Quinn St near the Rosslyn area of Arlington, VA
What is the current rent range at Rosslyn Heights?
1 Bedroom to 2 Bedroom Apartments at Rosslyn Heights currently range from $2,781 to $3,901
When is the leasing office open?
- The office Hours for Rosslyn Heights are
- Monday 9:00 am–6:00 pm
- Tuesday 9:00 am–6:00 pm
- Wednesday 11:00 am–6:00 pm
- Thursday 9:00 am–6:00 pm
- Friday 9:00 am–6:00 pm
- Saturday 9:00 am–5:00 pm
- Sunday Closed
Are pets allowed?
Call us today to find out our pet policy and if we allow pets
Are there any rent specials?
The current rent special at Rosslyn Heights is: Enjoy a half month free on any apartment home. Plus, we’ll waive your $250 amenity fee.* Specials valid for new residents and 12+ month leases only. Restrictions may apply. See leasing agent for details..
Renters Reviews and Ratings

Decent community but overpriced and rodents
Property Manager Responded
Decent location, rip off to tenants and terrible service
Property Manager Responded
Unsafe place to live in
Great Experience
Great Customer Service
Nickel and Diming
Happy Living!
Great grounds, good price
Average, but low price
Nearby Schools
Innovation Elementary School
Dorothy Hamm Middle
About GreatSchools Data on ApartmentHomeLiving.com.
Points of Interest
Time and distance from Rosslyn Heights.
Arts Museums and Landmarks
Big Box and Retail
Petco
Safeway
Staples
Colleges and Universities
Groceries
Safeway
Harris Teeter
Whole Foods
Hospitals
Medstar Georgetown University Hospital
George Washington University Hospital
Capital Hospice
Military Bases
Fort Myer
Naval Observatory
Henderson Hall Corps Hdqrtrs
Parks and Recreation
Rosslyn Heights has 5 parks within 6.6 miles, including Chesapeake and Ohio Canal, National Mall, East Potomac Golf Course, East Potomac Park, and U.S. National Arboretum.
Restaurants and Dining
Shopping Centers
Rosslyn Heights has 5 shopping centers within 1.5 miles.
Transit Stations
Nearby Neighborhoods
Rental Price Ranges in the Area
| Bedroom | Average Rent | Cheapest Rent | Highest Rent |
|---|---|---|---|
| Arlington Studio Apartments | $2,087 | $1,123 | $10,000+ |
| Arlington 1 Bedroom Apartments | $2,627 | $838 | $10,000+ |
| Arlington 2 Bedroom Apartments | $3,543 | $981 | $10,000+ |
| Arlington 3 Bedroom Apartments | $4,201 | $1,060 | $10,000+ |
| Arlington 4 Bedroom Apartments | $2,297 | $1,050 | $9,031 |
Browse Top Apartments in Arlington
By Price
By Community Type
- Arlington Apartments for Rent by Owner
- Arlington Apartments with Rent Specials
- Arlington Top Rated Apartments
- Arlington Corporate Apartments
- Arlington Furnished Apartments
- Arlington Gated Apartments
- Arlington Loft Apartments
- Arlington Low Income Apartments
- Arlington Military Apartments
- New Arlington Apartments
- Arlington Senior Apartments
- Arlington Short-term Apartments
- Arlington Student Apartments
- Arlington Apartments with Utilities Included
| Restrictions: Breed restrictions may apply, see leasing agent for details.