

- 1–3 Bedrooms
- $1,780-$2,740 Total Monthly Price
Total Monthly Price
Base Rent$1,780 - $2,740Total Monthly Price$1,780 - $2,740 - 694–1,251 Square Feet
Rent Specials
Get an extra $500 bonus with our preferred employer programs. Limited-time offer. *Lease terms and unit type restrictions apply. Valid for move ins before 8/1/26
About Rowan
Now Open! Rowan is where it’s at. Technology driven community with a focus on connected communal spaces and upscale interior amenities and features. Get ready to forge a new path in Reno, nestles at the base of the Sierra, Nevada Mountain ranged, and within close proximity to both Mount Rosee Ski Resort and Lake Tahoe. Come home to Rowan, offering one-, two-, and three-bedroom apartments in Sparks, Nevada.
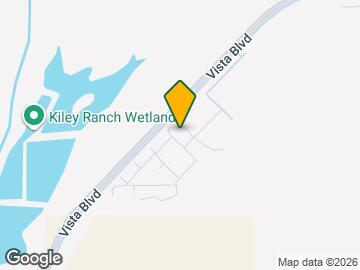
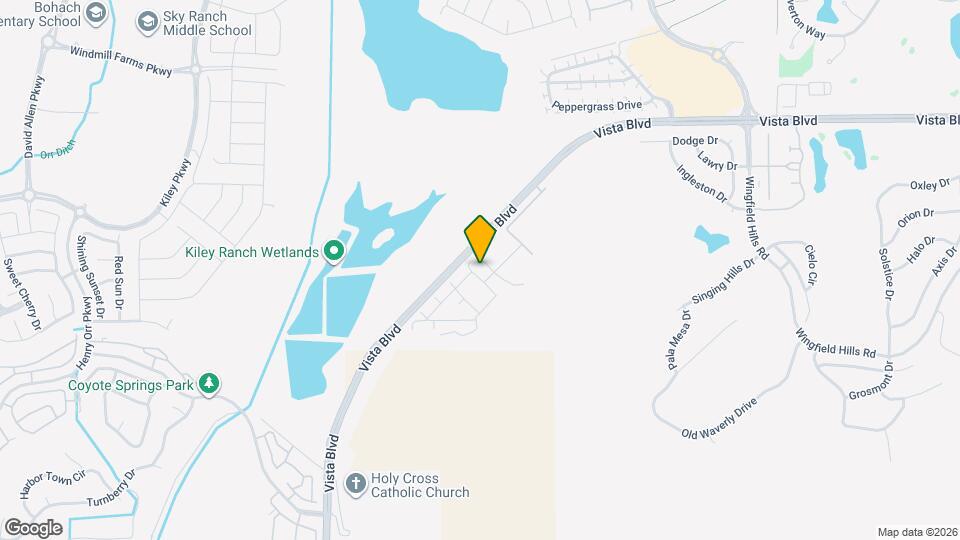
Rowan is located in the Pioneer Meadows Neighborhood and 89436 Zip code of Sparks, NV. This community is professionally managed by Arqline
Unique Features and Amenities
- ADA
- Covered Parking
- EV Car Charging Stations
- Outdoor Social Lounge with Games
- Pet Park and Spa
- Poolside Grilling Stations
Property Contact Info
- Listed by:
- Agency:
- Vendor Logo:
- Website:
- View Property Website
- Call Us:
- (775) 200-1163
- Disclaimer:
Office Hours
| Monday | 10:00 am–6:00 pm |
| Tuesday | 10:00 am–6:00 pm |
| Wednesday | 10:00 am–6:00 pm |
| Thursday | 10:00 am–6:00 pm |
| Friday | 10:00 am–6:00 pm |
| Saturday | 10:00 am–6:00 pm |
| Sunday | Closed |
Floorplan Pricing and Availability
Rowan offers 1 to 3 Bedroom apartments starting from $1,780 and having 694–1,251 sq ft. Here is the current pricing and availability:
New! Interactive Property Map
1 Bedroom
Floorplan A1
From $1,780
1 Bed, 1 Bath, 694 sq ftTotal Monthly PriceAvailable NowTotal Monthly Price
Base Rent$1,780 - $1,915Total Monthly Price$1,780 - $1,915Model Gallery
Floorplans
3D Tours
Availability Details
Prices shown for this property are the Total Monthly Price including Fees.Price Availability Date Unit Sq Ft View Details $1,780 Available Now 3037 694 $1,780 Available Now 3085 694 $1,780 Available Now 3092 694 Model Lease Information
Model Price Range
- $1,780 - $1,915Total Monthly PriceBase Rent: $1,780 - $1,915Required Monthly Fees: None
Current Available Pricing
- $1,780Total Monthly Price
Unit 3037 Amenities and Features
Unique Features
- Chrome Plumbing Fixtures and Hardware
- Luxury Vinyl Plank Flooring
- Sleek Backsplashes
- Sleek Quartz Countertops
- Smart Lighting Controls
- Spa-Inspired Bathrooms
Unit 3037 Lease Information
Unit Price
- $1,780Total Monthly PriceBase Rent: $1,780Required Monthly Fees: None
Model Lease Information
Model Price Range
- $1,780 - $1,915Total Monthly Price
Unit 3085 Amenities and Features
Unique Features
- Chrome Plumbing Fixtures and Hardware
- Luxury Vinyl Plank Flooring
- Sleek Backsplashes
- Sleek Quartz Countertops
- Smart Lighting Controls
- Spa-Inspired Bathrooms
Unit 3085 Lease Information
Unit Price
- $1,780Total Monthly PriceBase Rent: $1,780Required Monthly Fees: None
Model Lease Information
Model Price Range
- $1,780 - $1,915Total Monthly Price
Unit 3092 Amenities and Features
Unique Features
- Chrome Plumbing Fixtures and Hardware
- Luxury Vinyl Plank Flooring
- Sleek Backsplashes
- Sleek Quartz Countertops
- Smart Lighting Controls
- Spa-Inspired Bathrooms
Unit 3092 Lease Information
Unit Price
- $1,780Total Monthly PriceBase Rent: $1,780Required Monthly Fees: None
Model Lease Information
Model Price Range
- $1,780 - $1,915Total Monthly Price
Apartment Model: A1From $1,7801 Bedroom, 1 Bath, 694 sq ftAvailable NowFloorplans3D ToursFloor plans are artist's rendering. All dimensions are approximate. Actual product and specifications may vary in dimension or detail. Not all features are available in every rental home. Please see a representative for details.
![]()
A1 - Floorplan A1 - 3D Tour A1 - 3D Tour Apartment Unit: 3037Apartment Model: A1$1,7801 Bedroom, 1 Bath, 694 sq ftAvailable NowApartment Unit: 3085Apartment Model: A1$1,7801 Bedroom, 1 Bath, 694 sq ftAvailable NowApartment Unit: 3092Apartment Model: A1$1,7801 Bedroom, 1 Bath, 694 sq ftAvailable Now- $1,780 - $1,915Total Monthly Price
2 Bedrooms
Floorplan B3
From $2,075
2 Beds, 2 Baths, 1026 sq ftTotal Monthly PriceAvailable NowTotal Monthly Price
Base Rent$2,075 - $2,255Total Monthly Price$2,075 - $2,255Model Gallery
Floorplans
3D Tours
Availability Details
Prices shown for this property are the Total Monthly Price including Fees.Price Availability Date Unit Sq Ft View Details $2,075 Available Now 3038 1026 $2,075 Available Now 3043 1026 $2,075 Available Now 3075 1026 Model Lease Information
Model Price Range
- $2,075 - $2,255Total Monthly PriceBase Rent: $2,075 - $2,255Required Monthly Fees: None
Current Available Pricing
- $2,075Total Monthly Price
Unit 3038 Amenities and Features
Unique Features
- Chrome Plumbing Fixtures and Hardware
- Luxury Vinyl Plank Flooring
- Sleek Backsplashes
- Sleek Quartz Countertops
- Smart Lighting Controls
- Spa-Inspired Bathrooms
Unit 3038 Lease Information
Unit Price
- $2,075Total Monthly PriceBase Rent: $2,075Required Monthly Fees: None
Model Lease Information
Model Price Range
- $2,075 - $2,255Total Monthly Price
Unit 3043 Amenities and Features
Unique Features
- Chrome Plumbing Fixtures and Hardware
- Luxury Vinyl Plank Flooring
- Sleek Backsplashes
- Sleek Quartz Countertops
- Smart Lighting Controls
- Spa-Inspired Bathrooms
Unit 3043 Lease Information
Unit Price
- $2,075Total Monthly PriceBase Rent: $2,075Required Monthly Fees: None
Model Lease Information
Model Price Range
- $2,075 - $2,255Total Monthly Price
Unit 3075 Amenities and Features
Unique Features
- Chrome Plumbing Fixtures and Hardware
- Luxury Vinyl Plank Flooring
- Sleek Backsplashes
- Sleek Quartz Countertops
- Smart Lighting Controls
- Spa-Inspired Bathrooms
Unit 3075 Lease Information
Unit Price
- $2,075Total Monthly PriceBase Rent: $2,075Required Monthly Fees: None
Model Lease Information
Model Price Range
- $2,075 - $2,255Total Monthly Price
Apartment Model: B3From $2,0752 Bedroom, 2 Bath, 1026 sq ftAvailable NowFloorplans3D ToursFloor plans are artist's rendering. All dimensions are approximate. Actual product and specifications may vary in dimension or detail. Not all features are available in every rental home. Please see a representative for details.
![]()
B3 - Floorplan B3 - 3D Tour B3 - 3D Tour Apartment Unit: 3038Apartment Model: B3$2,0752 Bedroom, 2 Bath, 1026 sq ftAvailable NowApartment Unit: 3043Apartment Model: B3$2,0752 Bedroom, 2 Bath, 1026 sq ftAvailable NowApartment Unit: 3075Apartment Model: B3$2,0752 Bedroom, 2 Bath, 1026 sq ftAvailable NowFloorplan B6
From $2,075
2 Beds, 2 Baths, 1075 sq ftTotal Monthly PriceAvailable Oct 7Total Monthly Price
Base Rent$2,075 - $2,295Total Monthly Price$2,075 - $2,295Largest 2 BedroomThis is the largest 2 Bedroom at this PropertyModel Gallery
Floorplans
Availability Details
Prices shown for this property are the Total Monthly Price including Fees.Price Availability Date Unit Sq Ft View Details $2,095 October 7, 2026 3042 1075 $2,075 October 17, 2026 2114 1075 Model Lease Information
Model Price Range
- $2,075 - $2,295Total Monthly PriceBase Rent: $2,075 - $2,295Required Monthly Fees: None
Current Available Pricing
- $2,075 - $2,095 Total Monthly Price
Unit 3042 Amenities and Features
Unique Features
- Chrome Plumbing Fixtures and Hardware
- Luxury Vinyl Plank Flooring
- Sleek Backsplashes
- Sleek Quartz Countertops
- Smart Lighting Controls
- Spa-Inspired Bathrooms
Unit 3042 Lease Information
Unit Price
- $2,095Total Monthly PriceBase Rent: $2,095Required Monthly Fees: None
Model Lease Information
Model Price Range
- $2,075 - $2,295Total Monthly Price
Unit 2114 Amenities and Features
Unique Features
- Chrome Plumbing Fixtures and Hardware
- Luxury Vinyl Plank Flooring
- Sleek Backsplashes
- Sleek Quartz Countertops
- Smart Lighting Controls
- Spa-Inspired Bathrooms
Unit 2114 Lease Information
Unit Price
- $2,075Total Monthly PriceBase Rent: $2,075Required Monthly Fees: None
Model Lease Information
Model Price Range
- $2,075 - $2,295Total Monthly Price
Apartment Model: B6From $2,0752 Bedroom, 2 Bath, 1075 sq ftAvailable October 7, 2026Floor plans are artist's rendering. All dimensions are approximate. Actual product and specifications may vary in dimension or detail. Not all features are available in every rental home. Please see a representative for details.
![]()
B6 - Floorplan Apartment Unit: 3042Apartment Model: B6$2,0952 Bedroom, 2 Bath, 1075 sq ftAvailable October 7, 2026Apartment Unit: 2114Apartment Model: B6$2,0752 Bedroom, 2 Bath, 1075 sq ftAvailable October 17, 2026Floorplan B2
From $2,040
2 Beds, 2 Baths, 1017 sq ftTotal Monthly PriceAvailable Nov 5Total Monthly Price
Base Rent$2,040 - $2,190Total Monthly Price$2,040 - $2,190Cheapest 2 BedroomThis is the cheapest 2 Bedroom at this PropertyModel Gallery
Floorplans
3D Tours
Availability Details
Prices shown for this property are the Total Monthly Price including Fees.Price Availability Date Unit Sq Ft $2,040 November 5, 2026 1033 1017 Unit 1033 Amenities and Features
Unique Features
- Chrome Plumbing Fixtures and Hardware
- Luxury Vinyl Plank Flooring
- Sleek Backsplashes
- Sleek Quartz Countertops
- Smart Lighting Controls
- Spa-Inspired Bathrooms
Unit 1033 Lease Information
Unit Price
- $2,040Total Monthly PriceBase Rent: $2,040Required Monthly Fees: None
Model Lease Information
Model Price Range
- $2,040 - $2,190Total Monthly Price
Apartment Model: B2From $2,0402 Bedroom, 2 Bath, 1017 sq ftAvailable November 5, 2026Floorplans3D ToursFloor plans are artist's rendering. All dimensions are approximate. Actual product and specifications may vary in dimension or detail. Not all features are available in every rental home. Please see a representative for details.
![]()
B2 - Floorplan B2 - 3D Tour B2 - 3D Tour Apartment Unit: 1033Apartment Model: B2$2,0402 Bedroom, 2 Bath, 1017 sq ftAvailable November 5, 2026Floorplan B1
2 Beds, 2 Baths, 1011 sq ftAvailable SoonModel Gallery
Floorplans
3D Tours
Availability Details
Prices shown for this property are the Total Monthly Price including Fees.Price Availability Date Unit Sq Ft From $2,155 Available Soon B1 1011 sq ft Model Lease Information
Model Price Range
- $2,155 - $2,190Total Monthly PriceBase Rent: $2,155 - $2,190Required Monthly Fees: None
Apartment Model: B1From $2,1552 Bedroom, 2 Bath, 1011 sq ftAvailable SoonFloorplans3D ToursFloor plans are artist's rendering. All dimensions are approximate. Actual product and specifications may vary in dimension or detail. Not all features are available in every rental home. Please see a representative for details.
![]()
B1 - Floorplan B1 - 3D Tour B1 - 3D Tour Floorplan B4
2 Beds, 2 Baths, 1030 sq ftAvailable SoonModel Gallery
Floorplans
3D Tours
Availability Details
Prices shown for this property are the Total Monthly Price including Fees.Price Availability Date Unit Sq Ft From $2,165 Available Soon B4 1030 sq ft Model Lease Information
Model Price Range
- $2,165 - $2,250Total Monthly PriceBase Rent: $2,165 - $2,250Required Monthly Fees: None
Apartment Model: B4From $2,1652 Bedroom, 2 Bath, 1030 sq ftAvailable SoonFloorplans3D ToursFloor plans are artist's rendering. All dimensions are approximate. Actual product and specifications may vary in dimension or detail. Not all features are available in every rental home. Please see a representative for details.
![]()
B4 - Floorplan B4 - 3D Tour B4 - 3D Tour Floorplan B5
2 Beds, 2 Baths, 1057 sq ftAvailable SoonModel Gallery
Floorplans
Availability Details
Prices shown for this property are the Total Monthly Price including Fees.Price Availability Date Unit Sq Ft From $2,115 Available Soon B5 1057 sq ft Model Lease Information
Model Price Range
- $2,115 - $2,185Total Monthly PriceBase Rent: $2,115 - $2,185Required Monthly Fees: None
Apartment Model: B5From $2,1152 Bedroom, 2 Bath, 1057 sq ftAvailable SoonFloor plans are artist's rendering. All dimensions are approximate. Actual product and specifications may vary in dimension or detail. Not all features are available in every rental home. Please see a representative for details.
![]()
B5 - Floorplan - $2,075 - $2,255Total Monthly Price
3 Bedrooms
Floorplan C1
From $2,570
3 Beds, 2 Baths, 1251 sq ftTotal Monthly PriceAvailable Sep 30Total Monthly Price
Base Rent$2,570 - $2,740Total Monthly Price$2,570 - $2,740Model Gallery
Floorplans
Availability Details
Prices shown for this property are the Total Monthly Price including Fees.Price Availability Date Unit Sq Ft View Details $2,570 September 30, 2026 2082 1251 $2,615 September 30, 2026 3098 1251 $2,570 September 30, 2026 3119 1251 Model Lease Information
Model Price Range
- $2,570 - $2,740Total Monthly PriceBase Rent: $2,570 - $2,740Required Monthly Fees: None
Current Available Pricing
- $2,570 - $2,615 Total Monthly Price
Unit 2082 Amenities and Features
Unique Features
- Chrome Plumbing Fixtures and Hardware
- Luxury Vinyl Plank Flooring
- Sleek Backsplashes
- Sleek Quartz Countertops
- Smart Lighting Controls
- Spa-Inspired Bathrooms
Unit 2082 Lease Information
Unit Price
- $2,570Total Monthly PriceBase Rent: $2,570Required Monthly Fees: None
Model Lease Information
Model Price Range
- $2,570 - $2,740Total Monthly Price
Unit 3098 Amenities and Features
Unique Features
- Chrome Plumbing Fixtures and Hardware
- Luxury Vinyl Plank Flooring
- Sleek Backsplashes
- Sleek Quartz Countertops
- Smart Lighting Controls
- Spa-Inspired Bathrooms
Unit 3098 Lease Information
Unit Price
- $2,615Total Monthly PriceBase Rent: $2,615Required Monthly Fees: None
Model Lease Information
Model Price Range
- $2,570 - $2,740Total Monthly Price
Unit 3119 Amenities and Features
Unique Features
- Chrome Plumbing Fixtures and Hardware
- Luxury Vinyl Plank Flooring
- Sleek Backsplashes
- Sleek Quartz Countertops
- Smart Lighting Controls
- Spa-Inspired Bathrooms
Unit 3119 Lease Information
Unit Price
- $2,570Total Monthly PriceBase Rent: $2,570Required Monthly Fees: None
Model Lease Information
Model Price Range
- $2,570 - $2,740Total Monthly Price
Apartment Model: C1From $2,5703 Bedroom, 2 Bath, 1251 sq ftAvailable September 30, 2026Floor plans are artist's rendering. All dimensions are approximate. Actual product and specifications may vary in dimension or detail. Not all features are available in every rental home. Please see a representative for details.
![]()
C1 - Floorplan Apartment Unit: 2082Apartment Model: C1$2,5703 Bedroom, 2 Bath, 1251 sq ftAvailable September 30, 2026Apartment Unit: 3098Apartment Model: C1$2,6153 Bedroom, 2 Bath, 1251 sq ftAvailable September 30, 2026Apartment Unit: 3119Apartment Model: C1$2,5703 Bedroom, 2 Bath, 1251 sq ftAvailable September 30, 2026- $2,570 - $2,740Total Monthly Price
Schedule a Tour
Videos
3D Tours
Property Information
- 360 Units
- 3 Stories
- Built in 2022
Lease Terms
- 12 - 15 mo
Fees and Policies
The fees listed below are community-provided and may exclude utilities or add-ons. All payments are made directly to the property and are non-refundable unless otherwise specified.
Required Fees
One-Time Basics
- Due at Application
- Application Fee Per ApplicantiCharged per applicant.$50.00
- OtheriCharged per unit.$24.00
- Due at Move-In
- Administrative FeeiCharged per unit.$150.00
Other Fees and Policies
Pet Fees
- Bird
- One-Time Pet FeeiMax of 2. Charged Per Pet.$50-$100
- Monthly Pet FeeiMax of 2. Charged Per Pet.$35.00
- Cat
- Monthly Pet FeeiMax of 2. Charged Per Pet.$35.00
- One-Time Pet FeeiMax of 2. Charged Per Pet.$50-$100
- Dog
- One-Time Pet FeeiMax of 2. Charged Per Pet.$50-$100
- Monthly Pet FeeiMax of 2. Charged Per Pet.$35.00
- Fish
- Monthly Pet FeeiMax of 2. Charged Per Pet.$35.00
- One-Time Pet FeeiMax of 2. Charged Per Pet.$50-$100
Number of Pets per Apartment: Maximum of 2. Pet Weight Limit: Maximum 100 lbs. combined at mature weight. All breeds must be approved by management. The following is a noncomprehensive list of dogs that are not permitted: Akita, Rottweiler, Doberman Pinscher, German Shepherd, Pit Bull including American Staffordshire Terrier, Staffordshire Bull Terrier and Bull Terrier, Chow, Presa Canario, Shar-peis, husky-types, malamutes, wolf hybrids, and any mixed breed that includes any prohibited breed, d
Max of 2.
Number of Pets per Apartment: Maximum of 2. Pet Weight Limit: Maximum 100 lbs. combined at mature weight. All breeds must be approved by management. The following is a noncomprehensive list of dogs that are not permitted: Akita, Rottweiler, Doberman Pinscher, German Shepherd, Pit Bull including American Staffordshire Terrier, Staffordshire Bull Terrier and Bull Terrier, Chow, Presa Canario, Shar-peis, husky-types, malamutes, wolf hybrids, and any mixed breed that includes any prohibited breed, d
Max of 2.
Number of Pets per Apartment: Maximum of 2. Pet Weight Limit: Maximum 100 lbs. combined at mature weight. All breeds must be approved by management. The following is a noncomprehensive list of dogs that are not permitted: Akita, Rottweiler, Doberman Pinscher, German Shepherd, Pit Bull including American Staffordshire Terrier, Staffordshire Bull Terrier and Bull Terrier, Chow, Presa Canario, Shar-peis, husky-types, malamutes, wolf hybrids, and any mixed breed that includes any prohibited breed, d
Max of 2.
Parking Info and Fees
- Covered
Property Fee Disclaimer: Based on community-supplied data and independent market research. Subject to change without notice. May exclude fees for mandatory or optional services and usage-based utilities.
Features and Amenities
Unique Amenities
- ADA
- Covered Parking
- EV Car Charging Stations
- Outdoor Social Lounge with Games
- Pet Park and Spa
- Poolside Grilling Stations
On-Site Services
- Car Charging Station
Community Features
- Clubhouse
- Lounge
Recreation and Fitness
- Fitness Center
- Spa
- Walking/Biking Trails
- Playground
- Pool

Map
- Shopping
- Colleges
- Grocery
- Medical
- Parks

Map
Getting Around
30 / 100 Somewhat walkable
50 / 100 Fairly bikeable
90 / 100 Exceptionally car friendly
Getting to Know the Area
40 / 100 Restaurants
40 / 100 Cafes
30 / 100 Nightlife
30 / 100 Shopping
30 / 100 Parks
80 / 100 Noise Level
Frequently Asked Questions about Rowan
Where is Rowan located?
Rowan is located at 6026 Golden Triangle Way near the Pioneer Meadows area of Sparks, NV
What is the current rent range at Rowan?
1 Bedroom to 3 Bedroom Apartments at Rowan currently range from $1,780 to $2,740
When is the leasing office open?
- The office Hours for Rowan are
- Monday 10:00 am–6:00 pm
- Tuesday 10:00 am–6:00 pm
- Wednesday 10:00 am–6:00 pm
- Thursday 10:00 am–6:00 pm
- Friday 10:00 am–6:00 pm
- Saturday 10:00 am–6:00 pm
- Sunday Closed
Are pets allowed?
Call us today to find out our pet policy and if we allow pets
Are there any rent specials?
The current rent special at Rowan is: Get an extra $500 bonus with our preferred employer programs. Limited-time offer. *Lease terms and unit type restrictions apply. Valid for move ins before 8/1/26.
Renters Reviews and Ratings
Verified RenterSubmitted by a verified resident of the apartment community. Participating residents may receive reward points in exchange for posting a review during their lease term, regardless of the nature of the review.
Property Manager Responded
Verified RenterSubmitted by a verified resident of the apartment community. Participating residents may receive reward points in exchange for posting a review during their lease term, regardless of the nature of the review.
Property Manager Responded
Verified RenterSubmitted by a verified resident of the apartment community. Participating residents may receive reward points in exchange for posting a review during their lease term, regardless of the nature of the review.
Property Manager Responded
Verified RenterSubmitted by a verified resident of the apartment community. Participating residents may receive reward points in exchange for posting a review during their lease term, regardless of the nature of the review.
Property Manager Responded
Verified RenterSubmitted by a verified resident of the apartment community. Participating residents may receive reward points in exchange for posting a review during their lease term, regardless of the nature of the review.
Property Manager Responded
Verified RenterSubmitted by a verified resident of the apartment community. Participating residents may receive reward points in exchange for posting a review during their lease term, regardless of the nature of the review.
Property Manager Responded
Verified RenterSubmitted by a verified resident of the apartment community. Participating residents may receive reward points in exchange for posting a review during their lease term, regardless of the nature of the review.
Property Manager Responded
Verified RenterSubmitted by a verified resident of the apartment community. Participating residents may receive reward points in exchange for posting a review during their lease term, regardless of the nature of the review.
Property Manager Responded
Verified RenterSubmitted by a verified resident of the apartment community. Participating residents may receive reward points in exchange for posting a review during their lease term, regardless of the nature of the review.
Property Manager Responded
Verified RenterSubmitted by a verified resident of the apartment community. Participating residents may receive reward points in exchange for posting a review during their lease term, regardless of the nature of the review.
Property Manager Responded
Verified RenterSubmitted by a verified resident of the apartment community. Participating residents may receive reward points in exchange for posting a review during their lease term, regardless of the nature of the review.
Property Manager Responded
Nearby Schools
Sky Ranch Middle School
Van Gorder Elementary School
Spanish Springs High School
About GreatSchools Data on ApartmentHomeLiving.com.
Points of Interest
Time and distance from Rowan.
Big Box and Retail
Costco
Kohl's
Walgreens
Colleges and Universities
Truckee Meadows Community College - Dandini Campus
Truckee Meadows Community College - IGT Applied Technology Center
Groceries
Save Mart
Albertsons
Raley's
Hospitals
Parks and Recreation
Rowan has 1 park within 5.4 miles, including Humboldt-Toiyabe National Forest.
Shopping Centers
Rowan has 5 shopping centers within 1.7 miles.
Nearby Neighborhoods
Rental Price Ranges in the Area
| Bedroom | Average Rent | Cheapest Rent | Highest Rent |
|---|---|---|---|
| Sparks Studio Apartments | $1,443 | $740 | $3,666 |
| Sparks 1 Bedroom Apartments | $1,809 | $945 | $7,127 |
| Sparks 2 Bedroom Apartments | $2,153 | $905 | $8,357 |
| Sparks 3 Bedroom Apartments | $2,412 | $841 | $6,856 |
| Sparks 4 Bedroom Apartments | $4,377 | $690 | $10,000+ |
| 2 Bedroom Homes | $1,664 | $1,250 | $2,400 |
| 3 Bedroom Homes | $2,753 | $1,975 | $6,500 |
| 4 Bedroom Homes | $3,269 | $2,650 | $5,250 |
| 5 Bedroom Homes | $7,600 | $2,700 | $10,000+ |
Browse Top Apartments in Sparks
By Price
By Community Type
- Sparks Apartments with Rent Specials
- Sparks Top Rated Apartments
- Sparks Corporate Apartments
- Sparks Furnished Apartments
- Sparks Gated Apartments
- Sparks Loft Apartments
- Sparks Low Income Apartments
- New Sparks Apartments
- Sparks Senior Apartments
- Sparks Short-term Apartments
- Sparks Student Apartments
- Sparks Apartments with Utilities Included


Max of 2.