


Request Notification
Royal Palace Apartments
Toronto, ON M1G 1R4

- 1–3 Bedrooms
- $1,850-$3,200 Pricing
- 850–1,450 Square Feet
Property Information
- 88 Units
- 7 Stories
- Built in 1970
About Royal Palace Apartments
*Welcome to Royal Palace Apartments * **Newly Renovated 1 Bedroom Unit Available for AUG MID 2026** 1850 monthly plus hydro and parking **Newly Renovated 2 Bedroom Unit Available for SEP 2026** 2250 monthly plus hydro and parking Looking for your perfect place to call home? Your search ends here! Our stunning apartment community offers an unparalleled living experience with modern conveniences and a welcoming atmosphere. ? *Features You'll Love:* - *Spacious Layouts:* Choose from our beautifully designed one, two, or three-bedroom apartments. - *Modern Interiors:* Enjoy sleek stainless-steel appliances, NEW kitchens, countertops, open Kitchen concept , stylish hardwood flooring and much much more ! - *Pet-Friendly:* We welcome your furry friends with open arms. Plenty of green spaces and pet amenities for all to enjoy! - *Secure Parking * Enjoy the convenience and peace of mind with a full surveillance of the parking lot, NEW PARKING LOT) ?? *Prime Location:* - Steps away from vibrant shopping, dining, and entertainment venues. - Easy access to public transportation and major highways, making your commute a breeze! *Move-In Specials Available!* Ask about our limited-time offers and take the first step toward your new home. *Contact Us Today!* Don’t miss out on the opportunity to join our thriving community
Property Contact Info
This property currently does not have availability listed on ApartmentHomeLiving.com. Sign up to get notified when it becomes available.
Office Hours
| Monday | 8:00 am–5:00 pm |
| Tuesday | 8:00 am–5:00 pm |
| Wednesday | 8:00 am–5:00 pm |
| Thursday | 8:00 am–5:00 pm |
| Friday | 8:00 am–5:00 pm |
| Saturday | 8:00 am–5:00 pm |
| Sunday | 8:00 am–5:00 pm |
Floorplan Pricing and Availability
New! Interactive Property Map
 ApartmentHomeLiving.com's new Interactive Property Map allows you to see where every available unit is located at this community.Try It Now >
1 Bedroom
1 Bed, 1 bath
1 Bed, 1 Bath, 850-900 sq ftModel Gallery
Photos
Availability Details
Price Availability Date Unit Sq Ft $1,850 Unavailable 1 Bed, 1 bath 850-900 sq ft Model Amenities and Features
Features
- Balcony
- Cable Ready
- High Speed Internet Access
- Smoke Free
- Storage Space
- Wheelchair Accessible (Rooms)
Kitchen
- Kitchen
- Microwave
- Range
- Refrigerator
- Stainless Steel Appliances
Model Rent and Fees
Model Price
- $1,850
Apartment Model: 1 Bed, 1 bath1 Bedroom, 1 Bath, 850-900 sq ftUnavailable![]()
1 Bed, 1 bath - Image 1 ![]()
1 Bed, 1 bath - Image 2 ![]()
1 Bed, 1 bath - Image 3 ![]()
1 Bed, 1 bath - Image 4 ![]()
1 Bed, 1 bath - Image 5 ![]()
1 Bed, 1 bath - Image 6 ![]()
1 Bed, 1 bath - Image 7 1 Bed, 1 bath
1 Bed, 1 Bath, 850 sq ftAvailability Details
Availability Date Unit Sq Ft Unavailable 1 Bed, 1 bath 850 sq ft Model Amenities and Features
Features
- Balcony
- Cable Ready
- High Speed Internet Access
- Smoke Free
- Storage Space
- Wheelchair Accessible (Rooms)
Kitchen
- Kitchen
- Microwave
- Range
- Refrigerator
- Stainless Steel Appliances
2 Bedrooms
2 Beds, 1 bath
2 Beds, 1 Bath, 1100-1200 sq ftModel Gallery
Photos
Availability Details
Price Availability Date Unit Sq Ft From $2,000 Unavailable 2 Beds, 1 bath 1100-1200 sq ft Model Amenities and Features
Features
- High Speed Internet Access
- Smoke Free
Model Rent and Fees
Model Price Range
- $2,000 - $2,250
Apartment Model: 2 Beds, 1 bath2 Bedroom, 1 Bath, 1100-1200 sq ftUnavailable![]()
2 Beds, 1 bath - Image 1 ![]()
2 Beds, 1 bath - Image 2 ![]()
2 Beds, 1 bath - Image 3 ![]()
2 Beds, 1 bath - Image 4 ![]()
2 Beds, 1 bath - Image 5 ![]()
2 Beds, 1 bath - Image 6 ![]()
2 Beds, 1 bath - Image 7 ![]()
2 Beds, 1 bath - Image 8 ![]()
2 Beds, 1 bath - Image 9 ![]()
2 Beds, 1 bath - Image 10 3 Bedrooms
3 Beds, 1 bath
3 Beds, 1 Bath, 1350-1450 sq ftModel Gallery
Photos
Availability Details
Price Availability Date Unit Sq Ft From $2,800 Unavailable 3 Beds, 1 bath 1350-1450 sq ft Model Amenities and Features
Features
- High Speed Internet Access
- Smoke Free
Model Rent and Fees
Model Price Range
- $2,800 - $3,200
Apartment Model: 3 Beds, 1 bath3 Bedroom, 1 Bath, 1350-1450 sq ftUnavailable![]()
3 Beds, 1 bath - Image 1 ![]()
3 Beds, 1 bath - Image 2 ![]()
3 Beds, 1 bath - Image 3 ![]()
3 Beds, 1 bath - Image 4 ![]()
3 Beds, 1 bath - Image 5 ![]()
3 Beds, 1 bath - Image 6 ![]()
3 Beds, 1 bath - Image 7 ![]()
3 Beds, 1 bath - Image 8 ![]()
3 Beds, 1 bath - Image 9 ![]()
3 Beds, 1 bath - Image 10


Lease Terms
- 12 mo
Fees and Policies
Parking Info and Fees
- Surface LotiParking Available
Property Fee Disclaimer: Based on community-supplied data and independent market research. Subject to change without notice. May exclude fees for mandatory or optional services and usage-based utilities.
Features and Amenities
On-Site Services
- Property Manager On Site
- Public Transportation
- Laundry Facilities
Community Features
- Elevator
Outdoor Features
- Grill
- Fenced Lot
- Gated
Recreation and Fitness
- Basketball Court
- Playground
Interior Features
- Balcony
- Storage Space
- High Speed Internet Access
- Cable Ready
- Wheelchair Accessible (Rooms)
- Smoke Free
Kitchen Amenities
- Stainless Steel Appliances
- Kitchen
- Range
- Refrigerator
- Microwave
Living Area Features
- Den
- Hardwood Floors
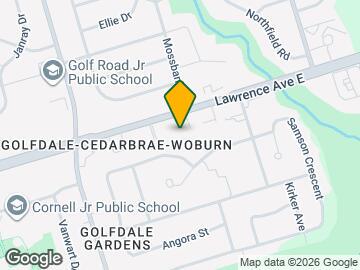
Map
- Shopping
- Colleges
- Nearby Properties
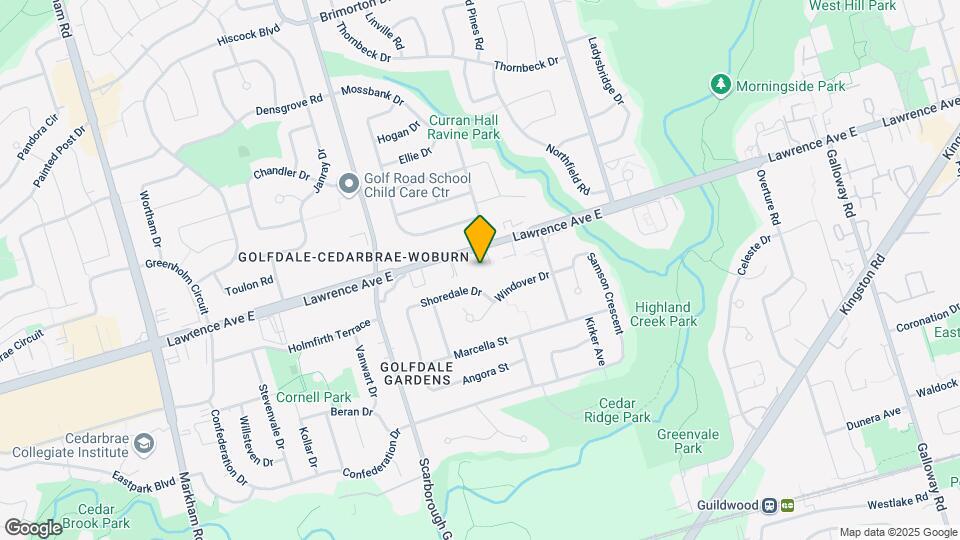
Map
Getting Around
60 / 100 Moderately walkable
50 / 100 Some public transit
50 / 100 Fairly bikeable
70 / 100 Moderately car friendly
 details
Getting to Know the Area
70 / 100 Restaurants
60 / 100 Cafes
30 / 100 Nightlife
70 / 100 Shopping
90 / 100 Parks
100 / 100 Noise Level
Nearby Schools
St John Paul II Catholic Secondary School
St Barbara Catholic School
. Points of Interest
Time and distance from Royal Palace Apartments.
Big Box and Retail
Staples
Lowe's
Walmart
Colleges and Universities
University of St. Michael's College - Main Campus
Nearby Neighborhoods
Nearby Apartments
Nearby Homes
Official Apartment Search
See Toronto Apartments for Rent
Did You Know?
The average Toronto resident moves 34 days after starting their Toronto rental search.
Browse Top Apartments in Toronto
By Community Type
- Toronto Apartments for Rent by Owner
- Toronto Apartments with Rent Specials
- Toronto Top Rated Apartments
- Toronto Corporate Apartments
- Toronto Furnished Apartments
- Toronto Loft Apartments
- Toronto Military Apartments
- New Toronto Apartments
- Toronto Senior Apartments
- Toronto Short-term Apartments
- Toronto Student Apartments
- Toronto Apartments with Utilities Included
Protect yourself from fraud. Avoid Scams and Fraud
Rental Price Ranges in the Area
| Bedroom | Average Rent | Cheapest Rent | Highest Rent |
|---|---|---|---|
| Toronto Studio Apartments | $1,911 | $1,099 | $8,354 |
| Toronto 1 Bedroom Apartments | $2,374 | $895 | $10,000+ |
| Toronto 2 Bedroom Apartments | $3,103 | $1,375 | $10,000+ |
| Toronto 3 Bedroom Apartments | $3,968 | $800 | $10,000+ |
| Toronto 4 Bedroom Apartments | $4,339 | $1,119 | $8,434 |
| Toronto 5 Bedroom Apartments | $13,478 | $7,646 | $10,000+ |
Browse Top Apartments in Toronto
By Community Type
- Toronto Apartments for Rent by Owner
- Toronto Apartments with Rent Specials
- Toronto Top Rated Apartments
- Toronto Corporate Apartments
- Toronto Furnished Apartments
- Toronto Loft Apartments
- Toronto Military Apartments
- New Toronto Apartments
- Toronto Senior Apartments
- Toronto Short-term Apartments
- Toronto Student Apartments
- Toronto Apartments with Utilities Included