


Request Notification
Ruby Apartments
Salt Lake City, UT 84111

- 1–2 Bedrooms
- 685–1,130 Square Feet
About Ruby Apartments
Ruby in Salt Lake City, UT is ready for you to visit. In a convenient location on E 200 S in Salt Lake City's Central Salt Lake City neighborhood, you can easily connect with a number of points of interest. The professional leasing team is available to assist you in finding the perfect new apartment. It's time to get moving on finding your next place. Contact or stop by the Ruby leasing office to find out current pricing.
Description created using real-time rental pricing and availability.
Ruby Apartments is located in the Central Salt Lake City Neighborhood and 84111 Zip code of Salt Lake City, UT.
Property Contact Info
Office Hours
| Monday | 9:00 am–5:00 pm |
| Tuesday | 9:00 am–5:00 pm |
| Wednesday | 9:00 am–5:00 pm |
| Thursday | 9:00 am–5:00 pm |
| Friday | 9:00 am–5:00 pm |
| Saturday | Closed |
| Sunday | Closed |
Floorplan Pricing and Availability
New! Interactive Property Map
 ApartmentHomeLiving.com's new Interactive Property Map allows you to see where every available unit is located at this community.Try It Now >
1 Bedroom
Show Unavailable Floorplans1BR/1.0BA
1 Bed, 1 Bath, 685-826 sq ftAvailable NowLargest 1 BedroomThis is the largest 1 Bedroom at this PropertyAvailability Details
Availability Date Unit Sq Ft Deposit Photos View Details Available Now 07 685 $650 October 9, 2026 09 685 $650 November 9, 2026 COTTAGE 826 $650 Unit 07 Gallery
Photos
Unit 07 Amenities and Features
Features
- Ceiling Fans
Kitchen
- Range
Living Space
- High Ceilings
Outdoor Space
- Courtyard
Unique Features
- Abundant Natural Light
- Ample Storage Space
- Arched Doorway
- Close to the U of U
- Excellent Walkability
- Fantastic Downtown Location
- Flex Pay Available
- Grassy Areas and Mature Trees
- Historic Building
- Large Balcony
- Large Windows
- Nearby Public Transportation
- Off Street Parking
- Online Tenant Portal
- Onsite Laundry Room
- Original Hardwood Flooring
- Pet Friendly
- Professionally and Locally Managed
- Secure Entrances
- Smoke Free Community
- So Many Awesome Restaurants Nearby
- Spacious Open Layout
- Two Entrances
- Updated HVAC
- Vintage Feel
- Walkable to City Creek
Unit 09 Gallery
Photos
Unit 09 Amenities and Features
Features
- Ceiling Fans
Kitchen
- Range
- Refrigerator
Living Space
- High Ceilings
Outdoor Space
- Courtyard
Unique Features
- Ample Storage Space
- Arched Doorway
- Close to the U of U
- Excellent Walkability
- Fantastic Downtown Location
- Flex Pay Available
- Grassy Areas and Mature Trees
- Historic Building
- Large Balcony
- Large Windows; Great For Plant Lovers!
- Massive Bay Window
- Nearby Public Transportation
- Off Street Parking
- Online Tenant Portal
- Onsite Laundry Room
- Original Hardwood Flooring
- Pet Friendly
- Professionally and Locally Managed
- Secure Entrances
- Smoke Free Community
- So Many Awesome Restaurants Nearby
- Spacious Open Layout
- Tons of Kitchen Cabinet Space
- Two Entrances
- Updated HVAC
- Updated lighting
- Vintage Feel
- Walkable to City Creek
Unit COTTAGE Gallery
Photos
Unit COTTAGE Amenities and Features
Kitchen
- Range
Unique Features
- Abundant Natural Light
- Carpet In Bedrooms
- Ceiling Fan
- Close to the U of U
- Convenient Layout
- Excellent Walkability
- Fantastic Downtown Location
- Flex Pay Available
- Grassy Areas And Mature Trees
- Near City Creek
- Off Street Parking When Available
- Online Tenant Portal
- Onsite Laundry Room
- Pet Friendly
- Private Front Entrance
- Professionally And Locally Managed
- Public Transit Nearby
- Smoke Free Community
- Spacious Kitchen
- Tiled Shower
- Tons of Storage
- Updated Lighting and Blinds
- Updated Vinyl Flooring
- Window AC and Central Heat
Apartment Unit: 07Apartment Model: 1BR/1.0BA1 Bedroom, 1 Bath, 685 sq ftAvailable Now![]()
Unit: 07 - Image 1 ![]()
Unit: 07 - Image 2 ![]()
Unit: 07 - Image 3 ![]()
Unit: 07 - Image 4 ![]()
Unit: 07 - Image 5 ![]()
Unit: 07 - Image 6 ![]()
Unit: 07 - Image 7 ![]()
Unit: 07 - Image 8 ![]()
Unit: 07 - Image 9 ![]()
Unit: 07 - Image 10 Apartment Unit: 09Apartment Model: 1BR/1.0BA1 Bedroom, 1 Bath, 685 sq ftAvailable October 9, 2026![]()
Unit: 09 - Image 1 ![]()
Unit: 09 - Image 2 ![]()
Unit: 09 - Image 3 ![]()
Unit: 09 - Image 4 ![]()
Unit: 09 - Image 5 ![]()
Unit: 09 - Image 6 ![]()
Unit: 09 - Image 7 ![]()
Unit: 09 - Image 8 ![]()
Unit: 09 - Image 9 ![]()
Unit: 09 - Image 10 Apartment Unit: COTTAGEApartment Model: 1BR/1.0BA1 Bedroom, 1 Bath, 826 sq ftAvailable November 9, 2026![]()
Unit: COTTAGE - Image 1 ![]()
Unit: COTTAGE - Image 2 ![]()
Unit: COTTAGE - Image 3 ![]()
Unit: COTTAGE - Image 4 ![]()
Unit: COTTAGE - Image 5 ![]()
Unit: COTTAGE - Image 6 ![]()
Unit: COTTAGE - Image 7 ![]()
Unit: COTTAGE - Image 8 ![]()
Unit: COTTAGE - Image 9 ![]()
Unit: COTTAGE - Image 10 1 x 1- Ground floor w/ no balcony
1 Bed, 1 Bath, 685 sq ftAvailability Details
Availability Date Unit Sq Ft Unavailable 1 x 1- Ground floor w/ no balcony 685 sq ft 1x1- W/ Balcony
1 Bed, 1 Bath, 685 sq ftAvailability Details
Availability Date Unit Sq Ft Unavailable 1x1- W/ Balcony 685 sq ft 2 Bedrooms
2BR/1.0BA
2 Beds, 1 Bath, 920 sq ftAvailability Details
Availability Date Unit Sq Ft Unavailable 2BR/1.0BA 920 sq ft 2BR/1.0BA
2 Beds, 1 Bath, 920 sq ftAvailability Details
Availability Date Unit Sq Ft Unavailable 2BR/1.0BA 920 sq ft 2x1 House- Treehouse
2 Beds, 1 Bath, 1130 sq ftLargest 2 BedroomThis is the largest 2 Bedroom at this PropertyAvailability Details
Availability Date Unit Sq Ft Unavailable 2x1 House- Treehouse 1130 sq ft


Property Information
- 36 Units
- 2 Stories
- Built in 1901
Fees and Policies
The fees listed below are community-provided and may exclude utilities or add-ons. All payments are made directly to the property and are non-refundable unless otherwise specified.
Required Fees
One-Time Basics
- Due at Application
- Application Fee Per ApplicantiCharged per applicant.$35.00
Pet Policy and Fees
Pet Policies are Negotiable
Cats
AllowedDogs
AllowedProperty Fee Disclaimer: Based on community-supplied data and independent market research. Subject to change without notice. May exclude fees for mandatory or optional services and usage-based utilities.
Features and Amenities
Unique Amenities
- Balconies on Select Units
- Off Street Parking Available
- Pet Friendly
- Secure Building
Map
- Shopping
- Colleges
- Grocery
- Medical
- Parks
- Transportation
- Nearby Properties
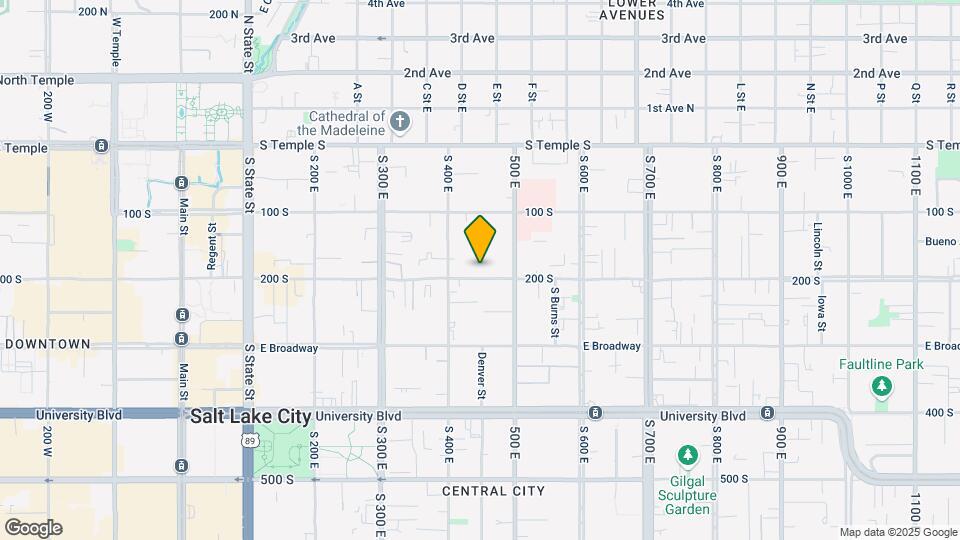
Map
Getting Around
80 / 100 Very Walkable
60 / 100 Good public transit
70 / 100 Moderately bikeable
60 / 100 Moderately car friendly
 details
Getting to Know the Area
90 / 100 Restaurants
90 / 100 Cafes
90 / 100 Nightlife
90 / 100 Shopping
80 / 100 Parks
60 / 100 Noise Level
Nearby Schools
East High School
Wasatch School
Salt Lake Center for Science Education Bryant
About GreatSchools Data on ApartmentHomeLiving.com.
Points of Interest
Time and distance from Ruby Apartments.
Big Box and Retail
Walgreens
Target
Lowe's
Colleges and Universities
Groceries
Natural Grocers
Hospitals
Lds Hospital
Salt Lake Regional Medical Center
Shriners Children's Salt Lake City
Military Bases
Douglas Army Reserve Center
Salt Lake City Airport Air Guard Station
Parks and Recreation
Ruby Apartments has 5 parks within 9.3 miles, including Pioneer Park, Liberty Park, Red Butte Garden and Arboretum, Sugar House Park, and Wheeler Historic Park.
Shopping Centers
Ruby Apartments has 5 shopping centers within 0.8 miles.
Transit Stations
Nearby Neighborhoods
Rental Price Ranges in the Area
| Bedroom | Average Rent | Cheapest Rent | Highest Rent |
|---|---|---|---|
| Salt Lake City Studio Apartments | $1,362 | $509 | $5,138 |
| Salt Lake City 1 Bedroom Apartments | $1,649 | $750 | $9,417 |
| Salt Lake City 2 Bedroom Apartments | $2,100 | $895 | $10,000+ |
| Salt Lake City 3 Bedroom Apartments | $2,617 | $695 | $10,000+ |
| Salt Lake City 4 Bedroom Apartments | $3,125 | $640 | $10,000+ |
| Salt Lake City 5 Bedroom Apartments | $2,254 | $630 | $10,000+ |
Nearby Apartments
Nearby Homes
Did You Know?
28% of apartment shoppers plan to spend at least 1-2 months in their apartment search.