


- Student Housing
- Studio–3 Bedrooms
- $1,599-$4,999 Plus Fees12 Month Lease Term
- 441–1,846 Square Feet
Rent Specials
Your dream apartment just got even better — Lease within 48 hours of your tour and get up to 8 WEEKS FREE! That’s right — tour your future home, apply within 48 hours, and enjoy BIG savings on your move-in. This limited-time special won’t last long, so don’t wait! Schedule your tour today and lock in your savings! Tour today. Lease fast. Save BIG. *Restrictions apply.
About S'PARK Apartments
S'PARK Apartments is a unique community that's designed to be experienced, not just “lived in.” Set in the new S'PARK neighborhood in Sutherland Park, S'PARK offers Boulder's newest and highest-quality rental homes – all built within a setting that connects you to the incredible people and places that surround it. Like the people who call it home, S'PARK Apartments has its own personality and style. That style carries through to the studios, 1- and 2-bedrooms, townhomes, and first-floor live/work units. This is a rare opportunity to live in a new development in central Boulder with unmatched amenities.License # RHL-00994977 Pursuant to section 9-8-5, B.R.C 1981, maximum occupancy of unrelated individuals allowed per apartment is 4.
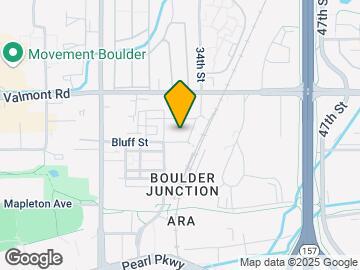
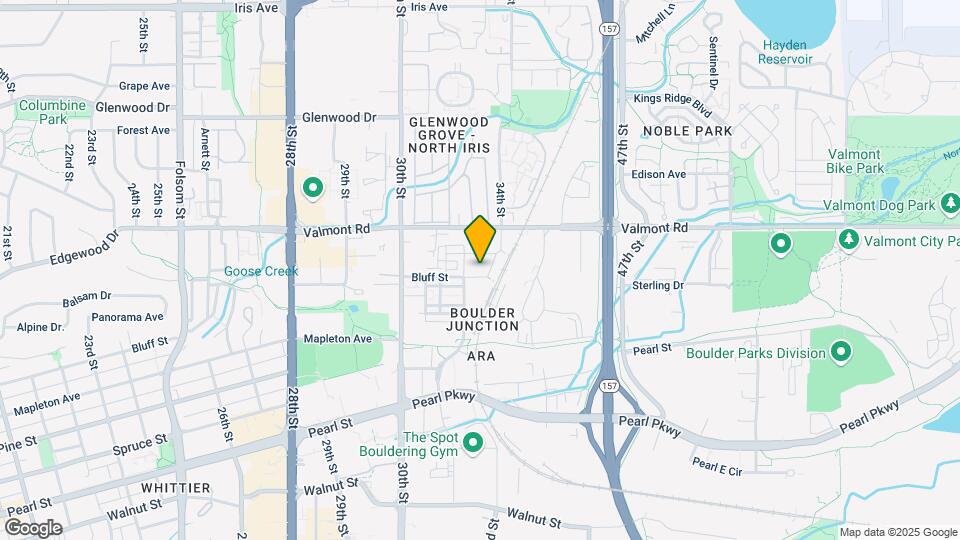
S'PARK Apartments is located in the Transit Village Neighborhood and 80301 Zip code of Boulder, CO. This community is professionally managed by Pinnacle Property Management Services, LLC
Unique Features and Amenities
- Clubhouse with shuffleboard and lounge areas
- Communal working and community space
- Dog wash
- Expansive windows
- Indoor bike storage with repair room
- In-unit full size washer and dryer
- Large walk-in closets
- Nest thermostats
- Patio or balcony
- Pets welcome!
- Quartz kitchen countertops
- Storage lockers
- Undercabinet lighting
- Upscale kitchen cabinetry
- USB Outlets
- Video telecom entry
- Walk-in shower with tile surrounds
- Wood-style flooring
Property Contact Info

- Listed by:
- Agency:
- Vendor Logo:
- Website:
- View Property Website
- Call Us:
- (720) 727-1676
- Disclaimer:
Office Hours
| Monday | 9:00 am–5:00 pm |
| Tuesday | 9:00 am–5:00 pm |
| Wednesday | 9:00 am–5:00 pm |
| Thursday | 9:00 am–5:00 pm |
| Friday | 9:00 am–5:00 pm |
| Saturday | 9:00 am–5:00 pm |
| Sunday | Closed |
Floorplan Pricing and Availability
S'PARK Apartments offers Studio to 3 Bedroom apartments starting from $1,714 and having 441–1,846 sq ft. Here is the current pricing and availability:
New! Interactive Property Map
Studio
Platform | Studio
From $1,714
Studio, 1 Bath, 441-524 sq ftPlus FeesAvailable Aug 7Model Gallery
Floorplans
Availability Details
Price Availability Date Unit Sq Ft Deposit View Details $2,111 August 7, 2026 403 524 $500 $1,747 August 26, 2026 213 443 $500 $1,714 September 8, 2026 224 441 $500 Model Amenities and Features
Features
- Air Conditioning
- Balcony
Kitchen
- Gas Range
- Kitchen
- Stainless Steel Appliances
Model Lease Information
Model Price Range
- $1,599 - $2,111
Current Available Pricing
- $1,714 - $2,111 Plus Fees
Unit 403 Lease Information
Unit Price
- $2,111
View Details and Rent EstimateDeposit
- $500 deposit
Model Lease Information
Model Price Range
- $1,599 - $2,111Plus Fees
Unit 213 Lease Information
Unit Price
- $1,747
View Details and Rent EstimateDeposit
- $500 deposit
Model Lease Information
Model Price Range
- $1,599 - $2,111Plus Fees
Unit 224 Lease Information
Unit Price
- $1,714
View Details and Rent EstimateDeposit
- $500 deposit
Model Lease Information
Model Price Range
- $1,599 - $2,111Plus Fees
Apartment Model: Platform | StudioFrom $1,599Studio, 1 Bath, 441-524 sq ftAvailable August 7, 2026![]()
Platform | Studio - Floorplan Apartment Unit: 403Apartment Model: Platform | Studio$2,111Studio, 1 Bath, 524 sq ftAvailable August 7, 2026Apartment Unit: 213Apartment Model: Platform | Studio$1,747Studio, 1 Bath, 443 sq ftAvailable August 26, 2026Apartment Unit: 224Apartment Model: Platform | Studio$1,714Studio, 1 Bath, 441 sq ftAvailable September 8, 2026Timber | S5
From $2,001
Studio, 1 Bath, 493-494 sq ftPlus FeesAvailable Aug 14Model Gallery
Floorplans
Availability Details
Price Availability Date Unit Sq Ft Deposit $2,001 August 14, 2026 336 494 $500 Model Amenities and Features
Features
- Air Conditioning
- Balcony
Kitchen
- Gas Range
- Kitchen
- Stainless Steel Appliances
Unit 336 Lease Information
Unit Price
- $2,001
View Details and Rent EstimateDeposit
- $500 deposit
Model Lease Information
Model Price Range
- $1,997 - $2,001Plus Fees
Apartment Model: Timber | S5From $1,997Studio, 1 Bath, 493-494 sq ftAvailable August 14, 2026![]()
Timber | S5 - Floorplan Apartment Unit: 336Apartment Model: Timber | S5$2,001Studio, 1 Bath, 494 sq ftAvailable August 14, 20261 Bedroom
Platform | A + Den
From $2,430
1 Bed, 1 Bath, 722-733 sq ftPlus FeesAvailable NowModel Gallery
Floorplans
Availability Details
Price Availability Date Unit Sq Ft Deposit View Details $2,467 Available Now 321 733 $500 $2,430 July 28, 2026 217 722 $500 Model Amenities and Features
Features
- Air Conditioning
- Balcony
Kitchen
- Gas Range
- Kitchen
- Stainless Steel Appliances
Model Lease Information
Model Price Range
- $2,106 - $2,467
Current Available Pricing
- $2,430 - $2,467 Plus Fees
Unit 321 Lease Information
Unit Price
- $2,467
View Details and Rent EstimateDeposit
- $500 deposit
Model Lease Information
Model Price Range
- $2,106 - $2,467Plus Fees
Unit 217 Lease Information
Unit Price
- $2,430
View Details and Rent EstimateDeposit
- $500 deposit
Model Lease Information
Model Price Range
- $2,106 - $2,467Plus Fees
Apartment Model: Platform | A + DenFrom $2,1061 Bedroom, 1 Bath, 722-733 sq ftAvailable Now![]()
Platform | A + Den - Floorplan Apartment Unit: 321Apartment Model: Platform | A + Den$2,4671 Bedroom, 1 Bath, 733 sq ftAvailable NowApartment Unit: 217Apartment Model: Platform | A + Den$2,4301 Bedroom, 1 Bath, 722 sq ftAvailable July 28, 2026Timber | A05
From $2,199
1 Bed, 1 Bath, 732 sq ftPlus FeesAvailable NowCheapest 1 BedroomThis is the cheapest 1 Bedroom at this PropertyModel Gallery
Floorplans
Availability Details
Price Availability Date Unit Sq Ft Deposit $2,199 Available Now 135 732 $500 Model Amenities and Features
Features
- Air Conditioning
- Balcony
Kitchen
- Gas Range
- Kitchen
- Stainless Steel Appliances
Unit 135 Lease Information
Unit Price
- $2,199
View Details and Rent EstimateDeposit
- $500 deposit
Model Lease Information
Model Price Range
- $2,199 - $2,500Plus Fees
Apartment Model: Timber | A05From $2,1991 Bedroom, 1 Bath, 732 sq ftAvailable Now![]()
Timber | A05 - Floorplan Apartment Unit: 135Apartment Model: Timber | A05$2,1991 Bedroom, 1 Bath, 732 sq ftAvailable NowTimber | A04
From $2,449
1 Bed, 1 Bath, 817-818 sq ftPlus FeesAvailable NowLargest 1 BedroomThis is the largest 1 Bedroom at this PropertyModel Gallery
Floorplans
Availability Details
Price Availability Date Unit Sq Ft Deposit $2,449 Available Now 121 818 $500 Model Amenities and Features
Features
- Air Conditioning
- Balcony
Kitchen
- Gas Range
- Kitchen
- Stainless Steel Appliances
Unit 121 Lease Information
Unit Price
- $2,449
View Details and Rent EstimateDeposit
- $500 deposit
Model Lease Information
Model Price Range
- $2,449 - $2,915Plus Fees
Apartment Model: Timber | A04From $2,4491 Bedroom, 1 Bath, 817-818 sq ftAvailable Now![]()
Timber | A04 - Floorplan Apartment Unit: 121Apartment Model: Timber | A04$2,4491 Bedroom, 1 Bath, 818 sq ftAvailable NowTimber | A03
From $2,715
1 Bed, 1 Bath, 775 sq ftPlus FeesAvailable Jul 27Model Gallery
Floorplans
Availability Details
Price Availability Date Unit Sq Ft Deposit $2,715 July 27, 2026 318 775 $500 Model Amenities and Features
Features
- Air Conditioning
- Balcony
Kitchen
- Gas Range
- Kitchen
- Stainless Steel Appliances
Unit 318 Lease Information
Unit Price
- $2,715
View Details and Rent EstimateDeposit
- $500 deposit
Model Lease Information
Model Price Range
- $2,250 - $2,715Plus Fees
Apartment Model: Timber | A03From $2,2501 Bedroom, 1 Bath, 775 sq ftAvailable July 27, 2026![]()
Timber | A03 - Floorplan Apartment Unit: 318Apartment Model: Timber | A03$2,7151 Bedroom, 1 Bath, 775 sq ftAvailable July 27, 20262 Bedrooms
Platform | B1
From $2,605
2 Beds, 2 Baths, 822-825 sq ftPlus FeesAvailable NowCheapest 2 BedroomThis is the cheapest 2 Bedroom at this PropertyModel Gallery
Floorplans
Availability Details
Price Availability Date Unit Sq Ft Deposit View Details $2,605 Available Now 325 822 $750 $2,605 August 19, 2026 309 822 $750 Model Amenities and Features
Features
- Air Conditioning
- Balcony
Kitchen
- Gas Range
- Kitchen
- Stainless Steel Appliances
Model Lease Information
Model Price Range
- $2,605 - $2,647
Current Available Pricing
- $2,605Plus Fees
Unit 325 Lease Information
Unit Price
- $2,605
View Details and Rent EstimateDeposit
- $750 deposit
Model Lease Information
Model Price Range
- $2,605 - $2,647Plus Fees
Unit 309 Lease Information
Unit Price
- $2,605
View Details and Rent EstimateDeposit
- $750 deposit
Model Lease Information
Model Price Range
- $2,605 - $2,647Plus Fees
Apartment Model: Platform | B1From $2,6052 Bedroom, 2 Bath, 822-825 sq ftAvailable Now![]()
Platform | B1 - Floorplan Apartment Unit: 325Apartment Model: Platform | B1$2,6052 Bedroom, 2 Bath, 822 sq ftAvailable NowApartment Unit: 309Apartment Model: Platform | B1$2,6052 Bedroom, 2 Bath, 822 sq ftAvailable August 19, 2026Meredith House | B2
From $3,896
2 Beds, 2 Baths, 1040 sq ftPlus FeesAvailable NowLargest 2 BedroomThis is the largest 2 Bedroom at this PropertyModel Gallery
Floorplans
Availability Details
Price Availability Date Unit Sq Ft Deposit $3,896 Available Now 240 1040 $1,000 Model Amenities and Features
Features
- Air Conditioning
- Balcony
Kitchen
- Gas Range
- Kitchen
- Stainless Steel Appliances
Unit 240 Lease Information
Unit Price
- $3,896
View Details and Rent EstimateDeposit
- $1,000 deposit
Model Lease Information
Model Price Range
- $3,399 - $3,900Plus Fees
Apartment Model: Meredith House | B2From $3,3992 Bedroom, 2 Bath, 1040 sq ftAvailable Now![]()
Meredith House | B2 - Floorplan Apartment Unit: 240Apartment Model: Meredith House | B2$3,8962 Bedroom, 2 Bath, 1040 sq ftAvailable NowTimber | B2
From $2,996
2 Beds, 2 Baths, 904 sq ftPlus FeesAvailable Aug 13Model Gallery
Floorplans
Availability Details
Price Availability Date Unit Sq Ft Deposit $2,996 August 13, 2026 117 904 $750 Model Amenities and Features
Features
- Air Conditioning
- Balcony
Kitchen
- Gas Range
- Kitchen
- Stainless Steel Appliances
Unit 117 Lease Information
Unit Price
- $2,996
View Details and Rent EstimateDeposit
- $750 deposit
Model Lease Information
Model Price Range
- $2,996 - $3,500Plus Fees
Apartment Model: Timber | B2From $2,9962 Bedroom, 2 Bath, 904 sq ftAvailable August 13, 2026![]()
Timber | B2 - Floorplan Apartment Unit: 117Apartment Model: Timber | B2$2,9962 Bedroom, 2 Bath, 904 sq ftAvailable August 13, 2026Timber | B3
From $2,943
2 Beds, 2 Baths, 899 sq ftPlus FeesAvailable Aug 14Model Gallery
Floorplans
Availability Details
Price Availability Date Unit Sq Ft Deposit $2,943 August 14, 2026 320 900 $750 Model Amenities and Features
Features
- Air Conditioning
- Balcony
Kitchen
- Gas Range
- Kitchen
- Stainless Steel Appliances
Unit 320 Lease Information
Unit Price
- $2,943
View Details and Rent EstimateDeposit
- $750 deposit
Model Lease Information
Model Price Range
- $2,940 - $3,200Plus Fees
Apartment Model: Timber | B3From $2,9402 Bedroom, 2 Bath, 899 sq ftAvailable August 14, 2026![]()
Timber | B3 - Floorplan Apartment Unit: 320Apartment Model: Timber | B3$2,9432 Bedroom, 2 Bath, 900 sq ftAvailable August 14, 2026Timber | B5
From $2,956
2 Beds, 2 Baths, 905 sq ftPlus FeesAvailable Aug 21Model Gallery
Floorplans
Availability Details
Price Availability Date Unit Sq Ft Deposit $2,956 August 21, 2026 317 905 $750 Model Amenities and Features
Features
- Air Conditioning
- Balcony
Kitchen
- Gas Range
- Kitchen
- Stainless Steel Appliances
Unit 317 Lease Information
Unit Price
- $2,956
View Details and Rent EstimateDeposit
- $750 deposit
Model Lease Information
Model Price Range
- $2,956 - $3,028Plus Fees
Apartment Model: Timber | B5From $2,9562 Bedroom, 2 Bath, 905 sq ftAvailable August 21, 2026![]()
Timber | B5 - Floorplan Apartment Unit: 317Apartment Model: Timber | B5$2,9562 Bedroom, 2 Bath, 905 sq ftAvailable August 21, 20263 Bedrooms
Platform | C1
$3,961
3 Beds, 2 Baths, 1096 sq ftPlus FeesAvailable NowModel Gallery
Floorplans
Availability Details
Price Availability Date Unit Sq Ft Deposit $3,961 Available Now 200 1096 $1,200 Model Amenities and Features
Features
- Air Conditioning
- Balcony
Kitchen
- Gas Range
- Kitchen
- Stainless Steel Appliances
Unit 200 Lease Information
Unit Price
- $3,961
View Details and Rent EstimateDeposit
- $1,200 deposit
Model Lease Information
Price
- $3,961Plus Fees
Apartment Model: Platform | C1$3,9613 Bedroom, 2 Bath, 1096 sq ftAvailable Now![]()
Platform | C1 - Floorplan Apartment Unit: 200Apartment Model: Platform | C1$3,9613 Bedroom, 2 Bath, 1096 sq ftAvailable NowMeredith House | C2
From $3,999
3 Beds, 2 Baths, 1184 sq ftPlus FeesAvailable NowModel Gallery
Floorplans
Availability Details
Price Availability Date Unit Sq Ft Deposit $3,999 Available Now 220 1184 $1,000 Model Amenities and Features
Features
- Air Conditioning
- Balcony
Kitchen
- Gas Range
- Kitchen
- Stainless Steel Appliances
Unit 220 Lease Information
Unit Price
- $3,999
View Details and Rent EstimateDeposit
- $1,000 deposit
Model Lease Information
Model Price Range
- $3,999 - $4,440Plus Fees
Apartment Model: Meredith House | C2From $3,9993 Bedroom, 2 Bath, 1184 sq ftAvailable Now![]()
Meredith House | C2 - Floorplan Apartment Unit: 220Apartment Model: Meredith House | C2$3,9993 Bedroom, 2 Bath, 1184 sq ftAvailable NowTimber | C1
From $4,146
3 Beds, 2 Baths, 1156 sq ftPlus FeesAvailable NowModel Gallery
Floorplans
Availability Details
Price Availability Date Unit Sq Ft Deposit $4,146 Available Now 219 1156 $1,200 Model Amenities and Features
Features
- Air Conditioning
- Balcony
Kitchen
- Gas Range
- Kitchen
- Stainless Steel Appliances
Unit 219 Lease Information
Unit Price
- $4,146
View Details and Rent EstimateDeposit
- $1,200 deposit
Model Lease Information
Model Price Range
- $4,146 - $4,186Plus Fees
Apartment Model: Timber | C1From $4,1463 Bedroom, 2 Bath, 1156 sq ftAvailable Now![]()
Timber | C1 - Floorplan Apartment Unit: 219Apartment Model: Timber | C1$4,1463 Bedroom, 2 Bath, 1156 sq ftAvailable NowMeredith House | C1
From $3,827
3 Beds, 2 Baths, 1082 sq ftPlus FeesAvailable Aug 16Cheapest 3 BedroomThis is the cheapest 3 Bedroom at this PropertyModel Gallery
Floorplans
Availability Details
Price Availability Date Unit Sq Ft Deposit $3,827 August 16, 2026 420 1082 $1,000 Model Amenities and Features
Features
- Air Conditioning
- Balcony
Kitchen
- Gas Range
- Kitchen
- Stainless Steel Appliances
Unit 420 Lease Information
Unit Price
- $3,827
View Details and Rent EstimateDeposit
- $1,000 deposit
Model Lease Information
Model Price Range
- $3,827 - $4,098Plus Fees
Apartment Model: Meredith House | C1From $3,8273 Bedroom, 2 Bath, 1082 sq ftAvailable August 16, 2026![]()
Meredith House | C1 - Floorplan Apartment Unit: 420Apartment Model: Meredith House | C1$3,8273 Bedroom, 2 Bath, 1082 sq ftAvailable August 16, 2026Timber | TOWNHOME
From $4,826
3 Beds, 2.5 Baths, 1828-1846 sq ftPlus FeesAvailable Aug 5Largest 3 BedroomThis is the largest 3 Bedroom at this PropertyModel Gallery
Floorplans
Availability Details
Price Availability Date Unit Sq Ft Deposit View Details $4,826 August 5, 2026 TH4 1830 $1,200 $4,826 August 13, 2026 TH8 1828 $1,200 $4,826 August 17, 2026 TH3 1831 $1,200 Model Amenities and Features
Features
- Air Conditioning
- Balcony
Kitchen
- Gas Range
- Kitchen
- Stainless Steel Appliances
Model Lease Information
Model Price Range
- $4,650 - $4,999
Current Available Pricing
- $4,826Plus Fees
Unit TH4 Lease Information
Unit Price
- $4,826
View Details and Rent EstimateDeposit
- $1,200 deposit
Model Lease Information
Model Price Range
- $4,650 - $4,999Plus Fees
Unit TH8 Lease Information
Unit Price
- $4,826
View Details and Rent EstimateDeposit
- $1,200 deposit
Model Lease Information
Model Price Range
- $4,650 - $4,999Plus Fees
Unit TH3 Lease Information
Unit Price
- $4,826
View Details and Rent EstimateDeposit
- $1,200 deposit
Model Lease Information
Model Price Range
- $4,650 - $4,999Plus Fees
Apartment Model: Timber | TOWNHOMEFrom $4,6503 Bedroom, 2.5 Bath, 1828-1846 sq ftAvailable August 5, 2026![]()
Timber | TOWNHOME - Floorplan Apartment Unit: TH4Apartment Model: Timber | TOWNHOME$4,8263 Bedroom, 2.5 Bath, 1830 sq ftAvailable August 5, 2026Apartment Unit: TH8Apartment Model: Timber | TOWNHOME$4,8263 Bedroom, 2.5 Bath, 1828 sq ftAvailable August 13, 2026Apartment Unit: TH3Apartment Model: Timber | TOWNHOME$4,8263 Bedroom, 2.5 Bath, 1831 sq ftAvailable August 17, 2026
Schedule a Tour
3D Tours
Property Information
- Built in 2020
- 4 Stories
- 152 Units
- Property License Number:
RHL-00994977
Lease Terms
- 12 mo
- Short Term Lease Options
Fees and Policies
The fees listed below are community-provided and may exclude utilities or add-ons. All payments are made directly to the property and are non-refundable unless otherwise specified. Use the Cost Calculator to determine costs based on your needs.
Other Fees and Policies
Pet Fees
- Cat
- Cat DepositiMax of 2. Charged Per Pet.$300.00
- Cat RentiCharged Per Pet.$35.00/mo
- Dog
- Dog DepositiMax of 2. Charged Per Pet.$300.00
- Dog RentiCharged Per Pet.$35.00/mo
Breed restrictions apply, call for details.
Max of 2. Refundable deposit $300 per apartment. Monthly Pet Rent $35 per apartment with a max of 2 pets. No weight restrictions. No exotic pets.
Storage Fees
- Storage Unit
- Storage DepositiCharged per rentable item.$0.00
- Storage RentiCharged per rentable item.$40.00/mo
$40-50 depending on size.
Parking Info and Fees
- Covered
- Other
Property Fee Disclaimer: Based on community-supplied data and independent market research. Subject to change without notice. May exclude fees for mandatory or optional services and usage-based utilities.
Features and Amenities
On-Site Services
- Package Service
Community Features
- Lounge
- Clubhouse
Recreation and Fitness
- Fitness Center
- Bicycle Storage
- Pool
Interior Features
- Balcony
- Air Conditioning
Kitchen Amenities
- Gas Range
- Kitchen
- Stainless Steel Appliances
Living Area Features
- Walk In Closets
Outdoor Features
- Patio

Map
- Shopping
- Colleges
- Grocery
- Medical
- Parks

Map
Frequently Asked Questions about S'PARK Apartments
Where is S'PARK Apartments located?
S'PARK Apartments is located at 3303 Bluff St near the Transit Village area of Boulder, CO
What is the current rent range at S'PARK Apartments?
Studio to 3 Bedroom Apartments at S'PARK Apartments currently range from $1,714 to $4,826
When is the leasing office open?
- The office Hours for S'PARK Apartments are
- Monday 9:00 am–5:00 pm
- Tuesday 9:00 am–5:00 pm
- Wednesday 9:00 am–5:00 pm
- Thursday 9:00 am–5:00 pm
- Friday 9:00 am–5:00 pm
- Saturday 9:00 am–5:00 pm
- Sunday Closed
Are pets allowed?
Call us today to find out our pet policy and if we allow pets
Are there any rent specials?
The current rent special at S'PARK Apartments is: Your dream apartment just got even better — Lease within 48 hours of your tour and get up to 8 WEEKS FREE! That’s right — tour your future home, apply within 48 hours, and enjoy BIG savings on your move-in. This limited-time special won’t last long, so don’t wait! Schedule your tour today and lock in your savings! Tour today. Lease fast. Save BIG. *Restrictions apply..
About Portable Tenant Screening Reports:
Applicant has the right to provide the property manager or owner with a Portable Tenant Screening Report (PTSR) that is not more than 30 days old, as defined in § 38-12-902(2.5), Colorado Revised Statutes; and 2) if Applicant provides the property manager or owner with a PTSR, the property manager or owner is prohibited from: a) charging Applicant a rental application fee; or b) charging Applicant a fee for the property manager or owner to access or use the PTSR.
Renters Reviews and Ratings
Verified Renter
Property Manager Responded
Verified Renter
Property Manager Responded
Verified Renter
Property Manager Responded
Verified Renter
Property Manager Responded
Verified Renter
Property Manager Responded
Verified Renter
Property Manager Responded
Verified Renter
Property Manager Responded
Verified Renter
Property Manager Responded
Verified Renter
Property Manager Responded
Verified Renter
Property Manager Responded
Verified Renter
Property Manager Responded
Truth
Property Manager Responded
Nearby Schools
Boulder High School
Columbine Elementary School
About GreatSchools Data on ApartmentHomeLiving.com.
Points of Interest
Time and distance from S'PARK Apartments.
Big Box and Retail
Walgreens
Costco
Colleges and Universities
University of Colorado at Boulder - East Campus
Groceries
Trader Joe's
King Soopers
Hospitals
Parks and Recreation
S'PARK Apartments has 1 park within 13.9 miles, including Butterfly Pavilion and Insect Center.
Shopping Centers
S'PARK Apartments has 5 shopping centers within 0.5 miles.
Nearby Neighborhoods
Rental Price Ranges in the Area
| Bedroom | Average Rent | Cheapest Rent | Highest Rent |
|---|---|---|---|
| Boulder Studio Apartments | $1,984 | $787 | $3,086 |
| Boulder 1 Bedroom Apartments | $2,126 | $843 | $4,205 |
| Boulder 2 Bedroom Apartments | $2,426 | $870 | $5,236 |
| Boulder 3 Bedroom Apartments | $3,101 | $1,230 | $6,790 |
| Boulder 4 Bedroom Apartments | $2,403 | $1,570 | $6,210 |
| 2 Bedroom Homes | $2,647 | $1,650 | $6,495 |
| 3 Bedroom Homes | $3,661 | $2,000 | $6,495 |
| 4 Bedroom Homes | $4,807 | $3,000 | $10,000+ |
| 5 Bedroom Homes | $6,078 | $3,450 | $10,000+ |
| 6 Bedroom Homes | $6,346 | $4,745 | $9,500 |
Browse Top Apartments in Boulder
By Price
By Community Type
- Boulder Apartments for Rent by Owner
- Boulder Apartments with Rent Specials
- Boulder Top Rated Apartments
- Boulder Corporate Apartments
- Boulder Furnished Apartments
- Boulder Gated Apartments
- Boulder Loft Apartments
- Boulder Low Income Apartments
- New Boulder Apartments
- Boulder Senior Apartments
- Boulder Short-term Apartments
- Boulder Student Apartments
- Boulder Apartments with Utilities Included


Max of 2. Refundable deposit $300 per apartment. Monthly Pet Rent $35 per apartment with a max of 2 pets. No weight restrictions. No exotic pets.