


- 1–3 Bedrooms
- $1,950-$4,565 Pricing
- 522–2,160 Square Feet
Property Information
- 188 Units
- 11 Stories
- Built in 2026
About SOQU Residence
Welcome to SOQU Residence, where modern design, comfort, and community come together in one of Halifax’s most energetic neighbourhoods. Nestled on the south side of Quinpool Road, SOQU is redefining what it means to live well in the city. Every detail of SOQU reflects thoughtful craftsmanship and contemporary elegance. Choose from 188 beautifully appointed apartments, including townhouse-style homes and spacious one-, two-, and three-bedroom suites, all created to fit the rhythm of urban life. At street level, 7,600 sq. ft. of boutique retail space will bring local shops, cafés, and services to your doorstep, adding to Quinpool’s vibrant mix of culture and convenience.
Property Contact Info

- Listed by:
- Agency:
- Vendor Logo:
- Website:
- View Property Website
- Call Us:
- (782) 830-5890
- Disclaimer:
Office Hours
| Monday | 8:30 am–5:00 pm |
| Tuesday | 8:30 am–5:00 pm |
| Wednesday | 8:30 am–5:00 pm |
| Thursday | 8:30 am–5:00 pm |
| Friday | 8:30 am–5:00 pm |
| Saturday | By Appointment |
| Sunday | By Appointment |
Floorplan Pricing and Availability
New! Interactive Property Map
 ApartmentHomeLiving.com's new Interactive Property Map allows you to see where every available unit is located at this community.Try It Now >
1 Bedroom
1 Bed 1 Bath
From $1,950
1 Bed, 1 Bath, 522-633 sq ftAvailable Oct 1Availability Details
Price Availability Date Unit Sq Ft View Details $1,950 October 1, 2026 214 522 $2,310 October 1, 2026 Townhouse2 633 Model Amenities and Features
Features
- Air Conditioning
- Balcony
- Cable Ready
- Double Vanities
- Framed Mirrors
- Heating
- Smoke Detector
- Smoke Free
- Sprinkler System
- Storage Space
- Tenant Controlled HVAC
- Tub/Shower
- Washer/Dryer
- Wheelchair Accessible
Kitchen
- Dishwasher
- Eat-in Kitchen
- Freezer
- Ice Maker
- Kitchen
- Microwave
- Oven
- Pantry
- Quartz Countertops
- Range
- Refrigerator
- Stainless Steel Appliances
Model Rent and Fees
Model Price Range
- $1,950 - $2,625
Current Available Pricing
- $1,950 - $2,310
Unit 214 Rent and Fees
Unit Price
- $1,950
Model Rent and Fees
Model Price Range
- $1,950 - $2,625
Unit Townhouse2 Rent and Fees
Unit Price
- $2,310
Model Rent and Fees
Model Price Range
- $1,950 - $2,625
Apartment Unit: 214Apartment Model: 1 Bed 1 Bath1 Bedroom, 1 Bath, 522 sq ftAvailable October 1, 2026Apartment Unit: Townhouse2Apartment Model: 1 Bed 1 Bath1 Bedroom, 1 Bath, 633 sq ftAvailable October 1, 20261 Bed + Den 1 Bath
From $2,240
1 Bed, 1 Bath, 650 sq ftAvailable Oct 1Availability Details
Price Availability Date Unit Sq Ft $2,240 October 1, 2026 308 650 Model Amenities and Features
Features
- Air Conditioning
- Balcony
- Cable Ready
- Double Vanities
- Framed Mirrors
- Heating
- Smoke Detector
- Smoke Free
- Sprinkler System
- Storage Space
- Tenant Controlled HVAC
- Tub/Shower
- Washer/Dryer
- Wheelchair Accessible
Kitchen
- Dishwasher
- Eat-in Kitchen
- Freezer
- Ice Maker
- Kitchen
- Microwave
- Oven
- Pantry
- Quartz Countertops
- Range
- Refrigerator
- Stainless Steel Appliances
Unit 308 Rent and Fees
Unit Price
- $2,240
Model Rent and Fees
Model Price Range
- $2,240 - $2,610
Apartment Unit: 308Apartment Model: 1 Bed + Den 1 Bath1 Bedroom, 1 Bath, 650 sq ftAvailable October 1, 20262 Bedrooms
Show Unavailable Floorplans2 Bed + Den 2 Bath
From $3,075
2 Beds, 2 Baths, 1270 sq ftAvailable Oct 1Largest 2 BedroomThis is the largest 2 Bedroom at this PropertyAvailability Details
Price Availability Date Unit Sq Ft $3,075 October 1, 2026 202 1270 Model Amenities and Features
Features
- Air Conditioning
- Balcony
- Cable Ready
- Double Vanities
- Framed Mirrors
- Heating
- Smoke Detector
- Smoke Free
- Sprinkler System
- Storage Space
- Tenant Controlled HVAC
- Tub/Shower
- Washer/Dryer
- Wheelchair Accessible
Kitchen
- Dishwasher
- Eat-in Kitchen
- Freezer
- Ice Maker
- Kitchen
- Microwave
- Oven
- Pantry
- Quartz Countertops
- Range
- Refrigerator
- Stainless Steel Appliances
Unit 202 Rent and Fees
Unit Price
- $3,075
Model Rent and Fees
Model Price Range
- $3,015 - $3,075
Apartment Unit: 202Apartment Model: 2 Bed + Den 2 Bath2 Bedroom, 2 Bath, 1270 sq ftAvailable October 1, 20262 Bed 1 Bath
2 Beds, 1 Bath, 811-1147 sq ftAvailability Details
Price Availability Date Unit Sq Ft From $2,595 Call for Availability 2 Bed 1 Bath 811-1147 sq ft Model Amenities and Features
Features
- Air Conditioning
- Balcony
- Cable Ready
- Double Vanities
- Framed Mirrors
- Heating
- Smoke Detector
- Smoke Free
- Sprinkler System
- Storage Space
- Tenant Controlled HVAC
- Tub/Shower
- Washer/Dryer
- Wheelchair Accessible
Kitchen
- Dishwasher
- Eat-in Kitchen
- Freezer
- Ice Maker
- Kitchen
- Microwave
- Oven
- Pantry
- Quartz Countertops
- Range
- Refrigerator
- Stainless Steel Appliances
Model Rent and Fees
Model Price Range
- $2,595 - $3,185
2 Bed 2 Bath
From $2,892
2 Beds, 2 Baths, 970 sq ftAvailable Oct 1Availability Details
Price Availability Date Unit Sq Ft $2,892 October 1, 2026 220 970 Model Amenities and Features
Features
- Air Conditioning
- Balcony
- Cable Ready
- Double Vanities
- Framed Mirrors
- Heating
- Smoke Detector
- Smoke Free
- Sprinkler System
- Storage Space
- Tenant Controlled HVAC
- Tub/Shower
- Washer/Dryer
- Wheelchair Accessible
Kitchen
- Dishwasher
- Eat-in Kitchen
- Freezer
- Ice Maker
- Kitchen
- Microwave
- Oven
- Pantry
- Quartz Countertops
- Range
- Refrigerator
- Stainless Steel Appliances
Unit 220 Rent and Fees
Unit Price
- $2,892
Model Rent and Fees
Model Price Range
- $2,835 - $3,285
Apartment Unit: 220Apartment Model: 2 Bed 2 Bath2 Bedroom, 2 Bath, 970 sq ftAvailable October 1, 20263 Bedrooms
Show Unavailable Floorplans3 Bed + Den 3 Bath
From $4,565
3 Beds, 3 Baths, 2160 sq ftAvailable Oct 1Largest 3 BedroomThis is the largest 3 Bedroom at this PropertyAvailability Details
Price Availability Date Unit Sq Ft $4,565 October 1, 2026 224 2160 Model Amenities and Features
Features
- Air Conditioning
- Balcony
- Cable Ready
- Double Vanities
- Framed Mirrors
- Heating
- Smoke Detector
- Smoke Free
- Sprinkler System
- Storage Space
- Tenant Controlled HVAC
- Tub/Shower
- Washer/Dryer
- Wheelchair Accessible
Kitchen
- Dishwasher
- Eat-in Kitchen
- Freezer
- Ice Maker
- Kitchen
- Microwave
- Oven
- Pantry
- Quartz Countertops
- Range
- Refrigerator
- Stainless Steel Appliances
Unit 224 Rent and Fees
Unit Price
- $4,565
Model Rent and Fees
Model Price Range
- $3,695 - $4,565
Apartment Unit: 224Apartment Model: 3 Bed + Den 3 Bath3 Bedroom, 3 Bath, 2160 sq ftAvailable October 1, 20263 Bed 2 Bath
3 Beds, 2 Baths, 1177-1464 sq ftAvailability Details
Price Availability Date Unit Sq Ft From $3,070 Call for Availability 3 Bed 2 Bath 1177-1464 sq ft Model Amenities and Features
Features
- Air Conditioning
- Balcony
- Cable Ready
- Double Vanities
- Framed Mirrors
- Heating
- Smoke Detector
- Smoke Free
- Sprinkler System
- Storage Space
- Tenant Controlled HVAC
- Tub/Shower
- Washer/Dryer
- Wheelchair Accessible
Kitchen
- Dishwasher
- Eat-in Kitchen
- Freezer
- Ice Maker
- Kitchen
- Microwave
- Oven
- Pantry
- Quartz Countertops
- Range
- Refrigerator
- Stainless Steel Appliances
Model Rent and Fees
Model Price Range
- $3,070 - $3,575
3 Bed 3 Bath
From $3,055
3 Beds, 3 Baths, 1228 sq ftAvailable Oct 1Availability Details
Price Availability Date Unit Sq Ft $3,055 October 1, 2026 219 1228 Model Amenities and Features
Features
- Air Conditioning
- Balcony
- Cable Ready
- Double Vanities
- Framed Mirrors
- Heating
- Smoke Detector
- Smoke Free
- Sprinkler System
- Storage Space
- Tenant Controlled HVAC
- Tub/Shower
- Washer/Dryer
- Wheelchair Accessible
Kitchen
- Dishwasher
- Eat-in Kitchen
- Freezer
- Ice Maker
- Kitchen
- Microwave
- Oven
- Pantry
- Quartz Countertops
- Range
- Refrigerator
- Stainless Steel Appliances
Unit 219 Rent and Fees
Unit Price
- $3,055
Model Rent and Fees
Model Price Range
- $2,995 - $3,070
Apartment Unit: 219Apartment Model: 3 Bed 3 Bath3 Bedroom, 3 Bath, 1228 sq ftAvailable October 1, 2026

Fees and Policies
The fees listed below are community-provided and may exclude utilities or add-ons. All payments are made directly to the property and are non-refundable unless otherwise specified.
Other Fees and Policies
Pet Fees
- Cat
- Pet DepositiCharged Per Pet.$0.00
- One-Time Pet FeeiCharged Per Pet.$0.00
- Monthly Pet FeeiCharged Per Pet.$0.00/mo
- Dog
- Pet DepositiCharged Per Pet.$0.00
- One-Time Pet FeeiCharged Per Pet.$0.00
- Monthly Pet FeeiCharged Per Pet.$0.00/mo
Parking Fees
- Garage Attached
- Parking FeeiCharged Per Vehicle.$160-$185/mo
Storage Fees
- Storage Locker
- Storage DepositiCharged Per Rentable Item.$0.00
- Storage RentiCharged Per Rentable Item.$50.00/mo
Property Fee Disclaimer: Based on community-supplied data and independent market research. Subject to change without notice. May exclude fees for mandatory or optional services and usage-based utilities.
Features and Amenities
On-Site Services
- Car Wash Area
- Car Charging Station
- 24 Hour Access
- Key Fob Entry
Community Features
- Lounge
- Multi Use Room
- Elevator
Outdoor Features
- Roof Terrace
- Controlled Access
Recreation and Fitness
- Fitness Center
- Media Center/Movie Theatre
- Gameroom
Interior Features
- Balcony
- Tenant Controlled Hvac
- Smoke Detector
- Storage Space
- Double Vanities
- Sprinkler System
- Tub/Shower
- Framed Mirrors
- Heating
- Cable Ready
- Washer/Dryer
- Air Conditioning
- Wheelchair Accessible
- Smoke Free
Kitchen Amenities
- Range
- Refrigerator
- Stainless Steel Appliances
- Ice Maker
- Kitchen
- Oven
- Pantry
- Dishwasher
- Eat In Kitchen
- Microwave
- Freezer
- Quartz Countertops
Living Area Features
- High Ceilings
- Walk In Closets
- Linen Closet
- Tile Floors
- Window Coverings
- Vinyl Flooring
- Floor To Ceiling Windows
- Large Bedrooms
Unique Amenities
- Garage Available
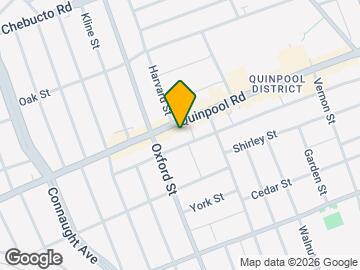
Map
- Shopping
- Colleges
- Nearby Properties
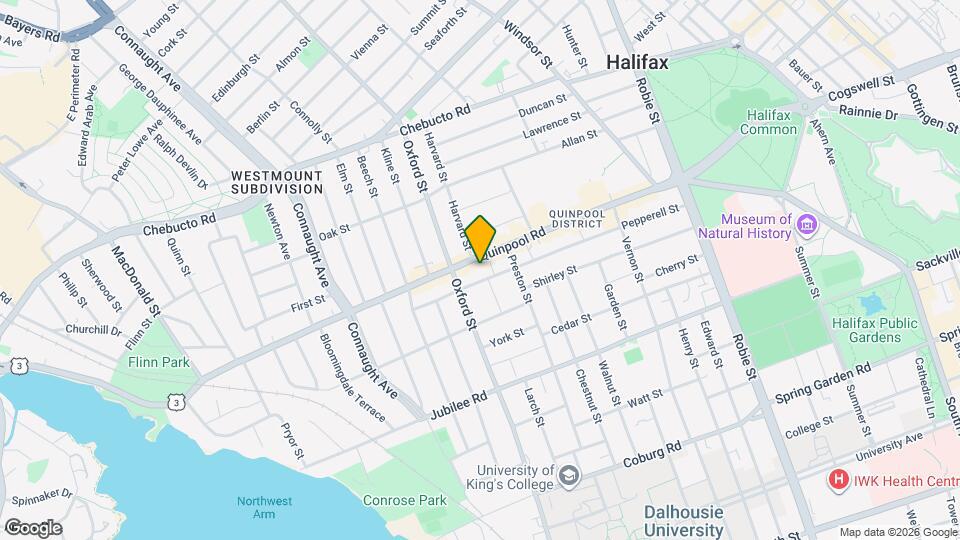
Map
Getting Around
100 / 100 Exceptionally walkable
70 / 100 Good public transit
70 / 100 Moderately bikeable
60 / 100 Moderately car friendly
 details
Getting to Know the Area
90 / 100 Restaurants
80 / 100 Cafes
80 / 100 Nightlife
90 / 100 Shopping
100 / 100 Parks
70 / 100 Noise Level
Nearby Schools
Citadel High
Sir Charles Tupper
Gorsebrook Junior High
Halifax Central Junior High
Lemarchant St Thomas Elementary
. Points of Interest
Time and distance from SOQU Residence.
Big Box and Retail
Staples
Costco
Walmart
Colleges and Universities
Military Bases
Canadian Forces Base Halifax
Nearby Apartments
Nearby Homes
Official Apartment Search
See Halifax Apartments for Rent
Did You Know?
The average Halifax resident moves 34 days after starting their Halifax rental search.
Browse Top Apartments in Halifax
By Community Type
- Halifax Apartments for Rent by Owner
- Halifax Apartments with Rent Specials
- Halifax Top Rated Apartments
- Halifax Corporate Apartments
- Halifax Furnished Apartments
- Halifax Loft Apartments
- New Halifax Apartments
- Halifax Senior Apartments
- Halifax Short-term Apartments
- Halifax Student Apartments
- Halifax Apartments with Utilities Included
Protect yourself from fraud. Avoid Scams and Fraud
Rental Price Ranges in the Area
| Bedroom | Average Rent | Cheapest Rent | Highest Rent |
|---|---|---|---|
| Halifax Studio Apartments | $1,838 | $1,516 | $4,200 |
| Halifax 1 Bedroom Apartments | $2,150 | $1,358 | $6,231 |
| Halifax 2 Bedroom Apartments | $2,693 | $1,649 | $6,240 |
| Halifax 3 Bedroom Apartments | $2,883 | $1,350 | $5,380 |
| Halifax 4 Bedroom Apartments | $2,597 | $1,170 | $4,680 |
Browse Top Apartments in Halifax
By Community Type
- Halifax Apartments for Rent by Owner
- Halifax Apartments with Rent Specials
- Halifax Top Rated Apartments
- Halifax Corporate Apartments
- Halifax Furnished Apartments
- Halifax Loft Apartments
- New Halifax Apartments
- Halifax Senior Apartments
- Halifax Short-term Apartments
- Halifax Student Apartments
- Halifax Apartments with Utilities Included
Underground: $160 | Underground parking with storage: $185.