

Request Notification
SaddleBrook Apartments
Urbandale, IA 50322

- 1–2 Bedrooms
- 620–1,477 Square Feet
About SaddleBrook Apartments
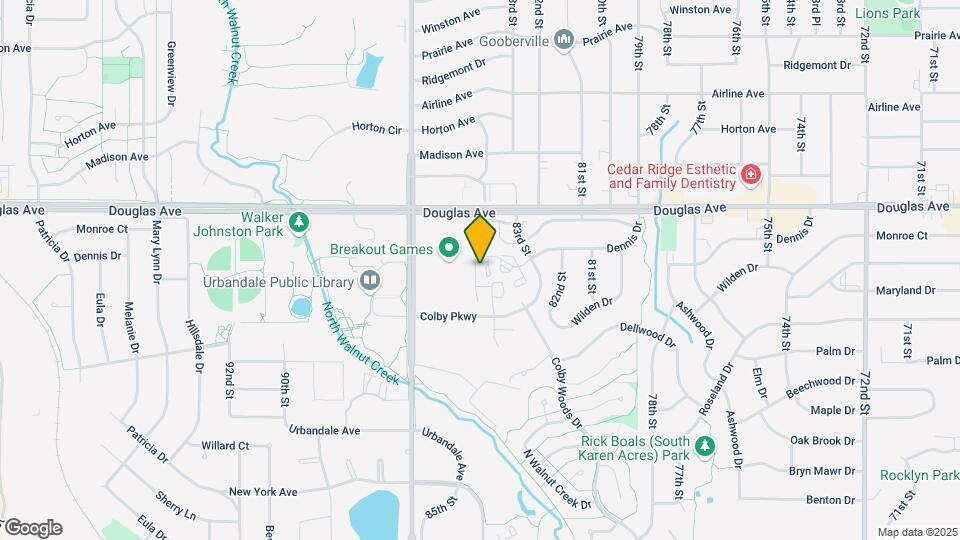
SaddleBrook Apartments, in Urbandale, an established upstanding suburb of Des Moines, Iowa, offers it all. Right next to Urbandale City Hall, and Des Moines' newest library, your Saddlebrook apartment home is only a short walk to everyday conveniences like supermarkets, restaurants, movie theaters, and fine shopping. Interstate 35, I-80 and University Road are only blocks away. Experience rental living at a whole new level with nine-foot ceilings, two-tone paint, crown molding, washers/dryers, and spacious apartment floorplans. At SaddleBrook Apartments, you really can have it ALL - and best of all, the rents are well within your reach.
SaddleBrook Apartments is located in the Outer West Des Moines Urbandale Neighborhood and 50322 Zip code of Urbandale, IA.
Unique Features and Amenities
- 24-Hour Emergency Maintenance
- 9-Foot Ceilings
- Attached & Detached Garages Available
- Bay Windows
- Controlled Access Entries
- Crown Moldings
- Extra Storage
- French Doors
- Frost-Free Refrigerators with Icemakers
- Full-Size Washers & Dryers
- Generous Dressing Closets
- Granite Countertops
- Landscaped Courtyards
- Microwaves
- Oversized Soaking Tubs
- Oversized Sun Terrace
- Patios and Balconies
- Pet Friendly
- Pre-wired for Intrusion Alarms
- Resort-style Pool
- Scenic Views
- Stainless Steel Appliances
- State-of-the-Art 24-hr. Fitness Center
- Storage Closets
- Valet Recycling and Trash Service
- Vaulted Ceilings
- Wet Bars
- Woodburning Fireplaces
Property Contact Info
Office Hours
| Monday | 9:00 am–6:00 pm |
| Tuesday | 9:00 am–6:00 pm |
| Wednesday | 9:00 am–6:00 pm |
| Thursday | 9:00 am–6:00 pm |
| Friday | 9:00 am–6:00 pm |
| Saturday | 10:00 am–5:00 pm |
| Sunday | 12:00 pm–5:00 pm |
Floorplan Pricing and Availability
New! Interactive Property Map
1 Bedroom
Show Unavailable FloorplansFloorplan A
1 Bed, 1 Bath, 620 sq ftAvailable NowCheapest 1 BedroomThis is the cheapest 1 Bedroom at this PropertyModel Gallery
Floorplans
Availability Details
Availability Date Unit Sq Ft Deposit Available Now 0348 620 $300 August 27, 2026 0423 620 $300 October 11, 2026 0442 620 $300 Model Amenities and Features
Features
- Cable Ready
Apartment Model: A1 Bedroom, 1 Bath, 620 sq ftAvailable Now![]()
A - Floorplan Apartment Unit: 0348Apartment Model: A1 Bedroom, 1 Bath, 620 sq ftAvailable NowApartment Unit: 0423Apartment Model: A1 Bedroom, 1 Bath, 620 sq ftAvailable August 27, 2026Apartment Unit: 0442Apartment Model: A1 Bedroom, 1 Bath, 620 sq ftAvailable October 11, 2026Floorplan C
1 Bed, 1 Bath, 832 sq ftAvailable NowLargest 1 BedroomThis is the largest 1 Bedroom at this PropertyModel Gallery
Floorplans
Availability Details
Availability Date Unit Sq Ft Deposit Available Now 0234 832 $300 Available Now 0238 832 $300 August 21, 2026 0227 832 $300 Model Amenities and Features
Features
- Cable Ready
Apartment Model: C1 Bedroom, 1 Bath, 832 sq ftAvailable Now![]()
C - Floorplan Apartment Unit: 0234Apartment Model: C1 Bedroom, 1 Bath, 832 sq ftAvailable NowApartment Unit: 0238Apartment Model: C1 Bedroom, 1 Bath, 832 sq ftAvailable NowApartment Unit: 0227Apartment Model: C1 Bedroom, 1 Bath, 832 sq ftAvailable August 21, 2026Floorplan B
1 Bed, 1 Bath, 716 sq ftAvailable Aug 20Model Gallery
Floorplans
Availability Details
Availability Date Unit Sq Ft Deposit Available Soon 0333 716 $300 August 20, 2026 0215 716 $300 September 13, 2026 0214 716 $300 Model Amenities and Features
Features
- Cable Ready
Apartment Model: B1 Bedroom, 1 Bath, 716 sq ftAvailable August 20, 2026![]()
B - Floorplan Apartment Unit: 0333Apartment Model: B1 Bedroom, 1 Bath, 716 sq ftAvailable SoonApartment Unit: 0215Apartment Model: B1 Bedroom, 1 Bath, 716 sq ftAvailable August 20, 2026Apartment Unit: 0214Apartment Model: B1 Bedroom, 1 Bath, 716 sq ftAvailable September 13, 2026Floorplan B1
1 Bed, 1 Bath, 722 sq ftModel Gallery
Floorplans
Availability Details
Availability Date Unit Sq Ft Unavailable B1 722 sq ft Model Amenities and Features
Features
- Cable Ready
Apartment Model: B11 Bedroom, 1 Bath, 722 sq ftUnavailable![]()
B1 - Floorplan 2 Bedrooms
Show Unavailable FloorplansD (att gar)
2 Beds, 2 Baths, 1184 sq ftAvailable NowCheapest 2 BedroomThis is the cheapest 2 Bedroom at this PropertyModel Gallery
Floorplans
Availability Details
Availability Date Unit Sq Ft Deposit View Details Available Now 0706 1184 $400 August 24, 2026 1003 1184 $400 October 30, 2026 0709 1184 $400 Model Amenities and Features
Features
- Cable Ready
Unit 0709 Amenities and Features
Kitchen
- Granite Countertops
- Stainless Steel Appliances
Apartment Model: D (att gar)2 Bedroom, 2 Bath, 1184 sq ftAvailable Now![]()
D (att gar) - Floorplan Apartment Unit: 0706Apartment Model: D (att gar)2 Bedroom, 2 Bath, 1184 sq ftAvailable NowApartment Unit: 1003Apartment Model: D (att gar)2 Bedroom, 2 Bath, 1184 sq ftAvailable August 24, 2026Apartment Unit: 0709Apartment Model: D (att gar)2 Bedroom, 2 Bath, 1184 sq ftAvailable October 30, 2026Floorplan H
2 Beds, 2 Baths, 1244 sq ftAvailable Aug 20Model Gallery
Floorplans
Availability Details
Availability Date Unit Sq Ft Deposit August 20, 2026 0114 1244 $400 August 20, 2026 0127 1244 $400 October 10, 2026 0117 1244 $400 Model Amenities and Features
Features
- Cable Ready
Apartment Model: H2 Bedroom, 2 Bath, 1244 sq ftAvailable August 20, 2026![]()
H - Floorplan Apartment Unit: 0114Apartment Model: H2 Bedroom, 2 Bath, 1244 sq ftAvailable August 20, 2026Apartment Unit: 0127Apartment Model: H2 Bedroom, 2 Bath, 1244 sq ftAvailable August 20, 2026Apartment Unit: 0117Apartment Model: H2 Bedroom, 2 Bath, 1244 sq ftAvailable October 10, 2026Floorplan E
2 Beds, 2 Baths, 1035 sq ftModel Gallery
Floorplans
Availability Details
Availability Date Unit Sq Ft Unavailable E 1035 sq ft Model Amenities and Features
Features
- Cable Ready
Apartment Model: E2 Bedroom, 2 Bath, 1035 sq ftUnavailable![]()
E - Floorplan L (att gar)
2 Beds, 2 Baths, 1436 sq ftModel Gallery
Floorplans
Availability Details
Availability Date Unit Sq Ft Unavailable L (att gar) 1436 sq ft Model Amenities and Features
Features
- Cable Ready
Apartment Model: L (att gar)2 Bedroom, 2 Bath, 1436 sq ftUnavailable![]()
L (att gar) - Floorplan 1 ![]()
L (att gar) - Floorplan 2 G (att gar)
2 Beds, 2 Baths, 1477 sq ftLargest 2 BedroomThis is the largest 2 Bedroom at this PropertyModel Gallery
Floorplans
Availability Details
Availability Date Unit Sq Ft Unavailable G (att gar) 1477 sq ft Model Amenities and Features
Features
- Cable Ready
Apartment Model: G (att gar)2 Bedroom, 2 Bath, 1477 sq ftUnavailable![]()
G (att gar) - Floorplan
Property Information
- 182 Units
- 3 Stories
- Built in 2002
Fees and Policies
The fees listed below are community-provided and may exclude utilities or add-ons. All payments are made directly to the property and are non-refundable unless otherwise specified.
Other Fees and Policies
Pet Fees
- Cat
- Cat DepositiMax of 2. Charged Per Pet.$150.00
- Cat FeeiMax of 2. Charged Per Pet.$150.00
- Cat RentiCharged Per Pet.$30.00/mo
- Dog
- Dog DepositiMax of 2. Charged Per Pet.$150.00
- Dog FeeiMax of 2. Charged Per Pet.$150.00
- Dog RentiCharged Per Pet.$30.00/mo
2 Pets Maximum
2 Pets Maximum, Breed Restrictions Apply
Max of 2. | Restrictions: 2 Pets Maximum, Breed Restrictions Apply.
Parking Info and Fees
- Garage Parking
- Other
Property Fee Disclaimer: Based on community-supplied data and independent market research. Subject to change without notice. May exclude fees for mandatory or optional services and usage-based utilities.
Features and Amenities
Community Features
- Corporate Housing
Interior Features
- Cable Ready
Map
- Shopping
- Colleges
- Grocery
- Medical
- Parks
- Nearby Properties

Map
Getting Around
60 / 100 Moderately walkable
20 / 100 Limited public transit
60 / 100 Moderately bikeable
80 / 100 Very car friendly
Getting to Know the Area
60 / 100 Restaurants
60 / 100 Cafes
60 / 100 Nightlife
70 / 100 Shopping
40 / 100 Parks
60 / 100 Noise Level
Renters Reviews and Ratings
Love them!
Property Manager Responded
Saddlebrook
Saddlebrook Apartments
Nearby Schools
Urbandale High School
Karen Acres Elementary School
Urbandale Middle School
About GreatSchools Data on ApartmentHomeLiving.com.
Points of Interest
Time and distance from SaddleBrook Apartments.
Big Box and Retail
Walgreens
Staples
Carmax
Colleges and Universities
Groceries
Natural Grocers
Price Chopper
Hy-Vee
Hospitals
Unitypoint Health - Iowa Methodist Medical Center
Military Bases
Camp Dodge
Parks and Recreation
SaddleBrook Apartments has 5 parks within 9.6 miles, including Greenwood Park, Holiday Aquatic Center , Pappajohn Sculpture Park, Gray's Lake , and James W. Cownie Soccer Complex.
Shopping Centers
SaddleBrook Apartments has 5 shopping centers within 0.4 miles.
Nearby Neighborhoods
Rental Price Ranges in the Area
| Bedroom | Average Rent | Cheapest Rent | Highest Rent |
|---|---|---|---|
| Urbandale Studio Apartments | $872 | $700 | $1,464 |
| Urbandale 1 Bedroom Apartments | $1,107 | $645 | $2,358 |
| Urbandale 2 Bedroom Apartments | $1,221 | $648 | $2,700 |
| Urbandale 3 Bedroom Apartments | $1,648 | $1,048 | $2,872 |
| Urbandale 4 Bedroom Apartments | $2,095 | $1,996 | $2,295 |
| 2 Bedroom Homes | $1,430 | $975 | $1,850 |
| 3 Bedroom Homes | $2,068 | $1,350 | $4,750 |
| 4 Bedroom Homes | $2,654 | $1,995 | $3,150 |
| 5 Bedroom Homes | $3,200 | $3,200 | $3,200 |
Nearby Apartments
Nearby Homes
Did You Know?
The months of July-August show the most apartment renter searches in Iowa.


Max of 2. | Restrictions: 2 Pets Maximum.