

Request Notification
Sancerre at Sand Lake
Orlando, FL 32836

- 1–3 Bedrooms
- 748–1,478 Square Feet
About Sancerre at Sand Lake
Indulge in an opportunity to live in the most premier apartments in Orlando, FL. Our incredible collection of luxury one, two and three bedroom apartments near Lake Buena Vista tropical beauty with thoughtfully curated resort-inspired features and amenities creating an ambiance unrivaled to any other. Sancerre at Sand Lake is proud to be a National Green Building Standard Certified community. Interior luxuries include spacious kitchens with sophisticated granite countertops, Energy Star stainless steel appliances, energy efficient lighting and a USB wall charging port. Step into style in your open-concept living area with wood-inspired plank flooring. Complimenting your apartment home you will also enjoy the convenience of an in-home washer and dryer. Compelling designs surrounded by thoughtful amenities and meticulous landscaping make Sancerre at Sand Lake apartments the most sought-after address in the Lake Buena area of Orlando, FL.
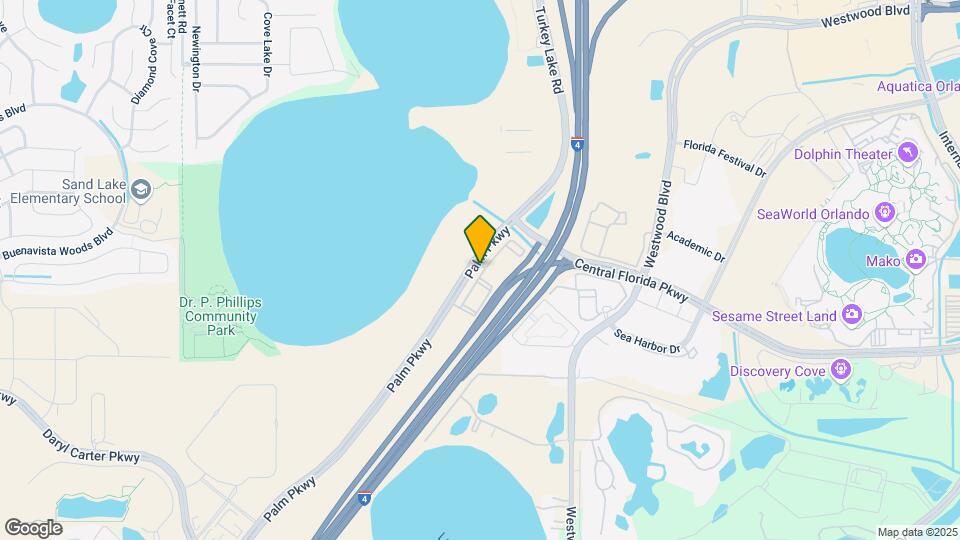
Sancerre at Sand Lake is located in the I Drive Neighborhood and 32836 Zip code of Orlando, FL.
Unique Features and Amenities
- Aerobic Studio with Virtual On-Demand Fitness
- Cyber Café with Coffee Bar
- Dog Park with Grooming Station
- Energizing 24 / 7 Fitness Center
- Energy Efficient Lighting
- Espresso Cabinets and Vanities
- Game Lounge with Entertainment Kitchen
- In-Home Washer and Dryer
- Intrusion Alarm System
- Kitchen Pantry
- Kitchens with Granite Countertops
- National Green Building Standard (NGBS) Certified
- Non-Smoking Community
- One, Two, and Three Bedroom Apartments
- Oversized Closets
- Private Balconies and Patios*
- Private Garages*
- Programmable Digital Thermostats
- Resort-Style, Heated Swimming Pool with Cabanas
- USB Charging Station Wall Outlets
- Valet Door-to-Door Trash Service
- Wood-Style Plank Flooring in Living Areas
Property Contact Info
Office Hours
| Monday | 9:00 am–6:00 pm |
| Tuesday | 9:00 am–6:00 pm |
| Wednesday | 9:00 am–6:00 pm |
| Thursday | 9:00 am–6:00 pm |
| Friday | 9:00 am–6:00 pm |
| Saturday | 10:00 am–5:00 pm |
| Sunday | Closed |
Floorplan Pricing and Availability
New! Interactive Property Map
1 Bedroom
Tucker
1 Bed, 1 Bath, 748-760 sq ftAvailable NowCheapest 1 BedroomThis is the cheapest 1 Bedroom at this PropertyModel Gallery
Floorplans
Availability Details
Availability Date Unit Sq Ft View Details Available Now 12204 760 Available Now 13316 760 Available Now 12216 760 Apartment Model: Tucker1 Bedroom, 1 Bath, 748-760 sq ftAvailable Now![]()
Tucker - Floorplan Apartment Unit: 12204Apartment Model: Tucker1 Bedroom, 1 Bath, 760 sq ftAvailable NowApartment Unit: 13316Apartment Model: Tucker1 Bedroom, 1 Bath, 760 sq ftAvailable NowApartment Unit: 12216Apartment Model: Tucker1 Bedroom, 1 Bath, 760 sq ftAvailable NowNona
1 Bed, 1 Bath, 797 sq ftAvailable NowModel Gallery
Floorplans
Photos
Availability Details
Availability Date Unit Sq Ft View Details Available Now 13102 797 September 19, 2026 10109 797 Apartment Model: Nona1 Bedroom, 1 Bath, 797 sq ftAvailable NowFloorplansPhotos![]()
Nona - Image 1 ![]()
Nona - Image 2 ![]()
Nona - Image 3 ![]()
Nona - Image 4 ![]()
Nona - Image 5 ![]()
Nona - Image 6 ![]()
Nona - Image 7 ![]()
Nona - Image 8 ![]()
Nona - Image 9 ![]()
Nona - Image 10 ![]()
Nona - Floorplan Apartment Unit: 13102Apartment Model: Nona1 Bedroom, 1 Bath, 797 sq ftAvailable NowApartment Unit: 10109Apartment Model: Nona1 Bedroom, 1 Bath, 797 sq ftAvailable September 19, 2026Cypress
1 Bed, 1 Bath, 767 sq ftAvailable NowModel Gallery
Floorplans
Availability Details
Availability Date Unit Sq Ft Available Now 03104 767 Apartment Model: Cypress1 Bedroom, 1 Bath, 767 sq ftAvailable Now![]()
Cypress - Floorplan Apartment Unit: 03104Apartment Model: Cypress1 Bedroom, 1 Bath, 767 sq ftAvailable NowBryan
1 Bed, 1 Bath, 834 sq ftAvailable Aug 2Largest 1 BedroomThis is the largest 1 Bedroom at this PropertyModel Gallery
Floorplans
Photos
Availability Details
Availability Date Unit Sq Ft August 2, 2026 09105 834 Apartment Model: Bryan1 Bedroom, 1 Bath, 834 sq ftAvailable August 2, 2026FloorplansPhotos![]()
Bryan - Image 1 ![]()
Bryan - Image 2 ![]()
Bryan - Image 3 ![]()
Bryan - Image 4 ![]()
Bryan - Image 5 ![]()
Bryan - Image 6 ![]()
Bryan - Image 7 ![]()
Bryan - Image 8 ![]()
Bryan - Image 9 ![]()
Bryan - Image 10 ![]()
Bryan - Floorplan Apartment Unit: 09105Apartment Model: Bryan1 Bedroom, 1 Bath, 834 sq ftAvailable August 2, 2026Isleworth
1 Bed, 1 Bath, 794-796 sq ftAvailable Aug 9Model Gallery
Floorplans
Availability Details
Availability Date Unit Sq Ft View Details August 9, 2026 02100 796 August 10, 2026 07119 796 September 15, 2026 07101 796 Apartment Model: Isleworth1 Bedroom, 1 Bath, 794-796 sq ftAvailable August 9, 2026![]()
Isleworth - Floorplan Apartment Unit: 02100Apartment Model: Isleworth1 Bedroom, 1 Bath, 796 sq ftAvailable August 9, 2026Apartment Unit: 07119Apartment Model: Isleworth1 Bedroom, 1 Bath, 796 sq ftAvailable August 10, 2026Apartment Unit: 07101Apartment Model: Isleworth1 Bedroom, 1 Bath, 796 sq ftAvailable September 15, 20262 Bedrooms
Palm
2 Beds, 2 Baths, 1089-1101 sq ftAvailable NowModel Gallery
Floorplans
Availability Details
Availability Date Unit Sq Ft View Details Available Now 09319 1101 Available Now 08301 1101 Available Now 01219 1101 Apartment Model: Palm2 Bedroom, 2 Bath, 1089-1101 sq ftAvailable Now![]()
Palm - Floorplan Apartment Unit: 09319Apartment Model: Palm2 Bedroom, 2 Bath, 1101 sq ftAvailable NowApartment Unit: 08301Apartment Model: Palm2 Bedroom, 2 Bath, 1101 sq ftAvailable NowApartment Unit: 01219Apartment Model: Palm2 Bedroom, 2 Bath, 1101 sq ftAvailable NowFloorplan Eve
2 Beds, 2 Baths, 1150 sq ftAvailable NowModel Gallery
Floorplans
Availability Details
Availability Date Unit Sq Ft View Details Available Now 07303 1150 Available Now 08315 1150 Apartment Model: Eve2 Bedroom, 2 Bath, 1150 sq ftAvailable Now![]()
Eve - Floorplan Apartment Unit: 07303Apartment Model: Eve2 Bedroom, 2 Bath, 1150 sq ftAvailable NowApartment Unit: 08315Apartment Model: Eve2 Bedroom, 2 Bath, 1150 sq ftAvailable Now3 Bedrooms
Show Unavailable FloorplansBig Sand
3 Beds, 2 Baths, 1478 sq ftAvailable NowModel Gallery
Floorplans
Availability Details
Availability Date Unit Sq Ft Available Now 03100 1478 Apartment Model: Big Sand3 Bedroom, 2 Bath, 1478 sq ftAvailable Now![]()
Big Sand - Floorplan Apartment Unit: 03100Apartment Model: Big Sand3 Bedroom, 2 Bath, 1478 sq ftAvailable NowSerene
3 Beds, 2 Baths, 1361-1379 sq ftModel Gallery
Floorplans
Availability Details
Availability Date Unit Sq Ft Unavailable Serene 1361-1379 sq ft Apartment Model: Serene3 Bedroom, 2 Bath, 1361-1379 sq ftUnavailable![]()
Serene - Floorplan
Property Information
- 315 Units
- 3 Stories
- Built in 2015
Fees and Policies
The fees listed below are community-provided and may exclude utilities or add-ons. All payments are made directly to the property and are non-refundable unless otherwise specified.
Required Fees
One-Time Basics
- Due at Application
- Application Fee Per ApplicantiCharged per applicant.$75.00
- Due at Move-In
- Administrative FeeiCharged per unit.$225.00
Other Fees and Policies
Pet Fees
- Cat
- One-Time Pet FeeiMax of 2. Charged Per Pet.$300.00
- Monthly Pet FeeiMax of 2. Charged Per Pet.$30.00/mo
- Dog
- One-Time Pet FeeiMax of 2. Charged Per Pet.$300.00
- Monthly Pet FeeiMax of 2. Charged Per Pet.$30.00/mo
Max of 2.
Parking Info and Fees
- Surface Lot
- Garage Parking
- Other
Property Fee Disclaimer: Based on community-supplied data and independent market research. Subject to change without notice. May exclude fees for mandatory or optional services and usage-based utilities.
Features and Amenities
Living Area Features
- Walk In Closets
Unique Amenities
- Garage Available
Map
- Shopping
- Colleges
- Grocery
- Medical
- Parks
- Nearby Properties

Map
Renters Reviews and Ratings
I would run away.
Property Manager Responded
Verified Renter
Verified Renter
Verified Renter
Verified Renter
Verified Renter
Verified Renter
Pésima administración
Verified Renter
Verified Renter
Verified Renter
Verified Renter
Nearby Schools
Sand Lake Elementary
Southwest Middle
About GreatSchools Data on ApartmentHomeLiving.com.
Points of Interest
Time and distance from Sancerre at Sand Lake.
Big Box and Retail
Walmart
Walgreens
Colleges and Universities
University of Central Florida - Rosen College of Hospitality
Everest University, South Orlando - South Orlando Campus
Groceries
Aldi
Trader Joe's
Publix
Hospitals
Parks and Recreation
Sancerre at Sand Lake has 2 parks within 4.7 miles, including Tibet-Butler Reserve, and Universal Studios Florida.
Restaurants and Dining
Shopping Centers
Sancerre at Sand Lake has 5 shopping centers within 1.4 miles.
Nearby Neighborhoods
Rental Price Ranges in the Area
| Bedroom | Average Rent | Cheapest Rent | Highest Rent |
|---|---|---|---|
| Orlando Studio Apartments | $1,532 | $840 | $2,790 |
| Orlando 1 Bedroom Apartments | $1,720 | $250 | $3,933 |
| Orlando 2 Bedroom Apartments | $2,063 | $641 | $4,765 |
| Orlando 3 Bedroom Apartments | $2,495 | $748 | $9,000 |
| Orlando 4 Bedroom Apartments | $2,062 | $695 | $7,720 |
| Orlando 5 Bedroom Apartments | $1,657 | $899 | $4,022 |
Nearby Apartments
Nearby Homes
Did You Know?
43% of renters tour a property with an agent before signing a lease.


Max of 2.