

Request Notification
Sanctuary Lofts
Philadelphia, PA 19146

- Studio–3 Bedrooms
- 434–1,358 Square Feet
About Sanctuary Lofts
Sanctuary Lofts, originally the Greater Saint Matthew Baptist Church, was built in 1891. Transformed into studios and one to three bedroom, one to two bathroom apartments in 2014, the building has retained many of the unique architectural features of the former church including intricate carvings and arched doorways. Apartment Features: • Washer/dryer in apartment • Individually controlled heat and air • Hardwood floors • Spacious closets • Pet-friendly (cats and small dogs) Kitchen Features: • Stainless-steel appliances • Glass-top stove/oven • Dishwasher • Microwave • Granite countertops • Sleek, modern cabinets Bathroom Features: • Granite vanities • Under-mount sinks Community Amenities: • Bike storage • Access to public transportation Sanctuary Lofts is located just minutes away from Septa bus and train lines, the UPenn shuttle, and 1-76. A variety of highly-rated local restaurants, shops, bars, and grocery stores are also within walking distance. Security deposit, first, and last month's rent are due at lease signing. If you would like to reserve an apartment or schedule a showing, please email us at: info@sanctuary-lofts.com.
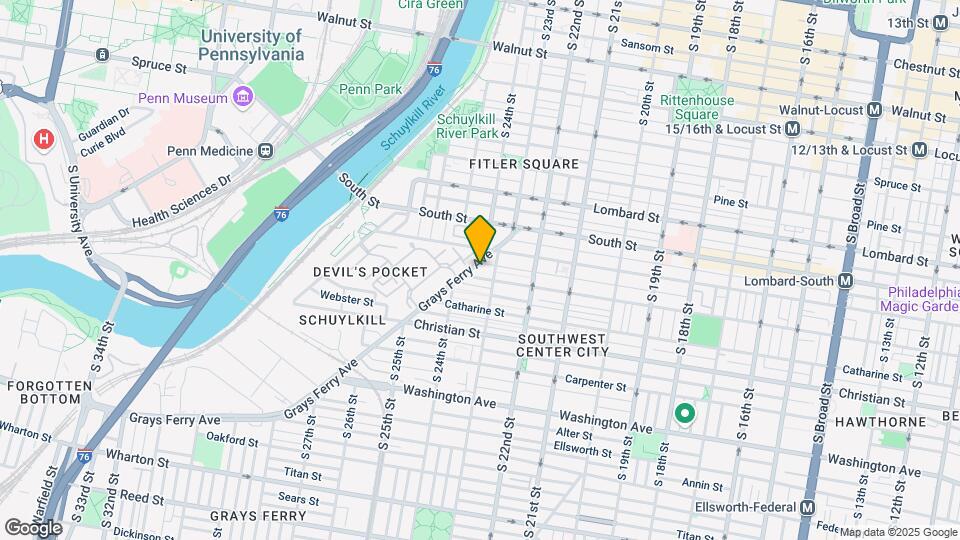
Sanctuary Lofts is located in the Southwest Center City Neighborhood and 19146 Zip code of Philadelphia, PA.
Unique Features and Amenities
- Access To Public Transportation
- Bike Storage
- Built-In Desk/ Work Space
- Converted into Apartments in 2014
- Graduate Hospital area
- High Ceilings
- Individually Controlled Heat And Air
- Lobby
- Pet Friendly
- Stained Glass Window Treatment
Property Contact Info
Office Hours
| Monday | 10:00 am–6:00 pm |
| Tuesday | 10:00 am–6:00 pm |
| Wednesday | 10:00 am–6:00 pm |
| Thursday | 10:00 am–6:00 pm |
| Friday | 10:00 am–6:00 pm |
| Saturday | 10:00 am–6:00 pm |
| Sunday | 10:00 am–6:00 pm |
Floorplan Pricing and Availability
New! Interactive Property Map
Studio
Saint Germaine (207)
Studio, 1 Bath, 434 sq ftModel Gallery
Photos
Availability Details
Availability Date Unit Sq Ft Deposit Unavailable Saint Germaine (207) 434 sq ft $1,315 Model Amenities and Features
Features
- Air Conditioning
- Cable Ready
- Heating
- High Speed Internet Access
- Smoke Free
- Tub/Shower
- Washer/Dryer
Kitchen
- Dishwasher
- Disposal
- Kitchen
- Microwave
- Range
- Refrigerator
Living Space
- Hardwood Floors
Apartment Model: Saint Germaine (207)Studio, 1 Bath, 434 sq ftUnavailable![]()
Saint Germaine (207) - Image 1 ![]()
Saint Germaine (207) - Image 2 ![]()
Saint Germaine (207) - Image 3 ![]()
Saint Germaine (207) - Image 4 ![]()
Saint Germaine (207) - Image 5 ![]()
Saint Germaine (207) - Image 6 ![]()
Saint Germaine (207) - Image 7 1 Bedroom
Saint Michael Loft
1 Bed, 1 Bath, 544 sq ftAvailability Details
Availability Date Unit Sq Ft Unavailable Saint Michael Loft 544 sq ft Saint George
1 Bed, 1 Bath, 570 sq ftAvailability Details
Availability Date Unit Sq Ft Unavailable Saint George 570 sq ft Saint Claire
1 Bed, 1 Bath, 588 sq ftLargest 1 BedroomThis is the largest 1 Bedroom at this PropertyAvailability Details
Availability Date Unit Sq Ft Unavailable Saint Claire 588 sq ft 2 Bedrooms
Saint Vincent (310)
2 Beds, 1 Bath, 1134 sq ftLargest 2 BedroomThis is the largest 2 Bedroom at this PropertyModel Gallery
Photos
Availability Details
Availability Date Unit Sq Ft Deposit Unavailable Saint Vincent (310) 1134 sq ft $2,650 Model Amenities and Features
Features
- Air Conditioning
- Cable Ready
- Heating
- High Speed Internet Access
- Smoke Free
- Tub/Shower
- Washer/Dryer
Kitchen
- Dishwasher
- Disposal
- Eat-in Kitchen
- Kitchen
- Microwave
- Oven
- Range
- Refrigerator
- Stainless Steel Appliances
Living Space
- Carpet
- Crown Molding
- Family Room
- Hardwood Floors
- Large Bedrooms
- Loft Layout
- Views
- Walk-In Closets
Unique Features
- Bike Storage
- High Ceilings
- Individually Controlled Heat And Air
- Pet Friendly
Apartment Model: Saint Vincent (310)2 Bedroom, 1 Bath, 1134 sq ftUnavailable![]()
Saint Vincent (310) - Image 1 ![]()
Saint Vincent (310) - Image 2 ![]()
Saint Vincent (310) - Image 3 ![]()
Saint Vincent (310) - Image 4 ![]()
Saint Vincent (310) - Image 5 ![]()
Saint Vincent (310) - Image 6 ![]()
Saint Vincent (310) - Image 7 ![]()
Saint Vincent (310) - Image 8 ![]()
Saint Vincent (310) - Image 9 ![]()
Saint Vincent (310) - Image 10 Saint Francis - Bi-Level (212)
2 Beds, 1 Bath, 1075 sq ftModel Gallery
Photos
Availability Details
Availability Date Unit Sq Ft Deposit Unavailable Saint Francis - Bi-Level (212) 1075 sq ft $2,550 Model Amenities and Features
Features
- Air Conditioning
- Cable Ready
- Heating
- High Speed Internet Access
- Tub/Shower
- Washer/Dryer
Kitchen
- Dishwasher
- Disposal
- Kitchen
- Microwave
- Oven
- Range
- Refrigerator
- Stainless Steel Appliances
Living Space
- Carpet
- Hardwood Floors
Unique Features
- Stained Glass Window Treatment
Apartment Model: Saint Francis - Bi-Level (212)2 Bedroom, 1 Bath, 1075 sq ftUnavailable![]()
Saint Francis - Bi-Level (212) - Image 1 ![]()
Saint Francis - Bi-Level (212) - Image 2 ![]()
Saint Francis - Bi-Level (212) - Image 3 ![]()
Saint Francis - Bi-Level (212) - Image 4 ![]()
Saint Francis - Bi-Level (212) - Image 5 ![]()
Saint Francis - Bi-Level (212) - Image 6 ![]()
Saint Francis - Bi-Level (212) - Image 7 ![]()
Saint Francis - Bi-Level (212) - Image 8 ![]()
Saint Francis - Bi-Level (212) - Image 9 ![]()
Saint Francis - Bi-Level (212) - Image 10 Saint Anthony (305)
2 Beds, 2 Baths, 900 sq ftModel Gallery
Photos
Availability Details
Availability Date Unit Sq Ft Deposit Unavailable Saint Anthony (305) 900 sq ft $2,400 Model Amenities and Features
Features
- Air Conditioning
- Cable Ready
- Heating
- High Speed Internet Access
- Smoke Free
- Tub/Shower
- Washer/Dryer
Kitchen
- Dishwasher
- Disposal
- Eat-in Kitchen
- Granite Countertops
- Microwave
- Oven
- Range
- Refrigerator
- Stainless Steel Appliances
Living Space
- Carpet
- Family Room
- Hardwood Floors
- Loft Layout
- Walk-In Closets
Unique Features
- Access To Public Transportation
- Bike Storage
- High Ceilings
- Pet Friendly
Apartment Model: Saint Anthony (305)2 Bedroom, 2 Bath, 900 sq ftUnavailable![]()
Saint Anthony (305) - Image 1 ![]()
Saint Anthony (305) - Image 2 ![]()
Saint Anthony (305) - Image 3 ![]()
Saint Anthony (305) - Image 4 ![]()
Saint Anthony (305) - Image 5 ![]()
Saint Anthony (305) - Image 6 ![]()
Saint Anthony (305) - Image 7 ![]()
Saint Anthony (305) - Image 8 ![]()
Saint Anthony (305) - Image 9 ![]()
Saint Anthony (305) - Image 10 Saint Peter
2 Beds, 1 Bath, 725 sq ftAvailability Details
Availability Date Unit Sq Ft Unavailable Saint Peter 725 sq ft 3 Bedrooms
Saint Sebastian - Bi-Level
3 Beds, 2 Baths, 1358 sq ftAvailability Details
Availability Date Unit Sq Ft Unavailable Saint Sebastian - Bi-Level 1358 sq ft
Property Information
- 30 Units
- 4 Stories
- Built in 2014
Lease Terms
- Flexible Lease Terms
Fees and Policies
The fees listed below are community-provided and may exclude utilities or add-ons. All payments are made directly to the property and are non-refundable unless otherwise specified.
Required Fees
One-Time Basics
- Application Fee Per Applicant$50.00
Other Fees and Policies
Pet Fees
- Cat
- Pet DepositiCharged per Pet.$300.00
- One-Time Pet FeeiCharged Per Pet.$0.00
- Monthly Pet FeeiCharged Per Pet.$0.00/mo
- Dog
- Pet DepositiCharged per Pet.$300.00
- One-Time Pet FeeiCharged Per Pet.$0.00
- Monthly Pet FeeiCharged Per Pet.$0.00/mo
There is a one time pet fee of $300.
Parking Info and Fees
- Street
Property Fee Disclaimer: Based on community-supplied data and independent market research. Subject to change without notice. May exclude fees for mandatory or optional services and usage-based utilities.
Features and Amenities
Unique Amenities
- Access To Public Transportation
- Bike Storage
- Built-In Desk/ Work Space
- Converted into Apartments in 2014
- Graduate Hospital area
- High Ceilings
- Individually Controlled Heat And Air
- Lobby
- Pet Friendly
- Stained Glass Window Treatment
Living Area Features
- Walk In Closets
Map
- Shopping
- Colleges
- Grocery
- Medical
- Parks
- Transportation
- Nearby Properties

Map
Getting Around
100 / 100 Exceptionally walkable
90 / 100 Exceptional public transit
90 / 100 Exceptionally bikeable
30 / 100 Somewhat car friendly
Getting to Know the Area
100 / 100 Restaurants
100 / 100 Cafes
90 / 100 Nightlife
90 / 100 Shopping
90 / 100 Parks
70 / 100 Noise Level
Renters Reviews and Ratings
Beautiful Place, Horribly Managed
Property Manager Responded
Nearby Schools
Marian Anderson Neighborhood Academy
About GreatSchools Data on ApartmentHomeLiving.com.
Points of Interest
Time and distance from Sanctuary Lofts.
Arts Museums and Landmarks
Big Box and Retail
Walgreens
Shoprite
Target
Colleges and Universities
Groceries
Shoprite
Acme Markets
Aldi
Hospitals
Military Bases
Defense Personnel Support Center
Philadelphia Naval Busi Center
Naval Inventory Control Point Philadelphia
Parks and Recreation
Jefferson Square Park
Sanctuary Lofts has 5 parks within 1.9 miles, including Independence Historical Park, Jefferson Square Park, Franklin Square, Bartram Gardens, and Bartram's Gardens.
Restaurants and Dining
Shopping Centers
Sanctuary Lofts has 5 shopping centers within 0.9 miles.
Transit Stations
Nearby Neighborhoods
Rental Price Ranges in the Area
| Bedroom | Average Rent | Cheapest Rent | Highest Rent |
|---|---|---|---|
| Philadelphia Studio Apartments | $1,592 | $300 | $6,216 |
| Philadelphia 1 Bedroom Apartments | $1,984 | $574 | $10,000+ |
| Philadelphia 2 Bedroom Apartments | $2,465 | $725 | $10,000+ |
| Philadelphia 3 Bedroom Apartments | $2,893 | $350 | $10,000+ |
| Philadelphia 4 Bedroom Apartments | $1,974 | $585 | $4,950 |
| Philadelphia 5 Bedroom Apartments | $2,431 | $650 | $5,000 |
| Philadelphia 6 Bedroom Apartments | $1,928 | $525 | $4,495 |
Nearby Apartments
Nearby Homes
Did You Know?
22% of apartment shoppers plan to spend 4-6 months in their apartment search.


There is a one time pet fee of $300.