


Contact
Santa Monica Collection - 1650 Lincoln

- Studio–3 Bedrooms
- $3,057-$6,108 Total Monthly Price
Total Monthly Price
Base Rent$3,057 - $6,108Total Monthly Price$3,057 - $6,108 - 414–1,173 Square Feet
Rent Specials
8 Weeks Free off Base Rent PLUS $2000 Look and Lease! *On select units. Base Rent. Restrictions and Minimum Lease Terms Apply. Other Costs and Fees Excluded.
About Santa Monica Collection - 1650 Lincoln
Three distinct properties, one shared spirit. Santa Monica Collection embraces a harmonious way of being, from our well-appointed residences to our laid-back yet refined amenity spaces. Choose from our distinct buildings, each with its own character, yet all united by an effortless, uplifting lifestyle.Greystar California, Inc. dba Greystar Corp. License No. 1525765. Broker: Gerard S. Donohue License No. 01265072
Santa Monica Collection - 1650 Lincoln is located in the Downtown Santa Monica Neighborhood and 90404 Zip code of Santa Monica, CA. This community is professionally managed by Greystar Real Estate Partners
Unique Features and Amenities
- ADA-accessible residences available
- Air Conditioner
- Bike Racks
- Contemporary LED lighting with dimmable controls
- Contemporary plumbing fixtures
- Co-Working Space
- Curated on-site retail experience
- Custom cabinetry with soft-close drawers
- Efficient Appliances
- Extra Storage
- Furnished residence options available*
- Gigabit internet–ready connectivity
- Large Closets
- Modern electric range cooktop
- Open-concept kitchens designed for entertaining
- Outdoor mezzanine with lounge seating
- Patio/Balcony*
- Pet spa and grooming station
- Plank hardwood-style flooring
- Sleek quartz countertops with designer backsplash
- Spa-inspired bathrooms with modern finishes
- View
Property Contact Info

- Listed by:
- Agency:
- Vendor Logo:
- Website:
- View Property Website
- Call Us:
- (424) 238-6217
- Disclaimer:
Office Hours
| Monday | 9:00 am–6:00 pm |
| Tuesday | 9:00 am–6:00 pm |
| Wednesday | 9:00 am–6:00 pm |
| Thursday | 9:00 am–6:00 pm |
| Friday | 9:00 am–6:00 pm |
| Saturday | 9:00 am–6:00 pm |
| Sunday | 9:00 am–6:00 pm |
Floorplan Pricing and Availability
Santa Monica Collection - 1650 Lincoln offers Studio to 3 Bedroom apartments starting from $3,057 and having 414–1,173 sq ft. Here is the current pricing and availability:
New! Interactive Property Map
 ApartmentHomeLiving.com's new Interactive Property Map allows you to see where every available unit is located at this community.Try It Now >
Studio
S1 - Studio
Studio, 1 Bath, 421 sq ftAvailable SoonModel Gallery
Floorplans
Availability Details
Prices shown for this property are the Total Monthly Price including Fees.Availability Date Unit Sq Ft Available Soon S1 - Studio 421 sq ft Model Amenities and Features
Features
- Air Conditioning
- Balcony
- Washer/Dryer
Kitchen
- Dishwasher
- Disposal
- Kitchen
- Microwave
- Quartz Countertops
- Range
- Refrigerator
- Stainless Steel Appliances
Apartment Model: S1 - StudioCall For RatesStudio, 1 Bath, 421 sq ftAvailable SoonFloor plans are artist's rendering. All dimensions are approximate. Actual product and specifications may vary in dimension or detail. Not all features are available in every rental home. Please see a representative for details.
![]()
S1 - Studio - Floorplan S2 - Studio
Studio, 1 Bath, 427 sq ftAvailable SoonModel Gallery
Floorplans
Availability Details
Prices shown for this property are the Total Monthly Price including Fees.Availability Date Unit Sq Ft Available Soon S2 - Studio 427 sq ft Model Amenities and Features
Features
- Air Conditioning
- Balcony
- Washer/Dryer
Kitchen
- Dishwasher
- Disposal
- Kitchen
- Microwave
- Quartz Countertops
- Range
- Refrigerator
- Stainless Steel Appliances
Apartment Model: S2 - StudioCall For RatesStudio, 1 Bath, 427 sq ftAvailable SoonFloor plans are artist's rendering. All dimensions are approximate. Actual product and specifications may vary in dimension or detail. Not all features are available in every rental home. Please see a representative for details.
![]()
S2 - Studio - Floorplan 1 Bedroom
See More1J1 - 1 Bed 1 Bath
From $3,057
1 Bed, 1 Bath, 456 sq ftTotal Monthly PriceAvailable NowTotal Monthly Price
Base Rent$3,057 - $3,166Total Monthly Price$3,057 - $3,166Cheapest 1 BedroomThis is the cheapest 1 Bedroom at this PropertyModel Gallery
Floorplans
Availability Details
Prices shown for this property are the Total Monthly Price including Fees.Price Availability Date Unit Sq Ft Deposit $3,057 Available Now 221 456 $1,500 Model Amenities and Features
Features
- Air Conditioning
- Balcony
- Washer/Dryer
Kitchen
- Dishwasher
- Disposal
- Kitchen
- Microwave
- Quartz Countertops
- Range
- Refrigerator
- Stainless Steel Appliances
Unit 221 Lease Information
Unit Price
- $3,057Total Monthly PriceBase Rent: $3,057Required Monthly Fees: None
View Details and Rent EstimateDeposit
- $1,500 deposit
Model Lease Information
Model Price Range
- $3,057 - $3,166Total Monthly Price
Apartment Model: 1J1 - 1 Bed 1 BathFrom $3,0571 Bedroom, 1 Bath, 456 sq ftAvailable NowFloor plans are artist's rendering. All dimensions are approximate. Actual product and specifications may vary in dimension or detail. Not all features are available in every rental home. Please see a representative for details.
![]()
1J1 - 1 Bed 1 Bath - Floorplan Apartment Unit: 221Apartment Model: 1J1 - 1 Bed 1 Bath$3,0571 Bedroom, 1 Bath, 456 sq ftAvailable Now1F - 1 Bed 1 Bath
From $3,092
1 Bed, 1 Bath, 507 sq ftTotal Monthly PriceAvailable NowTotal Monthly Price
Base Rent$3,092 - $3,487Total Monthly Price$3,092 - $3,487Model Gallery
Floorplans
Availability Details
Prices shown for this property are the Total Monthly Price including Fees.Price Availability Date Unit Sq Ft Deposit View Details $3,092 Available Now 320 507 $1,500 $3,092 Available Now 420 507 $1,500 $3,367 Available Now 519 507 $1,500 Model Amenities and Features
Features
- Air Conditioning
- Balcony
- Washer/Dryer
Kitchen
- Dishwasher
- Disposal
- Kitchen
- Microwave
- Quartz Countertops
- Range
- Refrigerator
- Stainless Steel Appliances
Model Lease Information
Model Price Range
- $3,092 - $3,487Total Monthly PriceBase Rent: $3,092 - $3,487Required Monthly Fees: None
Current Available Pricing
- $3,092 - $3,367 Total Monthly Price
Unit 320 Lease Information
Unit Price
- $3,092Total Monthly PriceBase Rent: $3,092Required Monthly Fees: None
View Details and Rent EstimateDeposit
- $1,500 deposit
Model Lease Information
Model Price Range
- $3,092 - $3,487Total Monthly Price
Unit 420 Lease Information
Unit Price
- $3,092Total Monthly PriceBase Rent: $3,092Required Monthly Fees: None
View Details and Rent EstimateDeposit
- $1,500 deposit
Model Lease Information
Model Price Range
- $3,092 - $3,487Total Monthly Price
Unit 519 Lease Information
Unit Price
- $3,367Total Monthly PriceBase Rent: $3,367Required Monthly Fees: None
View Details and Rent EstimateDeposit
- $1,500 deposit
Model Lease Information
Model Price Range
- $3,092 - $3,487Total Monthly Price
Apartment Model: 1F - 1 Bed 1 BathFrom $3,0921 Bedroom, 1 Bath, 507 sq ftAvailable NowFloor plans are artist's rendering. All dimensions are approximate. Actual product and specifications may vary in dimension or detail. Not all features are available in every rental home. Please see a representative for details.
![]()
1F - 1 Bed 1 Bath - Floorplan Apartment Unit: 320Apartment Model: 1F - 1 Bed 1 Bath$3,0921 Bedroom, 1 Bath, 507 sq ftAvailable NowApartment Unit: 420Apartment Model: 1F - 1 Bed 1 Bath$3,0921 Bedroom, 1 Bath, 507 sq ftAvailable NowApartment Unit: 519Apartment Model: 1F - 1 Bed 1 Bath$3,3671 Bedroom, 1 Bath, 507 sq ftAvailable Now1B - 1 Bed 1 Bath
From $3,117
1 Bed, 1 Bath, 414-421 sq ftTotal Monthly PriceAvailable NowTotal Monthly Price
Base Rent$3,117 - $3,383Total Monthly Price$3,117 - $3,383Model Gallery
Floorplans
Availability Details
Prices shown for this property are the Total Monthly Price including Fees.Price Availability Date Unit Sq Ft Deposit View Details $3,163 Available Now 227 421 $1,500 $3,142 Available Now 325 414 $1,500 $3,267 Available Now 327 421 $1,500 Model Amenities and Features
Features
- Air Conditioning
- Balcony
- Washer/Dryer
Kitchen
- Dishwasher
- Disposal
- Kitchen
- Microwave
- Quartz Countertops
- Range
- Refrigerator
- Stainless Steel Appliances
Model Lease Information
Model Price Range
- $3,117 - $3,383Total Monthly PriceBase Rent: $3,117 - $3,383Required Monthly Fees: None
Current Available Pricing
- $3,142 - $3,267 Total Monthly Price
Unit 227 Lease Information
Unit Price
- $3,163Total Monthly PriceBase Rent: $3,163Required Monthly Fees: None
View Details and Rent EstimateDeposit
- $1,500 deposit
Model Lease Information
Model Price Range
- $3,117 - $3,383Total Monthly Price
Unit 325 Lease Information
Unit Price
- $3,142Total Monthly PriceBase Rent: $3,142Required Monthly Fees: None
View Details and Rent EstimateDeposit
- $1,500 deposit
Model Lease Information
Model Price Range
- $3,117 - $3,383Total Monthly Price
Unit 327 Lease Information
Unit Price
- $3,267Total Monthly PriceBase Rent: $3,267Required Monthly Fees: None
View Details and Rent EstimateDeposit
- $1,500 deposit
Model Lease Information
Model Price Range
- $3,117 - $3,383Total Monthly Price
Apartment Model: 1B - 1 Bed 1 BathFrom $3,1171 Bedroom, 1 Bath, 414-421 sq ftAvailable NowFloor plans are artist's rendering. All dimensions are approximate. Actual product and specifications may vary in dimension or detail. Not all features are available in every rental home. Please see a representative for details.
![]()
1B - 1 Bed 1 Bath - Floorplan Apartment Unit: 227Apartment Model: 1B - 1 Bed 1 Bath$3,1631 Bedroom, 1 Bath, 421 sq ftAvailable NowApartment Unit: 325Apartment Model: 1B - 1 Bed 1 Bath$3,1421 Bedroom, 1 Bath, 414 sq ftAvailable NowApartment Unit: 327Apartment Model: 1B - 1 Bed 1 Bath$3,2671 Bedroom, 1 Bath, 421 sq ftAvailable Now1J2 - 1 Bed 1 Bath
From $3,122
1 Bed, 1 Bath, 437 sq ftTotal Monthly PriceAvailable NowTotal Monthly Price
Base Rent$3,122 - $3,233Total Monthly Price$3,122 - $3,233Model Gallery
Floorplans
Availability Details
Prices shown for this property are the Total Monthly Price including Fees.Price Availability Date Unit Sq Ft Deposit $3,122 Available Now 222 437 $1,500 Model Amenities and Features
Features
- Air Conditioning
- Balcony
- Washer/Dryer
Kitchen
- Dishwasher
- Disposal
- Kitchen
- Microwave
- Quartz Countertops
- Range
- Refrigerator
- Stainless Steel Appliances
Unit 222 Lease Information
Unit Price
- $3,122Total Monthly PriceBase Rent: $3,122Required Monthly Fees: None
View Details and Rent EstimateDeposit
- $1,500 deposit
Model Lease Information
Model Price Range
- $3,122 - $3,233Total Monthly Price
Apartment Model: 1J2 - 1 Bed 1 BathFrom $3,1221 Bedroom, 1 Bath, 437 sq ftAvailable NowFloor plans are artist's rendering. All dimensions are approximate. Actual product and specifications may vary in dimension or detail. Not all features are available in every rental home. Please see a representative for details.
![]()
1J2 - 1 Bed 1 Bath - Floorplan Apartment Unit: 222Apartment Model: 1J2 - 1 Bed 1 Bath$3,1221 Bedroom, 1 Bath, 437 sq ftAvailable Now1Q - 1 Bed 1 Bath
From $3,122
1 Bed, 1 Bath, 520 sq ftTotal Monthly PriceAvailable NowTotal Monthly Price
Base Rent$3,122 - $3,466Total Monthly Price$3,122 - $3,466Model Gallery
Floorplans
Availability Details
Prices shown for this property are the Total Monthly Price including Fees.Price Availability Date Unit Sq Ft Deposit View Details $3,122 Available Now 214 520 $1,500 $3,272 Available Now 314 520 $1,500 $3,347 Available Now 514 520 $1,500 Model Amenities and Features
Features
- Air Conditioning
- Balcony
- Washer/Dryer
Kitchen
- Dishwasher
- Disposal
- Kitchen
- Microwave
- Quartz Countertops
- Range
- Refrigerator
- Stainless Steel Appliances
Model Lease Information
Model Price Range
- $3,122 - $3,466Total Monthly PriceBase Rent: $3,122 - $3,466Required Monthly Fees: None
Current Available Pricing
- $3,122 - $3,347 Total Monthly Price
Unit 214 Lease Information
Unit Price
- $3,122Total Monthly PriceBase Rent: $3,122Required Monthly Fees: None
View Details and Rent EstimateDeposit
- $1,500 deposit
Model Lease Information
Model Price Range
- $3,122 - $3,466Total Monthly Price
Unit 314 Lease Information
Unit Price
- $3,272Total Monthly PriceBase Rent: $3,272Required Monthly Fees: None
View Details and Rent EstimateDeposit
- $1,500 deposit
Model Lease Information
Model Price Range
- $3,122 - $3,466Total Monthly Price
Unit 514 Lease Information
Unit Price
- $3,347Total Monthly PriceBase Rent: $3,347Required Monthly Fees: None
View Details and Rent EstimateDeposit
- $1,500 deposit
Model Lease Information
Model Price Range
- $3,122 - $3,466Total Monthly Price
Apartment Model: 1Q - 1 Bed 1 BathFrom $3,1221 Bedroom, 1 Bath, 520 sq ftAvailable NowFloor plans are artist's rendering. All dimensions are approximate. Actual product and specifications may vary in dimension or detail. Not all features are available in every rental home. Please see a representative for details.
![]()
1Q - 1 Bed 1 Bath - Floorplan Apartment Unit: 214Apartment Model: 1Q - 1 Bed 1 Bath$3,1221 Bedroom, 1 Bath, 520 sq ftAvailable NowApartment Unit: 314Apartment Model: 1Q - 1 Bed 1 Bath$3,2721 Bedroom, 1 Bath, 520 sq ftAvailable NowApartment Unit: 514Apartment Model: 1Q - 1 Bed 1 Bath$3,3471 Bedroom, 1 Bath, 520 sq ftAvailable Now1L - 1 Bed 1 Bath
From $3,124
1 Bed, 1 Bath, 540 sq ftTotal Monthly PriceAvailable NowTotal Monthly Price
Base Rent$3,124 - $3,389Total Monthly Price$3,124 - $3,389Model Gallery
Floorplans
Availability Details
Prices shown for this property are the Total Monthly Price including Fees.Price Availability Date Unit Sq Ft Deposit View Details $3,124 Available Now 306 540 $1,500 $3,272 Available Now 406 540 $1,500 Model Amenities and Features
Features
- Air Conditioning
- Balcony
- Washer/Dryer
Kitchen
- Dishwasher
- Disposal
- Kitchen
- Microwave
- Quartz Countertops
- Range
- Refrigerator
- Stainless Steel Appliances
Model Lease Information
Model Price Range
- $3,124 - $3,389Total Monthly PriceBase Rent: $3,124 - $3,389Required Monthly Fees: None
Current Available Pricing
- $3,124 - $3,272 Total Monthly Price
Unit 306 Lease Information
Unit Price
- $3,124Total Monthly PriceBase Rent: $3,124Required Monthly Fees: None
View Details and Rent EstimateDeposit
- $1,500 deposit
Model Lease Information
Model Price Range
- $3,124 - $3,389Total Monthly Price
Unit 406 Lease Information
Unit Price
- $3,272Total Monthly PriceBase Rent: $3,272Required Monthly Fees: None
View Details and Rent EstimateDeposit
- $1,500 deposit
Model Lease Information
Model Price Range
- $3,124 - $3,389Total Monthly Price
Apartment Model: 1L - 1 Bed 1 BathFrom $3,1241 Bedroom, 1 Bath, 540 sq ftAvailable NowFloor plans are artist's rendering. All dimensions are approximate. Actual product and specifications may vary in dimension or detail. Not all features are available in every rental home. Please see a representative for details.
![]()
1L - 1 Bed 1 Bath - Floorplan Apartment Unit: 306Apartment Model: 1L - 1 Bed 1 Bath$3,1241 Bedroom, 1 Bath, 540 sq ftAvailable NowApartment Unit: 406Apartment Model: 1L - 1 Bed 1 Bath$3,2721 Bedroom, 1 Bath, 540 sq ftAvailable Now1C - 1 Bed 1 Bath
From $3,127
1 Bed, 1 Bath, 463 sq ftTotal Monthly PriceAvailable NowTotal Monthly Price
Base Rent$3,127 - $3,497Total Monthly Price$3,127 - $3,497Model Gallery
Floorplans
Availability Details
Prices shown for this property are the Total Monthly Price including Fees.Price Availability Date Unit Sq Ft Deposit View Details $3,127 Available Now 204 463 $1,500 $3,252 Available Now 304 463 $1,500 $3,198 Available Now 404 463 $1,500 Model Amenities and Features
Features
- Air Conditioning
- Balcony
- Washer/Dryer
Kitchen
- Dishwasher
- Disposal
- Kitchen
- Microwave
- Quartz Countertops
- Range
- Refrigerator
- Stainless Steel Appliances
Model Lease Information
Model Price Range
- $3,127 - $3,497Total Monthly PriceBase Rent: $3,127 - $3,497Required Monthly Fees: None
Current Available Pricing
- $3,127 - $3,252 Total Monthly Price
Unit 204 Lease Information
Unit Price
- $3,127Total Monthly PriceBase Rent: $3,127Required Monthly Fees: None
View Details and Rent EstimateDeposit
- $1,500 deposit
Model Lease Information
Model Price Range
- $3,127 - $3,497Total Monthly Price
Unit 304 Lease Information
Unit Price
- $3,252Total Monthly PriceBase Rent: $3,252Required Monthly Fees: None
View Details and Rent EstimateDeposit
- $1,500 deposit
Model Lease Information
Model Price Range
- $3,127 - $3,497Total Monthly Price
Unit 404 Lease Information
Unit Price
- $3,198Total Monthly PriceBase Rent: $3,198Required Monthly Fees: None
View Details and Rent EstimateDeposit
- $1,500 deposit
Model Lease Information
Model Price Range
- $3,127 - $3,497Total Monthly Price
Apartment Model: 1C - 1 Bed 1 BathFrom $3,1271 Bedroom, 1 Bath, 463 sq ftAvailable NowFloor plans are artist's rendering. All dimensions are approximate. Actual product and specifications may vary in dimension or detail. Not all features are available in every rental home. Please see a representative for details.
![]()
1C - 1 Bed 1 Bath - Floorplan Apartment Unit: 204Apartment Model: 1C - 1 Bed 1 Bath$3,1271 Bedroom, 1 Bath, 463 sq ftAvailable NowApartment Unit: 304Apartment Model: 1C - 1 Bed 1 Bath$3,2521 Bedroom, 1 Bath, 463 sq ftAvailable NowApartment Unit: 404Apartment Model: 1C - 1 Bed 1 Bath$3,1981 Bedroom, 1 Bath, 463 sq ftAvailable Now1H - 1 Bed 1 Bath
From $3,142
1 Bed, 1 Bath, 496-569 sq ftTotal Monthly PriceAvailable NowTotal Monthly Price
Base Rent$3,142 - $3,435Total Monthly Price$3,142 - $3,435Model Gallery
Floorplans
Availability Details
Prices shown for this property are the Total Monthly Price including Fees.Price Availability Date Unit Sq Ft Deposit View Details $3,202 Available Now 421 569 $1,500 $3,142 Available Now 422 496 $1,500 $3,317 Available Now 522 496 $1,500 Model Amenities and Features
Features
- Air Conditioning
- Balcony
- Washer/Dryer
Kitchen
- Dishwasher
- Disposal
- Kitchen
- Microwave
- Quartz Countertops
- Range
- Refrigerator
- Stainless Steel Appliances
Model Lease Information
Model Price Range
- $3,142 - $3,435Total Monthly PriceBase Rent: $3,142 - $3,435Required Monthly Fees: None
Current Available Pricing
- $3,142 - $3,317 Total Monthly Price
Unit 421 Lease Information
Unit Price
- $3,202Total Monthly PriceBase Rent: $3,202Required Monthly Fees: None
View Details and Rent EstimateDeposit
- $1,500 deposit
Model Lease Information
Model Price Range
- $3,142 - $3,435Total Monthly Price
Unit 422 Lease Information
Unit Price
- $3,142Total Monthly PriceBase Rent: $3,142Required Monthly Fees: None
View Details and Rent EstimateDeposit
- $1,500 deposit
Model Lease Information
Model Price Range
- $3,142 - $3,435Total Monthly Price
Unit 522 Lease Information
Unit Price
- $3,317Total Monthly PriceBase Rent: $3,317Required Monthly Fees: None
View Details and Rent EstimateDeposit
- $1,500 deposit
Model Lease Information
Model Price Range
- $3,142 - $3,435Total Monthly Price
Apartment Model: 1H - 1 Bed 1 BathFrom $3,1421 Bedroom, 1 Bath, 496-569 sq ftAvailable NowFloor plans are artist's rendering. All dimensions are approximate. Actual product and specifications may vary in dimension or detail. Not all features are available in every rental home. Please see a representative for details.
![]()
1H - 1 Bed 1 Bath - Floorplan Apartment Unit: 421Apartment Model: 1H - 1 Bed 1 Bath$3,2021 Bedroom, 1 Bath, 569 sq ftAvailable NowApartment Unit: 422Apartment Model: 1H - 1 Bed 1 Bath$3,1421 Bedroom, 1 Bath, 496 sq ftAvailable NowApartment Unit: 522Apartment Model: 1H - 1 Bed 1 Bath$3,3171 Bedroom, 1 Bath, 496 sq ftAvailable Now1B1 - 1 Bed 1 Bath
From $3,163
1 Bed, 1 Bath, 416 sq ftTotal Monthly PriceAvailable NowTotal Monthly Price
Base Rent$3,163 - $3,276Total Monthly Price$3,163 - $3,276Model Gallery
Floorplans
Availability Details
Prices shown for this property are the Total Monthly Price including Fees.Price Availability Date Unit Sq Ft Deposit $3,163 Available Now 225 416 $1,500 Model Amenities and Features
Features
- Air Conditioning
- Balcony
- Washer/Dryer
Kitchen
- Dishwasher
- Disposal
- Kitchen
- Microwave
- Quartz Countertops
- Range
- Refrigerator
- Stainless Steel Appliances
Unit 225 Lease Information
Unit Price
- $3,163Total Monthly PriceBase Rent: $3,163Required Monthly Fees: None
View Details and Rent EstimateDeposit
- $1,500 deposit
Model Lease Information
Model Price Range
- $3,163 - $3,276Total Monthly Price
Apartment Model: 1B1 - 1 Bed 1 BathFrom $3,1631 Bedroom, 1 Bath, 416 sq ftAvailable NowFloor plans are artist's rendering. All dimensions are approximate. Actual product and specifications may vary in dimension or detail. Not all features are available in every rental home. Please see a representative for details.
![]()
1B1 - 1 Bed 1 Bath - Floorplan Apartment Unit: 225Apartment Model: 1B1 - 1 Bed 1 Bath$3,1631 Bedroom, 1 Bath, 416 sq ftAvailable Now1H1 - 1 Bed 1 Bath
From $3,177
1 Bed, 1 Bath, 497 sq ftTotal Monthly PriceAvailable NowTotal Monthly Price
Base Rent$3,177 - $3,446Total Monthly Price$3,177 - $3,446Model Gallery
Floorplans
Availability Details
Prices shown for this property are the Total Monthly Price including Fees.Price Availability Date Unit Sq Ft Deposit View Details $3,177 Available Now 324 497 $1,500 $3,277 Available Now 424 497 $1,500 $3,327 Available Now 524 497 $1,500 Model Amenities and Features
Features
- Air Conditioning
- Balcony
- Washer/Dryer
Kitchen
- Dishwasher
- Disposal
- Kitchen
- Microwave
- Quartz Countertops
- Range
- Refrigerator
- Stainless Steel Appliances
Model Lease Information
Model Price Range
- $3,177 - $3,446Total Monthly PriceBase Rent: $3,177 - $3,446Required Monthly Fees: None
Current Available Pricing
- $3,177 - $3,327 Total Monthly Price
Unit 324 Lease Information
Unit Price
- $3,177Total Monthly PriceBase Rent: $3,177Required Monthly Fees: None
View Details and Rent EstimateDeposit
- $1,500 deposit
Model Lease Information
Model Price Range
- $3,177 - $3,446Total Monthly Price
Unit 424 Lease Information
Unit Price
- $3,277Total Monthly PriceBase Rent: $3,277Required Monthly Fees: None
View Details and Rent EstimateDeposit
- $1,500 deposit
Model Lease Information
Model Price Range
- $3,177 - $3,446Total Monthly Price
Unit 524 Lease Information
Unit Price
- $3,327Total Monthly PriceBase Rent: $3,327Required Monthly Fees: None
View Details and Rent EstimateDeposit
- $1,500 deposit
Model Lease Information
Model Price Range
- $3,177 - $3,446Total Monthly Price
Apartment Model: 1H1 - 1 Bed 1 BathFrom $3,1771 Bedroom, 1 Bath, 497 sq ftAvailable NowFloor plans are artist's rendering. All dimensions are approximate. Actual product and specifications may vary in dimension or detail. Not all features are available in every rental home. Please see a representative for details.
![]()
1H1 - 1 Bed 1 Bath - Floorplan Apartment Unit: 324Apartment Model: 1H1 - 1 Bed 1 Bath$3,1771 Bedroom, 1 Bath, 497 sq ftAvailable NowApartment Unit: 424Apartment Model: 1H1 - 1 Bed 1 Bath$3,2771 Bedroom, 1 Bath, 497 sq ftAvailable NowApartment Unit: 524Apartment Model: 1H1 - 1 Bed 1 Bath$3,3271 Bedroom, 1 Bath, 497 sq ftAvailable Now1M - 1 Bed 1 Bath
From $3,272
1 Bed, 1 Bath, 580 sq ftTotal Monthly PriceAvailable NowTotal Monthly Price
Base Rent$3,272 - $3,389Total Monthly Price$3,272 - $3,389Model Gallery
Floorplans
Availability Details
Prices shown for this property are the Total Monthly Price including Fees.Price Availability Date Unit Sq Ft Deposit $3,272 Available Now 230 580 $1,500 Model Amenities and Features
Features
- Air Conditioning
- Balcony
- Washer/Dryer
Kitchen
- Dishwasher
- Disposal
- Kitchen
- Microwave
- Quartz Countertops
- Range
- Refrigerator
- Stainless Steel Appliances
Unit 230 Lease Information
Unit Price
- $3,272Total Monthly PriceBase Rent: $3,272Required Monthly Fees: None
View Details and Rent EstimateDeposit
- $1,500 deposit
Model Lease Information
Model Price Range
- $3,272 - $3,389Total Monthly Price
Apartment Model: 1M - 1 Bed 1 BathFrom $3,2721 Bedroom, 1 Bath, 580 sq ftAvailable NowFloor plans are artist's rendering. All dimensions are approximate. Actual product and specifications may vary in dimension or detail. Not all features are available in every rental home. Please see a representative for details.
![]()
1M - 1 Bed 1 Bath - Floorplan Apartment Unit: 230Apartment Model: 1M - 1 Bed 1 Bath$3,2721 Bedroom, 1 Bath, 580 sq ftAvailable Now1K - 1 Bed 1 Bath
From $3,353
1 Bed, 1 Bath, 560 sq ftTotal Monthly PriceAvailable NowTotal Monthly Price
Base Rent$3,353 - $3,473Total Monthly Price$3,353 - $3,473Model Gallery
Floorplans
Availability Details
Prices shown for this property are the Total Monthly Price including Fees.Price Availability Date Unit Sq Ft Deposit $3,353 Available Now 201 560 $1,500 Model Amenities and Features
Features
- Air Conditioning
- Balcony
- Washer/Dryer
Kitchen
- Dishwasher
- Disposal
- Kitchen
- Microwave
- Quartz Countertops
- Range
- Refrigerator
- Stainless Steel Appliances
Unit 201 Lease Information
Unit Price
- $3,353Total Monthly PriceBase Rent: $3,353Required Monthly Fees: None
View Details and Rent EstimateDeposit
- $1,500 deposit
Model Lease Information
Model Price Range
- $3,353 - $3,473Total Monthly Price
Apartment Model: 1K - 1 Bed 1 BathFrom $3,3531 Bedroom, 1 Bath, 560 sq ftAvailable NowFloor plans are artist's rendering. All dimensions are approximate. Actual product and specifications may vary in dimension or detail. Not all features are available in every rental home. Please see a representative for details.
![]()
1K - 1 Bed 1 Bath - Floorplan Apartment Unit: 201Apartment Model: 1K - 1 Bed 1 Bath$3,3531 Bedroom, 1 Bath, 560 sq ftAvailable Now1A - 1 Bed 1 Bath
From $3,388
1 Bed, 1 Bath, 446 sq ftTotal Monthly PriceAvailable NowTotal Monthly Price
Base Rent$3,388 - $3,539Total Monthly Price$3,388 - $3,539Model Gallery
Floorplans
Availability Details
Prices shown for this property are the Total Monthly Price including Fees.Price Availability Date Unit Sq Ft Deposit View Details $3,417 Available Now 207 446 $1,500 $3,388 Available Now 505 446 $1,500 Model Amenities and Features
Features
- Air Conditioning
- Balcony
- Washer/Dryer
Kitchen
- Dishwasher
- Disposal
- Kitchen
- Microwave
- Quartz Countertops
- Range
- Refrigerator
- Stainless Steel Appliances
Model Lease Information
Model Price Range
- $3,388 - $3,539Total Monthly PriceBase Rent: $3,388 - $3,539Required Monthly Fees: None
Current Available Pricing
- $3,388 - $3,417 Total Monthly Price
Unit 207 Lease Information
Unit Price
- $3,417Total Monthly PriceBase Rent: $3,417Required Monthly Fees: None
View Details and Rent EstimateDeposit
- $1,500 deposit
Model Lease Information
Model Price Range
- $3,388 - $3,539Total Monthly Price
Unit 505 Lease Information
Unit Price
- $3,388Total Monthly PriceBase Rent: $3,388Required Monthly Fees: None
View Details and Rent EstimateDeposit
- $1,500 deposit
Model Lease Information
Model Price Range
- $3,388 - $3,539Total Monthly Price
Apartment Model: 1A - 1 Bed 1 BathFrom $3,3881 Bedroom, 1 Bath, 446 sq ftAvailable NowFloor plans are artist's rendering. All dimensions are approximate. Actual product and specifications may vary in dimension or detail. Not all features are available in every rental home. Please see a representative for details.
![]()
1A - 1 Bed 1 Bath - Floorplan Apartment Unit: 207Apartment Model: 1A - 1 Bed 1 Bath$3,4171 Bedroom, 1 Bath, 446 sq ftAvailable NowApartment Unit: 505Apartment Model: 1A - 1 Bed 1 Bath$3,3881 Bedroom, 1 Bath, 446 sq ftAvailable Now1J3 - 1 Bed 1 Bath
1 Bed, 1 Bath, 438 sq ftAvailable SoonModel Gallery
Floorplans
Availability Details
Prices shown for this property are the Total Monthly Price including Fees.Availability Date Unit Sq Ft Available Soon 1J3 - 1 Bed 1 Bath 438 sq ft Model Amenities and Features
Features
- Air Conditioning
- Balcony
- Washer/Dryer
Kitchen
- Dishwasher
- Disposal
- Kitchen
- Microwave
- Quartz Countertops
- Range
- Refrigerator
- Stainless Steel Appliances
Apartment Model: 1J3 - 1 Bed 1 BathCall For Rates1 Bedroom, 1 Bath, 438 sq ftAvailable SoonFloor plans are artist's rendering. All dimensions are approximate. Actual product and specifications may vary in dimension or detail. Not all features are available in every rental home. Please see a representative for details.
![]()
1J3 - 1 Bed 1 Bath - Floorplan 1G - 1 Bed 1 Bath
1 Bed, 1 Bath, 515 sq ftAvailable SoonModel Gallery
Floorplans
Availability Details
Prices shown for this property are the Total Monthly Price including Fees.Availability Date Unit Sq Ft Available Soon 1G - 1 Bed 1 Bath 515 sq ft Model Amenities and Features
Features
- Air Conditioning
- Balcony
- Washer/Dryer
Kitchen
- Dishwasher
- Disposal
- Kitchen
- Microwave
- Quartz Countertops
- Range
- Refrigerator
- Stainless Steel Appliances
Apartment Model: 1G - 1 Bed 1 BathCall For Rates1 Bedroom, 1 Bath, 515 sq ftAvailable SoonFloor plans are artist's rendering. All dimensions are approximate. Actual product and specifications may vary in dimension or detail. Not all features are available in every rental home. Please see a representative for details.
![]()
1G - 1 Bed 1 Bath - Floorplan 1N - 1 Bed 1 Bath
1 Bed, 1 Bath, 532 sq ftAvailable SoonModel Gallery
Floorplans
Availability Details
Prices shown for this property are the Total Monthly Price including Fees.Availability Date Unit Sq Ft Available Soon 1N - 1 Bed 1 Bath 532 sq ft Model Amenities and Features
Features
- Air Conditioning
- Balcony
- Washer/Dryer
Kitchen
- Dishwasher
- Disposal
- Kitchen
- Microwave
- Quartz Countertops
- Range
- Refrigerator
- Stainless Steel Appliances
Apartment Model: 1N - 1 Bed 1 BathCall For Rates1 Bedroom, 1 Bath, 532 sq ftAvailable SoonFloor plans are artist's rendering. All dimensions are approximate. Actual product and specifications may vary in dimension or detail. Not all features are available in every rental home. Please see a representative for details.
![]()
1N - 1 Bed 1 Bath - Floorplan 1D - 1 Bed 1 Bath
1 Bed, 1 Bath, 547 sq ftAvailable SoonModel Gallery
Floorplans
Availability Details
Prices shown for this property are the Total Monthly Price including Fees.Availability Date Unit Sq Ft Available Soon 1D - 1 Bed 1 Bath 547 sq ft Model Amenities and Features
Features
- Air Conditioning
- Balcony
- Washer/Dryer
Kitchen
- Dishwasher
- Disposal
- Kitchen
- Microwave
- Quartz Countertops
- Range
- Refrigerator
- Stainless Steel Appliances
Apartment Model: 1D - 1 Bed 1 BathCall For Rates1 Bedroom, 1 Bath, 547 sq ftAvailable SoonFloor plans are artist's rendering. All dimensions are approximate. Actual product and specifications may vary in dimension or detail. Not all features are available in every rental home. Please see a representative for details.
![]()
1D - 1 Bed 1 Bath - Floorplan 1P - 1 Bed 1 Bath
1 Bed, 1 Bath, 557 sq ftAvailable SoonModel Gallery
Floorplans
Availability Details
Prices shown for this property are the Total Monthly Price including Fees.Availability Date Unit Sq Ft Available Soon 1P - 1 Bed 1 Bath 557 sq ft Model Amenities and Features
Features
- Air Conditioning
- Balcony
- Washer/Dryer
Kitchen
- Dishwasher
- Disposal
- Kitchen
- Microwave
- Quartz Countertops
- Range
- Refrigerator
- Stainless Steel Appliances
Apartment Model: 1P - 1 Bed 1 BathCall For Rates1 Bedroom, 1 Bath, 557 sq ftAvailable SoonFloor plans are artist's rendering. All dimensions are approximate. Actual product and specifications may vary in dimension or detail. Not all features are available in every rental home. Please see a representative for details.
![]()
1P - 1 Bed 1 Bath - Floorplan 1R - 1 Bed 1 Bath
1 Bed, 1 Bath, 559 sq ftAvailable SoonModel Gallery
Floorplans
Availability Details
Prices shown for this property are the Total Monthly Price including Fees.Availability Date Unit Sq Ft Available Soon 1R - 1 Bed 1 Bath 559 sq ft Model Amenities and Features
Features
- Air Conditioning
- Balcony
- Washer/Dryer
Kitchen
- Dishwasher
- Disposal
- Kitchen
- Microwave
- Quartz Countertops
- Range
- Refrigerator
- Stainless Steel Appliances
Apartment Model: 1R - 1 Bed 1 BathCall For Rates1 Bedroom, 1 Bath, 559 sq ftAvailable SoonFloor plans are artist's rendering. All dimensions are approximate. Actual product and specifications may vary in dimension or detail. Not all features are available in every rental home. Please see a representative for details.
![]()
1R - 1 Bed 1 Bath - Floorplan 1S - 1 Bed 1 Bath
1 Bed, 1 Bath, 593 sq ftAvailable SoonModel Gallery
Floorplans
Availability Details
Prices shown for this property are the Total Monthly Price including Fees.Availability Date Unit Sq Ft Available Soon 1S - 1 Bed 1 Bath 593 sq ft Model Amenities and Features
Features
- Air Conditioning
- Balcony
- Washer/Dryer
Kitchen
- Dishwasher
- Disposal
- Kitchen
- Microwave
- Quartz Countertops
- Range
- Refrigerator
- Stainless Steel Appliances
Apartment Model: 1S - 1 Bed 1 BathCall For Rates1 Bedroom, 1 Bath, 593 sq ftAvailable SoonFloor plans are artist's rendering. All dimensions are approximate. Actual product and specifications may vary in dimension or detail. Not all features are available in every rental home. Please see a representative for details.
![]()
1S - 1 Bed 1 Bath - Floorplan 1T - 1 Bed 1 Bath
1 Bed, 1 Bath, 597 sq ftAvailable SoonModel Gallery
Floorplans
Availability Details
Prices shown for this property are the Total Monthly Price including Fees.Availability Date Unit Sq Ft Available Soon 1T - 1 Bed 1 Bath 597 sq ft Model Amenities and Features
Features
- Air Conditioning
- Balcony
- Washer/Dryer
Kitchen
- Dishwasher
- Disposal
- Kitchen
- Microwave
- Quartz Countertops
- Range
- Refrigerator
- Stainless Steel Appliances
Apartment Model: 1T - 1 Bed 1 BathCall For Rates1 Bedroom, 1 Bath, 597 sq ftAvailable SoonFloor plans are artist's rendering. All dimensions are approximate. Actual product and specifications may vary in dimension or detail. Not all features are available in every rental home. Please see a representative for details.
![]()
1T - 1 Bed 1 Bath - Floorplan 1SM - 1 Bed 1 Bath
1 Bed, 1 Bath, 661 sq ftAvailable SoonModel Gallery
Floorplans
Availability Details
Prices shown for this property are the Total Monthly Price including Fees.Availability Date Unit Sq Ft Available Soon 1SM - 1 Bed 1 Bath 661 sq ft Model Amenities and Features
Features
- Air Conditioning
- Balcony
- Washer/Dryer
Kitchen
- Dishwasher
- Disposal
- Kitchen
- Microwave
- Quartz Countertops
- Range
- Refrigerator
- Stainless Steel Appliances
Apartment Model: 1SM - 1 Bed 1 BathCall For Rates1 Bedroom, 1 Bath, 661 sq ftAvailable SoonFloor plans are artist's rendering. All dimensions are approximate. Actual product and specifications may vary in dimension or detail. Not all features are available in every rental home. Please see a representative for details.
![]()
1SM - 1 Bed 1 Bath - Floorplan 1U - 1 Bed 1 Bath
1 Bed, 1 Bath, 720 sq ftAvailable SoonLargest 1 BedroomThis is the largest 1 Bedroom at this PropertyModel Gallery
Floorplans
Availability Details
Prices shown for this property are the Total Monthly Price including Fees.Availability Date Unit Sq Ft Available Soon 1U - 1 Bed 1 Bath 720 sq ft Model Amenities and Features
Features
- Air Conditioning
- Balcony
- Washer/Dryer
Kitchen
- Dishwasher
- Disposal
- Kitchen
- Microwave
- Quartz Countertops
- Range
- Refrigerator
- Stainless Steel Appliances
Apartment Model: 1U - 1 Bed 1 BathCall For Rates1 Bedroom, 1 Bath, 720 sq ftAvailable SoonFloor plans are artist's rendering. All dimensions are approximate. Actual product and specifications may vary in dimension or detail. Not all features are available in every rental home. Please see a representative for details.
![]()
1U - 1 Bed 1 Bath - Floorplan 2 Bedrooms
2A - 2 Bed 1 Bath
From $4,405
2 Beds, 1 Bath, 740 sq ftTotal Monthly PriceAvailable NowTotal Monthly Price
Base Rent$4,405 - $4,804Total Monthly Price$4,405 - $4,804Cheapest 2 BedroomThis is the cheapest 2 Bedroom at this PropertyModel Gallery
Floorplans
Availability Details
Prices shown for this property are the Total Monthly Price including Fees.Price Availability Date Unit Sq Ft Deposit View Details $4,405 Available Now 326 740 $2,000 $4,455 Available Now 426 740 $2,000 $4,580 Available Now 526 740 $2,000 Model Amenities and Features
Features
- Air Conditioning
- Balcony
- Washer/Dryer
Kitchen
- Dishwasher
- Disposal
- Kitchen
- Microwave
- Quartz Countertops
- Range
- Refrigerator
- Stainless Steel Appliances
Model Lease Information
Model Price Range
- $4,405 - $4,804Total Monthly PriceBase Rent: $4,405 - $4,804Required Monthly Fees: None
Current Available Pricing
- $4,405 - $4,580 Total Monthly Price
Unit 326 Lease Information
Unit Price
- $4,405Total Monthly PriceBase Rent: $4,405Required Monthly Fees: None
View Details and Rent EstimateDeposit
- $2,000 deposit
Model Lease Information
Model Price Range
- $4,405 - $4,804Total Monthly Price
Unit 426 Lease Information
Unit Price
- $4,455Total Monthly PriceBase Rent: $4,455Required Monthly Fees: None
View Details and Rent EstimateDeposit
- $2,000 deposit
Model Lease Information
Model Price Range
- $4,405 - $4,804Total Monthly Price
Unit 526 Lease Information
Unit Price
- $4,580Total Monthly PriceBase Rent: $4,580Required Monthly Fees: None
View Details and Rent EstimateDeposit
- $2,000 deposit
Model Lease Information
Model Price Range
- $4,405 - $4,804Total Monthly Price
Apartment Model: 2A - 2 Bed 1 BathFrom $4,4052 Bedroom, 1 Bath, 740 sq ftAvailable NowFloor plans are artist's rendering. All dimensions are approximate. Actual product and specifications may vary in dimension or detail. Not all features are available in every rental home. Please see a representative for details.
![]()
2A - 2 Bed 1 Bath - Floorplan Apartment Unit: 326Apartment Model: 2A - 2 Bed 1 Bath$4,4052 Bedroom, 1 Bath, 740 sq ftAvailable NowApartment Unit: 426Apartment Model: 2A - 2 Bed 1 Bath$4,4552 Bedroom, 1 Bath, 740 sq ftAvailable NowApartment Unit: 526Apartment Model: 2A - 2 Bed 1 Bath$4,5802 Bedroom, 1 Bath, 740 sq ftAvailable Now2B - 2 Bed 2 Bath
From $4,905
2 Beds, 2 Baths, 824 sq ftTotal Monthly PriceAvailable NowTotal Monthly Price
Base Rent$4,905 - $5,223Total Monthly Price$4,905 - $5,223Model Gallery
Floorplans
Availability Details
Prices shown for this property are the Total Monthly Price including Fees.Price Availability Date Unit Sq Ft Deposit View Details $4,905 Available Now 303 824 $2,000 $4,955 Available Now 403 824 $2,000 $4,980 Available Now 503 824 $2,000 Model Amenities and Features
Features
- Air Conditioning
- Balcony
- Washer/Dryer
Kitchen
- Dishwasher
- Disposal
- Kitchen
- Microwave
- Quartz Countertops
- Range
- Refrigerator
- Stainless Steel Appliances
Model Lease Information
Model Price Range
- $4,905 - $5,223Total Monthly PriceBase Rent: $4,905 - $5,223Required Monthly Fees: None
Current Available Pricing
- $4,905 - $4,980 Total Monthly Price
Unit 303 Lease Information
Unit Price
- $4,905Total Monthly PriceBase Rent: $4,905Required Monthly Fees: None
View Details and Rent EstimateDeposit
- $2,000 deposit
Model Lease Information
Model Price Range
- $4,905 - $5,223Total Monthly Price
Unit 403 Lease Information
Unit Price
- $4,955Total Monthly PriceBase Rent: $4,955Required Monthly Fees: None
View Details and Rent EstimateDeposit
- $2,000 deposit
Model Lease Information
Model Price Range
- $4,905 - $5,223Total Monthly Price
Unit 503 Lease Information
Unit Price
- $4,980Total Monthly PriceBase Rent: $4,980Required Monthly Fees: None
View Details and Rent EstimateDeposit
- $2,000 deposit
Model Lease Information
Model Price Range
- $4,905 - $5,223Total Monthly Price
Apartment Model: 2B - 2 Bed 2 BathFrom $4,9052 Bedroom, 2 Bath, 824 sq ftAvailable NowFloor plans are artist's rendering. All dimensions are approximate. Actual product and specifications may vary in dimension or detail. Not all features are available in every rental home. Please see a representative for details.
![]()
2B - 2 Bed 2 Bath - Floorplan Apartment Unit: 303Apartment Model: 2B - 2 Bed 2 Bath$4,9052 Bedroom, 2 Bath, 824 sq ftAvailable NowApartment Unit: 403Apartment Model: 2B - 2 Bed 2 Bath$4,9552 Bedroom, 2 Bath, 824 sq ftAvailable NowApartment Unit: 503Apartment Model: 2B - 2 Bed 2 Bath$4,9802 Bedroom, 2 Bath, 824 sq ftAvailable Now2E1 - 2 Bed 2 Bath
From $4,910
2 Beds, 2 Baths, 858 sq ftTotal Monthly PriceAvailable NowTotal Monthly Price
Base Rent$4,910 - $5,150Total Monthly Price$4,910 - $5,150Availability Details
Prices shown for this property are the Total Monthly Price including Fees.Price Availability Date Unit Sq Ft Deposit $4,910 Available Now 423 858 $2,000 Model Amenities and Features
Features
- Air Conditioning
- Balcony
- Washer/Dryer
Kitchen
- Dishwasher
- Disposal
- Kitchen
- Microwave
- Quartz Countertops
- Range
- Refrigerator
- Stainless Steel Appliances
Unit 423 Lease Information
Unit Price
- $4,910Total Monthly PriceBase Rent: $4,910Required Monthly Fees: None
View Details and Rent EstimateDeposit
- $2,000 deposit
Model Lease Information
Model Price Range
- $4,910 - $5,150Total Monthly Price
Apartment Unit: 423Apartment Model: 2E1 - 2 Bed 2 Bath$4,9102 Bedroom, 2 Bath, 858 sq ftAvailable Now2H - 2 Bed 2 Bath
From $4,955
2 Beds, 2 Baths, 922 sq ftTotal Monthly PriceAvailable NowTotal Monthly Price
Base Rent$4,955 - $5,585Total Monthly Price$4,955 - $5,585Model Gallery
Floorplans
Availability Details
Prices shown for this property are the Total Monthly Price including Fees.Price Availability Date Unit Sq Ft Deposit View Details $5,250 Available Now 302 922 $2,000 $5,325 Available Now 402 922 $2,000 $4,955 Available Now 502 922 $2,000 Model Amenities and Features
Features
- Air Conditioning
- Balcony
- Washer/Dryer
Kitchen
- Dishwasher
- Disposal
- Kitchen
- Microwave
- Quartz Countertops
- Range
- Refrigerator
- Stainless Steel Appliances
Model Lease Information
Model Price Range
- $4,955 - $5,585Total Monthly PriceBase Rent: $4,955 - $5,585Required Monthly Fees: None
Current Available Pricing
- $4,955 - $5,325 Total Monthly Price
Unit 302 Lease Information
Unit Price
- $5,250Total Monthly PriceBase Rent: $5,250Required Monthly Fees: None
View Details and Rent EstimateDeposit
- $2,000 deposit
Model Lease Information
Model Price Range
- $4,955 - $5,585Total Monthly Price
Unit 402 Lease Information
Unit Price
- $5,325Total Monthly PriceBase Rent: $5,325Required Monthly Fees: None
View Details and Rent EstimateDeposit
- $2,000 deposit
Model Lease Information
Model Price Range
- $4,955 - $5,585Total Monthly Price
Unit 502 Lease Information
Unit Price
- $4,955Total Monthly PriceBase Rent: $4,955Required Monthly Fees: None
View Details and Rent EstimateDeposit
- $2,000 deposit
Model Lease Information
Model Price Range
- $4,955 - $5,585Total Monthly Price
Apartment Model: 2H - 2 Bed 2 BathFrom $4,9552 Bedroom, 2 Bath, 922 sq ftAvailable NowFloor plans are artist's rendering. All dimensions are approximate. Actual product and specifications may vary in dimension or detail. Not all features are available in every rental home. Please see a representative for details.
![]()
2H - 2 Bed 2 Bath - Floorplan Apartment Unit: 302Apartment Model: 2H - 2 Bed 2 Bath$5,2502 Bedroom, 2 Bath, 922 sq ftAvailable NowApartment Unit: 402Apartment Model: 2H - 2 Bed 2 Bath$5,3252 Bedroom, 2 Bath, 922 sq ftAvailable NowApartment Unit: 502Apartment Model: 2H - 2 Bed 2 Bath$4,9552 Bedroom, 2 Bath, 922 sq ftAvailable Now2C - 2 Bed 2 Bath
From $5,000
2 Beds, 2 Baths, 772 sq ftTotal Monthly PriceAvailable NowTotal Monthly Price
Base Rent$5,000 - $5,244Total Monthly Price$5,000 - $5,244Model Gallery
Floorplans
Availability Details
Prices shown for this property are the Total Monthly Price including Fees.Price Availability Date Unit Sq Ft Deposit $5,000 Available Now 517 772 $2,000 Model Amenities and Features
Features
- Air Conditioning
- Balcony
- Washer/Dryer
Kitchen
- Dishwasher
- Disposal
- Kitchen
- Microwave
- Quartz Countertops
- Range
- Refrigerator
- Stainless Steel Appliances
Unit 517 Lease Information
Unit Price
- $5,000Total Monthly PriceBase Rent: $5,000Required Monthly Fees: None
View Details and Rent EstimateDeposit
- $2,000 deposit
Model Lease Information
Model Price Range
- $5,000 - $5,244Total Monthly Price
Apartment Model: 2C - 2 Bed 2 BathFrom $5,0002 Bedroom, 2 Bath, 772 sq ftAvailable NowFloor plans are artist's rendering. All dimensions are approximate. Actual product and specifications may vary in dimension or detail. Not all features are available in every rental home. Please see a representative for details.
![]()
2C - 2 Bed 2 Bath - Floorplan Apartment Unit: 517Apartment Model: 2C - 2 Bed 2 Bath$5,0002 Bedroom, 2 Bath, 772 sq ftAvailable Now2D - 2 Bed 2 Bath
From $5,020
2 Beds, 2 Baths, 809 sq ftTotal Monthly PriceAvailable NowTotal Monthly Price
Base Rent$5,020 - $5,265Total Monthly Price$5,020 - $5,265Model Gallery
Floorplans
Availability Details
Prices shown for this property are the Total Monthly Price including Fees.Price Availability Date Unit Sq Ft Deposit $5,020 Available Now 512 809 $2,000 Model Amenities and Features
Features
- Air Conditioning
- Balcony
- Washer/Dryer
Kitchen
- Dishwasher
- Disposal
- Kitchen
- Microwave
- Quartz Countertops
- Range
- Refrigerator
- Stainless Steel Appliances
Unit 512 Lease Information
Unit Price
- $5,020Total Monthly PriceBase Rent: $5,020Required Monthly Fees: None
View Details and Rent EstimateDeposit
- $2,000 deposit
Model Lease Information
Model Price Range
- $5,020 - $5,265Total Monthly Price
Apartment Model: 2D - 2 Bed 2 BathFrom $5,0202 Bedroom, 2 Bath, 809 sq ftAvailable NowFloor plans are artist's rendering. All dimensions are approximate. Actual product and specifications may vary in dimension or detail. Not all features are available in every rental home. Please see a representative for details.
![]()
2D - 2 Bed 2 Bath - Floorplan Apartment Unit: 512Apartment Model: 2D - 2 Bed 2 Bath$5,0202 Bedroom, 2 Bath, 809 sq ftAvailable Now2G - 2 Bed 2 Bath
From $5,110
2 Beds, 2 Baths, 898 sq ftTotal Monthly PriceAvailable NowTotal Monthly Price
Base Rent$5,110 - $5,360Total Monthly Price$5,110 - $5,360Availability Details
Prices shown for this property are the Total Monthly Price including Fees.Price Availability Date Unit Sq Ft Deposit $5,110 Available Now 525 898 $2,000 Model Amenities and Features
Features
- Air Conditioning
- Balcony
- Washer/Dryer
Kitchen
- Dishwasher
- Disposal
- Kitchen
- Microwave
- Quartz Countertops
- Range
- Refrigerator
- Stainless Steel Appliances
Unit 525 Lease Information
Unit Price
- $5,110Total Monthly PriceBase Rent: $5,110Required Monthly Fees: None
View Details and Rent EstimateDeposit
- $2,000 deposit
Model Lease Information
Model Price Range
- $5,110 - $5,360Total Monthly Price
Apartment Unit: 525Apartment Model: 2G - 2 Bed 2 Bath$5,1102 Bedroom, 2 Bath, 898 sq ftAvailable Now2J - 2 Bed 2 Bath
From $5,230
2 Beds, 2 Baths, 990 sq ftTotal Monthly PriceAvailable NowTotal Monthly Price
Base Rent$5,230 - $5,526Total Monthly Price$5,230 - $5,526Largest 2 BedroomThis is the largest 2 Bedroom at this PropertyModel Gallery
Floorplans
Availability Details
Prices shown for this property are the Total Monthly Price including Fees.Price Availability Date Unit Sq Ft Deposit View Details $5,230 Available Now 309 990 $2,000 $5,526 Available Now 509 990 $2,000 Model Amenities and Features
Features
- Air Conditioning
- Balcony
- Washer/Dryer
Kitchen
- Dishwasher
- Disposal
- Kitchen
- Microwave
- Quartz Countertops
- Range
- Refrigerator
- Stainless Steel Appliances
Model Lease Information
Model Price Range
- $5,230 - $5,526Total Monthly PriceBase Rent: $5,230 - $5,526Required Monthly Fees: None
Unit 309 Lease Information
Unit Price
- $5,230Total Monthly PriceBase Rent: $5,230Required Monthly Fees: None
View Details and Rent EstimateDeposit
- $2,000 deposit
Model Lease Information
Model Price Range
- $5,230 - $5,526Total Monthly Price
Unit 509 Lease Information
Unit Price
- $5,526Total Monthly PriceBase Rent: $5,526Required Monthly Fees: None
View Details and Rent EstimateDeposit
- $2,000 deposit
Model Lease Information
Model Price Range
- $5,230 - $5,526Total Monthly Price
Apartment Model: 2J - 2 Bed 2 BathFrom $5,2302 Bedroom, 2 Bath, 990 sq ftAvailable NowFloor plans are artist's rendering. All dimensions are approximate. Actual product and specifications may vary in dimension or detail. Not all features are available in every rental home. Please see a representative for details.
![]()
2J - 2 Bed 2 Bath - Floorplan Apartment Unit: 309Apartment Model: 2J - 2 Bed 2 Bath$5,2302 Bedroom, 2 Bath, 990 sq ftAvailable NowApartment Unit: 509Apartment Model: 2J - 2 Bed 2 Bath$5,5262 Bedroom, 2 Bath, 990 sq ftAvailable Now2E - 2 Bed 2 Bath
2 Beds, 2 Baths, 856 sq ftAvailable SoonModel Gallery
Floorplans
Availability Details
Prices shown for this property are the Total Monthly Price including Fees.Availability Date Unit Sq Ft Available Soon 2E - 2 Bed 2 Bath 856 sq ft Model Amenities and Features
Features
- Air Conditioning
- Balcony
- Washer/Dryer
Kitchen
- Dishwasher
- Disposal
- Kitchen
- Microwave
- Quartz Countertops
- Range
- Refrigerator
- Stainless Steel Appliances
Apartment Model: 2E - 2 Bed 2 BathCall For Rates2 Bedroom, 2 Bath, 856 sq ftAvailable SoonFloor plans are artist's rendering. All dimensions are approximate. Actual product and specifications may vary in dimension or detail. Not all features are available in every rental home. Please see a representative for details.
![]()
2E - 2 Bed 2 Bath - Floorplan 3 Bedrooms
3B - 3 Bed 2 Bath
From $5,601
3 Beds, 2 Baths, 1102 sq ftTotal Monthly PriceAvailable NowTotal Monthly Price
Base Rent$5,601 - $5,788Total Monthly Price$5,601 - $5,788Cheapest 3 BedroomThis is the cheapest 3 Bedroom at this PropertyModel Gallery
Floorplans
Availability Details
Prices shown for this property are the Total Monthly Price including Fees.Price Availability Date Unit Sq Ft Deposit $5,601 Available Now 412 1102 $2,500 Model Amenities and Features
Features
- Air Conditioning
- Balcony
- Washer/Dryer
Kitchen
- Dishwasher
- Disposal
- Kitchen
- Microwave
- Quartz Countertops
- Range
- Refrigerator
- Stainless Steel Appliances
Unit 412 Lease Information
Unit Price
- $5,601Total Monthly PriceBase Rent: $5,601Required Monthly Fees: None
View Details and Rent EstimateDeposit
- $2,500 deposit
Model Lease Information
Model Price Range
- $5,601 - $5,788Total Monthly Price
Apartment Model: 3B - 3 Bed 2 BathFrom $5,6013 Bedroom, 2 Bath, 1102 sq ftAvailable NowFloor plans are artist's rendering. All dimensions are approximate. Actual product and specifications may vary in dimension or detail. Not all features are available in every rental home. Please see a representative for details.
![]()
3B - 3 Bed 2 Bath - Floorplan Apartment Unit: 412Apartment Model: 3B - 3 Bed 2 Bath$5,6013 Bedroom, 2 Bath, 1102 sq ftAvailable Now3BS - 3 Bed 2 Bath
From $5,691
3 Beds, 2 Baths, 1055 sq ftTotal Monthly PriceAvailable NowTotal Monthly Price
Base Rent$5,691 - $5,881Total Monthly Price$5,691 - $5,881Model Gallery
Floorplans
Availability Details
Prices shown for this property are the Total Monthly Price including Fees.Price Availability Date Unit Sq Ft Deposit $5,691 Available Now 217 1055 $2,500 Model Amenities and Features
Features
- Air Conditioning
- Balcony
- Washer/Dryer
Kitchen
- Dishwasher
- Disposal
- Kitchen
- Microwave
- Quartz Countertops
- Range
- Refrigerator
- Stainless Steel Appliances
Unit 217 Lease Information
Unit Price
- $5,691Total Monthly PriceBase Rent: $5,691Required Monthly Fees: None
View Details and Rent EstimateDeposit
- $2,500 deposit
Model Lease Information
Model Price Range
- $5,691 - $5,881Total Monthly Price
Apartment Model: 3BS - 3 Bed 2 BathFrom $5,6913 Bedroom, 2 Bath, 1055 sq ftAvailable NowFloor plans are artist's rendering. All dimensions are approximate. Actual product and specifications may vary in dimension or detail. Not all features are available in every rental home. Please see a representative for details.
![]()
3BS - 3 Bed 2 Bath - Floorplan Apartment Unit: 217Apartment Model: 3BS - 3 Bed 2 Bath$5,6913 Bedroom, 2 Bath, 1055 sq ftAvailable Now3BS2 - 3 Bed 2 Bath
From $5,716
3 Beds, 2 Baths, 1093 sq ftTotal Monthly PriceAvailable NowTotal Monthly Price
Base Rent$5,716 - $5,906Total Monthly Price$5,716 - $5,906Model Gallery
Floorplans
Availability Details
Prices shown for this property are the Total Monthly Price including Fees.Price Availability Date Unit Sq Ft Deposit $5,716 Available Now 212 1093 $2,500 Model Amenities and Features
Features
- Air Conditioning
- Balcony
- Washer/Dryer
Kitchen
- Dishwasher
- Disposal
- Kitchen
- Microwave
- Quartz Countertops
- Range
- Refrigerator
- Stainless Steel Appliances
Unit 212 Lease Information
Unit Price
- $5,716Total Monthly PriceBase Rent: $5,716Required Monthly Fees: None
View Details and Rent EstimateDeposit
- $2,500 deposit
Model Lease Information
Model Price Range
- $5,716 - $5,906Total Monthly Price
Apartment Model: 3BS2 - 3 Bed 2 BathFrom $5,7163 Bedroom, 2 Bath, 1093 sq ftAvailable NowFloor plans are artist's rendering. All dimensions are approximate. Actual product and specifications may vary in dimension or detail. Not all features are available in every rental home. Please see a representative for details.
![]()
3BS2 - 3 Bed 2 Bath - Floorplan Apartment Unit: 212Apartment Model: 3BS2 - 3 Bed 2 Bath$5,7163 Bedroom, 2 Bath, 1093 sq ftAvailable Now3BS1 - 3 Bed 2 Bath
From $5,741
3 Beds, 2 Baths, 1056 sq ftTotal Monthly PriceAvailable NowTotal Monthly Price
Base Rent$5,741 - $5,932Total Monthly Price$5,741 - $5,932Model Gallery
Floorplans
Availability Details
Prices shown for this property are the Total Monthly Price including Fees.Price Availability Date Unit Sq Ft Deposit $5,741 Available Now 417 1056 $2,500 Model Amenities and Features
Features
- Air Conditioning
- Balcony
- Washer/Dryer
Kitchen
- Dishwasher
- Disposal
- Kitchen
- Microwave
- Quartz Countertops
- Range
- Refrigerator
- Stainless Steel Appliances
Unit 417 Lease Information
Unit Price
- $5,741Total Monthly PriceBase Rent: $5,741Required Monthly Fees: None
View Details and Rent EstimateDeposit
- $2,500 deposit
Model Lease Information
Model Price Range
- $5,741 - $5,932Total Monthly Price
Apartment Model: 3BS1 - 3 Bed 2 BathFrom $5,7413 Bedroom, 2 Bath, 1056 sq ftAvailable NowFloor plans are artist's rendering. All dimensions are approximate. Actual product and specifications may vary in dimension or detail. Not all features are available in every rental home. Please see a representative for details.
![]()
3BS1 - 3 Bed 2 Bath - Floorplan Apartment Unit: 417Apartment Model: 3BS1 - 3 Bed 2 Bath$5,7413 Bedroom, 2 Bath, 1056 sq ftAvailable Now3D - 3 Bed 2 Bath
From $5,766
3 Beds, 2 Baths, 1148 sq ftTotal Monthly PriceAvailable NowTotal Monthly Price
Base Rent$5,766 - $5,984Total Monthly Price$5,766 - $5,984Model Gallery
Floorplans
Availability Details
Prices shown for this property are the Total Monthly Price including Fees.Price Availability Date Unit Sq Ft Deposit View Details $5,766 Available Now 318 1148 $2,500 $5,791 Available Now 418 1148 $2,500 Model Amenities and Features
Features
- Air Conditioning
- Balcony
- Washer/Dryer
Kitchen
- Dishwasher
- Disposal
- Kitchen
- Microwave
- Quartz Countertops
- Range
- Refrigerator
- Stainless Steel Appliances
Model Lease Information
Model Price Range
- $5,766 - $5,984Total Monthly PriceBase Rent: $5,766 - $5,984Required Monthly Fees: None
Current Available Pricing
- $5,766 - $5,791 Total Monthly Price
Unit 318 Lease Information
Unit Price
- $5,766Total Monthly PriceBase Rent: $5,766Required Monthly Fees: None
View Details and Rent EstimateDeposit
- $2,500 deposit
Model Lease Information
Model Price Range
- $5,766 - $5,984Total Monthly Price
Unit 418 Lease Information
Unit Price
- $5,791Total Monthly PriceBase Rent: $5,791Required Monthly Fees: None
View Details and Rent EstimateDeposit
- $2,500 deposit
Model Lease Information
Model Price Range
- $5,766 - $5,984Total Monthly Price
Apartment Model: 3D - 3 Bed 2 BathFrom $5,7663 Bedroom, 2 Bath, 1148 sq ftAvailable NowFloor plans are artist's rendering. All dimensions are approximate. Actual product and specifications may vary in dimension or detail. Not all features are available in every rental home. Please see a representative for details.
![]()
3D - 3 Bed 2 Bath - Floorplan Apartment Unit: 318Apartment Model: 3D - 3 Bed 2 Bath$5,7663 Bedroom, 2 Bath, 1148 sq ftAvailable NowApartment Unit: 418Apartment Model: 3D - 3 Bed 2 Bath$5,7913 Bedroom, 2 Bath, 1148 sq ftAvailable Now3A - 3 Bed 2 Bath
From $5,836
3 Beds, 2 Baths, 1156 sq ftTotal Monthly PriceAvailable NowTotal Monthly Price
Base Rent$5,836 - $6,108Total Monthly Price$5,836 - $6,108Model Gallery
Floorplans
Availability Details
Prices shown for this property are the Total Monthly Price including Fees.Price Availability Date Unit Sq Ft Deposit View Details $5,836 Available Now 328 1156 $2,500 $5,911 Available Now 428 1156 $2,500 Model Amenities and Features
Features
- Air Conditioning
- Balcony
- Washer/Dryer
Kitchen
- Dishwasher
- Disposal
- Kitchen
- Microwave
- Quartz Countertops
- Range
- Refrigerator
- Stainless Steel Appliances
Model Lease Information
Model Price Range
- $5,836 - $6,108Total Monthly PriceBase Rent: $5,836 - $6,108Required Monthly Fees: None
Current Available Pricing
- $5,836 - $5,911 Total Monthly Price
Unit 328 Lease Information
Unit Price
- $5,836Total Monthly PriceBase Rent: $5,836Required Monthly Fees: None
View Details and Rent EstimateDeposit
- $2,500 deposit
Model Lease Information
Model Price Range
- $5,836 - $6,108Total Monthly Price
Unit 428 Lease Information
Unit Price
- $5,911Total Monthly PriceBase Rent: $5,911Required Monthly Fees: None
View Details and Rent EstimateDeposit
- $2,500 deposit
Model Lease Information
Model Price Range
- $5,836 - $6,108Total Monthly Price
Apartment Model: 3A - 3 Bed 2 BathFrom $5,8363 Bedroom, 2 Bath, 1156 sq ftAvailable NowFloor plans are artist's rendering. All dimensions are approximate. Actual product and specifications may vary in dimension or detail. Not all features are available in every rental home. Please see a representative for details.
![]()
3A - 3 Bed 2 Bath - Floorplan Apartment Unit: 328Apartment Model: 3A - 3 Bed 2 Bath$5,8363 Bedroom, 2 Bath, 1156 sq ftAvailable NowApartment Unit: 428Apartment Model: 3A - 3 Bed 2 Bath$5,9113 Bedroom, 2 Bath, 1156 sq ftAvailable Now3C1 - 3 Bed 3 Bath
From $5,881
3 Beds, 2 Baths, 1173 sq ftTotal Monthly PriceAvailable NowTotal Monthly Price
Base Rent$5,881 - $6,103Total Monthly Price$5,881 - $6,103Largest 3 BedroomThis is the largest 3 Bedroom at this PropertyModel Gallery
Floorplans
Availability Details
Prices shown for this property are the Total Monthly Price including Fees.Price Availability Date Unit Sq Ft Deposit View Details $5,881 Available Now 310 1173 $2,500 $5,906 Available Now 410 1173 $2,500 Model Amenities and Features
Features
- Air Conditioning
- Balcony
- Washer/Dryer
Kitchen
- Dishwasher
- Disposal
- Kitchen
- Microwave
- Quartz Countertops
- Range
- Refrigerator
- Stainless Steel Appliances
Model Lease Information
Model Price Range
- $5,881 - $6,103Total Monthly PriceBase Rent: $5,881 - $6,103Required Monthly Fees: None
Current Available Pricing
- $5,881 - $5,906 Total Monthly Price
Unit 310 Lease Information
Unit Price
- $5,881Total Monthly PriceBase Rent: $5,881Required Monthly Fees: None
View Details and Rent EstimateDeposit
- $2,500 deposit
Model Lease Information
Model Price Range
- $5,881 - $6,103Total Monthly Price
Unit 410 Lease Information
Unit Price
- $5,906Total Monthly PriceBase Rent: $5,906Required Monthly Fees: None
View Details and Rent EstimateDeposit
- $2,500 deposit
Model Lease Information
Model Price Range
- $5,881 - $6,103Total Monthly Price
Apartment Model: 3C1 - 3 Bed 3 BathFrom $5,8813 Bedroom, 2 Bath, 1173 sq ftAvailable NowFloor plans are artist's rendering. All dimensions are approximate. Actual product and specifications may vary in dimension or detail. Not all features are available in every rental home. Please see a representative for details.
![]()
3C1 - 3 Bed 3 Bath - Floorplan Apartment Unit: 310Apartment Model: 3C1 - 3 Bed 3 Bath$5,8813 Bedroom, 2 Bath, 1173 sq ftAvailable NowApartment Unit: 410Apartment Model: 3C1 - 3 Bed 3 Bath$5,9063 Bedroom, 2 Bath, 1173 sq ftAvailable NowB.1 - 3 Bed 2 Bath
3 Beds, 2 Baths, 1102 sq ftAvailable SoonAvailability Details
Prices shown for this property are the Total Monthly Price including Fees.Availability Date Unit Sq Ft Available Soon B.1 - 3 Bed 2 Bath 1102 sq ft Model Amenities and Features
Features
- Air Conditioning
- Balcony
- Washer/Dryer
Kitchen
- Dishwasher
- Disposal
- Kitchen
- Microwave
- Quartz Countertops
- Range
- Refrigerator
- Stainless Steel Appliances
3C - 3 Bed 2 Bath
3 Beds, 2 Baths, 1154 sq ftAvailable SoonModel Gallery
Floorplans
Availability Details
Prices shown for this property are the Total Monthly Price including Fees.Availability Date Unit Sq Ft Available Soon 3C - 3 Bed 2 Bath 1154 sq ft Model Amenities and Features
Features
- Air Conditioning
- Balcony
- Washer/Dryer
Kitchen
- Dishwasher
- Disposal
- Kitchen
- Microwave
- Quartz Countertops
- Range
- Refrigerator
- Stainless Steel Appliances
Apartment Model: 3C - 3 Bed 2 BathCall For Rates3 Bedroom, 2 Bath, 1154 sq ftAvailable SoonFloor plans are artist's rendering. All dimensions are approximate. Actual product and specifications may vary in dimension or detail. Not all features are available in every rental home. Please see a representative for details.
![]()
3C - 3 Bed 2 Bath - Floorplan


Schedule a Tour
Videos
3D Tours
Property Information
- 98 Units
- 6 Stories
- Built in 2026
- Furnished
Lease Terms
- 12 - 15 mo
Fees and Policies
The fees listed below are community-provided and may exclude utilities or add-ons. All payments are made directly to the property and are non-refundable unless otherwise specified. Use the Cost Calculator to determine costs based on your needs.
Required Fees
One-Time Basics
- Due at Application
- Application FeeiMax of 1. Amount to process application, initiate screening, and take a rental home off the market.$35
- Holding Deposit (Refundable)iMax of 1. Amount to hold rental home off the market at time of application. Amount applied to security deposit and/or amounts owed upon application approval. Refundable per terms of application.$500
- Due at Move-Out
- Utility - Final Bill FeeiMax of 1. Amount billed to calculate final utility statement.$10
Utilities
- Utility - Electric - Third PartyiMax of 1. Usage-Based (Utilities). Amount for provision and consumption of electric paid to a third party.Varies/mo
- Hot Water EnergyiMax of 1. Usage-Based (Utilities). Amount for energy to heat water and/or central system services delivered to the building and/or rental home.Varies/mo
- Utility - WateriMax of 1. Usage-Based (Utilities). Amount for provision and consumption of water.Varies/mo
- Utility - Billing Administrative FeeiMax of 1. Amount to manage utility services billing.$5.63/mo
- Utility - Natural Gas - Third PartyiMax of 1. Usage-Based (Utilities). Amount for provision and consumption of natural gas paid to a third party.Varies/mo
- Utility - SeweriMax of 1. Usage-Based (Utilities). Amount for provision of sewer services.Varies/mo
- Trash Services - CAiMax of 1. Usage-Based (Utilities). Trash services provided only in California.Varies/mo
Other Fees and Policies
Personal Add-Ons
- Common Area/Clubhouse RentaliMax of 1. Amount to rent a shared common area space, including clubhouse. May be subject to availability.$400/per occurrence
- Renters Liability OnlyiMax of 1. Amount for required Renters Liability Policy.$10.75/per occurrence
- Renters Liability/Content - Property ProgramiMax of 1. Amount to participate in the property Renters Liability Program.$14.5/mo
- Internet ServicesiMax of 1. Amount for internet services provided by community.$75/mo
Situational Fees
- Common Area/Clubhouse Deposit (Refundable)iMax of 1. Amount to rent a shared community amenity space. Refund processed in accordance with amenity/clubhouse rental agreement. May be subject to availability.$500/per occurrence
- Late FeeiMax of 1. Amount for paying after rent due date; per terms of lease.$50/per occurrence
Max of 1.
Pet Fees
- Cat
- Pet Deposit (Refundable)iMax of 2. Amount for pet living in rental home. May be assessed per pet or per rental home, based on lease requirements. Refunds processed per lease terms.$500
- Pet RentiMax of 2. Monthly amount for authorized pet.$75/mo
- Dog
- Pet Deposit (Refundable)iMax of 2. Amount for pet living in rental home. May be assessed per pet or per rental home, based on lease requirements. Refunds processed per lease terms.$500
- Pet RentiMax of 2. Monthly amount for authorized pet.$75/mo
Max of 2.
Max of 2.
Cats
None
Dogs
Rottweiler, doberman pinscher, pit bull terrier, staffordshire terrier, chow, presa canarias, akita, alaskan malamute, wolf hyrbid or any mix thereof.
Parking Fees
- Parking - HourlyiMax of 1. Amount for hourly parking space/services; may include valet parking. May be subject to availability.$2.5/hr
- Parking - GuestiMax of 1. Amount for guest parking space/services. May be subject to availability.$25/day
- Garage
- Parking FeeiMax of 1. Amount for garage parking space/services. May be subject to availability.$200-$350/mo
- Electric Vehicle Parking
- Parking FeeiMax of 1. Amount for electric vehicle space; reserved or pay-per-use station. May be subject to availability.Varies/per occurrence
- Garage Parking
- Electric Vehicle Parking
Max of 1.
Max of 1.
Max of 1.
Additional Parking Options
Property Fee Disclaimer: Total Monthly Leasing Price includes base rent, all monthly mandatory and any user-selected optional fees. Excludes variable, usage-based, and required charges due at or prior to move-in or at move-out. Security Deposit may change based on screening results, but total will not exceed legal maximums. Some items may be taxed under applicable law. Some fees may not apply to rental homes subject to an affordable program. All fees are subject to application and/or lease terms. Prices and availability subject to change. Resident is responsible for damages beyond ordinary wear and tear. Resident may need to maintain insurance and to activate and maintain utility services, including but not limited to electricity, water, gas, and internet, per the lease. Additional fees may apply as detailed in the application and/or lease agreement, which can be requested prior to applying. Pets: Pet breed and other pet restrictions apply. Rentable Items: All Parking, storage, and other rentable items are subject to availability. Final pricing and availability will be determined during lease agreement. See Leasing Agent for details.
Features and Amenities
On-Site Services
- On Site Retail
- Package Service
Community Features
- Clubhouse
- Lounge
Outdoor Features
- Gated
- Patio
Recreation and Fitness
- Fitness Center
- Spa
Interior Features
- Balcony
- Washer/Dryer
- Air Conditioning
Kitchen Amenities
- Dishwasher
- Microwave
- Range
- Refrigerator
- Disposal
- Stainless Steel Appliances
- Kitchen
- Quartz Countertops
Living Area Features
- Window Coverings
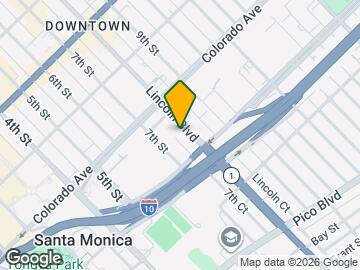
Map
- Shopping
- Colleges
- Grocery
- Medical
- Parks
- Transportation

Map
Getting Around
70 / 100 Moderately walkable
70 / 100 Good public transit
60 / 100 Moderately bikeable
90 / 100 Exceptionally car friendly
 details
Getting to Know the Area
90 / 100 Restaurants
90 / 100 Cafes
90 / 100 Nightlife
90 / 100 Shopping
80 / 100 Parks
20 / 100 Noise Level
Frequently Asked Questions about Santa Monica Collection - 1650 Lincoln
Where is Santa Monica Collection - 1650 Lincoln located?
Santa Monica Collection - 1650 Lincoln is located at 1650 Lincoln Blvd near the Downtown Santa Monica area of Santa Monica, CA
What is the current rent range at Santa Monica Collection - 1650 Lincoln?
Studio to 3 Bedroom Apartments at Santa Monica Collection - 1650 Lincoln currently range from $3,057 to $6,108
When is the leasing office open?
- The office Hours for Santa Monica Collection - 1650 Lincoln are
- Monday 9:00 am–6:00 pm
- Tuesday 9:00 am–6:00 pm
- Wednesday 9:00 am–6:00 pm
- Thursday 9:00 am–6:00 pm
- Friday 9:00 am–6:00 pm
- Saturday 9:00 am–6:00 pm
- Sunday 9:00 am–6:00 pm
Are pets allowed?
Call us today to find out our pet policy and if we allow pets
Are there any rent specials?
The current rent special at Santa Monica Collection - 1650 Lincoln is: 8 Weeks Free off Base Rent PLUS $2000 Look and Lease! *On select units. Base Rent. Restrictions and Minimum Lease Terms Apply. Other Costs and Fees Excluded..
Nearby Schools
John Muir Elementary School
About GreatSchools Data on ApartmentHomeLiving.com.
Points of Interest
Time and distance from Santa Monica Collection - 1650 Lincoln.
Arts Museums and Landmarks
Big Box and Retail
Petco
Staples
Albertsons
Colleges and Universities
Groceries
Vons
Ralphs
Whole Foods
Hospitals
Santa Monica - Ucla Medical Center & Orthopaedic Hospital
Providence Saint John's Health Center
Cedars-Sinai Marina Del Rey Hospital
Military Bases
National Guard Armory South Bay Cities
Los Angeles Air Force Base
Parks and Recreation
Santa Monica Collection - 1650 Lincoln has 4 parks within 12.1 miles, including Santa Monica Pier, Beverly Gardens Park, La Brea Tarpits, and Bronson Canyon.
Restaurants and Dining
Shopping Centers
Santa Monica Collection - 1650 Lincoln has 5 shopping centers within 0.8 miles.
Transit Stations
Nearby Neighborhoods
Rental Price Ranges in the Area
| Bedroom | Average Rent | Cheapest Rent | Highest Rent |
|---|---|---|---|
| Santa Monica Studio Apartments | $2,714 | $1,298 | $5,995 |
| Santa Monica 1 Bedroom Apartments | $3,300 | $1,485 | $6,483 |
| Santa Monica 2 Bedroom Apartments | $4,556 | $1,700 | $10,000+ |
| Santa Monica 3 Bedroom Apartments | $6,258 | $1,224 | $10,000+ |
| Santa Monica 4 Bedroom Apartments | $5,074 | $999 | $10,000+ |
| Santa Monica 5 Bedroom Apartments | $1,400 | $1,400 | $1,400 |
Browse Top Apartments in Santa Monica
By Price
By Community Type
- Santa Monica Apartments for Rent by Owner
- Santa Monica Apartments with Rent Specials
- Santa Monica Top Rated Apartments
- Santa Monica Corporate Apartments
- Santa Monica Furnished Apartments
- Santa Monica Gated Apartments
- Santa Monica Loft Apartments
- Santa Monica Low Income Apartments
- New Santa Monica Apartments
- Santa Monica Senior Apartments
- Santa Monica Short-term Apartments
- Santa Monica Student Apartments
- Santa Monica Apartments with Utilities Included
Max of 1.