


- 1–2 Bedrooms
- $1,582-$2,498 Total Monthly Price
Total Monthly Price
Base Rent$1,582 - $2,498Total Monthly Price$1,582 - $2,498 - 561–1,209 Square Feet
Rent Specials
Limited-Time Offer! Next 2 Leases Only! Move in by Oct. 19 and get a rent credit equal to Nov. & Dec. rent* + $375 move-in credit. Select units. 12+ month lease.
About Scotts Edge
Experience the energy of Scott's Addition at Scotts Edge Apartments in Richmond, VA. Located in one of Richmond's most sought-after neighborhoods, Scotts Edge combines industrial character, modern finishes, and walkable access to local breweries, restaurants, entertainment, and outdoor recreation. Residents enjoy a central location just minutes from Downtown Richmond, The Diamond District, Virginia Commonwealth University, and the James River. Choose from spacious one- and two-bedroom apartment homes featuring open-concept layouts, soaring ceilings, granite countertops, stainless steel appliances, in-home washers and dryers, and stylish loft-inspired finishes. Select homes offer distinctive industrial details that reflect the character of the historic Scott's Addition district. Community amenities are designed to enhance your lifestyle, including a resort-style swimming pool with sundeck, fitness center, resident club lounge, outdoor courtyard with grilling stations, bike storage, package receiving, controlled-access entry, and pet-friendly living. Residents also enjoy convenient access to Richmond's growing collection of breweries, coffee shops, parks, and entertainment destinations.
Scotts Edge is located in the Scott's Addition Neighborhood and 23230 Zip code of Richmond, VA. This community is professionally managed by Landmark Property Services, Inc.
Unique Features and Amenities
- 24 Hour Amenities
- 24 Hr Maintenance Service
- ADA Accessible
- Controlled Access Buildings
- Grilling Stations
- Off-Street Parking Available
- Outdoor Courtyard
- Parking Policy
- Pet Friendly
- Private Pool
- Swimming Pool with Sundeck
Property Contact Info

- Listed by:
- Agency:
- Vendor Logo:
- Website:
- View Property Website
- Call Us:
- (804) 597-0116
- Disclaimer:
Office Hours
| Monday | Closed |
| Tuesday | 9:00 am–5:00 pm |
| Wednesday | 9:00 am–5:00 pm |
| Thursday | 9:00 am–5:00 pm |
| Friday | 9:00 am–5:00 pm |
| Saturday | 9:30 am–3:30 pm |
| Sunday | Closed |
Floorplan Pricing and Availability
Scotts Edge offers 1 to 2 Bedroom apartments starting from $1,582 and having 561–1,209 sq ft. Here is the current pricing and availability:
New! Interactive Property Map
 ApartmentHomeLiving.com's new Interactive Property Map allows you to see where every available unit is located at this community.Try It Now >
1 Bedroom
Floorplan 1x1
From $1,582
1 Bed, 1 Bath, 561-756 sq ftTotal Monthly PriceAvailable NowTotal Monthly Price
Base Rent$1,582 - $1,841Total Monthly Price$1,582 - $1,841Model Gallery
Floorplans
Availability Details
Prices shown for this property are the Total Monthly Price including Fees.Price Availability Date Unit Sq Ft View Details $1,781 Available Now 205 756 $1,701 September 24, 2026 322 605 $1,701 September 26, 2026 128 681 Model Amenities and Features
Features
- Air Conditioning
- Ceiling Fans
- Heating
- High Speed Internet Access
- Skylights
- Smoke Free
- Storage Space
- Tub/Shower
- Washer/Dryer
Kitchen
- Dishwasher
- Disposal
- Freezer
- Granite Countertops
- Ice Maker
- Island Kitchen
- Microwave
- Oven
- Pantry
- Range
- Refrigerator
- Stainless Steel Appliances
Model Lease Information
Model Price Range
- $1,582 - $1,841Total Monthly PriceBase Rent: $1,582 - $1,841Required Monthly Fees: None
Current Available Pricing
- $1,701 - $1,781 Total Monthly Price
Deposit
- $500 deposit
Unit 205 Lease Information
Unit Price
- $1,781Total Monthly PriceBase Rent: $1,781Required Monthly Fees: None
View Details and Rent EstimateDeposit
- $500 deposit
Model Lease Information
Model Price Range
- $1,582 - $1,841Total Monthly Price
Unit 322 Lease Information
Unit Price
- $1,701Total Monthly PriceBase Rent: $1,701Required Monthly Fees: None
View Details and Rent EstimateDeposit
- $500 deposit
Model Lease Information
Model Price Range
- $1,582 - $1,841Total Monthly Price
Unit 128 Lease Information
Unit Price
- $1,701Total Monthly PriceBase Rent: $1,701Required Monthly Fees: None
View Details and Rent EstimateDeposit
- $500 deposit
Model Lease Information
Model Price Range
- $1,582 - $1,841Total Monthly Price
Apartment Model: 1x1From $1,5821 Bedroom, 1 Bath, 561-756 sq ftAvailable NowFloor plans are artist's rendering. All dimensions are approximate. Actual product and specifications may vary in dimension or detail. Not all features are available in every rental home. Please see a representative for details.
![]()
1x1 - Floorplan 1 Floor plans are artist's rendering. All dimensions are approximate. Actual product and specifications may vary in dimension or detail. Not all features are available in every rental home. Please see a representative for details.
![]()
1x1 - Floorplan 2 Floor plans are artist's rendering. All dimensions are approximate. Actual product and specifications may vary in dimension or detail. Not all features are available in every rental home. Please see a representative for details.
![]()
1x1 - Floorplan 3 Floor plans are artist's rendering. All dimensions are approximate. Actual product and specifications may vary in dimension or detail. Not all features are available in every rental home. Please see a representative for details.
![]()
1x1 - Floorplan 4 Floor plans are artist's rendering. All dimensions are approximate. Actual product and specifications may vary in dimension or detail. Not all features are available in every rental home. Please see a representative for details.
![]()
1x1 - Floorplan 5 Floor plans are artist's rendering. All dimensions are approximate. Actual product and specifications may vary in dimension or detail. Not all features are available in every rental home. Please see a representative for details.
![]()
1x1 - Floorplan 6 Floor plans are artist's rendering. All dimensions are approximate. Actual product and specifications may vary in dimension or detail. Not all features are available in every rental home. Please see a representative for details.
![]()
1x1 - Floorplan 7 Floor plans are artist's rendering. All dimensions are approximate. Actual product and specifications may vary in dimension or detail. Not all features are available in every rental home. Please see a representative for details.
![]()
1x1 - Floorplan 8 Floor plans are artist's rendering. All dimensions are approximate. Actual product and specifications may vary in dimension or detail. Not all features are available in every rental home. Please see a representative for details.
![]()
1x1 - Floorplan 9 Floor plans are artist's rendering. All dimensions are approximate. Actual product and specifications may vary in dimension or detail. Not all features are available in every rental home. Please see a representative for details.
![]()
1x1 - Floorplan 10 Apartment Unit: 205Apartment Model: 1x1$1,7811 Bedroom, 1 Bath, 756 sq ftAvailable NowApartment Unit: 322Apartment Model: 1x1$1,7011 Bedroom, 1 Bath, 605 sq ftAvailable September 24, 2026Apartment Unit: 128Apartment Model: 1x1$1,7011 Bedroom, 1 Bath, 681 sq ftAvailable September 26, 20262 Bedrooms
Floorplan 2x2
From $2,190
2 Beds, 2 Baths, 915-1209 sq ftTotal Monthly PriceAvailable NowTotal Monthly Price
Base Rent$2,190 - $2,498Total Monthly Price$2,190 - $2,498Model Gallery
Floorplans
Photos
Availability Details
Prices shown for this property are the Total Monthly Price including Fees.Price Availability Date Unit Sq Ft View Details $2,288 Available Now 309 954 $2,288 Available Now 329 928 $2,498 Available Now 106 1209 Model Amenities and Features
Features
- Air Conditioning
- Ceiling Fans
- Heating
- High Speed Internet Access
- Skylights
- Smoke Free
- Storage Space
- Tub/Shower
- Washer/Dryer
Kitchen
- Dishwasher
- Disposal
- Freezer
- Granite Countertops
- Ice Maker
- Island Kitchen
- Microwave
- Oven
- Pantry
- Range
- Refrigerator
- Stainless Steel Appliances
Model Lease Information
Model Price Range
- $2,190 - $2,498Total Monthly PriceBase Rent: $2,190 - $2,498Required Monthly Fees: None
Current Available Pricing
- $2,288 - $2,498 Total Monthly Price
Deposit
- $500 deposit
Unit 309 Amenities and Features
Unique Features
- ADA Accessible
Unit 309 Lease Information
Unit Price
- $2,288Total Monthly PriceBase Rent: $2,288Required Monthly Fees: None
View Details and Rent EstimateDeposit
- $500 deposit
Model Lease Information
Model Price Range
- $2,190 - $2,498Total Monthly Price
Unit 329 Lease Information
Unit Price
- $2,288Total Monthly PriceBase Rent: $2,288Required Monthly Fees: None
View Details and Rent EstimateDeposit
- $500 deposit
Model Lease Information
Model Price Range
- $2,190 - $2,498Total Monthly Price
Unit 106 Lease Information
Unit Price
- $2,498Total Monthly PriceBase Rent: $2,498Required Monthly Fees: None
View Details and Rent EstimateDeposit
- $500 deposit
Model Lease Information
Model Price Range
- $2,190 - $2,498Total Monthly Price
Apartment Model: 2x2From $2,1902 Bedroom, 2 Bath, 915-1209 sq ftAvailable NowFloorplansPhotos![]()
2x2 - Image Floor plans are artist's rendering. All dimensions are approximate. Actual product and specifications may vary in dimension or detail. Not all features are available in every rental home. Please see a representative for details.
![]()
2x2 - Floorplan 1 Floor plans are artist's rendering. All dimensions are approximate. Actual product and specifications may vary in dimension or detail. Not all features are available in every rental home. Please see a representative for details.
![]()
2x2 - Floorplan 2 Floor plans are artist's rendering. All dimensions are approximate. Actual product and specifications may vary in dimension or detail. Not all features are available in every rental home. Please see a representative for details.
![]()
2x2 - Floorplan 3 Floor plans are artist's rendering. All dimensions are approximate. Actual product and specifications may vary in dimension or detail. Not all features are available in every rental home. Please see a representative for details.
![]()
2x2 - Floorplan 4 Floor plans are artist's rendering. All dimensions are approximate. Actual product and specifications may vary in dimension or detail. Not all features are available in every rental home. Please see a representative for details.
![]()
2x2 - Floorplan 5 Floor plans are artist's rendering. All dimensions are approximate. Actual product and specifications may vary in dimension or detail. Not all features are available in every rental home. Please see a representative for details.
![]()
2x2 - Floorplan 6 Floor plans are artist's rendering. All dimensions are approximate. Actual product and specifications may vary in dimension or detail. Not all features are available in every rental home. Please see a representative for details.
![]()
2x2 - Floorplan 7 Floor plans are artist's rendering. All dimensions are approximate. Actual product and specifications may vary in dimension or detail. Not all features are available in every rental home. Please see a representative for details.
![]()
2x2 - Floorplan 8 Floor plans are artist's rendering. All dimensions are approximate. Actual product and specifications may vary in dimension or detail. Not all features are available in every rental home. Please see a representative for details.
![]()
2x2 - Floorplan 9 Floor plans are artist's rendering. All dimensions are approximate. Actual product and specifications may vary in dimension or detail. Not all features are available in every rental home. Please see a representative for details.
![]()
2x2 - Floorplan 10 Apartment Unit: 309Apartment Model: 2x2$2,2882 Bedroom, 2 Bath, 954 sq ftAvailable NowApartment Unit: 329Apartment Model: 2x2$2,2882 Bedroom, 2 Bath, 928 sq ftAvailable NowApartment Unit: 106Apartment Model: 2x2$2,4982 Bedroom, 2 Bath, 1209 sq ftAvailable Now


Schedule a Tour
Property Information
- 94 Units
- 1 Story
- Built in 1904
Lease Terms
- 3 - 15 mo
- Short Term Lease Options
Fees and Policies
The fees listed below are community-provided and may exclude utilities or add-ons. All payments are made directly to the property and are non-refundable unless otherwise specified. Use the Cost Calculator to determine costs based on your needs.
Required Fees
One-Time Basics
- Due at Application
- Application FeeiApplication Fee Online Charged Per Applicant.$75.00
Other Fees and Policies
Situational Fees
- Lease Termination FeeiLease Termination Fee Charged per unit.200.0% of base rent
Pet Fees
- Other Pet
- Pet Fees Or ChargesiPet Fees Or Charges (Dog) Charged Per Pet.$350.00
- Monthly Pet RentiPet Rent - Cat Charged Per Pet.$50.00/mo
- 2 Pet Limit
- 2 Pet Limit
Cats
We allow up to 2 pets per home, no weight limit. Our pet fee is $350 (nonrefundable) for 1 pet and $500 for 2 pets, and pet rent is $50 per pet per month. We know Fido will love it here! !
Dogs
We allow up to 2 pets per home, no weight limit. Our pet fee is $350 (nonrefundable) for 1 pet and $500 for 2 pets, and pet rent is $50 per pet per month. We know Fido will love it here! !
Parking Fees
- Parking
- Parking - ParkingiParking - Parking Charged Per Vehicle.$40.00/mo
Property Fee Disclaimer: Based on community-supplied data and independent market research. Subject to change without notice. May exclude fees for mandatory or optional services and usage-based utilities.
Features and Amenities
On-Site Services
- Package Service
- Property Manager On Site
- Online Services
- 24 Hour Access
- Key Fob Entry
Community Features
- Lounge
Outdoor Features
- Sundeck
- Courtyard
- Controlled Access
Recreation and Fitness
- Fitness Center
- Gameroom
- Bicycle Storage
- Pool
Interior Features
- Skylights
- Storage Space
- Ceiling Fans
- High Speed Internet Access
- Tub/Shower
- Heating
- Washer/Dryer
- Air Conditioning
- Smoke Free
Kitchen Amenities
- Stainless Steel Appliances
- Dishwasher
- Microwave
- Oven
- Pantry
- Island Kitchen
- Range
- Refrigerator
- Disposal
- Freezer
- Ice Maker
- Granite Countertops
Living Area Features
- Walk In Closets
- High Ceilings
- Linen Closet
- Tile Floors
- Window Coverings
- Hardwood Floors
- Loft Layout
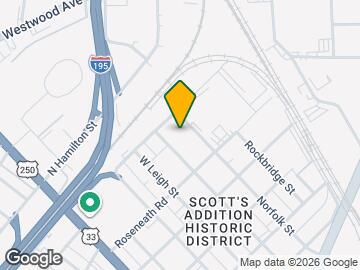
Map
- Shopping
- Colleges
- Grocery
- Medical
- Parks
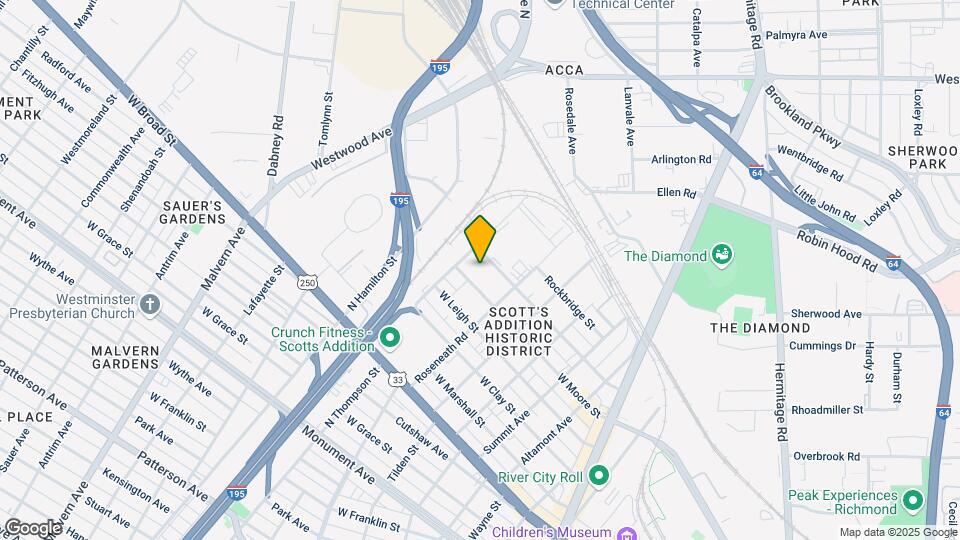
Map
Getting Around
60 / 100 Moderately walkable
30 / 100 Limited public transit
50 / 100 Fairly bikeable
90 / 100 Exceptionally car friendly
 details
Getting to Know the Area
80 / 100 Restaurants
80 / 100 Cafes
80 / 100 Nightlife
80 / 100 Shopping
50 / 100 Parks
90 / 100 Noise Level
Frequently Asked Questions about Scotts Edge
Where is Scotts Edge located?
Scotts Edge is located at 3408-3410 Moore St near the Scott's Addition area of Richmond, VA
What is the current rent range at Scotts Edge?
1 Bedroom to 2 Bedroom Apartments at Scotts Edge currently range from $1,582 to $2,498
When is the leasing office open?
- The office Hours for Scotts Edge are
- Monday Closed
- Tuesday 9:00 am–5:00 pm
- Wednesday 9:00 am–5:00 pm
- Thursday 9:00 am–5:00 pm
- Friday 9:00 am–5:00 pm
- Saturday 9:30 am–3:30 pm
- Sunday Closed
Are pets allowed?
Call us today to find out our pet policy and if we allow pets
Are there any rent specials?
The current rent special at Scotts Edge is: Limited-Time Offer! Next 2 Leases Only! Move in by Oct. 19 and get a rent credit equal to Nov. & Dec. rent* + $375 move-in credit. Select units. 12+ month lease..
Nearby Schools
Thomas Jefferson High School
George W. Carver Elementary School
About GreatSchools Data on ApartmentHomeLiving.com.
Points of Interest
Time and distance from Scotts Edge.
Arts Museums and Landmarks
Big Box and Retail
Aldi
Walgreens
Kroger
Colleges and Universities
J. Sargeant Reynolds Community College - Downtown Campus
Groceries
Aldi
Whole Foods
Kroger
Hospitals
Children's Hospital Of Richmond
Bon Secours St. Mary's Hospital
Bon Secours Richmond Community Hospital
Parks and Recreation
Scotts Edge has 1 park within 2.3 miles, including Hollywood Cemetary.
Shopping Centers
Scotts Edge has 5 shopping centers within 1.3 miles.
Nearby Neighborhoods
Rental Price Ranges in the Area
| Bedroom | Average Rent | Cheapest Rent | Highest Rent |
|---|---|---|---|
| Richmond Studio Apartments | $1,474 | $715 | $2,717 |
| Richmond 1 Bedroom Apartments | $1,624 | $566 | $8,677 |
| Richmond 2 Bedroom Apartments | $1,932 | $945 | $10,000+ |
| Richmond 3 Bedroom Apartments | $2,193 | $825 | $4,555 |
| Richmond 4 Bedroom Apartments | $1,560 | $690 | $5,649 |
Browse Top Apartments in Richmond
By Price
By Community Type
- Richmond Apartments for Rent by Owner
- Richmond Apartments with Rent Specials
- Richmond Top Rated Apartments
- Richmond Corporate Apartments
- Richmond Furnished Apartments
- Richmond Gated Apartments
- Richmond Loft Apartments
- Richmond Low Income Apartments
- New Richmond Apartments
- Richmond Senior Apartments
- Richmond Short-term Apartments
- Richmond Student Apartments
- Richmond Apartments with Utilities Included