

Request Notification
Seminole Ridge Apartments
Oklahoma City, OK 73139

- 1–2 Bedrooms
- 750–948 Square Feet
About Seminole Ridge Apartments
Enjoy style, comfort, and convenience at Seminole Ridge Apartments in Oklahoma City, Oklahoma. Our centrally located community of one- and two-bedroom apartments are perfect for anybody looking to experience modern living in the Parmelee neighborhood. Here, you’ll discover newly renovated interiors, a full suite of kitchen appliances, a sparkling swimming pool, a business center, an on-site fitness center, a laundry facility, and so much more! We also offer pet-friendly accommodations and are within close proximity to public transportation. Lead a life well-lived at Seminole Ridge Apartments! We're excited to share that Seminole Ridge is now proudly accepting Section 8 vouchers, further enhancing our ability to provide inclusive and accessible housing options for all members of our community! Enjoy affordable housing choices, community amenities, a convenient location, and a professional management team, all here at Seminole Ridge!
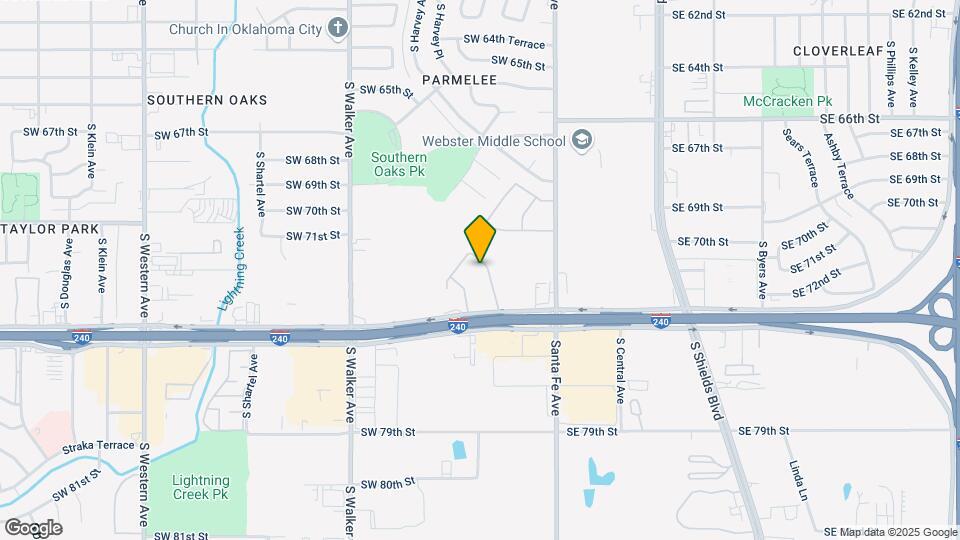
Seminole Ridge Apartments is located in the Parmelee Neighborhood and 73139 Zip code of Oklahoma City, OK.
Unique Features and Amenities
- Fully-Equipped Kitchens
- Hardwood Style Floors
- Pets Allowed
- Property Website
- Renovated Units
- Resident Portal
- Section 8 Friendly
- Spacious Floor Plans
Property Contact Info
Office Hours
| Monday | 9:00 am–6:00 pm |
| Tuesday | 9:00 am–6:00 pm |
| Wednesday | 9:00 am–6:00 pm |
| Thursday | 9:00 am–6:00 pm |
| Friday | 9:00 am–6:00 pm |
| Saturday | 10:00 am–4:00 pm |
| Sunday | Closed |
Floorplan Pricing and Availability
New! Interactive Property Map
1 Bedroom
Floorplan A1
1 Bed, 1 Bath, 750 sq ftAvailable NowModel Gallery
Floorplans
Photos
Availability Details
Availability Date Unit Sq Ft Available Now A1 750 sq ft Model Amenities and Features
Features
- Cable Ready
- Ceiling Fans
Unique Features
- Fully-Equipped Kitchens
- Hardwood Style Floors
Apartment Model: A11 Bedroom, 1 Bath, 750 sq ftAvailable NowFloorplansPhotos![]()
A1 - Image 1 ![]()
A1 - Image 2 ![]()
A1 - Image 3 ![]()
A1 - Image 4 ![]()
A1 - Image 5 ![]()
A1 - Image 6 ![]()
A1 - Image 7 ![]()
A1 - Image 8 ![]()
A1 - Image 9 ![]()
A1 - Image 10 ![]()
A1 - Floorplan 1 ![]()
A1 - Floorplan 2 Floorplan A2
1 Bed, 1 Bath, 750 sq ftAvailable NowModel Gallery
Floorplans
Availability Details
Availability Date Unit Sq Ft Available Now A2 750 sq ft Model Amenities and Features
Features
- Cable Ready
- Ceiling Fans
Unique Features
- Fully-Equipped Kitchens
- Hardwood Style Floors
Apartment Model: A21 Bedroom, 1 Bath, 750 sq ftAvailable Now![]()
A2 - Floorplan 1 ![]()
A2 - Floorplan 2 2 Bedrooms
Floorplan B1
2 Beds, 2 Baths, 948 sq ftAvailable NowModel Gallery
Floorplans
Availability Details
Availability Date Unit Sq Ft Available Now B1 948 sq ft Model Amenities and Features
Features
- Cable Ready
- Ceiling Fans
Unique Features
- Fully-Equipped Kitchens
- Hardwood Style Floors
Apartment Model: B12 Bedroom, 2 Bath, 948 sq ftAvailable Now![]()
B1 - Floorplan 1 ![]()
B1 - Floorplan 2 Floorplan B2
2 Beds, 2 Baths, 948 sq ftAvailable NowModel Gallery
Floorplans
Availability Details
Availability Date Unit Sq Ft Available Now B2 948 sq ft Model Amenities and Features
Features
- Cable Ready
- Ceiling Fans
Unique Features
- Fully-Equipped Kitchens
- Hardwood Style Floors
Apartment Model: B22 Bedroom, 2 Bath, 948 sq ftAvailable Now![]()
B2 - Floorplan 1 ![]()
B2 - Floorplan 2
Property Information
- Renovated In 2009
- 224 Units
- 2 Stories
- Built in 1970
Lease Terms
- 12 mo
Fees and Policies
The fees listed below are community-provided and may exclude utilities or add-ons. All payments are made directly to the property and are non-refundable unless otherwise specified.
Required Fees
One-Time Basics
- Due at Application
- Application Fee Per ApplicantiCharged per applicant.$50.00
- Due at Move-In
- Administrative FeeiCharged per unit.$100.00
Pet Policy and Fees
Pet Policies are Negotiable
Cats
- 2 Pet Limit
- 25 Lb Weight Limit
Dogs
- 2 Pet Limit
- 75 Lb Weight Limit
Others
AllowedProperty Fee Disclaimer: Based on community-supplied data and independent market research. Subject to change without notice. May exclude fees for mandatory or optional services and usage-based utilities.
Features and Amenities
Unique Amenities
- Fully-Equipped Kitchens
- Hardwood Style Floors
- Pets Allowed
- Property Website
- Renovated Units
- Resident Portal
- Section 8 Friendly
- Spacious Floor Plans
Living Area Features
- Walk In Closets
Map
- Shopping
- Colleges
- Grocery
- Medical
- Nearby Properties

Map
Getting Around
40 / 100 Fairly walkable
40 / 100 Some public transit
30 / 100 Somewhat Bikeable
100 / 100 Exceptionally car friendly
Getting to Know the Area
60 / 100 Restaurants
40 / 100 Cafes
60 / 100 Nightlife
70 / 100 Shopping
0 / 100 Noise Level
Renters Reviews and Ratings
Seminole Ridge Apartments
Seminole ridge
good place to live
Nearby Schools
Hayes Elementary School
Capitol Hill High School
Webster Middle School
About GreatSchools Data on ApartmentHomeLiving.com.
Points of Interest
Time and distance from Seminole Ridge Apartments.
Big Box and Retail
Walmart
Goodwill
Lowe's
Colleges and Universities
Groceries
Winco Foods
Aldi
Hospitals
Oklahoma Center For Orthopaedic & Multi-Specialty Surgery
Surgical Hospital Of Oklahoma
Onecore Health
Military Bases
Tinker Air Force Base
Shopping Centers
Seminole Ridge Apartments has 5 shopping centers within 0.7 miles.
Nearby Neighborhoods
Rental Price Ranges in the Area
| Bedroom | Average Rent | Cheapest Rent | Highest Rent |
|---|---|---|---|
| Oklahoma City Studio Apartments | $1,118 | $550 | $10,000+ |
| Oklahoma City 1 Bedroom Apartments | $1,122 | $550 | $10,000+ |
| Oklahoma City 2 Bedroom Apartments | $1,330 | $650 | $9,451 |
| Oklahoma City 3 Bedroom Apartments | $1,822 | $799 | $4,995 |
| Oklahoma City 4 Bedroom Apartments | $1,786 | $615 | $3,900 |
Nearby Apartments
Nearby Homes
Did You Know?
28% of apartment shoppers plan to spend at least 1-2 months in their apartment search.


