Your message has been sent! Thank you!

Sharlands Terrace Apartments

Verified
This is a CoStar Verified® Listing

Sharlands Terrace Apartments in Reno, NV is verified by CoStar’s® proprietary screening and fraud detection process, so you can shop and rent with confidence on ApartmentHomeLiving.com. Always protect yourself when shopping online.

(775) 260-7111
Check Availability
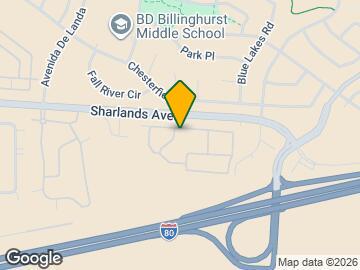
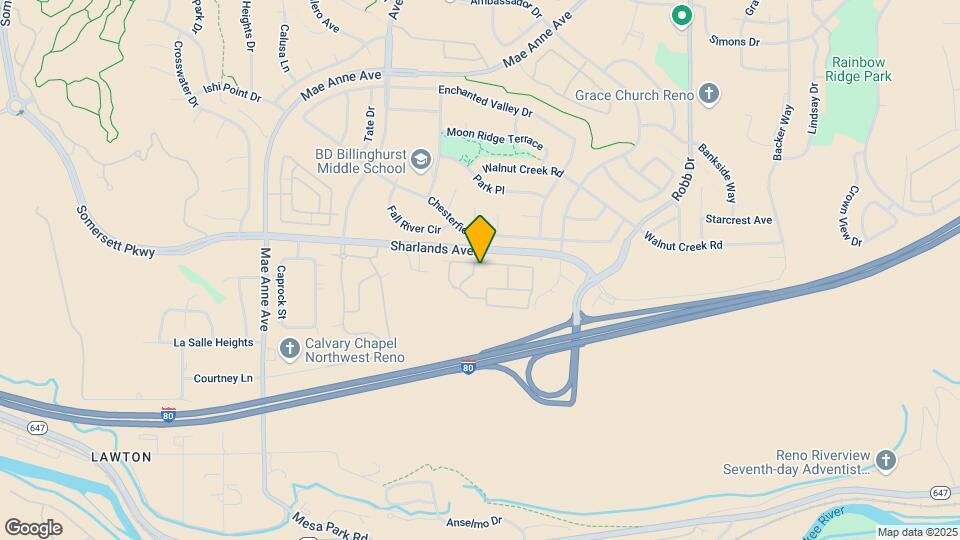
6400 Sharlands Ave, Reno, NV 89523

Contact

Sharlands Terrace Apartments

6400 Sharlands Ave
Reno, NV 89523
(775) 260-7111
Sharlands Terrace Apartments in Reno, NV - Building Photo
  • 1–2 Bedrooms
  • $1,645-$2,075 Plus Fees
    12 Month Lease Term
  • 665–1,025 Square Feet

About Sharlands Terrace Apartments

LUXURY LIVING REDEFINED!Experience elevated living at Sharlands Terrace Apartments in Reno, NV, where one- and two-bedroom homes combine comfort, style, and convenience in Northwest Reno. Located at 6400 Sharlands Ave, this pet-friendly community places you near Robb Drive and Mae Anne Avenue with easy access to shopping, dining, and downtown Reno. Designed for professionals, small families, and anyone seeking a balance of quiet living and city access, Sharlands Terrace offers a welcoming atmosphere with modern amenities and scenic surroundings. Inside each apartment, you'll find full-size washers and dryers, modern appliances, and hardwood flooring that enhance both style and practicality. Spacious layouts provide room to relax, while thoughtful features make daily routines easier. These well-appointed homes are designed to support a comfortable and stress-free lifestyle. Sharlands Terrace offers a full range of amenities designed for both relaxation and recreation. Residents enjoy a 24-hour fitness center, resort-style pool and spa, and inviting outdoor areas. Pet owners will appreciate the dog park and pet spa, while responsive on-site management and maintenance services provide peace of mind. Every feature is designed to create a connected and enjoyable living experience.

Sharlands Terrace Apartments is located in the Outer West Reno Neighborhood and 89523 Zip code of Reno, NV. This community is professionally managed by Sharlands Terrace Apartments

Unique Features and Amenities

  • Air Conditioner
  • BBQ/Picnic Area
  • Beautiful Pool with WiFi access
  • Built-In Microwave
  • Cable/Satellite
  • Carport
  • Ceiling Fan
  • Community Lounge with Gas Barbecues and WiFi
  • Easy I-80 access
  • Efficient Appliances
  • Electronic Thermostat
  • Full-Size Washer/Dryer
  • Garages and Covered Parking
  • Gas Log Fireplace*
  • Handicap Unit*
  • Kitchen Window
  • Large Kitchen
  • Leash-Free Dog Park
  • Library
  • Mountain View*
  • Night Patrol
  • Patio/Balcony
  • Privacy Gates
  • Relaxing Spa
  • Resident Coffee Bar & Work Lounge
  • Single Walk-in Closet
  • Spanish Speaking Staff
  • Upgraded Cabinets
  • Vaulted Ceilings*

See All Amenities

Property Contact Info

Office Hours

Monday9:00 am–5:00 pm
Tuesday9:00 am–5:00 pm
Wednesday9:00 am–5:00 pm
Thursday9:00 am–5:00 pm
Friday9:00 am–5:00 pm
SaturdayClosed
SundayClosed

Floorplan Pricing and Availability

Sharlands Terrace Apartments offers 1 to 2 Bedroom apartments starting from $1,645 and having 665–1,025 sq ft. Here is the current pricing and availability:

Cost CalculatorEstimate your monthly and one-time fees
  • 1 Bedroom

    1 Bed 1 Bath

    From $1,645

    1 Bed, 1 Bath, 665 sq ft
    Plus Fees
    Available Now

    Availability Details

    PriceAvailability DateUnitSq FtDepositView Details
    $1,770Available NowG.1044665$500
    $1,770Available NowP.1099665$500
    $1,645 September 1, 2026R.2111665$500

    Model Amenities and Features

    Features

    • Air Conditioning
    • Balcony
    • Cable Ready
    • Ceiling Fans
    • Heating
    • High Speed Internet Access
    • Smoke Free
    • Tub/Shower
    • Washer/Dryer

    Kitchen

    • Dishwasher
    • Disposal
    • Freezer
    • Kitchen
    • Microwave
    • Oven
    • Pantry
    • Range
    • Refrigerator
    • Stainless Steel Appliances

    Living Space

    • Carpet
    • Crown Molding
    • Dining Room
    • High Ceilings
    • Vaulted Ceiling
    • Views
    • Vinyl Flooring
    • Walk-In Closets
    • Window Coverings

    Outdoor Space

    • Patio

    Model Lease Information

    Model Price Range

    • $1,645 - $1,770

    Unit G.1044 Amenities and Features

    Features

    • Air Conditioning
    • Balcony
    • Cable Ready
    • Ceiling Fans
    • Heating
    • High Speed Internet Access
    • Smoke Free
    • Tub/Shower
    • Washer/Dryer

    Kitchen

    • Dishwasher
    • Disposal
    • Freezer
    • Kitchen
    • Microwave
    • Oven
    • Pantry
    • Range
    • Refrigerator
    • Stainless Steel Appliances

    Living Space

    • Carpet
    • Crown Molding
    • Dining Room
    • High Ceilings
    • Vaulted Ceiling
    • Views
    • Vinyl Flooring
    • Walk-In Closets
    • Window Coverings

    Outdoor Space

    • Patio

    Unit G.1044 Lease Information

    Unit Price

    • $1,770
    • View Details and Rent Estimate

    Deposit

    • $500 deposit

    Model Lease Information

    Model Price Range

    • $1,645 - $1,770Plus Fees

    Unit P.1099 Amenities and Features

    Features

    • Air Conditioning
    • Balcony
    • Cable Ready
    • Ceiling Fans
    • Heating
    • High Speed Internet Access
    • Smoke Free
    • Tub/Shower
    • Washer/Dryer

    Kitchen

    • Dishwasher
    • Disposal
    • Freezer
    • Kitchen
    • Microwave
    • Oven
    • Pantry
    • Range
    • Refrigerator
    • Stainless Steel Appliances

    Living Space

    • Carpet
    • Crown Molding
    • Dining Room
    • High Ceilings
    • Vaulted Ceiling
    • Views
    • Vinyl Flooring
    • Walk-In Closets
    • Window Coverings

    Outdoor Space

    • Patio

    Unit P.1099 Lease Information

    Unit Price

    • $1,770
    • View Details and Rent Estimate

    Deposit

    • $500 deposit

    Model Lease Information

    Model Price Range

    • $1,645 - $1,770Plus Fees

    Unit R.2111 Amenities and Features

    Features

    • Air Conditioning
    • Balcony
    • Cable Ready
    • Ceiling Fans
    • Heating
    • High Speed Internet Access
    • Smoke Free
    • Tub/Shower
    • Washer/Dryer

    Kitchen

    • Dishwasher
    • Disposal
    • Freezer
    • Kitchen
    • Microwave
    • Oven
    • Pantry
    • Range
    • Refrigerator
    • Stainless Steel Appliances

    Living Space

    • Carpet
    • Crown Molding
    • Dining Room
    • High Ceilings
    • Vaulted Ceiling
    • Views
    • Vinyl Flooring
    • Walk-In Closets
    • Window Coverings

    Outdoor Space

    • Patio

    Unit R.2111 Lease Information

    Unit Price

    • $1,645
    • View Details and Rent Estimate

    Deposit

    • $500 deposit

    Model Lease Information

    Model Price Range

    • $1,645 - $1,770Plus Fees

    1 Bed with Den 1.25 Bath

    1 Bed, 1.25 Baths, 911 sq ft
     

    Availability Details

    Availability DateUnitSq Ft
    Call for Availability1 Bed with Den 1.25 Bath911 sq ft

    Model Amenities and Features

    Features

    • Air Conditioning
    • Balcony
    • Ceiling Fans
    • Fireplace
    • Smoke Free
    • Tub/Shower
    • Wheelchair Accessible
    • Wi-Fi

    Kitchen

    • Dishwasher
    • Disposal
    • Freezer
    • Kitchen
    • Microwave
    • Oven
    • Pantry
    • Range
    • Refrigerator
    Show Unavailable Floorplans
  • 2 Bedrooms

    2 Bed 1.25 Bath

    From $1,975

    2 Beds, 1.25 Baths, 911 sq ft
    Plus Fees
    Available Sep 15

    Availability Details

    PriceAvailability DateUnitSq FtDepositView Details
    $1,975 September 15, 2026S.1124911$500
    $2,075 September 27, 2026K.2067911$500

    Model Amenities and Features

    Features

    • Air Conditioning
    • Balcony
    • Ceiling Fans
    • Fireplace
    • Smoke Free
    • Tub/Shower
    • Wheelchair Accessible
    • Wi-Fi

    Kitchen

    • Dishwasher
    • Disposal
    • Freezer
    • Kitchen
    • Microwave
    • Oven
    • Pantry
    • Range
    • Refrigerator

    Model Lease Information

    Model Price Range

    • $1,850 - $2,075

    Current Available Pricing

    • $1,975 - $2,075 Plus Fees

    Unit S.1124 Lease Information

    Unit Price

    • $1,975
    • View Details and Rent Estimate

    Deposit

    • $500 deposit

    Model Lease Information

    Model Price Range

    • $1,850 - $2,075Plus Fees

    Unit K.2067 Lease Information

    Unit Price

    • $2,075
    • View Details and Rent Estimate

    Deposit

    • $500 deposit

    Model Lease Information

    Model Price Range

    • $1,850 - $2,075Plus Fees

    2 Bed 2 Bath

    2 Beds, 2 Baths, 1025 sq ft
     

    Availability Details

    Availability DateUnitSq Ft
    Call for Availability2 Bed 2 Bath1025 sq ft

    Model Amenities and Features

    Features

    • Air Conditioning
    • Balcony
    • Cable Ready
    • Ceiling Fans
    • Fireplace
    • Heating
    • High Speed Internet Access
    • Smoke Free
    • Tub/Shower
    • Washer/Dryer

    Kitchen

    • Dishwasher
    • Disposal
    • Freezer
    • Kitchen
    • Microwave
    • Oven
    • Pantry
    • Range
    • Refrigerator
    • Stainless Steel Appliances

    Living Space

    • Carpet
    • Crown Molding
    • Dining Room
    • Double Pane Windows
    • High Ceilings
    • Linen Closet
    • Vaulted Ceiling
    • Views
    • Vinyl Flooring
    • Walk-In Closets
    • Window Coverings

    Outdoor Space

    • Patio
    Show Unavailable Floorplans
Price shown is base rent. Excludes user-selected optional fees and variable or usage-based fees and required charges due at or prior to move-in or at move-out. View Fees and Policies for details. Price, availability, fees, and any applicable rent special are subject to change without notice.

Schedule a Tour

Request Tour
Call us at: (775) 260-7111 to request a tour.

Property Information

  • 304 Units
  • 2 Stories
  • Built in 2001

Lease Terms

  • 6, 9, 12 mo
  • Short Term Lease Options

Fees and Policies

The fees listed below are community-provided and may exclude utilities or add-ons. All payments are made directly to the property and are non-refundable unless otherwise specified. Use the Cost Calculator to determine costs based on your needs.

Ask About Our Fees

Required Fees

One-Time Basics

Due at Application
Application Fee Per ApplicantiCharged Per Applicant.$50.00
Due at Move-In
Administrative FeeiCharged Per Unit.$200.00

Other Fees and Policies

Pet Fees

Cat
Pet DepositiMax of 2. Charged Per Pet.$500.00
Pet interview, Spayed/Neutered
Restrictions:

None

Comments:

Max of 2.

Dog
Dog DepositiMax of 2. Charged Per Pet.$500.00
Pet DepositiMax of 2. Charged Per Pet.$500.00
Dog FeeiMax of 2. Charged Per Pet.$50.00
One-Time Pet FeeiMax of 2. Charged Per Pet.$80.00
Monthly Pet FeeiMax of 2. Charged Per Pet.$35.00/mo
Pet interview, Spayed/Neutered
Restrictions:

Breed

Comments:

Max of 2. No Weight Limits, though Breed Restrictions do apply.Pet Fee: This one-time fee covers your dog's DNA swab and enrollment in the PooPrints® program, which helps keep our community clean by matching uncollected pet waste to registered dogs.

Parking Fees

Car Port
Parking FeeiMax of 1. Charged Per Unit.$0.00/mo
Comments:

Max of 1.

Garage Detached
Parking DepositiCharged Per Unit.$150.00/mo

Additional Parking Options

Garage Parking
Other

Property Fee Disclaimer: Based on community-supplied data and independent market research. Subject to change without notice. May exclude fees for mandatory or optional services and usage-based utilities.

Features and Amenities

On-Site Services

  • Maintenance On Site
  • Planned Social Activities
  • Property Manager On Site
  • Pet Washing Station
  • Pet Play Area
  • Recycling
  • Renters Insurance Program
  • Public Transportation
  • 24 Hour Access

Community Features

  • Walk Up
  • Lounge
  • Business Center
  • Clubhouse

Outdoor Features

  • Grill
  • Picnic Area
  • Courtyard
  • Controlled Access
  • Patio

Recreation and Fitness

  • Hot Tub
  • Fitness Center
  • Spa
  • Walking/Biking Trails
  • Playground
  • Pool

Interior Features

  • Balcony
  • Tub/Shower
  • Ceiling Fans
  • Fireplace
  • Air Conditioning
  • Wi Fi
  • Wheelchair Accessible
  • Smoke Free

Kitchen Amenities

  • Range
  • Refrigerator
  • Disposal
  • Freezer
  • Oven
  • Pantry
  • Microwave
  • Dishwasher
  • Kitchen

Living Area Features

  • High Ceilings
  • Walk In Closets
  • Vaulted Ceiling
  • Dining Room
  • Vinyl Flooring
  • Carpet
  • Window Coverings
  • Hardwood Floors
Google Map

Map

6400 Sharlands Ave, Reno, NV 89523

Getting Around

  • 40 / 100 Fairly walkable

    Some day-to-day needs are within walking distance

  • 30 / 100 Limited public transit

    Transit is available for some trips

  • 40 / 100 Fairly bikeable

    Somewhat suitable for bicycle commuting and/or recreation

  • 100 / 100 Exceptionally car friendly

    Excellent access to freeways and/or major arteries, with almost no chance of parking problems

Scores provided by Local Logic details

Getting to Know the Area

  • 50 / 100 Restaurants

    Some restaurants within a few minutes

  • 40 / 100 Cafes

    Some cafés within a few minutes

  • 30 / 100 Nightlife

    Some bars within walking distance

  • 30 / 100 Shopping

    Some shops within walking distance

  • 60 / 100 Parks

    Large amount of park space nearby

  • 90 / 100 Noise Level

    Virtually no sources of noise nearby

Scores provided by Local Logic

Frequently Asked Questions about Sharlands Terrace Apartments

Where is Sharlands Terrace Apartments located?

Sharlands Terrace Apartments is located at 6400 Sharlands Ave near the Outer West Reno area of Reno, NV

What is the current rent range at Sharlands Terrace Apartments?

1 Bedroom to 2 Bedroom Apartments at Sharlands Terrace Apartments currently range from $1,645 to $2,075

When is the leasing office open?

  • The office Hours for Sharlands Terrace Apartments are
  • Monday 9:00 am–5:00 pm
  • Tuesday 9:00 am–5:00 pm
  • Wednesday 9:00 am–5:00 pm
  • Thursday 9:00 am–5:00 pm
  • Friday 9:00 am–5:00 pm
  • Saturday Closed
  • Sunday Closed

Are pets allowed?

Call us today to find out our pet policy and if we allow pets

Lifestyle Ratings

  • Luxury 3.2

    The Luxury rating shows you how this community's high end floorplan pricing relates to the local average.

    Rating Factors

    This 3.2-star Luxury rating is based on the following features:

    • Fireplaces
    • Smoke Free Options
    • Balconies
    • Hardwood Floors
    • Whirlpool/Spa/Sauna
    • Fitness Center
    • Controlled Gate Access
    • Planned Social Activities
    • Swimming Pool(s)
    • Walking/Biking Trails
    • High Ceilings
    • Vaulted Ceilings
    • Clubhouse
    • Pet Play Area
    • Pet Washing Station
    • Maintenance on site
    • Kitchens
    • Dining Rooms
    • Window Coverings
    • Dishwashers
    • Patios
    • Pantries
    • Freezers
    • Disposals
    • Refrigerators
    • Ranges
    • Hi Speed Internet/Wi-Fi
    • Air Conditioning
    • Tub/Showers
    • Courtyard
    • Picnic Area
    • Grill(s)
    • Lounge
    • 24 Hour Access
    • Recycling
    • Property Manager on Site
    See more
    See less
  • Affordability Nice Value3.2

    The Sharlands Terrace Apartments Apartments are 9.0% cheaper than the average apartment in the Outer West Reno area, and 12.95% cheaper than the average apartment city-wide.

    Rent Comparison to the Outer West Reno Neighborhood

    FloorplanLowest Price HereNeighborhood Avg RentNbhd Avg RentCost Difference%
    1 Bedroom$1,645$1,742-$97-5.6%
    2 Bedroom$1,850$2,112-$262-12.4%

    Rent Comparison to the city of Reno

    FloorplanLowest Price HereCity Average RentCost Difference%
    1 Bedroom$1,645$1,867-$222-11.9%
    2 Bedroom$1,850$2,150-$300-14.0%

    Methodology: On 08/22/2026, ApartmentHomeLiving.com compared current rents by floorplan to 55 other apartment communities in the immediate area around Sharlands Terrace Apartments (Outer West Reno), and 1184 other apartment communities in Reno using today’s up-to-date pricing using the sum/count averaging formula. This data will be updated in real-time as prices fluctuate.

    Rent Pricing Data as of 08/22/2026

  • Active Lifestyle 3.2

    From fitness centers to pools to putting greens, Active Lifestyle apartments feature local listings with the most amenities that support an always active lifestyle.

    Rating Factors

    This 3.2-star Active Lifestyle rating is based on the following features:

    • Walking/Biking Trails
    • Swimming Pool(s)
    • Fitness Center
    • Planned Social Activities
    • Pet Play Area
    • Pet Washing Station
    • Picnic Area
    • Whirlpool/Spa/Sauna
    • Playground(s)
    • Patios
  • Pet Friendly 3.8

    Top Pet Friendly apartments have specified that they accept pets and feature a number pet friendly amenities for renters with furry friends.

    Rating Factors

    This 3.8-star Pet Friendly rating is based on the following features:

    • Hardwood Floors
    • Pet Play Area
    • Balconies
    • Pet Washing Station
    • Courtyard
    • Air Conditioning
    • Patios
    • Walking/Biking Trails
  • Family Friendly 3.6

    Family Friendly apartments feature the best community amenities for larger families like larger floorplans, playgrounds and day care options.

    Rating Factors

    This 3.6-star Family Friendly rating is based on the following features:

    • Fireplaces
    • Hardwood Floors
    • Smoke Free Options
    • Playground(s)
    • Walking/Biking Trails
    • Fitness Center
    • Controlled Gate Access
    • Patios
    • Dishwashers
    • Swimming Pool(s)
    • Maintenance on site
    • Pet Play Area
    • Pet Washing Station
    • Planned Social Activities
    • Window Coverings
    • Vinyl Flooring
    • Dining Rooms
    • Vaulted Ceilings
    • Kitchens
    • Property Manager on Site
    • Pantries
    • Freezers
    • Disposals
    • Wheelchair Access
    • Hi Speed Internet/Wi-Fi
    • Air Conditioning
    • Ceiling Fans
    • Tub/Showers
    • Balconies
    • Renters Insurance Programs
    • Public Transportation
    • 24 Hour Access
    • Whirlpool/Spa/Sauna
    • Lounge
    • Grill(s)
    • Courtyard
    • Picnic Area
    See more
    See less
  • Outdoors 3.6

    The Outdoors rating shows the apartment listings on ApartmentHomeLiving.com with the top amenities and features for renters who love the outdoor lifestyle.

    Rating Factors

    This 3.6-star Outdoors rating is based on the following features:

    • Walking/Biking Trails
    • Balconies
    • Patios
    • Pet Play Area
    • Picnic Area
    • Fireplaces
    • Pet Washing Station
    • Grill(s)
    • Courtyard
    • Whirlpool/Spa/Sauna
    • Swimming Pool(s)
    See more
    See less
  • Eco-Friendly 3.2

    The Eco-Friendly Lifestyle score highlights how amenities and features at top local communities may support environmentally friendly, clean, and energy efficient living.

    Rating Factors

    This 3.2-star Eco-Friendly rating is based on the following features:

    • Fireplaces
    • Smoke Free Options
    • Recycling
    • Public Transportation
    • Patios
  • Student Living 3.2

    Rentals that are highly rated for the Student Living Lifestyle rating have top features and amenities that benefit students and others who enjoy living the student lifestyle.

    Rating Factors

    This 3.2-star Student Living rating is based on the following features:

    • Hi Speed Internet/Wi-Fi
    • Window Coverings
    • Property Manager on Site
    • Vaulted Ceilings
    • Swimming Pool(s)
    • Public Transportation
    • 24 Hour Access
    • Smoke Free Options
    • Fitness Center
    • Fireplaces
    • Air Conditioning
    • Wheelchair Access
    • Ranges
    • Refrigerators
    • Disposals
    • Ovens
    • Pantries
    • Dishwashers
    • Kitchens
    • High Ceilings
    • Dining Rooms
    • Patios
    • Maintenance on site
    • Planned Social Activities
    • Pet Washing Station
    • Pet Play Area
    • Recycling
    • Renters Insurance Programs
    • Lounge
    • Clubhouse
    • Grill(s)
    • Picnic Area
    • Controlled Gate Access
    • Whirlpool/Spa/Sauna
    • Walking/Biking Trails
    • Balconies
    • Tub/Showers
    • Courtyard
    • Ceiling Fans
    See more
    See less
Learn more about Lifestyle Search

Renters Reviews and Ratings

4.8
5 Renters Reviews

We Love Living here!

November 10, 2021 - Review from Apartments.com
We have lived here for almost 4 years and I have always felt so safe living here and we absolutely love our two bed two bath apartment. Our head maintenance guy Matt is the best, very kind and fast to come fix whatever is needed to be fixed! We are so grateful to live in such an amazing apartment complex community with the best maintenance guys in town! Thank you Matt and team for always helping us out! You guys are the Best!!!

Great place to live and raise a family!

April 23, 2019 - Review from Apartments.com
We have lived here for over 1 year now and LOVE it! Location is awesome. Excellent schools. Our apartment is modern and cozy, and the entire complex is lovely. From the friendly, professional staff to our neighbors, everything about this community makes us feel safe, welcomed and at home. Prompt maintenance assistance, mobile patrol security services. Shawna, the manager, is friendly and truly care about the residents. Amber and Jacqueline are very helpful and knowledgeable. The staff conducted ...
social events like Halloween Pumpkin carving, Easter Egg hunt.. that were super awesome. My kids had a blast last summer spending all days by swimming pool and having fun at the playground. Great place to live and raise a family. Would highly recommend Sharlands Terrace.
Read More

I’m happy

March 1, 2018 - Review from Apartments.com
I just signed my 2nd lease here. Before signing I viewed a lot apartments throughout Reno and Sparks. The prices here are comparable to anywhere else in the city. The location is convientent and close to parks/trails. The complex is pet friendly: they have no pet rent and pet waste stations located throughout the complex that are always supplied with bags. The grounds are always kept clean. Parking is usually not a problem but can sometimes be difficult late at night. The Sharlands staff ...
is the best. They really make this place. I went through Amber finding an apartment and she was wonderful. She is the seeetest person and found me exactly what I wanted. Jackie has always been super nice and is helpful. And Shauna Is amazing. She is the best complex manager, you can completely trust her to take care of anything!. Maitnence is timely and professional. Matt is great and will fix/replace anything you need. I always feel completely comfortable with him in my home. I’ve also had Hector come to replace something and he was is great as well. Overall I am really happy and plan to stay as long as they keep great staff and standards here!
Read More

fantastic apartment complex

April 17, 2016 - Review from Apartments.com
I am in love with my two bedroom two bath apartment the amenities of the best you can find for the price the dog park is huge the staff is wonderful this is the place to live if you're looking for an apartment I highly recommend sharlands Terrace. Tracy Elliott

amazing remodel

August 4, 2015 - Review from Apartments.com
This two bedroom/ two bathroom newly remodeled apartment is amazing!! I love my new granite counter tops and all stainless steel appliances and new cabinets make the kitchen a cool place to be. My v view of the Sierra Mountains are breath taking, and my dog loves the dog park located onsite. With the apartments being gated and locked in,the night hours make me feel safe and rest easy. The only down fall to my apartment is that I would have liked to have more natural light other than that I love ...
my house!!!
Read More

Nearby Schools

Robert Mc Queen High School

Washoe County School District
6055 Lancer Street
Public School - Grades 9-12 (1727 Students)
In Attendance Zone3 minute drive / 1.3 miles away
7/10

B D Billinghurst Middle School

Washoe County School District
6685 Chesterfield Lane
Public School - Grades 6-8 (993 Students)
In Attendance Zone1 minute drive / 0.3 miles away
5/10

George Westergard Elementary School

Washoe County School District
1785 Ambassador Drive
Public School - Grades PK-5 (461 Students)
In Attendance Zone1 minute drive / 0.6 miles away
6/10

Sarah Winnemucca Elementary School

Washoe County School District
1349 Backer Way
Public School - Grades K-5 (496 Students)
In Attendance Zone2 minute drive / 0.7 miles away
6/10
School data provided by GreatSchools.
details
The GreatSchools Rating helps parents compare schools within a state based on a variety of school quality indicators and provides a helpful picture of how effectively each school serves all of its students. Ratings are on scale of 1 (below average) and to 10 (above average) and can include test scores, college readiness, academic progress, advanced courses, equity, discipline and attendance data. We also advise parents to visit schools, consider other information on school performance and programs, and consider needs as part of the school selection process.

About GreatSchools Data on ApartmentHomeLiving.com.

Points of Interest

Time and distance from Sharlands Terrace Apartments.

Big Box and Retail

Staples

10350 N McCarran Blvd
5 minute drive / 1.71 miles away

Albertsons

195 W Plumb Ln
9 minute drive / 4.53 miles away

Walgreens

3495 S Virginia St
11 minute drive / 5.3 miles away

Colleges and Universities

University of Nevada - Reno Campus

1664 N. Virginia Street
9 minute drive / 4.3 miles away

Truckee Meadows Community College - Dandini Campus

7000 Dandini Boulevard
13 minute drive / 6.16 miles away

Truckee Meadows Community College - Meadowood Center

5270 Neil Road
14 minute drive / 6.78 miles away

Groceries

Raley's

1445 Mayberry Dr
6 minute drive / 2.92 miles away

Albertsons

195 W Plumb Ln
9 minute drive / 4.53 miles away

Safeway

1031 Steamboat Pky
22 minute drive / 10.42 miles away

Hospitals

Saint Mary's Regional Medical Center

235 W 6th St
8 minute drive / 3.91 miles away

Renown Regional Medical Center

1155 Mill Street
10 minute drive / 4.98 miles away

West Hills Behavioral Health Hospital

1240 E Ninth St
10 minute drive / 5.08 miles away

Parks and Recreation

Humboldt-Toiyabe National Forest

1200 Franklin Way
19 minute drive / 9.08 miles away

Sharlands Terrace Apartments has 1 park within 9.1 miles, including Humboldt-Toiyabe National Forest.

Shopping Centers

Sharlands Square

6255 Sharlands Ave
1 minute drive / 0.41 miles away

McQueen Crossings

1620 Robb Dr
2 minute drive / 0.77 miles away

Ridgeview Plaza Pad

Mae Anne Ave
2 minute drive / 0.8 miles away

Sharlands Terrace Apartments has 5 shopping centers within 1.5 miles.

Nearby Neighborhoods

Outer West Reno

Studio to 5 Bedroom Apartments from $965
View Rentals

West Reno

Studio to 5 Bedroom Apartments from $1,200
View Rentals

Northwest Reno

Studio to 4 Bedroom Apartments from $965
View Rentals

Rental Price Ranges in the Area

BedroomAverage RentCheapest RentHighest Rent
Reno Studio Apartments $1,483$740$3,715
Reno 1 Bedroom Apartments $1,867$740$7,736
Reno 2 Bedroom Apartments $2,150$736$8,760
Reno 3 Bedroom Apartments $2,405$686$9,335
Reno 4 Bedroom Apartments $3,265$665$10,000+
Reno 5 Bedroom Apartments $3,171$715$5,500

Browse Top Apartments in Reno

Viewing: Sharlands Terrace Apartments | Desktop Version | Listing Updated: 08/21/2026 | AHLPLA