


- Studio–2 Bedrooms
- $1,195-$2,603 Total Monthly Price
Total Monthly Price
Base Rent$1,195 - $2,603Total Monthly Price$1,195 - $2,603 - 300–1,000 Square Feet
Rent Specials
Limited Time: One Month Free* on 1 & 2 Bedrooms! Call for more details!
About Sherwood Oaks Apartments
Now leasing in Riverview, Florida. Come and discover a new way of living at Sherwood Oaks Apartments. This pet-friendly community, nestled along a tree-lined drive, a peaceful forest, and a grazing pasture, offers spacious studio, one, and two bedroom newly remodeled apartment homes. Experience comfortable and convenient amenities living at Sherwood Oaks, where your satisfaction is our number one goal. Just imagine coming home each day and relaxing in the sparkling swimming pool or unwinding with friends under the shaded gazebo. If you prefer staying active, you may enjoy an afternoon stroll through the scenic nature trail. Inside your new apartment home, you will find spacious floor plans with walk-up attic storage, open living areas with vaulted ceilings and personal patios. Some units feature washer and dryer connections and designer faux wood floors.
Sherwood Oaks Apartments is located in the Brandon Neighborhood and 33578 Zip code of Riverview, FL. This community is professionally managed by RAM Partners, LLC
Unique Features and Amenities
- Bark Park
- Car Wash Station
- Ceiling Fan *
- Dog Washing Station
- Granite Countertops *
- Large Walk-In Closets
- Lush Landscaping and Beautiful Oak Trees
- Outdoor Seating and Grilling Stations
- Parking
- Patio/Balcony
- Pet-Friendly
- Private Entrance*
- Skylight*
- Spanish Speaking Staff
- Trash Pickup – Door to Door
- Washer & Dryer Connections*
- Wood-Style Plank Flooring *
Property Contact Info

- Listed by:
- Agency:
- Vendor Logo:
- Website:
- View Property Website
- Call Us:
- (656) 209-5150
- Disclaimer:
Office Hours
| Monday | 9:00 am–6:00 pm |
| Tuesday | 9:00 am–6:00 pm |
| Wednesday | 9:00 am–6:00 pm |
| Thursday | 9:00 am–6:00 pm |
| Friday | 9:00 am–6:00 pm |
| Saturday | 10:00 am–5:00 pm |
| Sunday | Closed |
Floorplan Pricing and Availability
Sherwood Oaks Apartments offers Studio to 2 Bedroom apartments starting from $1,195 and having 300–1,000 sq ft. Here is the current pricing and availability:
New! Interactive Property Map
Studio
The Birch
From $1,195
Studio, 1 Bath, 300 sq ftTotal Monthly PriceAvailable NowTotal Monthly Price
Base Rent$1,195 - $1,573Total Monthly Price$1,195 - $1,573Availability Details
Prices shown for this property are the Total Monthly Price including Fees.Price Availability Date Unit Sq Ft Deposit View Details $1,205 Available Now 047 300 $300 $1,200 Available Now 062 300 $300 $1,195 September 7, 2026 099 300 $300 Model Amenities and Features
Features
- Air Conditioning
- Cable Ready
- Ceiling Fans
- Heating
- High Speed Internet Access
- Skylights
- Tub/Shower
Kitchen
- Dishwasher
- Disposal
- Kitchen
- Range
Living Space
- Carpet
- Dining Room
- Vinyl Flooring
- Walk-In Closets
- Window Coverings
Model Lease Information
Model Price Range
- $1,195 - $1,573Total Monthly PriceBase Rent: $1,195 - $1,573Required Monthly Fees: None
Current Available Pricing
- $1,195 - $1,205 Total Monthly Price
Unit 047 Amenities and Features
Features
- Air Conditioning
- Cable Ready
- Ceiling Fans
- Heating
- High Speed Internet Access
- Skylights
- Tub/Shower
Kitchen
- Dishwasher
- Disposal
- Kitchen
- Range
Living Space
- Carpet
- Dining Room
- Vinyl Flooring
- Walk-In Closets
- Window Coverings
Unit 047 Lease Information
Unit Price
- $1,205Total Monthly PriceBase Rent: $1,205Required Monthly Fees: None
View Details and Rent EstimateDeposit
- $300 deposit
Model Lease Information
Model Price Range
- $1,195 - $1,573Total Monthly Price
Unit 062 Amenities and Features
Features
- Air Conditioning
- Cable Ready
- Ceiling Fans
- Heating
- High Speed Internet Access
- Skylights
- Tub/Shower
Kitchen
- Dishwasher
- Disposal
- Kitchen
- Range
Living Space
- Carpet
- Dining Room
- Vinyl Flooring
- Walk-In Closets
- Window Coverings
Unit 062 Lease Information
Unit Price
- $1,200Total Monthly PriceBase Rent: $1,200Required Monthly Fees: None
View Details and Rent EstimateDeposit
- $300 deposit
Model Lease Information
Model Price Range
- $1,195 - $1,573Total Monthly Price
Unit 099 Amenities and Features
Features
- Air Conditioning
- Cable Ready
- Ceiling Fans
- Heating
- High Speed Internet Access
- Skylights
- Tub/Shower
Kitchen
- Dishwasher
- Disposal
- Kitchen
- Range
Living Space
- Carpet
- Dining Room
- Vinyl Flooring
- Walk-In Closets
- Window Coverings
Unit 099 Lease Information
Unit Price
- $1,195Total Monthly PriceBase Rent: $1,195Required Monthly Fees: None
View Details and Rent EstimateDeposit
- $300 deposit
Model Lease Information
Model Price Range
- $1,195 - $1,573Total Monthly Price
Apartment Unit: 047Apartment Model: The Birch$1,205Studio, 1 Bath, 300 sq ftAvailable NowApartment Unit: 062Apartment Model: The Birch$1,200Studio, 1 Bath, 300 sq ftAvailable NowApartment Unit: 099Apartment Model: The Birch$1,195Studio, 1 Bath, 300 sq ftAvailable September 7, 20261 Bedroom
The Redwood
From $1,195
1 Bed, 1 Bath, 675 sq ftTotal Monthly PriceAvailable NowTotal Monthly Price
Base Rent$1,195 - $1,819Total Monthly Price$1,195 - $1,819Model Gallery
Floorplans
Availability Details
Prices shown for this property are the Total Monthly Price including Fees.Price Availability Date Unit Sq Ft Deposit View Details $1,225 Available Now 082 675 $300 $1,275 Available Now 071 675 $300 $1,210 Available Now 165 675 $300 Model Amenities and Features
Features
- Cable Ready
- Ceiling Fans
- Heating
- High Speed Internet Access
- Tub/Shower
Kitchen
- Dishwasher
- Disposal
- Kitchen
- Range
Living Space
- Carpet
- Vinyl Flooring
- Walk-In Closets
- Window Coverings
Model Lease Information
Model Price Range
- $1,195 - $1,819Total Monthly PriceBase Rent: $1,195 - $1,819Required Monthly Fees: None
Current Available Pricing
- $1,210 - $1,275 Total Monthly Price
Unit 082 Amenities and Features
Features
- Cable Ready
- Ceiling Fans
- Heating
- High Speed Internet Access
- Tub/Shower
Kitchen
- Dishwasher
- Disposal
- Kitchen
- Range
Living Space
- Carpet
- Vinyl Flooring
- Walk-In Closets
- Window Coverings
Unit 082 Lease Information
Unit Price
- $1,225Total Monthly PriceBase Rent: $1,225Required Monthly Fees: None
View Details and Rent EstimateDeposit
- $300 deposit
Model Lease Information
Model Price Range
- $1,195 - $1,819Total Monthly Price
Unit 071 Amenities and Features
Features
- Cable Ready
- Ceiling Fans
- Heating
- High Speed Internet Access
- Tub/Shower
Kitchen
- Dishwasher
- Disposal
- Kitchen
- Range
Living Space
- Carpet
- Vinyl Flooring
- Walk-In Closets
- Window Coverings
Unit 071 Lease Information
Unit Price
- $1,275Total Monthly PriceBase Rent: $1,275Required Monthly Fees: None
View Details and Rent EstimateDeposit
- $300 deposit
Model Lease Information
Model Price Range
- $1,195 - $1,819Total Monthly Price
Unit 165 Amenities and Features
Features
- Cable Ready
- Ceiling Fans
- Heating
- High Speed Internet Access
- Tub/Shower
Kitchen
- Dishwasher
- Disposal
- Kitchen
- Range
Living Space
- Carpet
- Vinyl Flooring
- Walk-In Closets
- Window Coverings
Unit 165 Lease Information
Unit Price
- $1,210Total Monthly PriceBase Rent: $1,210Required Monthly Fees: None
View Details and Rent EstimateDeposit
- $300 deposit
Model Lease Information
Model Price Range
- $1,195 - $1,819Total Monthly Price
Apartment Model: The RedwoodFrom $1,1951 Bedroom, 1 Bath, 675 sq ftAvailable NowFloor plans are artist's rendering. All dimensions are approximate. Actual product and specifications may vary in dimension or detail. Not all features are available in every rental home. Please see a representative for details.
![]()
The Redwood - Floorplan Apartment Unit: 082Apartment Model: The Redwood$1,2251 Bedroom, 1 Bath, 675 sq ftAvailable NowApartment Unit: 071Apartment Model: The Redwood$1,2751 Bedroom, 1 Bath, 675 sq ftAvailable NowApartment Unit: 165Apartment Model: The Redwood$1,2101 Bedroom, 1 Bath, 675 sq ftAvailable Now2 Bedrooms
The Maple
From $1,430
2 Beds, 1 Bath, 1000 sq ftTotal Monthly PriceAvailable NowTotal Monthly Price
Base Rent$1,430 - $2,306Total Monthly Price$1,430 - $2,306Model Gallery
Floorplans
Availability Details
Prices shown for this property are the Total Monthly Price including Fees.Price Availability Date Unit Sq Ft Deposit View Details $1,430 Available Now 136 1000 $300 $1,430 Available Now 176 1000 $300 $1,430 Available Now 093 1000 $300 Model Amenities and Features
Features
- Air Conditioning
- Cable Ready
- Ceiling Fans
- Heating
- High Speed Internet Access
- Tub/Shower
Kitchen
- Dishwasher
- Disposal
- Kitchen
- Range
Living Space
- Carpet
- Dining Room
- Walk-In Closets
- Window Coverings
Model Lease Information
Model Price Range
- $1,430 - $2,306Total Monthly PriceBase Rent: $1,430 - $2,306Required Monthly Fees: None
Current Available Pricing
- $1,430Total Monthly Price
Unit 136 Amenities and Features
Features
- Air Conditioning
- Cable Ready
- Ceiling Fans
- Heating
- High Speed Internet Access
- Tub/Shower
Kitchen
- Dishwasher
- Disposal
- Kitchen
- Range
Living Space
- Carpet
- Dining Room
- Walk-In Closets
- Window Coverings
Unit 136 Lease Information
Unit Price
- $1,430Total Monthly PriceBase Rent: $1,430Required Monthly Fees: None
View Details and Rent EstimateDeposit
- $300 deposit
Model Lease Information
Model Price Range
- $1,430 - $2,306Total Monthly Price
Unit 176 Amenities and Features
Features
- Air Conditioning
- Cable Ready
- Ceiling Fans
- Heating
- High Speed Internet Access
- Tub/Shower
Kitchen
- Dishwasher
- Disposal
- Kitchen
- Range
Living Space
- Carpet
- Dining Room
- Walk-In Closets
- Window Coverings
Unit 176 Lease Information
Unit Price
- $1,430Total Monthly PriceBase Rent: $1,430Required Monthly Fees: None
View Details and Rent EstimateDeposit
- $300 deposit
Model Lease Information
Model Price Range
- $1,430 - $2,306Total Monthly Price
Unit 093 Amenities and Features
Features
- Air Conditioning
- Cable Ready
- Ceiling Fans
- Heating
- High Speed Internet Access
- Tub/Shower
Kitchen
- Dishwasher
- Disposal
- Kitchen
- Range
Living Space
- Carpet
- Dining Room
- Walk-In Closets
- Window Coverings
Unit 093 Lease Information
Unit Price
- $1,430Total Monthly PriceBase Rent: $1,430Required Monthly Fees: None
View Details and Rent EstimateDeposit
- $300 deposit
Model Lease Information
Model Price Range
- $1,430 - $2,306Total Monthly Price
Apartment Model: The MapleFrom $1,4302 Bedroom, 1 Bath, 1000 sq ftAvailable NowFloor plans are artist's rendering. All dimensions are approximate. Actual product and specifications may vary in dimension or detail. Not all features are available in every rental home. Please see a representative for details.
![]()
The Maple - Floorplan Apartment Unit: 136Apartment Model: The Maple$1,4302 Bedroom, 1 Bath, 1000 sq ftAvailable NowApartment Unit: 176Apartment Model: The Maple$1,4302 Bedroom, 1 Bath, 1000 sq ftAvailable NowApartment Unit: 093Apartment Model: The Maple$1,4302 Bedroom, 1 Bath, 1000 sq ftAvailable NowThe Spruce
From $1,620
2 Beds, 2 Baths, 1000 sq ftTotal Monthly PriceAvailable NowTotal Monthly Price
Base Rent$1,620 - $2,603Total Monthly Price$1,620 - $2,603Model Gallery
Floorplans
Availability Details
Prices shown for this property are the Total Monthly Price including Fees.Price Availability Date Unit Sq Ft Deposit $1,620 Available Now 144 1000 $300 Unit 144 Amenities and Features
Features
- Air Conditioning
- Cable Ready
- Ceiling Fans
- Heating
- High Speed Internet Access
- Tub/Shower
Kitchen
- Dishwasher
- Disposal
- Kitchen
- Range
Living Space
- Carpet
- Dining Room
- Vinyl Flooring
- Walk-In Closets
- Window Coverings
Unit 144 Lease Information
Unit Price
- $1,620Total Monthly PriceBase Rent: $1,620Required Monthly Fees: None
View Details and Rent EstimateDeposit
- $300 deposit
Model Lease Information
Model Price Range
- $1,620 - $2,603Total Monthly Price
Apartment Model: The SpruceFrom $1,6202 Bedroom, 2 Bath, 1000 sq ftAvailable NowFloor plans are artist's rendering. All dimensions are approximate. Actual product and specifications may vary in dimension or detail. Not all features are available in every rental home. Please see a representative for details.
![]()
The Spruce - Floorplan Apartment Unit: 144Apartment Model: The Spruce$1,6202 Bedroom, 2 Bath, 1000 sq ftAvailable Now
Schedule a Tour
3D Tours
Property Information
- 199 Units
- 2 Stories
- Built in 1984
- Renovated In 2001
Lease Terms
- 7 - 15 mo
- Short Term Lease Options
Fees and Policies
The fees listed below are community-provided and may exclude utilities or add-ons. All payments are made directly to the property and are non-refundable unless otherwise specified. Use the Cost Calculator to determine costs based on your needs.
Required Fees
One-Time Basics
- Due at Application
- Application FeeiApplication Fee Charged Per Applicant.$50.00
- Administration FeeiAdministration Fee Charged per unit.$250.00
Utilities
- Utility Billing FeeiUtility Billing Fee Charged per unit.$6.25/mo
Other Fees and Policies
Situational Fees
- Late FeeiLate Fee Charged Per Unit.$100.00/per occurrence
- NSF Tenant FeeiNSF Tenant Fee Charged Per Unit.$50.00/per occurrence
- Transfer FeeiTransfer Fee Charged Per Unit.$750.00/per occurrence
- Early Termination FeeiEarly Termination Fee Charged Per Unit.200.0% of base rent/per occurrence
- Rent PlusiRental Payment Credit Reporting Charged per unit.$10-$15/mo
Pet Fees
- Cat
- Cat FeeiMax of 2. Charged Per Pet.$300.00
- Cat RentiCharged Per Pet.$20.00/mo
- Dog
- Dog FeeiMax of 2. Charged Per Pet.$300.00
- Dog RentiCharged Per Pet.$20.00/mo
No Aggressive Breeds
Max of 2. Non-refundable pet deposit: $300 - $500.
Parking Info and Fees
- Other
Property Fee Disclaimer: Based on community-supplied data and independent market research. Subject to change without notice. May exclude fees for mandatory or optional services and usage-based utilities.
Features and Amenities
On-Site Services
- Maintenance On Site
- Package Service
- Car Wash Area
- Property Manager On Site
- Trash Pickup Curbside
- Laundry Facilities
Community Features
- Clubhouse
- Corporate Housing
- Walk Up
Outdoor Features
- Courtyard
Recreation and Fitness
- Fitness Center
- Bicycle Storage
- Pool
Interior Features
- Balcony
- Skylights
- Tub/Shower
- Ceiling Fans
- High Speed Internet Access
- Heating
- Cable Ready
- Washer/Dryer Hookup
- Air Conditioning
- Wi Fi
- Smoke Free
Kitchen Amenities
- Disposal
- Stainless Steel Appliances
- Kitchen
- Range
- Island Kitchen
- Dishwasher
- Eat In Kitchen
- Granite Countertops
Living Area Features
- Walk In Closets
- Attic
- Linen Closet
- Window Coverings
- Den
- Dining Room
- Vinyl Flooring
- Carpet
- Hardwood Floors

Map
- Shopping
- Colleges
- Grocery
- Medical

Map
Getting Around
40 / 100 Fairly walkable
10 / 100 Minimal public transit
40 / 100 Fairly bikeable
80 / 100 Very car friendly
Getting to Know the Area
50 / 100 Restaurants
30 / 100 Cafes
20 / 100 Nightlife
40 / 100 Shopping
40 / 100 Parks
100 / 100 Noise Level
Frequently Asked Questions about Sherwood Oaks Apartments
Where is Sherwood Oaks Apartments located?
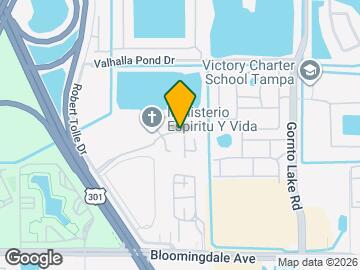
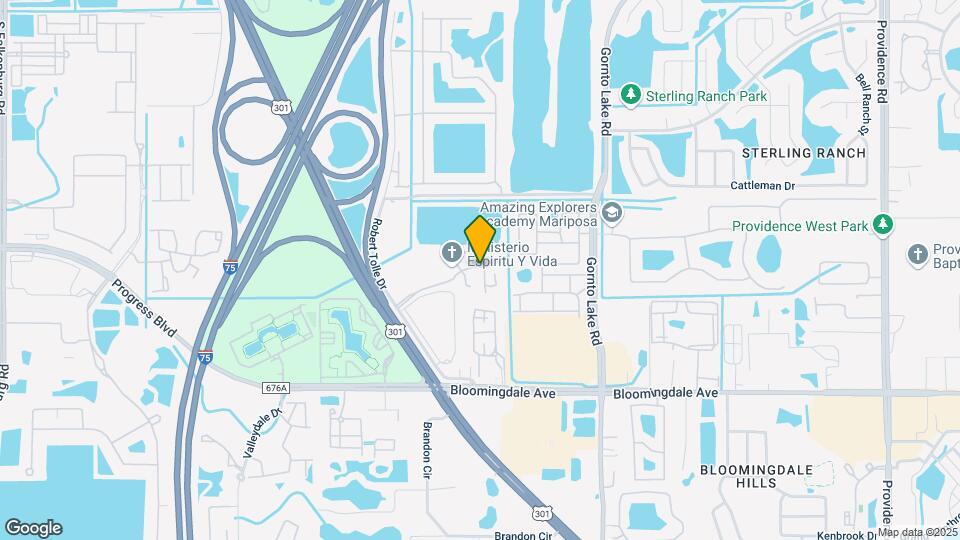
Sherwood Oaks Apartments is located at 10103 Sherwood Ln near the Brandon area of Riverview, FL
What is the current rent range at Sherwood Oaks Apartments?
Studio to 2 Bedroom Apartments at Sherwood Oaks Apartments currently range from $1,195 to $2,603
When is the leasing office open?
- The office Hours for Sherwood Oaks Apartments are
- Monday 9:00 am–6:00 pm
- Tuesday 9:00 am–6:00 pm
- Wednesday 9:00 am–6:00 pm
- Thursday 9:00 am–6:00 pm
- Friday 9:00 am–6:00 pm
- Saturday 10:00 am–5:00 pm
- Sunday Closed
Are pets allowed?
Call us today to find out our pet policy and if we allow pets
Are there any rent specials?
The current rent special at Sherwood Oaks Apartments is: Limited Time: One Month Free* on 1 & 2 Bedrooms! Call for more details!.
Renters Reviews and Ratings
Verified Renter
Property Manager Responded
Verified Renter
Property Manager Responded
Verified Renter
Property Manager Responded
Verified Renter
Property Manager Responded
Verified Renter
Property Manager Responded
Verified Renter
Property Manager Responded
Verified Renter
Property Manager Responded
Verified Renter
Property Manager Responded
I highly recommend Sherwood oaks
Property Manager Responded
Customer service was stupendous
Property Manager Responded
Terrible Management
Property Manager Responded
Nearby Schools
Spoto High School
Giunta Middle School
Ippolito Elementary School
About GreatSchools Data on ApartmentHomeLiving.com.
Points of Interest
Time and distance from Sherwood Oaks Apartments.
Big Box and Retail
Target
Publix
Lowe's
Colleges and Universities
Hillsborough Community College - Brandon Campus
Everest University, Brandon - Everest University, Brandon
Groceries
Publix
Winn-Dixie
Aldi
Hospitals
Brandon Regional Hospital
Tampa General Hospital
St. Joseph's Hospital - South
Military Bases
MacDill Air Force Base
Restaurants and Dining
Shopping Centers
Sherwood Oaks Apartments has 5 shopping centers within 1.3 miles.
Nearby Neighborhoods
Rental Price Ranges in the Area
| Bedroom | Average Rent | Cheapest Rent | Highest Rent |
|---|---|---|---|
| Riverview Studio Apartments | $1,538 | $1,100 | $2,189 |
| Riverview 1 Bedroom Apartments | $1,684 | $1,063 | $3,528 |
| Riverview 2 Bedroom Apartments | $1,966 | $1,299 | $3,711 |
| Riverview 3 Bedroom Apartments | $2,364 | $1,507 | $4,240 |
| Riverview 4 Bedroom Apartments | $3,025 | $2,023 | $3,249 |
| 2 Bedroom Homes | $1,882 | $1,250 | $2,500 |
| 3 Bedroom Homes | $2,270 | $1,200 | $6,160 |
| 4 Bedroom Homes | $2,592 | $750 | $5,200 |
| 5 Bedroom Homes | $3,102 | $2,199 | $4,500 |
| 6 Bedroom Homes | $3,305 | $2,640 | $4,400 |
Browse Top Apartments in Riverview
By Price
By Community Type
- Riverview Apartments with Rent Specials
- Riverview Top Rated Apartments
- Riverview Corporate Apartments
- Riverview Furnished Apartments
- Riverview Gated Apartments
- Riverview Low Income Apartments
- New Riverview Apartments
- Riverview Senior Apartments
- Riverview Short-term Apartments
- Riverview Student Apartments
- Riverview Apartments with Utilities Included


Max of 2. Non-refundable pet deposit: $300 - $500.