


- 1–2 Bedrooms
- $1,499-$1,549 Pricing
- 420–908 Square Feet
Property Information
- 199 Units
- 13 Stories
- Built in 1973
About Shoreline Towers
In a mature, park-like setting with incredible views of the beautiful Detroit River sits TerraCorp’s Shoreline Towers: a Windsor apartment rental with one-and two-bedroom suites featuring modern upgrades, making these suites an excellent choice to call home. Located in Windsor, Shoreline Towers overlooks the river waterfront and private harbours. These suites are completed with modern upgrades and finishes including renovated kitchens, and bathrooms with quartz countertops. In addition to the contemporary suites, residents can enjoy building amenities such as an indoor swimming pool, fitness room, and billiards from the comfort of their home.
Property Contact Info

- Listed by:
- Agency:
- Vendor Logo:
- Website:
- View Property Website
- Call Us:
- (844) 839-9702
- Disclaimer:
Office Hours
| Monday | 8:00 am–8:00 pm |
| Tuesday | 8:00 am–8:00 pm |
| Wednesday | 8:00 am–8:00 pm |
| Thursday | 8:00 am–8:00 pm |
| Friday | 8:00 am–8:00 pm |
| Saturday | 8:00 am–8:00 pm |
| Sunday | 8:00 am–8:00 pm |
Floorplan Pricing and Availability
New! Interactive Property Map
 ApartmentHomeLiving.com's new Interactive Property Map allows you to see where every available unit is located at this community.Try It Now >
1 Bedroom
Show Unavailable Floorplans1 Bedroom
From $1,499
1 Bed, 1 Bath, 631 sq ftAvailable NowAvailability Details
Price Availability Date Unit Sq Ft View Details $1,499 Available Now 213 631 $1,549 Available Now 1015 631 Model Amenities and Features
Kitchen
- Dishwasher
- Kitchen
- Quartz Countertops
Model Rent and Fees
Model Price Range
- $1,499 - $1,549
Unit 213 Rent and Fees
Unit Price
- $1,499
Model Rent and Fees
Model Price Range
- $1,499 - $1,549
Unit 1015 Rent and Fees
Unit Price
- $1,549
Model Rent and Fees
Model Price Range
- $1,499 - $1,549
Apartment Unit: 213Apartment Model: 1 Bedroom1 Bedroom, 1 Bath, 631 sq ftAvailable NowApartment Unit: 1015Apartment Model: 1 Bedroom1 Bedroom, 1 Bath, 631 sq ftAvailable NowJr. 1 Bedroom
1 Bed, 1 Bath, 420 sq ftAvailability Details
Availability Date Unit Sq Ft Call for Availability Jr. 1 Bedroom 420 sq ft Model Amenities and Features
Kitchen
- Dishwasher
- Kitchen
- Quartz Countertops
2 Bedrooms
2 Bedroom
2 Beds, 1 Bath, 908 sq ftAvailability Details
Availability Date Unit Sq Ft Call for Availability 2 Bedroom 908 sq ft Model Amenities and Features
Kitchen
- Dishwasher
- Kitchen
- Quartz Countertops

Fees and Policies
The fees listed below are community-provided and may exclude utilities or add-ons. All payments are made directly to the property and are non-refundable unless otherwise specified.
Other Fees and Policies
Parking Fees
- Covered
- Parking FeeiCharged Per Vehicle.$50.00/mo
- Surface Lot
- Parking FeeiCharged Per Vehicle.$25.00/mo
Property Fee Disclaimer: Based on community-supplied data and independent market research. Subject to change without notice. May exclude fees for mandatory or optional services and usage-based utilities.
Features and Amenities
On-Site Services
- Property Manager On Site
- Laundry Facilities
Community Features
- Elevator
Outdoor Features
- Waterfront
- Controlled Access
Recreation and Fitness
- Fitness Center
- Pool
Kitchen Amenities
- Dishwasher
- Kitchen
- Quartz Countertops
Living Area Features
- Vinyl Flooring
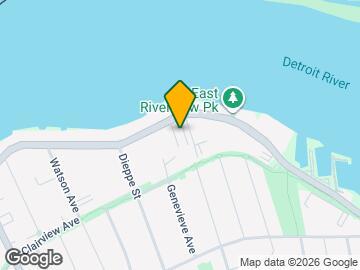
Map
- Shopping
- Colleges
- Nearby Properties

Map
Getting Around
40 / 100 Fairly walkable
30 / 100 Limited public transit
70 / 100 Moderately bikeable
90 / 100 Exceptionally car friendly
 details
Getting to Know the Area
50 / 100 Restaurants
30 / 100 Cafes
20 / 100 Nightlife
40 / 100 Shopping
100 / 100 Parks
40 / 100 Noise Level
Nearby Schools
F J Brennan Catholic High School
St John Vianney Catholic School
Riverside Secondary School
M S Hetherington Public School
Corpus Christi Catholic Middle School
École Élémentaire Catholique Georges P Vanier
. Points of Interest
Time and distance from Shoreline Towers.
Big Box and Retail
Staples
Walmart
Costco
Colleges and Universities
Nearby Neighborhoods
Nearby Apartments
Nearby Homes
Official Apartment Search
See Windsor Apartments for Rent
Did You Know?
The average Windsor resident moves 34 days after starting their Windsor rental search.
Browse Top Apartments in Windsor
By Community Type
Protect yourself from fraud. Avoid Scams and Fraud
Rental Price Ranges in the Area
| Bedroom | Average Rent | Cheapest Rent | Highest Rent |
|---|---|---|---|
| Windsor Studio Apartments | $1,117 | $999 | $1,333 |
| Windsor 1 Bedroom Apartments | $1,706 | $999 | $2,585 |
| Windsor 2 Bedroom Apartments | $2,136 | $1,099 | $3,525 |
| Windsor 3 Bedroom Apartments | $1,798 | $700 | $3,000 |
| Windsor 4 Bedroom Apartments | $2,974 | $2,149 | $3,800 |