


- 1–2 Bedrooms
- $1,303-$1,693 Total Monthly Price
Total Monthly Price
Base Rent$1,290 - $1,680Required Monthly Fees$13Total Monthly Price$1,303 - $1,693 - 670–1,017 Square Feet
About Sienna at Cherry Creek Apartments
Situated conveniently between Denver's tech hub, downtown, and Aurora's central business district, Sienna at Cherry Creek Apartments is the perfect home base for working and playing in the Denver area. From here, it's easy to explore the mountains, Cherry Creek, and the area's many trails or hit Denver's hottest restaurants and shopping. Our comfortable 1 and 2 bedroom apartments average 844 square feet of living space, so you can relax when you return from your adventures. With off-street parking throughout our community, you'll always be parked close by. Our community amenities, including our sparkling pool and well-equipped fitness center, enhance the experience.
Sienna at Cherry Creek Apartments is located in the Cherry Creek South Neighborhood and 80231 Zip code of Denver, CO. This community is professionally managed by Fairfield Residential
Unique Features and Amenities
- Black appliances*
- Carport parking*
- Central heat and air conditioning
- Grilling area
- In-home washer and dryer
- Modern lighting fixtures*
- Oversized closets*
- Pet friendly: Puppies and kittens welcome
- Private patio or balcony
- Separate dining area
- Share the Air: Smoke-free community
- Vaulted ceilings*
- Wood-burning fireplace
Property Contact Info

- Listed by:
- Agency:
- Vendor Logo:
- Website:
- View Property Website
- Call Us:
- (720) 575-8266
- Disclaimer:
Office Hours
| Monday | 10:00 am–6:00 pm |
| Tuesday | 10:00 am–6:00 pm |
| Wednesday | 11:00 am–6:00 pm |
| Thursday | 10:00 am–6:00 pm |
| Friday | 10:00 am–6:00 pm |
| Saturday | Closed |
| Sunday | Closed |
Floorplan Pricing and Availability
Sienna at Cherry Creek Apartments offers 1 to 2 Bedroom apartments starting from $1,316 and having 670–1,017 sq ft. Here is the current pricing and availability:
New! Interactive Property Map
1 Bedroom
Floorplan A1
From $1,316
1 Bed, 1 Bath, 670 sq ftTotal Monthly PriceAvailable NowTotal Monthly Price
Base Rent$1,303 - $1,833Required Monthly Fees$13Total Monthly Price$1,316 - $1,846Model Gallery
Floorplans
Availability Details
Prices shown for this property are the Total Monthly Price including Fees.Price Availability Date Unit Sq Ft Deposit View Details $1,411 Available Now D438 670 $300 $1,316 August 22, 2026 A124 670 $300 $1,396 August 28, 2026 A107 670 $300 Model Amenities and Features
Features
- Air Conditioning
- Balcony
- Fireplace
- Heating
- Satellite TV
- Smoke Free
- Storage Space
- Washer/Dryer
- Wi-Fi
Kitchen
- Dishwasher
- Disposal
- Ice Maker
- Microwave
- Oven
- Range
- Refrigerator
Model Lease Information
Model Price Range
- $1,316 - $1,846Total Monthly PriceBase Rent: $1,303 - $1,833Required Monthly Fees: $13
Current Available Pricing
- $1,316 - $1,411 Total Monthly Price
Unit D438 Lease Information
Unit Price
- $1,411Total Monthly PriceBase Rent: $1,398Required Monthly Fees: $13
View Details and Rent EstimateDeposit
- $300 deposit
Model Lease Information
Model Price Range
- $1,316 - $1,846Total Monthly Price
Unit A124 Lease Information
Unit Price
- $1,316Total Monthly PriceBase Rent: $1,303Required Monthly Fees: $13
View Details and Rent EstimateDeposit
- $300 deposit
Model Lease Information
Model Price Range
- $1,316 - $1,846Total Monthly Price
Unit A107 Lease Information
Unit Price
- $1,396Total Monthly PriceBase Rent: $1,383Required Monthly Fees: $13
View Details and Rent EstimateDeposit
- $300 deposit
Model Lease Information
Model Price Range
- $1,316 - $1,846Total Monthly Price
Apartment Model: A1From $1,3161 Bedroom, 1 Bath, 670 sq ftAvailable NowFloor plans are artist's rendering. All dimensions are approximate. Actual product and specifications may vary in dimension or detail. Not all features are available in every rental home. Please see a representative for details.
![]()
A1 - Floorplan Apartment Unit: D438Apartment Model: A1$1,4111 Bedroom, 1 Bath, 670 sq ftAvailable NowApartment Unit: A124Apartment Model: A1$1,3161 Bedroom, 1 Bath, 670 sq ftAvailable August 22, 2026Apartment Unit: A107Apartment Model: A1$1,3961 Bedroom, 1 Bath, 670 sq ftAvailable August 28, 2026Floorplan A2
From $1,364
1 Bed, 1 Bath, 750 sq ftTotal Monthly PriceAvailable NowTotal Monthly Price
Base Rent$1,351 - $1,850Required Monthly Fees$13Total Monthly Price$1,364 - $1,863Model Gallery
Floorplans
Availability Details
Prices shown for this property are the Total Monthly Price including Fees.Price Availability Date Unit Sq Ft Deposit View Details $1,479 Available Now B204 750 $300 $1,364 Available Now B224 750 $300 $1,444 October 12, 2026 G705 750 $300 Model Amenities and Features
Features
- Air Conditioning
- Balcony
- Fireplace
- Heating
- Satellite TV
- Smoke Free
- Storage Space
- Washer/Dryer
- Wi-Fi
Kitchen
- Dishwasher
- Disposal
- Ice Maker
- Microwave
- Oven
- Range
- Refrigerator
Model Lease Information
Model Price Range
- $1,364 - $1,863Total Monthly PriceBase Rent: $1,351 - $1,850Required Monthly Fees: $13
Current Available Pricing
- $1,364 - $1,479 Total Monthly Price
Unit B204 Lease Information
Unit Price
- $1,479Total Monthly PriceBase Rent: $1,466Required Monthly Fees: $13
View Details and Rent EstimateDeposit
- $300 deposit
Model Lease Information
Model Price Range
- $1,364 - $1,863Total Monthly Price
Unit B224 Lease Information
Unit Price
- $1,364Total Monthly PriceBase Rent: $1,351Required Monthly Fees: $13
View Details and Rent EstimateDeposit
- $300 deposit
Model Lease Information
Model Price Range
- $1,364 - $1,863Total Monthly Price
Unit G705 Lease Information
Unit Price
- $1,444Total Monthly PriceBase Rent: $1,431Required Monthly Fees: $13
View Details and Rent EstimateDeposit
- $300 deposit
Model Lease Information
Model Price Range
- $1,364 - $1,863Total Monthly Price
Apartment Model: A2From $1,3641 Bedroom, 1 Bath, 750 sq ftAvailable NowFloor plans are artist's rendering. All dimensions are approximate. Actual product and specifications may vary in dimension or detail. Not all features are available in every rental home. Please see a representative for details.
![]()
A2 - Floorplan Apartment Unit: B204Apartment Model: A2$1,4791 Bedroom, 1 Bath, 750 sq ftAvailable NowApartment Unit: B224Apartment Model: A2$1,3641 Bedroom, 1 Bath, 750 sq ftAvailable NowApartment Unit: G705Apartment Model: A2$1,4441 Bedroom, 1 Bath, 750 sq ftAvailable October 12, 20262 Bedrooms
Floorplan B1
From $1,501
2 Beds, 2 Baths, 923 sq ftTotal Monthly PriceAvailable NowTotal Monthly Price
Base Rent$1,488 - $1,921Required Monthly Fees$13Total Monthly Price$1,501 - $1,934Model Gallery
Floorplans
Availability Details
Prices shown for this property are the Total Monthly Price including Fees.Price Availability Date Unit Sq Ft Deposit View Details $1,536 Available Now H822 923 $500 $1,536 Available Now H838 923 $500 $1,501 October 7, 2026 H827 923 $500 Model Amenities and Features
Features
- Air Conditioning
- Balcony
- Fireplace
- Heating
- Satellite TV
- Smoke Free
- Storage Space
- Washer/Dryer
- Wi-Fi
Kitchen
- Dishwasher
- Disposal
- Ice Maker
- Microwave
- Oven
- Range
- Refrigerator
Model Lease Information
Model Price Range
- $1,501 - $1,934Total Monthly PriceBase Rent: $1,488 - $1,921Required Monthly Fees: $13
Current Available Pricing
- $1,501 - $1,536 Total Monthly Price
Unit H822 Lease Information
Unit Price
- $1,536Total Monthly PriceBase Rent: $1,523Required Monthly Fees: $13
View Details and Rent EstimateDeposit
- $500 deposit
Model Lease Information
Model Price Range
- $1,501 - $1,934Total Monthly Price
Unit H838 Lease Information
Unit Price
- $1,536Total Monthly PriceBase Rent: $1,523Required Monthly Fees: $13
View Details and Rent EstimateDeposit
- $500 deposit
Model Lease Information
Model Price Range
- $1,501 - $1,934Total Monthly Price
Unit H827 Lease Information
Unit Price
- $1,501Total Monthly PriceBase Rent: $1,488Required Monthly Fees: $13
View Details and Rent EstimateDeposit
- $500 deposit
Model Lease Information
Model Price Range
- $1,501 - $1,934Total Monthly Price
Apartment Model: B1From $1,5012 Bedroom, 2 Bath, 923 sq ftAvailable NowFloor plans are artist's rendering. All dimensions are approximate. Actual product and specifications may vary in dimension or detail. Not all features are available in every rental home. Please see a representative for details.
![]()
B1 - Floorplan Apartment Unit: H822Apartment Model: B1$1,5362 Bedroom, 2 Bath, 923 sq ftAvailable NowApartment Unit: H838Apartment Model: B1$1,5362 Bedroom, 2 Bath, 923 sq ftAvailable NowApartment Unit: H827Apartment Model: B1$1,5012 Bedroom, 2 Bath, 923 sq ftAvailable October 7, 2026Floorplan B2
From $1,581
2 Beds, 2 Baths, 1017 sq ftTotal Monthly PriceAvailable NowTotal Monthly Price
Base Rent$1,568 - $2,161Required Monthly Fees$13Total Monthly Price$1,581 - $2,174Model Gallery
Floorplans
Availability Details
Prices shown for this property are the Total Monthly Price including Fees.Price Availability Date Unit Sq Ft Deposit View Details $1,581 Available Now L1106 1017 $500 $1,581 August 20, 2026 L1101 1017 $500 $1,706 September 2, 2026 E524 1017 $500 Model Amenities and Features
Features
- Air Conditioning
- Balcony
- Fireplace
- Heating
- Satellite TV
- Smoke Free
- Storage Space
- Washer/Dryer
- Wi-Fi
Kitchen
- Dishwasher
- Disposal
- Ice Maker
- Microwave
- Oven
- Range
- Refrigerator
Model Lease Information
Model Price Range
- $1,581 - $2,174Total Monthly PriceBase Rent: $1,568 - $2,161Required Monthly Fees: $13
Current Available Pricing
- $1,581 - $1,706 Total Monthly Price
Unit L1106 Lease Information
Unit Price
- $1,581Total Monthly PriceBase Rent: $1,568Required Monthly Fees: $13
View Details and Rent EstimateDeposit
- $500 deposit
Model Lease Information
Model Price Range
- $1,581 - $2,174Total Monthly Price
Unit L1101 Lease Information
Unit Price
- $1,581Total Monthly PriceBase Rent: $1,568Required Monthly Fees: $13
View Details and Rent EstimateDeposit
- $500 deposit
Model Lease Information
Model Price Range
- $1,581 - $2,174Total Monthly Price
Unit E524 Lease Information
Unit Price
- $1,706Total Monthly PriceBase Rent: $1,693Required Monthly Fees: $13
View Details and Rent EstimateDeposit
- $500 deposit
Model Lease Information
Model Price Range
- $1,581 - $2,174Total Monthly Price
Apartment Model: B2From $1,5812 Bedroom, 2 Bath, 1017 sq ftAvailable NowFloor plans are artist's rendering. All dimensions are approximate. Actual product and specifications may vary in dimension or detail. Not all features are available in every rental home. Please see a representative for details.
![]()
B2 - Floorplan Apartment Unit: L1106Apartment Model: B2$1,5812 Bedroom, 2 Bath, 1017 sq ftAvailable NowApartment Unit: L1101Apartment Model: B2$1,5812 Bedroom, 2 Bath, 1017 sq ftAvailable August 20, 2026Apartment Unit: E524Apartment Model: B2$1,7062 Bedroom, 2 Bath, 1017 sq ftAvailable September 2, 2026
Schedule a Tour
3D Tours
Property Information
- 220 Units
- 3 Stories
- Built in 1986
- Renovated In 2009
Fees and Policies
The fees listed below are community-provided and may exclude utilities or add-ons. All payments are made directly to the property and are non-refundable unless otherwise specified. Use the Cost Calculator to determine costs based on your needs.
Required Fees
One-Time Basics
- Due at Application
- Administrative FeeiAdministrative processing fee to cover lease preparation. Charged Per Resident.$250.00
- Application Fee Per ApplicantiFee to process rental application and background check. Charged Per Applicant.$20.00
- Administrative FeeiAdministrative processing fee to cover lease preparation. Charged Per Unit.$250.00
- Application FeeiFee to process rental application and background check. Charged Per Applicant.$20.00
- Due at Move-In
- Security Deposit - RefundableiRefundable deposit covering potential damages and unpaid rent per lease terms. $300 - $500 Charged Per Resident.$500.00
- Additional Security Deposit - RefundableiExtra refundable deposit for added risk, damages, or lease conditions. Charged Per Resident.$500.00
Utilities
- Utility - ElectriciCharged per unit.Usage-Based/mo
- Utility - Water/Waste WateriCharged per unit.Usage-Based/mo
- Trash RemovaliFee for trash collection, removal, and hauling services. Charged per unit.$12.50/mo
Other Fees and Policies
Situational Fees
- Security Deposit Additional (Refundable)iExtra refundable deposit for added risk, damages, or lease conditions. Charged Per Unit.$500.00
- Transfer Unit FeeiCharge for transferring to another home within the same community. Charged Per Unit.$500.00/per occurrence
- Additional Resident Access Keys/Cards/Locks/Remotes FeeiAccess Card Fee Replacement: Charge to replace lost or damaged key, fob, remote, or lost parking permit. Charged Per Occurrence.$10.00
- Non-Sufficient Funds (NSF)iCharge for returned payments due to non-sufficient funds. Charged Per Unit.$20.00/per occurrence
- Renter's Insurance Non-Compliance FeeiFee for not maintaining required renter?s liability insurance coverage. Charged Per Unit.$28.00/mo
- Lock ReplacementiCharge for lock replacement or rekeying residential lock. Charged per unit.$50.00/per occurrence
- Renter’s Insurance Non-Compliance FeeiFee for not maintaining required renter’s liability insurance coverage. Charged per unit.$28.00/mo
- Non-Sufficient Funds (NSF)iCharge for returned payments due to non-sufficient funds. Charged per unit.$20.00
- Access Card Fee ReplacementiCharge to replace lost or damaged key, fob, remote, or lost parking permit. Charged per unit.$10.00/per occurrence
Personal Add-Ons
- Pet Screening FeeiFee paid to PetScreening for pet profile management (Fee waived for assistance animals) Charged per unit.$30.00/yr
Pet Fees
- Cat
- Cat DepositiCharged per Pet.$300.00
- Cat RentiCharged Per Pet.$35.00/mo
- Dog
- Dog DepositiCharged per Pet.$300.00
- Dog RentiCharged Per Pet.$35.00/mo
- Other Pet
- Pet Deposit (Refundable)iDeposit to cover any pet-related damage or other damages, pursuant to the lease. Charged Per Pet.$300.00
- Pet FeeiMonthly charge for keeping a pet in the home. Charged Per Pet.$35.00/mo
Dogs and cats, including puppies and kittens under 1 year old, are welcome at our community. All pet residents must have their health check and shots by 6 months of age. A signed animal addendum is required to be on file at our leasing office.
Breed Restrictions apply.
Parking Fees
- Car Port
- Parking FeeiCharged Per Vehicle.$35.00/mo
- Other
- Additional Space (Parking Fee)iCharge for additional parking space on site. Charged Per Vehicle.Varies/mo
- Carport (Parking Fee)iFee for covered parking in a designated carport space. Charged Per Vehicle.$35.00/mo
- Other
Carport (Parking Rent): Fee for covered parking in a designated carport space.
Additional Parking Options
Property Fee Disclaimer: Based on community-supplied data and independent market research. Subject to change without notice. May exclude fees for mandatory or optional services and usage-based utilities.
Features and Amenities
On-Site Services
- Maintenance On Site
- Property Manager On Site
Community Features
- Business Center
- Clubhouse
Outdoor Features
- Grill
- Sundeck
- Picnic Area
- Patio
- Deck
Recreation and Fitness
- Fitness Center
- Walking/Biking Trails
- Pool
Interior Features
- Balcony
- Storage Space
- Heating
- Fireplace
- Satellite Tv
- Washer/Dryer
- Air Conditioning
- Wi Fi
- Smoke Free
Kitchen Amenities
- Range
- Refrigerator
- Disposal
- Ice Maker
- Oven
- Dishwasher
- Microwave
Living Area Features
- Walk In Closets
- Vaulted Ceiling
- Window Coverings
- Dining Room
- Carpet

Map
- Shopping
- Colleges
- Grocery
- Medical
- Parks
- Transportation

Map
Getting Around
40 / 100 Fairly walkable
30 / 100 Limited public transit
60 / 100 Moderately bikeable
90 / 100 Exceptionally car friendly
Getting to Know the Area
70 / 100 Restaurants
50 / 100 Cafes
60 / 100 Nightlife
60 / 100 Shopping
60 / 100 Parks
90 / 100 Noise Level
Frequently Asked Questions about Sienna at Cherry Creek Apartments
Where is Sienna at Cherry Creek Apartments located?
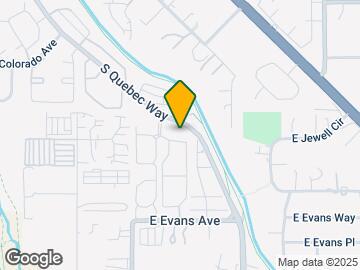
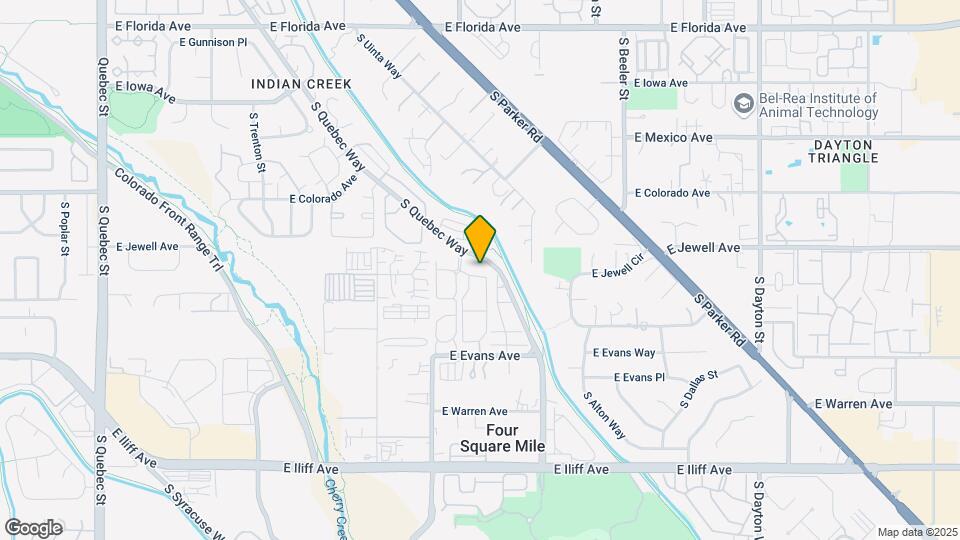
Sienna at Cherry Creek Apartments is located at 1939 S Quebec Way near the Cherry Creek South area of Denver, CO
What is the current rent range at Sienna at Cherry Creek Apartments?
1 Bedroom to 2 Bedroom Apartments at Sienna at Cherry Creek Apartments currently range from $1,316 to $2,174
When is the leasing office open?
- The office Hours for Sienna at Cherry Creek Apartments are
- Monday 10:00 am–6:00 pm
- Tuesday 10:00 am–6:00 pm
- Wednesday 11:00 am–6:00 pm
- Thursday 10:00 am–6:00 pm
- Friday 10:00 am–6:00 pm
- Saturday Closed
- Sunday Closed
Are pets allowed?
Call us today to find out our pet policy and if we allow pets
About Portable Tenant Screening Reports:
Applicant has the right to provide the property manager or owner with a Portable Tenant Screening Report (PTSR) that is not more than 30 days old, as defined in § 38-12-902(2.5), Colorado Revised Statutes; and 2) if Applicant provides the property manager or owner with a PTSR, the property manager or owner is prohibited from: a) charging Applicant a rental application fee; or b) charging Applicant a fee for the property manager or owner to access or use the PTSR.
Renters Reviews and Ratings
Verified RenterSubmitted by a verified resident of the apartment community. Participating residents may receive reward points in exchange for posting a review during their lease term, regardless of the nature of the review.
Property Manager Responded
Verified RenterSubmitted by a verified resident of the apartment community. Participating residents may receive reward points in exchange for posting a review during their lease term, regardless of the nature of the review.
Property Manager Responded
Verified RenterSubmitted by a verified resident of the apartment community. Participating residents may receive reward points in exchange for posting a review during their lease term, regardless of the nature of the review.
Property Manager Responded
Verified RenterSubmitted by a verified resident of the apartment community. Participating residents may receive reward points in exchange for posting a review during their lease term, regardless of the nature of the review.
Property Manager Responded
Verified RenterSubmitted by a verified resident of the apartment community. Participating residents may receive reward points in exchange for posting a review during their lease term, regardless of the nature of the review.
Property Manager Responded
Verified RenterSubmitted by a verified resident of the apartment community. Participating residents may receive reward points in exchange for posting a review during their lease term, regardless of the nature of the review.
Property Manager Responded
Verified RenterSubmitted by a verified resident of the apartment community. Participating residents may receive reward points in exchange for posting a review during their lease term, regardless of the nature of the review.
Property Manager Responded
Verified RenterSubmitted by a verified resident of the apartment community. Participating residents may receive reward points in exchange for posting a review during their lease term, regardless of the nature of the review.
Property Manager Responded
Verified RenterSubmitted by a verified resident of the apartment community. Participating residents may receive reward points in exchange for posting a review during their lease term, regardless of the nature of the review.
Property Manager Responded
Verified Renter
Property Manager Responded
Nearby Schools
Eastridge Community Elementary School
Overland High School
Prairie Middle School
About GreatSchools Data on ApartmentHomeLiving.com.
Points of Interest
Time and distance from Sienna at Cherry Creek Apartments.
Arts Museums and Landmarks
Big Box and Retail
Safeway
Target
Kohl's
Colleges and Universities
University of Colorado Denver - CU Anschutz Medical Campus
Groceries
Safeway
Cub Foods
Sprouts Farmers Market
Hospitals
Military Bases
Buckley Space Force Base
Parks and Recreation
Sienna at Cherry Creek Apartments has 5 parks within 6.5 miles, including Four Mile Historic Park, Denver Botanical Gardens, Denver Botanic Garden, Molly Brown House Museum, and Colorado History Museum.
Restaurants and Dining
Shopping Centers
Sienna at Cherry Creek Apartments has 5 shopping centers within 0.8 miles.
Transit Stations
Nearby Neighborhoods
Rental Price Ranges in the Area
| Bedroom | Average Rent | Cheapest Rent | Highest Rent |
|---|---|---|---|
| Denver Studio Apartments | $1,575 | $650 | $6,140 |
| Denver 1 Bedroom Apartments | $1,789 | $600 | $10,000+ |
| Denver 2 Bedroom Apartments | $2,285 | $600 | $10,000+ |
| Denver 3 Bedroom Apartments | $2,894 | $600 | $10,000+ |
| Denver 4 Bedroom Apartments | $2,989 | $755 | $10,000+ |
| Denver 5 Bedroom Apartments | $3,276 | $2,500 | $4,395 |
| Denver 6 Bedroom Apartments | $13,197 | $10,000 | $10,000+ |
Browse Top Apartments in Denver
By Price
By Community Type
- Denver Apartments for Rent by Owner
- Denver Apartments with Rent Specials
- Denver Top Rated Apartments
- Denver Corporate Apartments
- Denver Furnished Apartments
- Denver Gated Apartments
- Denver Loft Apartments
- Denver Low Income Apartments
- Denver Military Apartments
- New Denver Apartments
- Denver Senior Apartments
- Denver Short-term Apartments
- Denver Student Apartments
- Denver Apartments with Utilities Included


| Restrictions: Dogs and cats, including puppies and kittens under 1 year old, are welcome at our community. All pet residents must have their health check and shots by 6 months of age. A signed animal addendum is required to be on file at our le...