

Request Notification
Signature Place
Morris Plains, NJ 07950

- 1–2 Bedrooms
- 670–1,272 Square Feet
About Signature Place
Signature Place unveils an exceptional portrait of living. A unique fusion of style and sophistication, our apartment residences reflect stylish contemporary flair. Enjoy the life you deserve. When you live at Signature Place, your address says it all. Live luxuriously in a Morris Plains apartment at Signature Place. This sustainable community offers balconies, upscale finishes, a fitness suite, golf simulator, private theater, resort-style pool, grilling area, walking trail, conference rooms, computer stations and pet-friendly amenities.Each of our luxury one- and two-bedroom apartments feature in-home Whirlpool(R) washers and dryers, walk-in custom closets with solid shelving, Ecobee(R) digital thermostats, 9' ceilings with oversized windows and 2” wood-inspired blinds. Upscale kitchen & bath finishes boast quartz countertops, Energy Star(R) stainless steel appliances, full-height mosaic glass and stone back splashes, and ceramic tile bathroom flooring. Schedule a tour today!
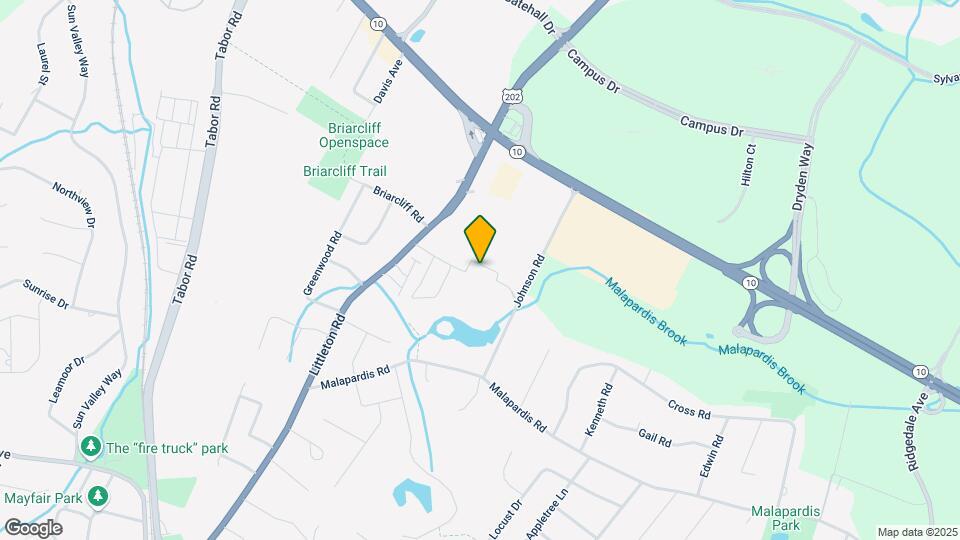
Signature Place is located in the 07950 Zip code of Morris Plains, NJ.
Unique Features and Amenities
- ButterflyMX® smartphone video intercom system
- Ceramic tile bathroom flooring
- Community Garden Plot
- Complimentary bike storage
- Convenient USB ports*
- Dedicated grilling and entertaining areas
- Dog recreation area
- Dog run
- Ecobee® digital thermostats
- Energy Star® stainless steel appliances
- EV charging stations
- Fire pit and fireplace lounge with TVs
- Full-height mosaic glass and stone backsplashes
- Gas stovetops and ovens
- Golf simulator
- Golf simulator room
- In-home Whirlpool® washers and dryers
- Moen® fixtures
- Outdoor fire pit
- Package Concierge
- Package Concierge® lockers
- Pet grooming spa
- Pet washing
- Pickleball Courts
- Private balcony/terrace in select units
- Private juliette or full-sized balconies*
- Private storage units available
- Private walking trail
- Private, reservable theater
- Professionally managed urban bee hives
- Public walking trail
- Resort-style pool with a hot tub and sun shelf
- Theater
- Vinyl wood plank flooring
- Walk-in custom closets with solid shelving
Property Contact Info
Office Hours
| Monday | Closed |
| Tuesday | 9:00 am–6:00 pm |
| Wednesday | 9:00 am–6:00 pm |
| Thursday | 9:00 am–6:00 pm |
| Friday | 9:00 am–6:00 pm |
| Saturday | 10:00 am–5:00 pm |
| Sunday | Closed |
Floorplan Pricing and Availability
New! Interactive Property Map
1 Bedroom
Show Unavailable FloorplansA5 w/Den
1 Bed, 1.5 Baths, 955 sq ftAvailable NowModel Gallery
Floorplans
Availability Details
Availability Date Unit Sq Ft Deposit Available Now SP-1111 955 $1,000 October 13, 2026 SP-1328 955 $1,000 October 30, 2026 SP-1211 955 $1,000 Apartment Model: A5 w/Den1 Bedroom, 1.5 Bath, 955 sq ftAvailable Now![]()
A5 w/Den - Floorplan Apartment Unit: SP-1111Apartment Model: A5 w/Den1 Bedroom, 1.5 Bath, 955 sq ftAvailable NowApartment Unit: SP-1328Apartment Model: A5 w/Den1 Bedroom, 1.5 Bath, 955 sq ftAvailable October 13, 2026Apartment Unit: SP-1211Apartment Model: A5 w/Den1 Bedroom, 1.5 Bath, 955 sq ftAvailable October 30, 2026A6 w/Den
1 Bed, 1.5 Baths, 972 sq ftAvailable NowLargest 1 BedroomThis is the largest 1 Bedroom at this PropertyModel Gallery
Floorplans
Availability Details
Availability Date Unit Sq Ft Deposit Available Now SP-1307 972 $1,000 Available Now SP-1118 972 $1,000 September 19, 2026 SP-1107 972 $1,000 Apartment Model: A6 w/Den1 Bedroom, 1.5 Bath, 972 sq ftAvailable Now![]()
A6 w/Den - Floorplan Apartment Unit: SP-1307Apartment Model: A6 w/Den1 Bedroom, 1.5 Bath, 972 sq ftAvailable NowApartment Unit: SP-1118Apartment Model: A6 w/Den1 Bedroom, 1.5 Bath, 972 sq ftAvailable NowApartment Unit: SP-1107Apartment Model: A6 w/Den1 Bedroom, 1.5 Bath, 972 sq ftAvailable September 19, 2026Floorplan A2
1 Bed, 1 Bath, 800 sq ftAvailable Oct 22Cheapest 1 BedroomThis is the cheapest 1 Bedroom at this PropertyModel Gallery
Floorplans
Availability Details
Availability Date Unit Sq Ft Deposit October 22, 2026 SP-1323 800 $1,000 October 24, 2026 SP-3210 800 $1,000 November 3, 2026 SP-2207 800 $1,000 Apartment Model: A21 Bedroom, 1 Bath, 800 sq ftAvailable October 22, 2026![]()
A2 - Floorplan Apartment Unit: SP-1323Apartment Model: A21 Bedroom, 1 Bath, 800 sq ftAvailable October 22, 2026Apartment Unit: SP-3210Apartment Model: A21 Bedroom, 1 Bath, 800 sq ftAvailable October 24, 2026Apartment Unit: SP-2207Apartment Model: A21 Bedroom, 1 Bath, 800 sq ftAvailable November 3, 2026Floorplan A1
1 Bed, 1 Bath, 670 sq ftModel Gallery
Floorplans
Availability Details
Availability Date Unit Sq Ft Unavailable A1 670 sq ft Apartment Model: A11 Bedroom, 1 Bath, 670 sq ftUnavailable![]()
A1 - Floorplan Floorplan A3
1 Bed, 1 Bath, 804 sq ftModel Gallery
Floorplans
Availability Details
Availability Date Unit Sq Ft Unavailable A3 804 sq ft Apartment Model: A31 Bedroom, 1 Bath, 804 sq ftUnavailable![]()
A3 - Floorplan Floorplan A4
1 Bed, 1 Bath, 805 sq ftModel Gallery
Floorplans
Availability Details
Availability Date Unit Sq Ft Unavailable A4 805 sq ft Apartment Model: A41 Bedroom, 1 Bath, 805 sq ftUnavailable![]()
A4 - Floorplan 2 Bedrooms
Show Unavailable FloorplansFloorplan B10
2 Beds, 2 Baths, 1247 sq ftAvailable NowCheapest 2 BedroomThis is the cheapest 2 Bedroom at this PropertyModel Gallery
Floorplans
Availability Details
Availability Date Unit Sq Ft Deposit Available Now SP-3101 1247 $1,000 Available Now SP-3309 1247 $1,000 Available Now SP-3202 1247 $1,000 Apartment Model: B102 Bedroom, 2 Bath, 1247 sq ftAvailable Now![]()
B10 - Floorplan Apartment Unit: SP-3101Apartment Model: B102 Bedroom, 2 Bath, 1247 sq ftAvailable NowApartment Unit: SP-3309Apartment Model: B102 Bedroom, 2 Bath, 1247 sq ftAvailable NowApartment Unit: SP-3202Apartment Model: B102 Bedroom, 2 Bath, 1247 sq ftAvailable NowFloorplan B6
2 Beds, 2 Baths, 1169 sq ftAvailable Nov 9Model Gallery
Floorplans
Availability Details
Availability Date Unit Sq Ft Deposit November 9, 2026 SP-1313 1169 $1,000 Apartment Model: B62 Bedroom, 2 Bath, 1169 sq ftAvailable November 9, 2026![]()
B6 - Floorplan Apartment Unit: SP-1313Apartment Model: B62 Bedroom, 2 Bath, 1169 sq ftAvailable November 9, 2026Floorplan B7
2 Beds, 2 Baths, 1176 sq ftAvailable Nov 10Model Gallery
Floorplans
Availability Details
Availability Date Unit Sq Ft Deposit November 10, 2026 SP-1235 1176 $1,000 November 10, 2026 SP-1339 1176 $1,000 Apartment Model: B72 Bedroom, 2 Bath, 1176 sq ftAvailable November 10, 2026![]()
B7 - Floorplan Apartment Unit: SP-1235Apartment Model: B72 Bedroom, 2 Bath, 1176 sq ftAvailable November 10, 2026Apartment Unit: SP-1339Apartment Model: B72 Bedroom, 2 Bath, 1176 sq ftAvailable November 10, 2026Floorplan B1
2 Beds, 1 Bath, 903 sq ftModel Gallery
Floorplans
Availability Details
Availability Date Unit Sq Ft Unavailable B1 903 sq ft Apartment Model: B12 Bedroom, 1 Bath, 903 sq ftUnavailable![]()
B1 - Floorplan Floorplan B2
2 Beds, 1 Bath, 989 sq ftAvailability Details
Availability Date Unit Sq Ft Unavailable B2 989 sq ft Floorplan B3
2 Beds, 2 Baths, 1138 sq ftModel Gallery
Floorplans
Availability Details
Availability Date Unit Sq Ft Unavailable B3 1138 sq ft Apartment Model: B32 Bedroom, 2 Bath, 1138 sq ftUnavailable![]()
B3 - Floorplan Floorplan B4
2 Beds, 2 Baths, 1159 sq ftModel Gallery
Floorplans
Availability Details
Availability Date Unit Sq Ft Unavailable B4 1159 sq ft Apartment Model: B42 Bedroom, 2 Bath, 1159 sq ftUnavailable![]()
B4 - Floorplan Floorplan B5
2 Beds, 2 Baths, 1165 sq ftModel Gallery
Floorplans
Availability Details
Availability Date Unit Sq Ft Unavailable B5 1165 sq ft Apartment Model: B52 Bedroom, 2 Bath, 1165 sq ftUnavailable![]()
B5 - Floorplan Floorplan B8
2 Beds, 2 Baths, 1177 sq ftAvailability Details
Availability Date Unit Sq Ft Unavailable B8 1177 sq ft Floorplan B9
2 Beds, 2 Baths, 1251 sq ftModel Gallery
Floorplans
Availability Details
Availability Date Unit Sq Ft Unavailable B9 1251 sq ft Apartment Model: B92 Bedroom, 2 Bath, 1251 sq ftUnavailable![]()
B9 - Floorplan Floorplan B11
2 Beds, 2 Baths, 1272 sq ftLargest 2 BedroomThis is the largest 2 Bedroom at this PropertyModel Gallery
Floorplans
Availability Details
Availability Date Unit Sq Ft Unavailable B11 1272 sq ft Apartment Model: B112 Bedroom, 2 Bath, 1272 sq ftUnavailable![]()
B11 - Floorplan
Property Information
- 197 Units
- 3 Stories
- Built in 2018
Fees and Policies
The fees listed below are community-provided and may exclude utilities or add-ons. All payments are made directly to the property and are non-refundable unless otherwise specified.
Required Fees
One-Time Basics
- Due at Application
- Application Fee Per ApplicantiCharged per applicant.$175.00
Other Fees and Policies
Pet Fees
- Cat
- Cat FeeiMax of 2. Charged Per Pet.$500.00
- Cat RentiCharged Per Pet.$50.00/mo
- Dog
- Dog FeeiMax of 2. Charged Per Pet.$500.00
- Dog RentiCharged Per Pet.$50.00/mo
The following breeds are generally prohibited: Akita, American Staffordshire Terrier/Bull Terrier (aka Pit Bull), Presa Canario, Chow Chow, Doberman Pinscher, German Shepherd, Great Dane, all Husky & Malamute breeds, Rottweiler, wolf/restricted breed mix. Service animals are generally exempt regardless of breed. Management must approve all animals.
Max of 2. We welcome 2 pets per apartment with no weight limit. Fees are per pet.
Parking Fees
- Garage
- Parking FeeiCharged per vehicle.$75-$175/mo
Assigned Garage Parking ranges from $75 to $175 * Private will be $175.
Property Fee Disclaimer: Based on community-supplied data and independent market research. Subject to change without notice. May exclude fees for mandatory or optional services and usage-based utilities.
Features and Amenities
Unique Amenities
- Garage Available
Map
- Shopping
- Colleges
- Grocery
- Medical
- Transportation
- Nearby Properties

Map
Getting Around
40 / 100 Fairly walkable
40 / 100 Some public transit
30 / 100 Somewhat Bikeable
100 / 100 Exceptionally car friendly
Getting to Know the Area
50 / 100 Restaurants
40 / 100 Cafes
50 / 100 Nightlife
40 / 100 Shopping
50 / 100 Parks
20 / 100 Noise Level
New Jersey Social Services Information
Statewide service is free, confidential, multilingual and always open. Three easy ways to reach Social Services in NJ: Dial 2-1-1; text your zip code to 898-211; or chat at https://www.nj211.org
Renters Reviews and Ratings
Nearby Schools
Borough Elementary School
Mountain Way Elementary School
Morristown High School
About GreatSchools Data on ApartmentHomeLiving.com.
Points of Interest
Time and distance from Signature Place.
Big Box and Retail
Lowe's
Walgreens
Costco
Colleges and Universities
Groceries
Stop & Shop
Wegmans
Foodtown
Hospitals
Military Bases
Picatinny Arsenal
Shopping Centers
Signature Place has 5 shopping centers within 1.9 miles.
Transit Stations
Nearby Neighborhoods
Rental Price Ranges in the Area
| Bedroom | Average Rent | Cheapest Rent | Highest Rent |
|---|---|---|---|
| Morris Plains Studio Apartments | $2,619 | $1,905 | $2,869 |
| Morris Plains 1 Bedroom Apartments | $2,826 | $1,485 | $3,750 |
| Morris Plains 2 Bedroom Apartments | $3,568 | $1,890 | $4,656 |
| Morris Plains 3 Bedroom Apartments | $3,936 | $2,895 | $4,600 |
| Morris Plains 4 Bedroom Apartments | $5,766 | $4,000 | $6,650 |
| 2 Bedroom Homes | $2,971 | $2,100 | $4,000 |
| 3 Bedroom Homes | $4,095 | $2,800 | $4,850 |
| 4 Bedroom Homes | $4,150 | $4,000 | $4,500 |
| 5 Bedroom Homes | $9,000 | $9,000 | $9,000 |
Nearby Apartments
Nearby Homes
Did You Know?
The average Morris Plains 1 Bedroom Apartment is $2,826.


Max of 2. We welcome 2 pets per apartment with no weight limit. Fees are per pet.