


- 1–3 Bedrooms
- $1,050-$1,529 Pricing
- 676–824 Square Feet
Property Information
- 14 Units
- 3 Stories
- Built in 1969
About Silvana Villa
Amenities: Bright Rooms • Affordable Parking • Shared Yard Suite and Building: - One-bedroom, two-bedroom, and three-bedroom suites - Spacious and bright living rooms - Suites come with appliances such as stove and fridge - Security cameras - Security lights - Shared yard - Balconies - Laundry facilities - Heat and water included - Residents have access to surface parking for $20 per month Neighbourhood: - Short drive to Wayne Gretzky Drive and Yellowhead Trail, and nearby downtown bus stops - Quick access to Gold Bar Park, MacKinnon Ravine Park, Borden Park, Capilano Foot Bridge, Floden Park, and Gold Digger Trail - Close to Real Canadian Superstore, Walmart Supercentre, Canadian Tire, Rexall, and Save-On-Foods - Within proximity to University of Alberta, Athabasca University, and Bredin College - Nearby fitness and recreation facilities, Anytime Fitness, Commonwealth Stadium, Rogers Place, Royal Alberta Museum, Edmonton EXPO Centre, Edmonton Public Library – Capilano, and Art Gallery of Alberta - Close to Royal Alexandra Hospital, MacEwan University Health Centre, City Centre Medical Clinic and Pharmacy When you rent with Avenue Living, you’re choosing the advantage. Enjoy… - Pet friendly communities - 24-hour resident service - Three-day maintenance turnaround - Professional cleaning and landscaping - On-site management team - Refer-a-friend program - AND even more benefits that make renting with us simple! Special Offers: Rent payment reporting to Equifax and flexible rent payments available | Powered by: Zenbase Exclusive TELUS Offer: Save 25% on any Internet tier and Optik TV products as an ALC resident in Alberta. Plus, enjoy fast fibre optic internet speeds in this property. Featured Resident Testimonial - "It is a very clean building. Management is very responsive and responsible. I would definitely recommend Silvana Villa" - Ogun B. About the Property Welcome to Silvana Villa apartments, where comfort and convenience come together in a welcoming community. This thoughtfully designed apartment offers practical layouts with essential amenities, providing everything you need to safely call Silvana Villa apartments home. With easy access to local shops, dining, and public transportation, you'll always be close to what matters most. We invite you to experience the comfort and convenience of living with Avenue Living. Whether you're looking for a cozy one-bedroom apartment or a spacious family townhome, our community offers a range of options to suit your needs. Schedule a tour today and see why this is the perfect apartment to call home. We look forward to welcoming you! Location Details: The west quadrant offers an exciting blend of living options, from neighbourhoods with breathtaking river-valley views to lively retail corridors, making it a versatile choice for renters seeking convenience, variety, and accessibility. Communities such as Westridge, Secord, and Crestwood showcase both newer and established housing styles, appealing to every taste when searching for an apartment to rent in West Edmonton. Renter Profile Renters in the west quadrant include young professionals seeking Edmonton apartment rentals near transit and shopping, young families looking for multi-bedroom homes and good schools, and anyone wanting to live close to major amenities like the West Edmonton Mall. With a good mix of housing types, there’s also strong appeal for renters who value neighbourhoods with character and a strong sense of community. Local Lifestyle West Edmonton blends suburban convenience with pockets of mature, established charm. Areas like West Jasper Place and Jasper Place feature tree-lined streets, older character homes, and a quieter pace of living than the downtown core. In contrast, newer developments like Secord offer modern layouts and family-friendly planning, creating a fresh, open suburban feel. Compared with other quadrants, the west end strikes a balance between the ease of accessing the daily necessities and open space. It’s more affordable than many other areas of the city, yet still connected to shopping, dining, and transit. Residents often appreciate the relaxed, less congested streets and the mix of recreational amenities, making it particularly attractive for families with young children, first-time renters, and those seeking a practical, comfortable lifestyle outside the busier parts of the city. Driving and Major Transit Hubs Key roadways such as Anthony?Henday?Drive (Highway?216), Whitemud Drive, and 170?Street NW provide excellent car access across the city and beyond. On the transit front, the?West Edmonton Mall Transit Centre serves as a major hub for the Edmonton Transit Service (ETS) bus network. The Valley Line West LRT extension is underway, which will add more transportation options to the area in the future. Parks, Recreation, and Outdoor Living West Edmonton stands out for its abundant access to green space and outdoor amenities, especially for renters looking for an apartment in Edmonton that offers a lifestyle beyond the typical urban apartment. As an example, Secord’s urban design is rooted in natural beauty, perfect if you want access to the outdoors without sacrificing convenient amenities. The area features three large, constructed ponds with perimeter walking trails and bench areas, framed by preserved woodland and a 4.4-hectare wetland natural area. David Thomas King Playground, beside one of the ponds, features climbing structures, a zip line, and a bike/skate track, giving families and active renters plenty of outdoor options. Closer to more established west-end neighbourhoods like Canora or Crestwood, residents enjoy mature tree-lined streets, small parks, and easy connection to the MacKinnon Ravine trail system and the North Saskatchewan River Valley, an escape to nature that’s just minutes from home. Major Shopping, Dining, and Entertainment Venues People are always searching for affordable apartments for rent near West Edmonton Mall (WEM), which remains a major draw for the area. Beyond the iconic shopping centre, the West Edmonton corridor includes big-box retail, local cafés and dining clusters along 100?Avenue and 170 Street and major commercial centres like Mayfield Common, Terra Losa Shopping Centre, and the Jasper Gates Plaza, providing every imaginable retail and service amenity. Education and Schools The west quadrant hosts a broad range of schooling options from neighbourhood elementary and junior high schools to faith-based programs and flexible high-school alternatives. For example, Edmonton Christian West School (K-9) is located at 14345?McQueen?Rd?NW in the McQueen community and offers a Christian faith-based program fully integrated with Alberta’s provincial curriculum. Publicly funded options such as Winterburn School at 9527 Winterburn Road NW offer a regular K-6 program with French as a Second Language for Grades 4-6. The school district has also committed to ongoing investment in the west end, including the construction of a new grades 7 to 12 Catholic and public high school planned for the area. Whether you’re searching for a strong elementary setting, high-school options, or post-secondary access, the area provides solid choices for renters with students. Key Neighbourhoods in West Edmonton Here are some of the standout communities in the quadrant — each offering a distinct vibe, amenities, and rental potential: - Secord : A newer master-planned community in the far west, designed with mixed housing and green space. It’s still developing its retail/dining base but is on track to become a well-connected, highly walkable area. - Crestwood : Frequently noted as being one of Edmonton’s most desirable communities, thanks to its mature trees, large lots, river valley views, and location. High demand from renters who want quick commutes and river-valley access. - Canora : A soug
Unique Features and Amenities
- Public transit
- Security cameras
- Security lights
- Shared yard
- Street parking
- Surface parking
Property Contact Info

- Listed by:
- Agency:
- Vendor Logo:
- Website:
- View Property Website
- Call Us:
- (587) 414-1036
- Disclaimer:
Floorplan Pricing and Availability
New! Interactive Property Map
 ApartmentHomeLiving.com's new Interactive Property Map allows you to see where every available unit is located at this community.Try It Now >
1 Bedroom
Show Unavailable Floorplans- 1 Bedroom
From $1,084
1 Bed, 1 Bath, 676 sq ftAvailable NowAvailability Details
Price Availability Date Unit Sq Ft View Details $1,084 Available Now 101 676 $1,240 Available Now 301 676 $1,309 Available Now 303 676 Model Amenities and Features
Features
- Balcony
Kitchen
- Range
- Refrigerator
Model Rent and Fees
Model Price Range
- $1,084 - $1,384
Current Available Pricing
- $1,084 - $1,309
Unit 101 Amenities and Features
Features
- Balcony
Kitchen
- Range
- Refrigerator
Unit 101 Rent and Fees
Unit Price
- $1,084
Model Rent and Fees
Model Price Range
- $1,084 - $1,384
Unit 301 Amenities and Features
Features
- Balcony
Kitchen
- Range
- Refrigerator
Unit 301 Rent and Fees
Unit Price
- $1,240
Model Rent and Fees
Model Price Range
- $1,084 - $1,384
Unit 303 Amenities and Features
Features
- Balcony
Kitchen
- Range
- Refrigerator
Unit 303 Rent and Fees
Unit Price
- $1,309
Model Rent and Fees
Model Price Range
- $1,084 - $1,384
Apartment Unit: 101Apartment Model: - 1 Bedroom1 Bedroom, 1 Bath, 676 sq ftAvailable NowApartment Unit: 301Apartment Model: - 1 Bedroom1 Bedroom, 1 Bath, 676 sq ftAvailable NowApartment Unit: 303Apartment Model: - 1 Bedroom1 Bedroom, 1 Bath, 676 sq ftAvailable NowRenovated Suite - 1 Bedroom
1 Bed, 1 Bath, 676 sq ftAvailability Details
Availability Date Unit Sq Ft Call for Availability Renovated Suite - 1 Bedroom 676 sq ft Model Amenities and Features
Features
- Balcony
Kitchen
- Range
- Refrigerator
Premier Suite - 1 Bedroom
1 Bed, 1 Bath, 676 sq ftAvailability Details
Availability Date Unit Sq Ft Call for Availability Premier Suite - 1 Bedroom 676 sq ft Model Amenities and Features
Features
- Balcony
Kitchen
- Range
- Refrigerator
2 Bedrooms
Classic Suite - 2 Bedroom
2 Beds, 1 Bath, 738 sq ftModel Gallery
Floorplans
Availability Details
Price Availability Date Unit Sq Ft $1,050 Call for Availability Classic Suite - 2 Bedroom 738 sq ft Model Amenities and Features
Features
- Balcony
Kitchen
- Range
- Refrigerator
Model Rent and Fees
Model Price
- $1,050
Apartment Model: Classic Suite - 2 Bedroom2 Bedroom, 1 Bath, 738 sq ftUnavailable![]()
Classic Suite - 2 Bedroom - Floorplan Premier Suite - 2 Bedroom
2 Beds, 1 Bath, 738 sq ftAvailability Details
Availability Date Unit Sq Ft Call for Availability Premier Suite - 2 Bedroom 738 sq ft Model Amenities and Features
Features
- Balcony
Kitchen
- Range
- Refrigerator
- 2 Bedroom
2 Beds, 1 Bath, 738 sq ftModel Gallery
Floorplans
Availability Details
Price Availability Date Unit Sq Ft From $1,244 Call for Availability - 2 Bedroom 738 sq ft Model Amenities and Features
Features
- Balcony
Kitchen
- Range
- Refrigerator
Model Rent and Fees
Model Price Range
- $1,244 - $1,529
Apartment Model: - 2 Bedroom2 Bedroom, 1 Bath, 738 sq ftUnavailable![]()
- 2 Bedroom - Floorplan 3 Bedrooms
- 3 Bedroom
3 Beds, 1 Bath, 824 sq ftAvailability Details
Price Availability Date Unit Sq Ft $1,514 Call for Availability - 3 Bedroom 824 sq ft Model Amenities and Features
Features
- Balcony
Kitchen
- Range
- Refrigerator
Model Rent and Fees
Model Price
- $1,514


Lease Terms
- 12 mo
Fees and Policies
The fees listed below are community-provided and may exclude utilities or add-ons. All payments are made directly to the property and are non-refundable unless otherwise specified.
Other Fees and Policies
Pet Fees
- Cat
- Monthly Pet FeeiCharged Per Pet.$30.00/mo
- Dog
- Monthly Pet FeeiCharged Per Unit.$30.00/mo
Up to two pets per household are welcome, with a monthly fee of $30 per pet. A non-refundable pet fee is required based on weight. Pets must undertake a pet interview, during which more details will be provided at the time of viewing.
Property Fee Disclaimer: Based on community-supplied data and independent market research. Subject to change without notice. May exclude fees for mandatory or optional services and usage-based utilities.
Features and Amenities
Unique Amenities
- Public transit
- Security cameras
- Security lights
- Shared yard
- Street parking
- Surface parking
On-Site Services
- Video Patrol
- Laundry Facilities
Recreation and Fitness
- Walking/Biking Trails
Interior Features
- Balcony
Kitchen Amenities
- Range
- Refrigerator
Outdoor Features
- Yard
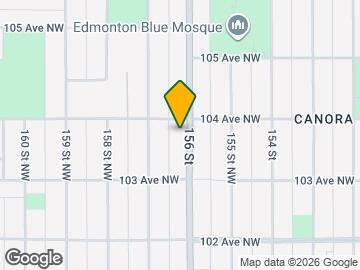
Map
- Shopping
- Colleges
- Grocery
- Nearby Properties
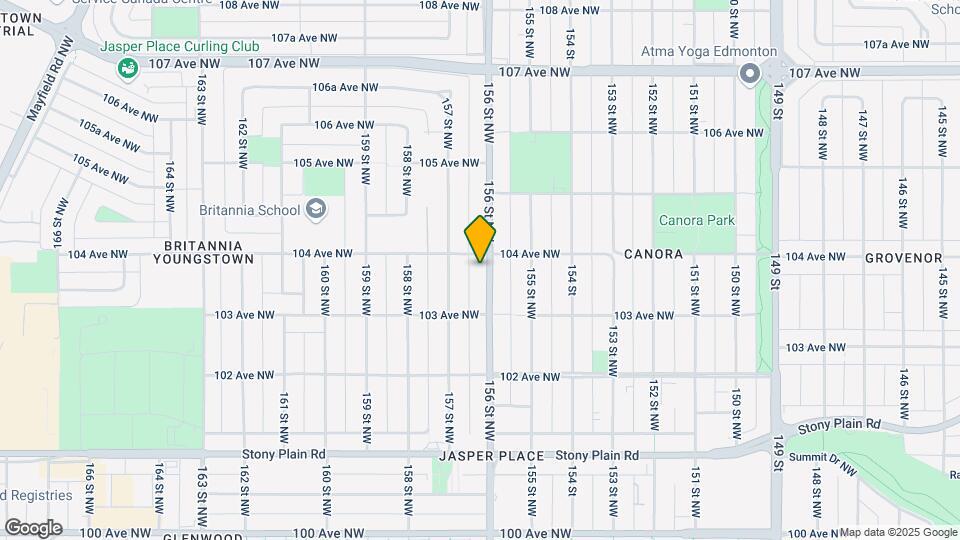
Map
Getting Around
70 / 100 Moderately walkable
60 / 100 Good public transit
60 / 100 Moderately bikeable
70 / 100 Moderately car friendly
 details
Getting to Know the Area
80 / 100 Restaurants
70 / 100 Cafes
60 / 100 Nightlife
80 / 100 Shopping
80 / 100 Parks
80 / 100 Noise Level
Nearby Schools
St. Francis Xavier
Our Lady of Peace
. Points of Interest
Time and distance from Silvana Villa.
Big Box and Retail
Lowe's
Staples
Safeway
Colleges and Universities
Northern Alberta Institute of Technology - Main Campus
Groceries
Safeway
Military Bases
3rd Canadian Division Support Base Edmonton
Nearby Neighborhoods
Nearby Apartments
Nearby Homes
Official Apartment Search
See Edmonton Apartments for Rent
Did You Know?
The average Edmonton resident moves 34 days after starting their Edmonton rental search.
Browse Top Apartments in Edmonton
By Community Type
- Edmonton Apartments for Rent by Owner
- Edmonton Apartments with Rent Specials
- Edmonton Top Rated Apartments
- Edmonton Corporate Apartments
- Edmonton Furnished Apartments
- Edmonton Loft Apartments
- New Edmonton Apartments
- Edmonton Senior Apartments
- Edmonton Short-term Apartments
- Edmonton Student Apartments
- Edmonton Apartments with Utilities Included
Protect yourself from fraud. Avoid Scams and Fraud
Rental Price Ranges in the Area
| Bedroom | Average Rent | Cheapest Rent | Highest Rent |
|---|---|---|---|
| Edmonton Studio Apartments | $1,146 | $699 | $2,042 |
| Edmonton 1 Bedroom Apartments | $1,496 | $864 | $4,610 |
| Edmonton 2 Bedroom Apartments | $1,851 | $995 | $5,000 |
| Edmonton 3 Bedroom Apartments | $2,030 | $1,349 | $4,811 |
| Edmonton 4 Bedroom Apartments | $3,769 | $955 | $6,791 |
Browse Top Apartments in Edmonton
By Community Type
- Edmonton Apartments for Rent by Owner
- Edmonton Apartments with Rent Specials
- Edmonton Top Rated Apartments
- Edmonton Corporate Apartments
- Edmonton Furnished Apartments
- Edmonton Loft Apartments
- New Edmonton Apartments
- Edmonton Senior Apartments
- Edmonton Short-term Apartments
- Edmonton Student Apartments
- Edmonton Apartments with Utilities Included
Up to two pets per household are welcome, with a monthly fee of $30 per pet. A non-refundable pet fee is required based on weight. Pets must undertake a pet interview, during which more details will be provided at the time of viewing.