

Request Notification
Silverton Apartment Homes
Irving, TX 75038

- 1–2 Bedrooms
- 545–1,102 Square Feet
About Silverton Apartment Homes
Multi-Million Dollar Renovations Underway! Renovations include: Granite Countertops, Wood Style Flooring, Black Appliances and Nickel Fixtures. Exterior Renovations- Upgraded Club House, Renovated Pool Area.
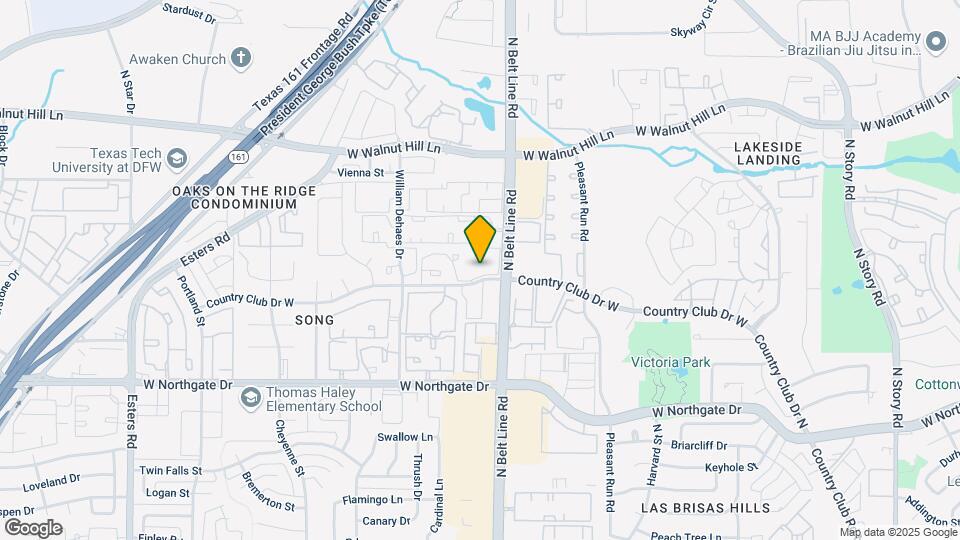
Silverton Apartment Homes is located in the Irving Neighborhood and 75038 Zip code of Irving, TX.
Unique Features and Amenities
- *1ST FLOOR ALL VINYL FLOORING (SELECTED)
- *BACKSPLASH (SELECTED UNITS)
- *FIREPLACE (SELECTED UNITS)
- *GRANITE COUNTER TOPS (SELECTED UNITS)
- *MICROWAVE (SELECTED UNITS)
- *STAINLESS STEEL APPL.(SELECTED UNITS)
- 2 Inch Blinds
- Brushed Nickel Fixtures
- Storage Available
Property Contact Info
Office Hours
| Monday | 8:00 am–6:00 pm |
| Tuesday | 8:00 am–6:00 pm |
| Wednesday | 8:00 am–6:00 pm |
| Thursday | 8:00 am–6:00 pm |
| Friday | 8:00 am–6:00 pm |
| Saturday | 10:00 am–5:00 pm |
| Sunday | Closed |
Floorplan Pricing and Availability
New! Interactive Property Map
1 Bedroom
Show Unavailable FloorplansA2UD
1 Bed, 1 Bath, 769 sq ftAvailable Jul 29Availability Details
Availability Date Unit Sq Ft View Details July 29, 2026 2039 769 August 15, 2026 2069 769 Unit 2039 Amenities and Features
Features
- Ceiling Fans
Unit 2069 Amenities and Features
Features
- Ceiling Fans
Apartment Unit: 2039Apartment Model: A2UD1 Bedroom, 1 Bath, 769 sq ftAvailable July 29, 2026Apartment Unit: 2069Apartment Model: A2UD1 Bedroom, 1 Bath, 769 sq ftAvailable August 15, 2026A3UD
1 Bed, 1 Bath, 837 sq ftAvailable Aug 2Availability Details
Availability Date Unit Sq Ft View Details August 2, 2026 2128 837 September 2, 2026 1073 837 September 25, 2026 2054 837 Unit 2128 Amenities and Features
Features
- Ceiling Fans
Unit 1073 Amenities and Features
Features
- Ceiling Fans
Unit 2054 Amenities and Features
Features
- Ceiling Fans
Apartment Unit: 2128Apartment Model: A3UD1 Bedroom, 1 Bath, 837 sq ftAvailable August 2, 2026Apartment Unit: 1073Apartment Model: A3UD1 Bedroom, 1 Bath, 837 sq ftAvailable September 2, 2026Apartment Unit: 2054Apartment Model: A3UD1 Bedroom, 1 Bath, 837 sq ftAvailable September 25, 2026A1UD
1 Bed, 1 Bath, 545 sq ftAvailable Aug 15Availability Details
Availability Date Unit Sq Ft View Details August 15, 2026 2025 545 August 20, 2026 2105 545 September 2, 2026 1048 545 Unit 2025 Amenities and Features
Features
- Ceiling Fans
Unit 2105 Amenities and Features
Features
- Ceiling Fans
Unit 1048 Amenities and Features
Features
- Ceiling Fans
Apartment Unit: 2025Apartment Model: A1UD1 Bedroom, 1 Bath, 545 sq ftAvailable August 15, 2026Apartment Unit: 2105Apartment Model: A1UD1 Bedroom, 1 Bath, 545 sq ftAvailable August 20, 2026Apartment Unit: 1048Apartment Model: A1UD1 Bedroom, 1 Bath, 545 sq ftAvailable September 2, 2026Floorplan A1P
1 Bed, 1 Bath, 545 sq ftAvailable Aug 21Availability Details
Availability Date Unit Sq Ft August 21, 2026 2103 545 Unit 2103 Amenities and Features
Features
- Ceiling Fans
Apartment Unit: 2103Apartment Model: A1P1 Bedroom, 1 Bath, 545 sq ftAvailable August 21, 2026Floorplan A1
1 Bed, 1 Bath, 545 sq ftModel Gallery
Floorplans
Availability Details
Availability Date Unit Sq Ft Unavailable A1 545 sq ft Model Amenities and Features
Features
- Air Conditioning
- Balcony
- Cable Ready
- Heating
- High Speed Internet Access
- Storage Space
- Tub/Shower
- Wi-Fi
Kitchen
- Freezer
- Kitchen
- Oven
- Range
- Refrigerator
Living Space
- Carpet
- Dining Room
- Linen Closet
- Vinyl Flooring
Outdoor Space
- Grill
- Patio
Unique Features
- *1ST FLOOR ALL VINYL FLOORING (SELECTED)
- *BACKSPLASH (SELECTED UNITS)
- *FIREPLACE (SELECTED UNITS)
- *GRANITE COUNTER TOPS (SELECTED UNITS)
- *MICROWAVE (SELECTED UNITS)
Apartment Model: A11 Bedroom, 1 Bath, 545 sq ftUnavailable![]()
A1 - Floorplan 1 ![]()
A1 - Floorplan 2 ![]()
A1 - Floorplan 3 ![]()
A1 - Floorplan 4 ![]()
A1 - Floorplan 5 ![]()
A1 - Floorplan 6 Floorplan A1U
1 Bed, 1 Bath, 545 sq ftAvailability Details
Availability Date Unit Sq Ft Unavailable A1U 545 sq ft Floorplan A2
1 Bed, 1 Bath, 769 sq ftAvailability Details
Availability Date Unit Sq Ft Unavailable A2 769 sq ft Floorplan A2U
1 Bed, 1 Bath, 769 sq ftModel Gallery
Floorplans
Availability Details
Availability Date Unit Sq Ft Unavailable A2U 769 sq ft Model Amenities and Features
Features
- Air Conditioning
- Cable Ready
- Fireplace
- Heating
- High Speed Internet Access
- Storage Space
- Tub/Shower
- Wi-Fi
Kitchen
- Freezer
- Granite Countertops
- Kitchen
- Oven
- Range
- Refrigerator
- Stainless Steel Appliances
Living Space
- Carpet
- Dining Room
- Linen Closet
- Vinyl Flooring
- Wet Bar
Outdoor Space
- Grill
- Patio
Apartment Model: A2U1 Bedroom, 1 Bath, 769 sq ftUnavailable![]()
A2U - Floorplan 1 ![]()
A2U - Floorplan 2 ![]()
A2U - Floorplan 3 ![]()
A2U - Floorplan 4 ![]()
A2U - Floorplan 5 ![]()
A2U - Floorplan 6 Floorplan A2P
1 Bed, 1 Bath, 769 sq ftAvailability Details
Availability Date Unit Sq Ft Unavailable A2P 769 sq ft Floorplan A3
1 Bed, 1 Bath, 837 sq ftAvailability Details
Availability Date Unit Sq Ft Unavailable A3 837 sq ft Floorplan A3U
1 Bed, 1 Bath, 837 sq ftModel Gallery
Floorplans
Availability Details
Availability Date Unit Sq Ft Unavailable A3U 837 sq ft Model Amenities and Features
Features
- Air Conditioning
- Balcony
- Cable Ready
- Heating
- High Speed Internet Access
- Storage Space
- Tub/Shower
- Wi-Fi
Kitchen
- Freezer
- Kitchen
- Oven
- Range
- Refrigerator
Living Space
- Carpet
- Dining Room
- Vinyl Flooring
- Window Coverings
Outdoor Space
- Grill
- Patio
Unique Features
- *1ST FLOOR ALL VINYL FLOORING (SELECTED)
- *FIREPLACE (SELECTED UNITS)
- *GRANITE COUNTER TOPS (SELECTED UNITS)
- *MICROWAVE (SELECTED UNITS)
- *STAINLESS STEEL APPL.(SELECTED UNITS)
Apartment Model: A3U1 Bedroom, 1 Bath, 837 sq ftUnavailable![]()
A3U - Floorplan 1 ![]()
A3U - Floorplan 2 ![]()
A3U - Floorplan 3 ![]()
A3U - Floorplan 4 ![]()
A3U - Floorplan 5 ![]()
A3U - Floorplan 6 Floorplan A3P
1 Bed, 1 Bath, 837 sq ftAvailability Details
Availability Date Unit Sq Ft Unavailable A3P 837 sq ft 2 Bedrooms
Show Unavailable FloorplansB3UD
2 Beds, 2 Baths, 1102 sq ftAvailable NowAvailability Details
Availability Date Unit Sq Ft View Details Available Now 2114 1102 July 29, 2026 2132 1102 Unit 2114 Amenities and Features
Features
- Ceiling Fans
Unit 2132 Amenities and Features
Features
- Ceiling Fans
Apartment Unit: 2114Apartment Model: B3UD2 Bedroom, 2 Bath, 1102 sq ftAvailable NowApartment Unit: 2132Apartment Model: B3UD2 Bedroom, 2 Bath, 1102 sq ftAvailable July 29, 2026Floorplan B3P
2 Beds, 2 Baths, 1102 sq ftAvailable Aug 2Availability Details
Availability Date Unit Sq Ft August 2, 2026 1051 1102 Unit 1051 Amenities and Features
Features
- Ceiling Fans
Apartment Unit: 1051Apartment Model: B3P2 Bedroom, 2 Bath, 1102 sq ftAvailable August 2, 2026B2UD
2 Beds, 2 Baths, 1040 sq ftAvailable Aug 25Cheapest 2 BedroomThis is the cheapest 2 Bedroom at this PropertyAvailability Details
Availability Date Unit Sq Ft View Details August 25, 2026 1092 1040 August 28, 2026 2021 1040 August 29, 2026 1021 1040 Unit 1092 Amenities and Features
Features
- Ceiling Fans
Unit 2021 Amenities and Features
Features
- Ceiling Fans
Unit 1021 Amenities and Features
Features
- Ceiling Fans
Apartment Unit: 1092Apartment Model: B2UD2 Bedroom, 2 Bath, 1040 sq ftAvailable August 25, 2026Apartment Unit: 2021Apartment Model: B2UD2 Bedroom, 2 Bath, 1040 sq ftAvailable August 28, 2026Apartment Unit: 1021Apartment Model: B2UD2 Bedroom, 2 Bath, 1040 sq ftAvailable August 29, 2026Floorplan B1P
2 Beds, 2 Baths, 838 sq ftAvailability Details
Availability Date Unit Sq Ft Unavailable B1P 838 sq ft B1UD
2 Beds, 2 Baths, 838 sq ftAvailability Details
Availability Date Unit Sq Ft Unavailable B1UD 838 sq ft Floorplan B2P
2 Beds, 2 Baths, 1040 sq ftModel Gallery
Floorplans
Availability Details
Availability Date Unit Sq Ft Unavailable B2P 1040 sq ft Model Amenities and Features
Features
- Air Conditioning
- Cable Ready
- Fireplace
- Heating
- High Speed Internet Access
- Storage Space
- Tub/Shower
- Wi-Fi
Living Space
- Carpet
- Dining Room
- Linen Closet
- Vinyl Flooring
- Wet Bar
Outdoor Space
- Grill
- Patio
Apartment Model: B2P2 Bedroom, 2 Bath, 1040 sq ftUnavailable![]()
B2P - Floorplan 1 ![]()
B2P - Floorplan 2 ![]()
B2P - Floorplan 3 ![]()
B2P - Floorplan 4 ![]()
B2P - Floorplan 5 Floorplan B2U
2 Beds, 2 Baths, 1040 sq ftAvailability Details
Availability Date Unit Sq Ft Unavailable B2U 1040 sq ft Floorplan B2
2 Beds, 2 Baths, 1040 sq ftModel Gallery
Photos
Availability Details
Availability Date Unit Sq Ft Unavailable B2 1040 sq ft Apartment Model: B22 Bedroom, 2 Bath, 1040 sq ftUnavailable![]()
B2 - Image Floorplan B3U
2 Beds, 2 Baths, 1102 sq ftModel Gallery
Floorplans
Availability Details
Availability Date Unit Sq Ft Unavailable B3U 1102 sq ft Model Amenities and Features
Features
- Air Conditioning
- Cable Ready
- Fireplace
- Heating
- High Speed Internet Access
- Storage Space
- Tub/Shower
- Wi-Fi
Kitchen
- Granite Countertops
- Kitchen
- Refrigerator
Living Space
- Carpet
- Dining Room
- Linen Closet
- Vinyl Flooring
- Wet Bar
Outdoor Space
- Grill
- Patio
Apartment Model: B3U2 Bedroom, 2 Bath, 1102 sq ftUnavailable![]()
B3U - Floorplan 1 ![]()
B3U - Floorplan 2 ![]()
B3U - Floorplan 3 ![]()
B3U - Floorplan 4 ![]()
B3U - Floorplan 5 ![]()
B3U - Floorplan 6 Floorplan B3
2 Beds, 2 Baths, 1102 sq ftAvailability Details
Availability Date Unit Sq Ft Unavailable B3 1102 sq ft
Property Information
- 256 Units
- 2 Stories
- Built in 1980
Fees and Policies
The fees listed below are community-provided and may exclude utilities or add-ons. All payments are made directly to the property and are non-refundable unless otherwise specified.
Required Fees
One-Time Basics
- Due at Application
- Application Fee Per ApplicantiCharged per applicant.$0.00
- Due at Move-In
- Administrative FeeiCharged per unit.$0.00
Parking Info and Fees
- Surface LotiOne open spaces permit per leaseholder.
- 1 Max
- CoverediCarports
Property Fee Disclaimer: Based on community-supplied data and independent market research. Subject to change without notice. May exclude fees for mandatory or optional services and usage-based utilities.
Features and Amenities
Unique Amenities
- *1ST FLOOR ALL VINYL FLOORING (SELECTED)
- *BACKSPLASH (SELECTED UNITS)
- *FIREPLACE (SELECTED UNITS)
- *GRANITE COUNTER TOPS (SELECTED UNITS)
- *MICROWAVE (SELECTED UNITS)
- *STAINLESS STEEL APPL.(SELECTED UNITS)
- 2 Inch Blinds
- Brushed Nickel Fixtures
- Storage Available
Living Area Features
- Walk In Closets
Map
- Shopping
- Colleges
- Grocery
- Medical
- Parks
- Transportation
- Nearby Properties

Map
Renters Reviews and Ratings
Great place
Cindy Aileen Montano Gomez
David campos valbuena
Leomar Morillo
LG
Soy miguel Angel
Silverton el lugar para vivir tranquilo
Excelente propiedad para vivir
Best team work
Caring and Committed Staff
Parking is not free
Absolutely LOVE this property.
Nearby Schools
Houston Middle
Macarthur High School
Jackie Mae Townsell Elementary School
About GreatSchools Data on ApartmentHomeLiving.com.
Points of Interest
Time and distance from Silverton Apartment Homes.
Big Box and Retail
Burlington
Macy's
Lowe's
Colleges and Universities
University of St. Augustine for Health Sciences - Dallas, TX Campus
Groceries
Kroger
H-E-B
Heb
Hospitals
Baylor Surgical Hospital At Las Colinas
Military Bases
Dallas Naval Air Station
Parks and Recreation
Silverton Apartment Homes has 4 parks within 9.3 miles, including Texas Stadium, Hurricane Harbor, Six Flags Over Texas, and Ballpark in Arlington.
Restaurants and Dining
Shopping Centers
Silverton Apartment Homes has 5 shopping centers within 0.3 miles.
Transit Stations
Nearby Neighborhoods
Rental Price Ranges in the Area
| Bedroom | Average Rent | Cheapest Rent | Highest Rent |
|---|---|---|---|
| Irving Studio Apartments | $1,417 | $699 | $5,764 |
| Irving 1 Bedroom Apartments | $1,513 | $623 | $6,160 |
| Irving 2 Bedroom Apartments | $2,006 | $740 | $7,274 |
| Irving 3 Bedroom Apartments | $2,766 | $1,488 | $10,000+ |
| Irving 4 Bedroom Apartments | $8,862 | $3,326 | $10,000+ |
Nearby Apartments
Nearby Homes
Did You Know?
Apartment residents stay an average of 2.5 years in their apartment before moving.


Property Manager Responded