- Studio–2 Bedrooms
- $1,805-$3,945 Total Monthly Price
Total Monthly Price
Base Rent$1,805 - $3,945Total Monthly Price$1,805 - $3,945 - 478–1,346 Square Feet
Rent Specials
Fall into savings at Sinclaire on Seminary! Sign a 12–15 month lease on a 2-bedroom layout today and get two months' free rent, or lease a studio or 1-bedroom layout today on a 12-15 month lease to receive one month free rent. * restriction apply
About Sinclaire on Seminary
Experience the pinnacle of luxury living at Sinclaire on Seminary Apartments. When you live here, you get to enjoy the sophistication of a wellness-focused gym and plenty of spaces for your leisure, all while the vibrant culture of Alexandria is waiting next door. With top-tier amenities, resort-inspired services, and a prestigious address, our apartments in Alexandria, VA, are what you've been looking for. There's more... Choose from our selection of studio, one, and two-bedroom residences and you'll be greeted with anywhere between 478 and a whopping 1,346 square feet. Features like stainless-steel appliances, hardwood flooring, and Smart lock technology are also part of the deal, designed for your comfort. In addition, from the lush outdoor lounge areas and the sanded bocce court to the and large off-leash pet park, our community elevates your lifestyle. Visit us and see for yourself! Conveniently nestled near I-395 and I-495, our luxury apartments in Alexandria, VA, offer easy access to sought-after destinations like The Fashion Centre at Pentagon City, Old Town Alexandria, Landmark Center, promising endless entertainment. Don't forget to check out all of the historic sites and museums found within Alexandria, VA. We are also close to George Mason University and Georgetown for education, as well as The Pentagon, Inova Alexandria Hospital, and Amazon HQ for job prospects. In other words, you'll be minutes away from everything that matters, including the scenic landscapes of Winkler Botanical Preserve Conveniently nestled near I-395 and I-495, our luxury apartments in Alexandria, VA, offer easy access to sought-after destinations like The Fashion Centre at Pentagon City, Old Town Alexandria, Landmark Center, and promising endless entertainment. Don't forget to check out all of the historic sites and museums found within Alexandria, VA. We are also close to George Mason University and Georgetown for education, as well as The Pentagon, Inova Alexandria Hospital, and Amazon HQ for job prospects. In other words, you'll be minutes away from everything that matters, including the scenic landscapes of Winkler Botanical Preserve
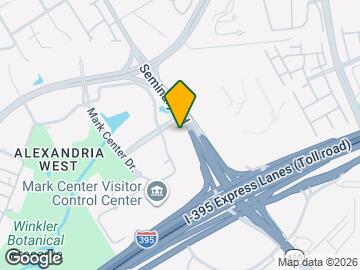
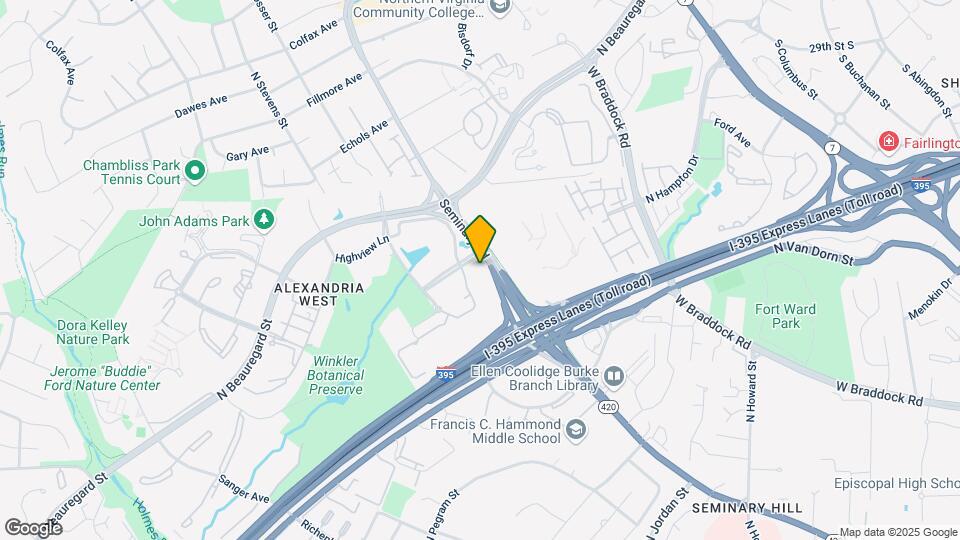
Sinclaire on Seminary is located in the Alexandria West Neighborhood and 22311 Zip code of Alexandria, VA. This community is professionally managed by PRP Real Assets
Unique Features and Amenities
- A View That Comes Alive
- Air Conditioner
- Bicycle Storage Room
- Built-in Dishwashers for a Space-saving Design
- Close To Transit
- Community Garage
- Dedicated Pet Washing Station
- Easy Care Hardwood Floors
- Front-Loading, Energy-Efficient Washers & Dryers
- Game Area for Fun & Entertainment
- Generous Balconies in Select Apartment Homes
- Modern kitchen with Garbage Disposal
- Natural Light
- Outdoor Grilling Station
- Oversized Closets in Each Bedroom & Entry Hallway
- Oversized Package Room with Luxer System
- Oversized, Operable Windows in Living Areas
- Sanded Bocce Court for Casual Gaming
- Short-Term Leases Available
- Smart Lock Apartment Entry
Property Contact Info

- Listed by:
- Agency:
- Vendor Logo:
- Website:
- View Property Website
- Call Us:
- (301) 265-2652
- Disclaimer:
Office Hours
| Monday | 9:00 am–6:00 pm |
| Tuesday | 9:00 am–6:00 pm |
| Wednesday | 9:00 am–6:00 pm |
| Thursday | 9:00 am–6:00 pm |
| Friday | 9:00 am–6:00 pm |
| Saturday | 10:00 am–5:00 pm |
| Sunday | 12:00 pm–5:00 pm |
Floorplan Pricing and Availability
Sinclaire on Seminary offers Studio to 2 Bedroom apartments starting from $1,805 and having 478–1,346 sq ft. Here is the current pricing and availability:
New! Interactive Property Map
Studio
S4AH
From $1,805
Studio, 1 Bath, 509 sq ftTotal Monthly PriceAvailable NowTotal Monthly Price
Base Rent$1,805 - $2,288Total Monthly Price$1,805 - $2,288Cheapest StudioThis is the cheapest Studio at this PropertyModel Gallery
Floorplans
Availability Details
Prices shown for this property are the Total Monthly Price including Fees.Price Availability Date Unit Sq Ft $1,805 Available Now 211 509 Model Amenities and Features
Features
- Air Conditioning
- Balcony
- Cable Ready
- Tub/Shower
- Washer/Dryer
Kitchen
- Dishwasher
- Disposal
- Eat-in Kitchen
- Freezer
- Ice Maker
- Kitchen
- Oven
- Quartz Countertops
- Range
- Refrigerator
- Stainless Steel Appliances
Unit 211 Lease Information
Unit Price
- $1,805Total Monthly PriceBase Rent: $1,805Required Monthly Fees: None
View Details and Rent EstimateModel Lease Information
Model Price Range
- $1,805 - $2,288Total Monthly Price
Apartment Model: S4AHFrom $1,805Studio, 1 Bath, 509 sq ftAvailable NowFloor plans are artist's rendering. All dimensions are approximate. Actual product and specifications may vary in dimension or detail. Not all features are available in every rental home. Please see a representative for details.
![]()
S4AH - Floorplan 1 Floor plans are artist's rendering. All dimensions are approximate. Actual product and specifications may vary in dimension or detail. Not all features are available in every rental home. Please see a representative for details.
![]()
S4AH - Floorplan 2 Apartment Unit: 211Apartment Model: S4AH$1,805Studio, 1 Bath, 509 sq ftAvailable NowFloorplan S1A
From $1,823
Studio, 1 Bath, 478 sq ftTotal Monthly PriceAvailable NowTotal Monthly Price
Base Rent$1,823 - $2,315Total Monthly Price$1,823 - $2,315Model Gallery
Floorplans
Availability Details
Prices shown for this property are the Total Monthly Price including Fees.Price Availability Date Unit Sq Ft View Details $1,823 Available Now 610 478 $1,854 October 8, 2026 1110 478 Model Amenities and Features
Features
- Air Conditioning
- Balcony
- Cable Ready
- Tub/Shower
- Washer/Dryer
Kitchen
- Dishwasher
- Disposal
- Eat-in Kitchen
- Freezer
- Ice Maker
- Kitchen
- Oven
- Quartz Countertops
- Range
- Refrigerator
- Stainless Steel Appliances
Model Lease Information
Model Price Range
- $1,823 - $2,315Total Monthly PriceBase Rent: $1,823 - $2,315Required Monthly Fees: None
Current Available Pricing
- $1,823 - $1,854 Total Monthly Price
Unit 610 Lease Information
Unit Price
- $1,823Total Monthly PriceBase Rent: $1,823Required Monthly Fees: None
View Details and Rent EstimateModel Lease Information
Model Price Range
- $1,823 - $2,315Total Monthly Price
Unit 1110 Lease Information
Unit Price
- $1,854Total Monthly PriceBase Rent: $1,854Required Monthly Fees: None
View Details and Rent EstimateModel Lease Information
Model Price Range
- $1,823 - $2,315Total Monthly Price
Apartment Model: S1AFrom $1,823Studio, 1 Bath, 478 sq ftAvailable NowFloor plans are artist's rendering. All dimensions are approximate. Actual product and specifications may vary in dimension or detail. Not all features are available in every rental home. Please see a representative for details.
![]()
S1A - Floorplan 1 Floor plans are artist's rendering. All dimensions are approximate. Actual product and specifications may vary in dimension or detail. Not all features are available in every rental home. Please see a representative for details.
![]()
S1A - Floorplan 2 Apartment Unit: 610Apartment Model: S1A$1,823Studio, 1 Bath, 478 sq ftAvailable NowApartment Unit: 1110Apartment Model: S1A$1,854Studio, 1 Bath, 478 sq ftAvailable October 8, 2026Floorplan S5A
From $1,978
Studio, 1 Bath, 531 sq ftTotal Monthly PriceAvailable Sep 25Total Monthly Price
Base Rent$1,978 - $2,491Total Monthly Price$1,978 - $2,491Largest StudioThis is the largest Studio at this PropertyModel Gallery
Floorplans
Availability Details
Prices shown for this property are the Total Monthly Price including Fees.Price Availability Date Unit Sq Ft $1,978 September 25, 2026 112 531 Model Amenities and Features
Features
- Air Conditioning
- Balcony
- Cable Ready
- Tub/Shower
- Washer/Dryer
Kitchen
- Dishwasher
- Disposal
- Eat-in Kitchen
- Freezer
- Ice Maker
- Kitchen
- Oven
- Quartz Countertops
- Range
- Refrigerator
- Stainless Steel Appliances
Unit 112 Lease Information
Unit Price
- $1,978Total Monthly PriceBase Rent: $1,978Required Monthly Fees: None
View Details and Rent EstimateModel Lease Information
Model Price Range
- $1,978 - $2,491Total Monthly Price
Apartment Model: S5AFrom $1,978Studio, 1 Bath, 531 sq ftAvailable September 25, 2026Floor plans are artist's rendering. All dimensions are approximate. Actual product and specifications may vary in dimension or detail. Not all features are available in every rental home. Please see a representative for details.
![]()
S5A - Floorplan 1 Floor plans are artist's rendering. All dimensions are approximate. Actual product and specifications may vary in dimension or detail. Not all features are available in every rental home. Please see a representative for details.
![]()
S5A - Floorplan 2 Apartment Unit: 112Apartment Model: S5A$1,978Studio, 1 Bath, 531 sq ftAvailable September 25, 20261 Bedroom
A10AH
From $2,069
1 Bed, 1 Bath, 686 sq ftTotal Monthly PriceAvailable NowTotal Monthly Price
Base Rent$2,069 - $2,584Total Monthly Price$2,069 - $2,584Model Gallery
Floorplans
Availability Details
Prices shown for this property are the Total Monthly Price including Fees.Price Availability Date Unit Sq Ft From $2,069 Available Now A10AH 686 sq ft Model Amenities and Features
Features
- Air Conditioning
- Balcony
- Cable Ready
- Tub/Shower
- Washer/Dryer
Kitchen
- Dishwasher
- Disposal
- Eat-in Kitchen
- Freezer
- Ice Maker
- Kitchen
- Oven
- Quartz Countertops
- Range
- Refrigerator
- Stainless Steel Appliances
Model Lease Information
Model Price Range
- $2,069 - $2,584Total Monthly PriceBase Rent: $2,069 - $2,584Required Monthly Fees: None
Apartment Model: A10AHFrom $2,0691 Bedroom, 1 Bath, 686 sq ftAvailable NowFloor plans are artist's rendering. All dimensions are approximate. Actual product and specifications may vary in dimension or detail. Not all features are available in every rental home. Please see a representative for details.
![]()
A10AH - Floorplan 1 Floor plans are artist's rendering. All dimensions are approximate. Actual product and specifications may vary in dimension or detail. Not all features are available in every rental home. Please see a representative for details.
![]()
A10AH - Floorplan 2 2 Bedrooms
Floorplan B7B
From $2,875
2 Beds, 2 Baths, 1041 sq ftTotal Monthly PriceAvailable NowTotal Monthly Price
Base Rent$2,875 - $3,405Total Monthly Price$2,875 - $3,405Model Gallery
Floorplans
Availability Details
Prices shown for this property are the Total Monthly Price including Fees.Price Availability Date Unit Sq Ft $2,875 Available Now 413 1041 Model Amenities and Features
Features
- Air Conditioning
- Balcony
- Cable Ready
- Tub/Shower
- Washer/Dryer
Kitchen
- Dishwasher
- Disposal
- Eat-in Kitchen
- Freezer
- Ice Maker
- Kitchen
- Oven
- Quartz Countertops
- Range
- Refrigerator
- Stainless Steel Appliances
Unit 413 Lease Information
Unit Price
- $2,875Total Monthly PriceBase Rent: $2,875Required Monthly Fees: None
View Details and Rent EstimateModel Lease Information
Model Price Range
- $2,875 - $3,405Total Monthly Price
Apartment Model: B7BFrom $2,8752 Bedroom, 2 Bath, 1041 sq ftAvailable NowFloor plans are artist's rendering. All dimensions are approximate. Actual product and specifications may vary in dimension or detail. Not all features are available in every rental home. Please see a representative for details.
![]()
B7B - Floorplan Apartment Unit: 413Apartment Model: B7B$2,8752 Bedroom, 2 Bath, 1041 sq ftAvailable NowFloorplan B9B
From $2,900
2 Beds, 2 Baths, 1068 sq ftTotal Monthly PriceAvailable NowTotal Monthly Price
Base Rent$2,900 - $3,432Total Monthly Price$2,900 - $3,432Model Gallery
Floorplans
Availability Details
Prices shown for this property are the Total Monthly Price including Fees.Price Availability Date Unit Sq Ft $2,900 Available Now 417 1068 Model Amenities and Features
Features
- Air Conditioning
- Balcony
- Cable Ready
- Tub/Shower
- Washer/Dryer
Kitchen
- Dishwasher
- Disposal
- Eat-in Kitchen
- Freezer
- Ice Maker
- Kitchen
- Oven
- Quartz Countertops
- Range
- Refrigerator
- Stainless Steel Appliances
Unit 417 Lease Information
Unit Price
- $2,900Total Monthly PriceBase Rent: $2,900Required Monthly Fees: None
View Details and Rent EstimateModel Lease Information
Model Price Range
- $2,900 - $3,432Total Monthly Price
Apartment Model: B9BFrom $2,9002 Bedroom, 2 Bath, 1068 sq ftAvailable NowFloor plans are artist's rendering. All dimensions are approximate. Actual product and specifications may vary in dimension or detail. Not all features are available in every rental home. Please see a representative for details.
![]()
B9B - Floorplan Apartment Unit: 417Apartment Model: B9B$2,9002 Bedroom, 2 Bath, 1068 sq ftAvailable NowB16B
From $3,010
2 Beds, 2 Baths, 1235 sq ftTotal Monthly PriceAvailable NowTotal Monthly Price
Base Rent$3,010 - $3,607Total Monthly Price$3,010 - $3,607Model Gallery
Floorplans
Availability Details
Prices shown for this property are the Total Monthly Price including Fees.Price Availability Date Unit Sq Ft View Details $3,010 Available Now 319 1235 $3,065 Available Now 219 1235 Model Amenities and Features
Features
- Air Conditioning
- Balcony
- Cable Ready
- Tub/Shower
- Washer/Dryer
Kitchen
- Dishwasher
- Disposal
- Eat-in Kitchen
- Freezer
- Ice Maker
- Kitchen
- Oven
- Quartz Countertops
- Range
- Refrigerator
- Stainless Steel Appliances
Model Lease Information
Model Price Range
- $3,010 - $3,607Total Monthly PriceBase Rent: $3,010 - $3,607Required Monthly Fees: None
Current Available Pricing
- $3,010 - $3,065 Total Monthly Price
Unit 319 Lease Information
Unit Price
- $3,010Total Monthly PriceBase Rent: $3,010Required Monthly Fees: None
View Details and Rent EstimateModel Lease Information
Model Price Range
- $3,010 - $3,607Total Monthly Price
Unit 219 Lease Information
Unit Price
- $3,065Total Monthly PriceBase Rent: $3,065Required Monthly Fees: None
View Details and Rent EstimateModel Lease Information
Model Price Range
- $3,010 - $3,607Total Monthly Price
Apartment Model: B16BFrom $3,0102 Bedroom, 2 Bath, 1235 sq ftAvailable NowFloor plans are artist's rendering. All dimensions are approximate. Actual product and specifications may vary in dimension or detail. Not all features are available in every rental home. Please see a representative for details.
![]()
B16B - Floorplan 1 Floor plans are artist's rendering. All dimensions are approximate. Actual product and specifications may vary in dimension or detail. Not all features are available in every rental home. Please see a representative for details.
![]()
B16B - Floorplan 2 Apartment Unit: 319Apartment Model: B16B$3,0102 Bedroom, 2 Bath, 1235 sq ftAvailable NowApartment Unit: 219Apartment Model: B16B$3,0652 Bedroom, 2 Bath, 1235 sq ftAvailable NowB11B
From $3,140
2 Beds, 2 Baths, 1254 sq ftTotal Monthly PriceAvailable NowTotal Monthly Price
Base Rent$3,140 - $3,694Total Monthly Price$3,140 - $3,694Model Gallery
Floorplans
Availability Details
Prices shown for this property are the Total Monthly Price including Fees.Price Availability Date Unit Sq Ft $3,140 Available Now 213 1254 Model Amenities and Features
Features
- Air Conditioning
- Balcony
- Cable Ready
- Tub/Shower
- Washer/Dryer
Kitchen
- Dishwasher
- Disposal
- Eat-in Kitchen
- Freezer
- Ice Maker
- Kitchen
- Oven
- Quartz Countertops
- Range
- Refrigerator
- Stainless Steel Appliances
Unit 213 Lease Information
Unit Price
- $3,140Total Monthly PriceBase Rent: $3,140Required Monthly Fees: None
View Details and Rent EstimateModel Lease Information
Model Price Range
- $3,140 - $3,694Total Monthly Price
Apartment Model: B11BFrom $3,1402 Bedroom, 2 Bath, 1254 sq ftAvailable NowFloor plans are artist's rendering. All dimensions are approximate. Actual product and specifications may vary in dimension or detail. Not all features are available in every rental home. Please see a representative for details.
![]()
B11B - Floorplan Apartment Unit: 213Apartment Model: B11B$3,1402 Bedroom, 2 Bath, 1254 sq ftAvailable NowB12B
From $3,225
2 Beds, 2 Baths, 1266 sq ftTotal Monthly PriceAvailable NowTotal Monthly Price
Base Rent$3,225 - $3,787Total Monthly Price$3,225 - $3,787Model Gallery
Floorplans
Availability Details
Prices shown for this property are the Total Monthly Price including Fees.Price Availability Date Unit Sq Ft $3,225 Available Now 222 1266 Model Amenities and Features
Features
- Air Conditioning
- Balcony
- Cable Ready
- Tub/Shower
- Washer/Dryer
Kitchen
- Dishwasher
- Disposal
- Eat-in Kitchen
- Freezer
- Ice Maker
- Kitchen
- Oven
- Quartz Countertops
- Range
- Refrigerator
- Stainless Steel Appliances
Unit 222 Lease Information
Unit Price
- $3,225Total Monthly PriceBase Rent: $3,225Required Monthly Fees: None
View Details and Rent EstimateModel Lease Information
Model Price Range
- $3,225 - $3,787Total Monthly Price
Apartment Model: B12BFrom $3,2252 Bedroom, 2 Bath, 1266 sq ftAvailable NowFloor plans are artist's rendering. All dimensions are approximate. Actual product and specifications may vary in dimension or detail. Not all features are available in every rental home. Please see a representative for details.
![]()
B12B - Floorplan Apartment Unit: 222Apartment Model: B12B$3,2252 Bedroom, 2 Bath, 1266 sq ftAvailable NowB13B
From $3,300
2 Beds, 2 Baths, 1284 sq ftTotal Monthly PriceAvailable NowTotal Monthly Price
Base Rent$3,300 - $3,929Total Monthly Price$3,300 - $3,929Model Gallery
Floorplans
Availability Details
Prices shown for this property are the Total Monthly Price including Fees.Price Availability Date Unit Sq Ft View Details $3,300 Available Now 317 1284 $3,360 Available Now 217 1284 Model Amenities and Features
Features
- Air Conditioning
- Balcony
- Cable Ready
- Tub/Shower
- Washer/Dryer
Kitchen
- Dishwasher
- Disposal
- Eat-in Kitchen
- Freezer
- Ice Maker
- Kitchen
- Oven
- Quartz Countertops
- Range
- Refrigerator
- Stainless Steel Appliances
Model Lease Information
Model Price Range
- $3,300 - $3,929Total Monthly PriceBase Rent: $3,300 - $3,929Required Monthly Fees: None
Current Available Pricing
- $3,300 - $3,360 Total Monthly Price
Unit 317 Lease Information
Unit Price
- $3,300Total Monthly PriceBase Rent: $3,300Required Monthly Fees: None
View Details and Rent EstimateModel Lease Information
Model Price Range
- $3,300 - $3,929Total Monthly Price
Unit 217 Lease Information
Unit Price
- $3,360Total Monthly PriceBase Rent: $3,360Required Monthly Fees: None
View Details and Rent EstimateModel Lease Information
Model Price Range
- $3,300 - $3,929Total Monthly Price
Apartment Model: B13BFrom $3,3002 Bedroom, 2 Bath, 1284 sq ftAvailable NowFloor plans are artist's rendering. All dimensions are approximate. Actual product and specifications may vary in dimension or detail. Not all features are available in every rental home. Please see a representative for details.
![]()
B13B - Floorplan Apartment Unit: 317Apartment Model: B13B$3,3002 Bedroom, 2 Bath, 1284 sq ftAvailable NowApartment Unit: 217Apartment Model: B13B$3,3602 Bedroom, 2 Bath, 1284 sq ftAvailable NowB18B
From $3,370
2 Beds, 2 Baths, 1346 sq ftTotal Monthly PriceAvailable NowTotal Monthly Price
Base Rent$3,370 - $3,945Total Monthly Price$3,370 - $3,945Largest 2 BedroomThis is the largest 2 Bedroom at this PropertyModel Gallery
Floorplans
Availability Details
Prices shown for this property are the Total Monthly Price including Fees.Price Availability Date Unit Sq Ft $3,370 Available Now 320 1346 Model Amenities and Features
Features
- Air Conditioning
- Balcony
- Cable Ready
- Tub/Shower
- Washer/Dryer
Kitchen
- Dishwasher
- Disposal
- Eat-in Kitchen
- Freezer
- Ice Maker
- Kitchen
- Oven
- Quartz Countertops
- Range
- Refrigerator
- Stainless Steel Appliances
Unit 320 Lease Information
Unit Price
- $3,370Total Monthly PriceBase Rent: $3,370Required Monthly Fees: None
View Details and Rent EstimateModel Lease Information
Model Price Range
- $3,370 - $3,945Total Monthly Price
Apartment Model: B18BFrom $3,3702 Bedroom, 2 Bath, 1346 sq ftAvailable NowFloor plans are artist's rendering. All dimensions are approximate. Actual product and specifications may vary in dimension or detail. Not all features are available in every rental home. Please see a representative for details.
![]()
B18B - Floorplan Apartment Unit: 320Apartment Model: B18B$3,3702 Bedroom, 2 Bath, 1346 sq ftAvailable NowFloorplan B3B
From $2,785
2 Beds, 2 Baths, 1041 sq ftTotal Monthly PriceAvailable Oct 8Total Monthly Price
Base Rent$2,785 - $3,345Total Monthly Price$2,785 - $3,345Cheapest 2 BedroomThis is the cheapest 2 Bedroom at this PropertyModel Gallery
Floorplans
Availability Details
Prices shown for this property are the Total Monthly Price including Fees.Price Availability Date Unit Sq Ft View Details $2,785 October 8, 2026 513 1041 $2,800 November 28, 2026 813 1041 Model Amenities and Features
Features
- Air Conditioning
- Balcony
- Cable Ready
- Tub/Shower
- Washer/Dryer
Kitchen
- Dishwasher
- Disposal
- Eat-in Kitchen
- Freezer
- Ice Maker
- Kitchen
- Oven
- Quartz Countertops
- Range
- Refrigerator
- Stainless Steel Appliances
Model Lease Information
Model Price Range
- $2,785 - $3,345Total Monthly PriceBase Rent: $2,785 - $3,345Required Monthly Fees: None
Current Available Pricing
- $2,785 - $2,800 Total Monthly Price
Unit 513 Lease Information
Unit Price
- $2,785Total Monthly PriceBase Rent: $2,785Required Monthly Fees: None
View Details and Rent EstimateModel Lease Information
Model Price Range
- $2,785 - $3,345Total Monthly Price
Unit 813 Lease Information
Unit Price
- $2,800Total Monthly PriceBase Rent: $2,800Required Monthly Fees: None
View Details and Rent EstimateModel Lease Information
Model Price Range
- $2,785 - $3,345Total Monthly Price
Apartment Model: B3BFrom $2,7852 Bedroom, 2 Bath, 1041 sq ftAvailable October 8, 2026Floor plans are artist's rendering. All dimensions are approximate. Actual product and specifications may vary in dimension or detail. Not all features are available in every rental home. Please see a representative for details.
![]()
B3B - Floorplan Apartment Unit: 513Apartment Model: B3B$2,7852 Bedroom, 2 Bath, 1041 sq ftAvailable October 8, 2026Apartment Unit: 813Apartment Model: B3B$2,8002 Bedroom, 2 Bath, 1041 sq ftAvailable November 28, 2026Floorplan B1B
From $2,824
2 Beds, 2 Baths, 1068 sq ftTotal Monthly PriceAvailable Oct 13Total Monthly Price
Base Rent$2,824 - $3,373Total Monthly Price$2,824 - $3,373Model Gallery
Floorplans
Availability Details
Prices shown for this property are the Total Monthly Price including Fees.Price Availability Date Unit Sq Ft $2,824 October 13, 2026 617 1068 Model Amenities and Features
Features
- Air Conditioning
- Balcony
- Cable Ready
- Tub/Shower
- Washer/Dryer
Kitchen
- Dishwasher
- Disposal
- Eat-in Kitchen
- Freezer
- Ice Maker
- Kitchen
- Oven
- Quartz Countertops
- Range
- Refrigerator
- Stainless Steel Appliances
Unit 617 Lease Information
Unit Price
- $2,824Total Monthly PriceBase Rent: $2,824Required Monthly Fees: None
View Details and Rent EstimateModel Lease Information
Model Price Range
- $2,824 - $3,373Total Monthly Price
Apartment Model: B1BFrom $2,8242 Bedroom, 2 Bath, 1068 sq ftAvailable October 13, 2026Floor plans are artist's rendering. All dimensions are approximate. Actual product and specifications may vary in dimension or detail. Not all features are available in every rental home. Please see a representative for details.
![]()
B1B - Floorplan Apartment Unit: 617Apartment Model: B1B$2,8242 Bedroom, 2 Bath, 1068 sq ftAvailable October 13, 2026B15B
From $3,012
2 Beds, 2 Baths, 1144 sq ftTotal Monthly PriceAvailable Oct 13Total Monthly Price
Base Rent$3,012 - $3,579Total Monthly Price$3,012 - $3,579Model Gallery
Floorplans
Availability Details
Prices shown for this property are the Total Monthly Price including Fees.Price Availability Date Unit Sq Ft $3,012 October 13, 2026 819 1144 Model Amenities and Features
Features
- Air Conditioning
- Balcony
- Cable Ready
- Tub/Shower
- Washer/Dryer
Kitchen
- Dishwasher
- Disposal
- Eat-in Kitchen
- Freezer
- Ice Maker
- Kitchen
- Oven
- Quartz Countertops
- Range
- Refrigerator
- Stainless Steel Appliances
Unit 819 Lease Information
Unit Price
- $3,012Total Monthly PriceBase Rent: $3,012Required Monthly Fees: None
View Details and Rent EstimateModel Lease Information
Model Price Range
- $3,012 - $3,579Total Monthly Price
Apartment Model: B15BFrom $3,0122 Bedroom, 2 Bath, 1144 sq ftAvailable October 13, 2026Floor plans are artist's rendering. All dimensions are approximate. Actual product and specifications may vary in dimension or detail. Not all features are available in every rental home. Please see a representative for details.
![]()
B15B - Floorplan Apartment Unit: 819Apartment Model: B15B$3,0122 Bedroom, 2 Bath, 1144 sq ftAvailable October 13, 2026
Schedule a Tour
Videos
3D Tours
Property Information
- 212 Units
- 12 Stories
- Built in 2022
Lease Terms
- 5 - 14 mo
- Short Term Lease Options
Fees and Policies
The fees listed below are community-provided and may exclude utilities or add-ons. All payments are made directly to the property and are non-refundable unless otherwise specified. Use the Cost Calculator to determine costs based on your needs.
Required Fees
One-Time Basics
- Due at Application
- Application Fee Per ApplicantiCharged per applicant.$50.00
- Reservation/Holding FeeiCharged Per Unit.$300.00
- Administrative FeeiCharged Per Unit.$500.00
Other Fees and Policies
Parking Fees
- Garage
- Parking FeeiCharged Per Vehicle.$100.00/mo
- Other
Additional Parking Options
Pet Policy and Fees
Cats
None
Comments: | Restrictions: None
Dogs
None
Comments: | Restrictions: None
Property Fee Disclaimer: Based on community-supplied data and independent market research. Subject to change without notice. May exclude fees for mandatory or optional services and usage-based utilities.
Features and Amenities
On-Site Services
- Maintenance On Site
- Package Service
- Pet Washing Station
- Property Manager On Site
- Pet Play Area
- Concierge
Community Features
- Corporate Housing
- Lounge
- Clubhouse
- Elevator
Outdoor Features
- Grill
Recreation and Fitness
- Fitness Center
- Walking/Biking Trails
- Bicycle Storage
Interior Features
- Balcony
- Tub/Shower
- Cable Ready
- Washer/Dryer
- Air Conditioning
Kitchen Amenities
- Dishwasher
- Eat In Kitchen
- Oven
- Range
- Refrigerator
- Disposal
- Freezer
- Stainless Steel Appliances
- Ice Maker
- Kitchen
- Quartz Countertops
Living Area Features
- High Ceilings
- Hardwood Floors

Map
- Shopping
- Colleges
- Grocery
- Medical
- Parks
- Transportation

Map
Getting Around
80 / 100 Very Walkable
80 / 100 Strong public transit
60 / 100 Moderately bikeable
90 / 100 Exceptionally car friendly
Getting to Know the Area
80 / 100 Restaurants
60 / 100 Cafes
70 / 100 Nightlife
70 / 100 Shopping
80 / 100 Parks
40 / 100 Noise Level
Frequently Asked Questions about Sinclaire on Seminary
Where is Sinclaire on Seminary located?
Sinclaire on Seminary is located at 4900 Seminary Rd near the Alexandria West area of Alexandria, VA
What is the current rent range at Sinclaire on Seminary?
Studio to 2 Bedroom Apartments at Sinclaire on Seminary currently range from $1,805 to $3,945
When is the leasing office open?
- The office Hours for Sinclaire on Seminary are
- Monday 9:00 am–6:00 pm
- Tuesday 9:00 am–6:00 pm
- Wednesday 9:00 am–6:00 pm
- Thursday 9:00 am–6:00 pm
- Friday 9:00 am–6:00 pm
- Saturday 10:00 am–5:00 pm
- Sunday 12:00 pm–5:00 pm
Are pets allowed?
Call us today to find out our pet policy and if we allow pets
Are there any rent specials?
The current rent special at Sinclaire on Seminary is: Fall into savings at Sinclaire on Seminary! Sign a 12–15 month lease on a 2-bedroom layout today and get two months' free rent, or lease a studio or 1-bedroom layout today on a 12-15 month lease to receive one month free rent. * restriction apply.
Renters Reviews and Ratings
I really enjoy living here
Think again about the safety and security here
Just not up to par
3 Month Check-In
Nearby Schools
Francis C Hammond Middle
Alexandria City High School
About GreatSchools Data on ApartmentHomeLiving.com.
Points of Interest
Time and distance from Sinclaire on Seminary.
Arts Museums and Landmarks
Big Box and Retail
Macy's
Safeway
Target
Colleges and Universities
Northern Virginia Community College - Alexandria Campus
Groceries
Giant Food
Safeway
Harris Teeter
Hospitals
Military Bases
National Guard
Henderson Hall Corps Hdqrtrs
Navy Annex
Parks and Recreation
Sinclaire on Seminary has 5 parks within 10.5 miles, including National Mall, East Potomac Golf Course, East Potomac Park, Chesapeake and Ohio Canal, and U.S. National Arboretum.
Restaurants and Dining
The Italian Store
The Bombay Club
Oceanaire Seafood Room
Shopping Centers
Sinclaire on Seminary has 5 shopping centers within 1.3 miles.
Transit Stations
Nearby Neighborhoods
Rental Price Ranges in the Area
| Bedroom | Average Rent | Cheapest Rent | Highest Rent |
|---|---|---|---|
| Alexandria Studio Apartments | $1,778 | $1,020 | $4,500 |
| Alexandria 1 Bedroom Apartments | $2,291 | $900 | $7,004 |
| Alexandria 2 Bedroom Apartments | $2,835 | $1,256 | $10,000+ |
| Alexandria 3 Bedroom Apartments | $3,112 | $1,060 | $9,458 |
| Alexandria 4 Bedroom Apartments | $2,103 | $1,050 | $9,665 |
Browse Top Apartments in Alexandria
By Price
By Community Type
- Alexandria Apartments for Rent by Owner
- Alexandria Apartments with Rent Specials
- Alexandria Top Rated Apartments
- Alexandria Corporate Apartments
- Alexandria Furnished Apartments
- Alexandria Gated Apartments
- Alexandria Loft Apartments
- Alexandria Low Income Apartments
- Alexandria Military Apartments
- New Alexandria Apartments
- Alexandria Senior Apartments
- Alexandria Short-term Apartments
- Alexandria Student Apartments
- Alexandria Apartments with Utilities Included


$150/mo reserved. $100/mo standard.