

Request Notification
Sixteen G
Portland, OR 97232

- Studio–2 Bedrooms
- 460–1,087 Square Feet
About Sixteen G
Sixteen G is a modern mid-century-inspired community with an emphasis on offering a life of convenience and inspirational design. As the renowned mid-century designer Charles Eames would say, "The details are not the details; they make the design." It is with this philosophy that Sixteen G was created. This boutique community is designed with the 21st-Century Modernist in mind. Every element and detail has been curated and arranged to accomplish a particular purpose. This purpose is yours. How you feel at home matters. Your comfort, your ability to customize your living space, features of convenience, contemporary interiors, unique floor plans that support finding the perfect living space for your needs, and well-thought-out community spaces that add value to everyday living. At Sixteen G, it’s the details that make the design. Now offering self-guided tours! Visit our website to schedule your private touring experience today!
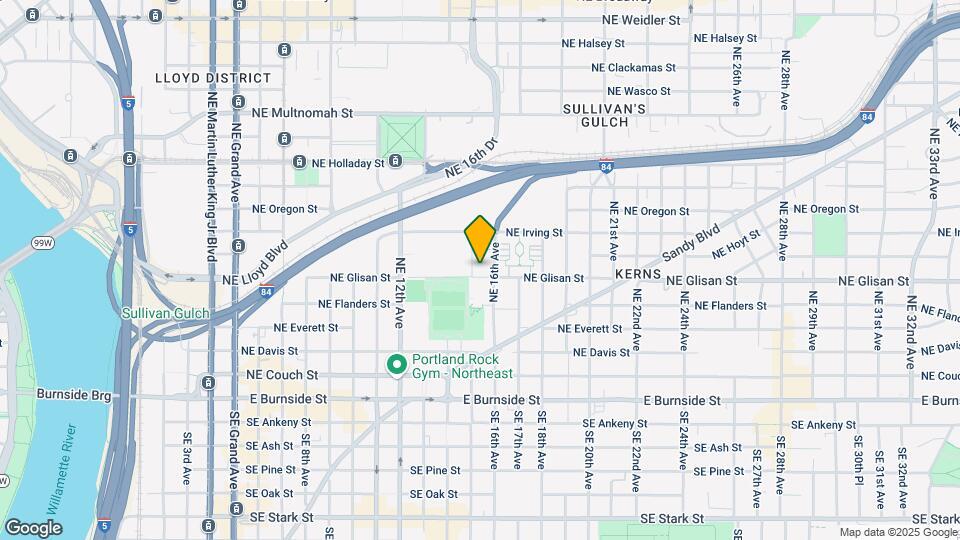
Sixteen G is located in the Kerns Neighborhood and 97232 Zip code of Portland, OR.
Unique Features and Amenities
- A/C in 1 & 2 Bedroom Apartments
- A/C Ports in Studio Apartments
- ADA Accessible Apartments Available
- Automated Package Locker System
- Controlled Access Parking - 21 Covered Spaces
- Custom Contemporary Cabinets
- Customizable Closet Shelving System
- Designated Pet/Bike Washing Station Located in the
- Energy Efficient LED Lighting
- Energy Star Whirlpool Stainless Steel Appliances
- EV Charging Stations
- Fido Friendly - We Love Pets Too
- Free Wi-Fi In Common Areas
- Full-Height Designer Tile Backsplash in Kitchen
- Full-Size EnergyStar Front Load Washer & Dryer
- In-Unit Bike Racks in Select Apartments
- Located 2 Blocks from Sandy Boulevard-Portland’s H
- Modern LED-Lit Medicine Cabinets
- Next to Buckman Field Park/12-Acres of Paths, Spor
- Offering Studio, 1, 2 Bedroom Flats & Lofts
- Private Resident Lobby with Controlled Access
- Rentable Private Storage Units
- Smart Locks
- The Gable Entertainment Lounge with 65” Television
- The Overhang Deck with Grill Station, Dining Area,
- The Wheel House Bike Lounge with Hangout Space, Re
- USB Outlets in Kitchens
- Valet Trash Service & Building Recycling
- Views of Downtown Portland in Select Apartments
- Views of Mount Hood and Downtown Portland in Selec
- Wood-Style Vinyl Plank Flooring
Property Contact Info
Office Hours
| Monday | 9:00 am–6:00 pm |
| Tuesday | 9:00 am–6:00 pm |
| Wednesday | 9:00 am–6:00 pm |
| Thursday | 9:00 am–6:00 pm |
| Friday | 9:00 am–6:00 pm |
| Saturday | Closed |
| Sunday | Closed |
Floorplan Pricing and Availability
New! Interactive Property Map
Studio
The Bungalow (Studio A)
Studio, 1 Bath, 460 sq ftModel Gallery
Floorplans
Availability Details
Availability Date Unit Sq Ft Deposit Unavailable The Bungalow (Studio A) 460 sq ft $500 Model Amenities and Features
Kitchen
- Quartz Countertops
Unique Features
- A/C Ports in Studio Apartments
- ADA Accessible Apartments Available
- Custom Contemporary Cabinets
- Customizable Closet Shelving System
- Energy Efficient LED Lighting
- Energy Star Whirlpool Stainless Steel Appliances
- Full-Height Designer Tile Backsplash in Kitchen
- Full-Size EnergyStar Front Load Washer & Dryer
- Modern LED-Lit Medicine Cabinets
- Offering Studio, 1, 2 Bedroom Flats & Lofts
- Smart Locks
- USB Outlets in Kitchens
- Views of Downtown Portland in Select Apartments
- Views of Mount Hood and Downtown Portland in Selec
- Wood-Style Vinyl Plank Flooring
Apartment Model: The Bungalow (Studio A)Studio, 1 Bath, 460 sq ftUnavailable![]()
The Bungalow (Studio A) - Floorplan The Cottage (Studio B)
Studio, 1 Bath, 540 sq ftModel Gallery
Floorplans
Photos
Availability Details
Availability Date Unit Sq Ft Deposit Unavailable The Cottage (Studio B) 540 sq ft $500 Model Amenities and Features
Kitchen
- Quartz Countertops
Unique Features
- A/C Ports in Studio Apartments
- Custom Contemporary Cabinets
- Customizable Closet Shelving System
- Energy Efficient LED Lighting
- Energy Star Whirlpool Stainless Steel Appliances
- Full-Height Designer Tile Backsplash in Kitchen
- Full-Size EnergyStar Front Load Washer & Dryer
- Modern LED-Lit Medicine Cabinets
- Offering Studio, 1, 2 Bedroom Flats & Lofts
- Smart Locks
- USB Outlets in Kitchens
- Views of Downtown Portland in Select Apartments
- Views of Mount Hood and Downtown Portland in Selec
- Wood-Style Vinyl Plank Flooring
Apartment Model: The Cottage (Studio B)Studio, 1 Bath, 540 sq ftUnavailableFloorplansPhotos![]()
The Cottage (Studio B) - Image 1 ![]()
The Cottage (Studio B) - Image 2 ![]()
The Cottage (Studio B) - Image 3 ![]()
The Cottage (Studio B) - Image 4 ![]()
The Cottage (Studio B) - Image 5 ![]()
The Cottage (Studio B) - Floorplan The Minimalist (Studio C)
Studio, 1 Bath, 564 sq ftLargest StudioThis is the largest Studio at this PropertyModel Gallery
Floorplans
Availability Details
Availability Date Unit Sq Ft Deposit Unavailable The Minimalist (Studio C) 564 sq ft $500 Model Amenities and Features
Kitchen
- Quartz Countertops
Unique Features
- A/C Ports in Studio Apartments
- Custom Contemporary Cabinets
- Customizable Closet Shelving System
- Energy Efficient LED Lighting
- Energy Star Whirlpool Stainless Steel Appliances
- Full-Height Designer Tile Backsplash in Kitchen
- Full-Size EnergyStar Front Load Washer & Dryer
- Modern LED-Lit Medicine Cabinets
- Offering Studio, 1, 2 Bedroom Flats & Lofts
- Smart Locks
- USB Outlets in Kitchens
- Views of Downtown Portland in Select Apartments
- Views of Mount Hood and Downtown Portland in Selec
- Wood-Style Vinyl Plank Flooring
Apartment Model: The Minimalist (Studio C)Studio, 1 Bath, 564 sq ftUnavailable![]()
The Minimalist (Studio C) - Floorplan 1 Bedroom
The Art Deco (1x1A)
1 Bed, 1 Bath, 551 sq ftModel Gallery
Floorplans
Availability Details
Availability Date Unit Sq Ft Deposit Unavailable The Art Deco (1x1A) 551 sq ft $500 Model Amenities and Features
Kitchen
- Quartz Countertops
Unique Features
- A/C in 1 & 2 Bedroom Apartments
- ADA Accessible Apartments Available
- Custom Contemporary Cabinets
- Customizable Closet Shelving System
- Energy Efficient LED Lighting
- Energy Star Whirlpool Stainless Steel Appliances
- Full-Height Designer Tile Backsplash in Kitchen
- Full-Size EnergyStar Front Load Washer & Dryer
- Modern LED-Lit Medicine Cabinets
- Offering Studio, 1, 2 Bedroom Flats & Lofts
- Smart Locks
- USB Outlets in Kitchens
- Views of Downtown Portland in Select Apartments
- Views of Mount Hood and Downtown Portland in Selec
- Wood-Style Vinyl Plank Flooring
Apartment Model: The Art Deco (1x1A)1 Bedroom, 1 Bath, 551 sq ftUnavailable![]()
The Art Deco (1x1A) - Floorplan The Hayden (1x1H)
1 Bed, 1 Bath, 516 sq ftModel Gallery
Floorplans
Availability Details
Availability Date Unit Sq Ft Deposit Unavailable The Hayden (1x1H) 516 sq ft $500 Model Amenities and Features
Kitchen
- Quartz Countertops
Unique Features
- A/C in 1 & 2 Bedroom Apartments
- Custom Contemporary Cabinets
- Customizable Closet Shelving System
- Energy Efficient LED Lighting
- Energy Star Whirlpool Stainless Steel Appliances
- Full-Height Designer Tile Backsplash in Kitchen
- Full-Size EnergyStar Front Load Washer & Dryer
- Modern LED-Lit Medicine Cabinets
- Offering Studio, 1, 2 Bedroom Flats & Lofts
- Smart Locks
- USB Outlets in Kitchens
- Views of Downtown Portland in Select Apartments
- Views of Mount Hood and Downtown Portland in Selec
- Wood-Style Vinyl Plank Flooring
Apartment Model: The Hayden (1x1H)1 Bedroom, 1 Bath, 516 sq ftUnavailable![]()
The Hayden (1x1H) - Floorplan Bethlehem Steel (1x1G)
1 Bed, 1 Bath, 494 sq ftModel Gallery
Floorplans
Availability Details
Availability Date Unit Sq Ft Deposit Unavailable Bethlehem Steel (1x1G) 494 sq ft $500 Model Amenities and Features
Kitchen
- Quartz Countertops
Unique Features
- A/C in 1 & 2 Bedroom Apartments
- Custom Contemporary Cabinets
- Customizable Closet Shelving System
- Energy Efficient LED Lighting
- Energy Star Whirlpool Stainless Steel Appliances
- Full-Height Designer Tile Backsplash in Kitchen
- Full-Size EnergyStar Front Load Washer & Dryer
- Modern LED-Lit Medicine Cabinets
- Offering Studio, 1, 2 Bedroom Flats & Lofts
- Smart Locks
- USB Outlets in Kitchens
- Views of Downtown Portland in Select Apartments
- Views of Mount Hood and Downtown Portland in Selec
- Wood-Style Vinyl Plank Flooring
Apartment Model: Bethlehem Steel (1x1G)1 Bedroom, 1 Bath, 494 sq ftUnavailable![]()
Bethlehem Steel (1x1G) - Floorplan The Lawrence (1x1F)
1 Bed, 1 Bath, 543 sq ftModel Gallery
Floorplans
Availability Details
Availability Date Unit Sq Ft Deposit Unavailable The Lawrence (1x1F) 543 sq ft $500 Model Amenities and Features
Kitchen
- Quartz Countertops
Unique Features
- A/C in 1 & 2 Bedroom Apartments
- Custom Contemporary Cabinets
- Customizable Closet Shelving System
- Energy Efficient LED Lighting
- Energy Star Whirlpool Stainless Steel Appliances
- Full-Height Designer Tile Backsplash in Kitchen
- Full-Size EnergyStar Front Load Washer & Dryer
- In-Unit Bike Racks in Select Apartments
- Modern LED-Lit Medicine Cabinets
- Offering Studio, 1, 2 Bedroom Flats & Lofts
- Smart Locks
- USB Outlets in Kitchens
- Views of Downtown Portland in Select Apartments
- Views of Mount Hood and Downtown Portland in Selec
- Wood-Style Vinyl Plank Flooring
Apartment Model: The Lawrence (1x1F)1 Bedroom, 1 Bath, 543 sq ftUnavailable![]()
The Lawrence (1x1F) - Floorplan The Lloyd (1x1J)
1 Bed, 1 Bath, 564 sq ftModel Gallery
Floorplans
Availability Details
Availability Date Unit Sq Ft Deposit Unavailable The Lloyd (1x1J) 564 sq ft $500 Model Amenities and Features
Kitchen
- Quartz Countertops
Unique Features
- A/C in 1 & 2 Bedroom Apartments
- Custom Contemporary Cabinets
- Customizable Closet Shelving System
- Energy Efficient LED Lighting
- Energy Star Whirlpool Stainless Steel Appliances
- Full-Height Designer Tile Backsplash in Kitchen
- Full-Size EnergyStar Front Load Washer & Dryer
- Modern LED-Lit Medicine Cabinets
- Offering Studio, 1, 2 Bedroom Flats & Lofts
- Smart Locks
- USB Outlets in Kitchens
- Views of Downtown Portland in Select Apartments
- Views of Mount Hood and Downtown Portland in Selec
- Wood-Style Vinyl Plank Flooring
Apartment Model: The Lloyd (1x1J)1 Bedroom, 1 Bath, 564 sq ftUnavailable![]()
The Lloyd (1x1J) - Floorplan The Cocoon (1x1C)
1 Bed, 1 Bath, 623 sq ftModel Gallery
Floorplans
Photos
Availability Details
Availability Date Unit Sq Ft Deposit Unavailable The Cocoon (1x1C) 623 sq ft $500 Model Amenities and Features
Kitchen
- Quartz Countertops
Unique Features
- A/C in 1 & 2 Bedroom Apartments
- Custom Contemporary Cabinets
- Customizable Closet Shelving System
- Energy Efficient LED Lighting
- Energy Star Whirlpool Stainless Steel Appliances
- Full-Height Designer Tile Backsplash in Kitchen
- Full-Size EnergyStar Front Load Washer & Dryer
- Modern LED-Lit Medicine Cabinets
- Offering Studio, 1, 2 Bedroom Flats & Lofts
- Smart Locks
- USB Outlets in Kitchens
- Views of Downtown Portland in Select Apartments
- Views of Mount Hood and Downtown Portland in Selec
- Wood-Style Vinyl Plank Flooring
Apartment Model: The Cocoon (1x1C)1 Bedroom, 1 Bath, 623 sq ftUnavailableFloorplansPhotos![]()
The Cocoon (1x1C) - Image 1 ![]()
The Cocoon (1x1C) - Image 2 ![]()
The Cocoon (1x1C) - Image 3 ![]()
The Cocoon (1x1C) - Image 4 ![]()
The Cocoon (1x1C) - Image 5 ![]()
The Cocoon (1x1C) - Floorplan The Boise (1x1B2)
1 Bed, 1 Bath, 632 sq ftModel Gallery
Floorplans
Photos
Availability Details
Availability Date Unit Sq Ft Deposit Unavailable The Boise (1x1B2) 632 sq ft $500 Model Amenities and Features
Kitchen
- Quartz Countertops
Unique Features
- A/C in 1 & 2 Bedroom Apartments
- Custom Contemporary Cabinets
- Customizable Closet Shelving System
- Energy Efficient LED Lighting
- Energy Star Whirlpool Stainless Steel Appliances
- Full-Height Designer Tile Backsplash in Kitchen
- Full-Size EnergyStar Front Load Washer & Dryer
- Modern LED-Lit Medicine Cabinets
- Offering Studio, 1, 2 Bedroom Flats & Lofts
- Smart Locks
- USB Outlets in Kitchens
- Views of Downtown Portland in Select Apartments
- Views of Mount Hood and Downtown Portland in Selec
- Wood-Style Vinyl Plank Flooring
Apartment Model: The Boise (1x1B2)1 Bedroom, 1 Bath, 632 sq ftUnavailableFloorplansPhotos![]()
The Boise (1x1B2) - Image 1 ![]()
The Boise (1x1B2) - Image 2 ![]()
The Boise (1x1B2) - Image 3 ![]()
The Boise (1x1B2) - Image 4 ![]()
The Boise (1x1B2) - Image 5 ![]()
The Boise (1x1B2) - Image 6 ![]()
The Boise (1x1B2) - Floorplan The Eichler (1x1D)
1 Bed, 1 Bath, 681 sq ftModel Gallery
Floorplans
Availability Details
Availability Date Unit Sq Ft Deposit Unavailable The Eichler (1x1D) 681 sq ft $500 Model Amenities and Features
Kitchen
- Quartz Countertops
Unique Features
- A/C in 1 & 2 Bedroom Apartments
- Custom Contemporary Cabinets
- Customizable Closet Shelving System
- Energy Efficient LED Lighting
- Energy Star Whirlpool Stainless Steel Appliances
- Full-Height Designer Tile Backsplash in Kitchen
- Full-Size EnergyStar Front Load Washer & Dryer
- Modern LED-Lit Medicine Cabinets
- Offering Studio, 1, 2 Bedroom Flats & Lofts
- Smart Locks
- USB Outlets in Kitchens
- Views of Downtown Portland in Select Apartments
- Views of Mount Hood and Downtown Portland in Selec
- Wood-Style Vinyl Plank Flooring
Apartment Model: The Eichler (1x1D)1 Bedroom, 1 Bath, 681 sq ftUnavailable![]()
The Eichler (1x1D) - Floorplan The Bloomfield (1x1 Loft A2)
1 Bed, 1 Bath, 708 sq ftModel Gallery
Floorplans
Photos
Availability Details
Availability Date Unit Sq Ft Deposit Unavailable The Bloomfield (1x1 Loft A2) 708 sq ft $500 Model Amenities and Features
Kitchen
- Quartz Countertops
Unique Features
- A/C in 1 & 2 Bedroom Apartments
- Custom Contemporary Cabinets
- Customizable Closet Shelving System
- Energy Efficient LED Lighting
- Energy Star Whirlpool Stainless Steel Appliances
- Full-Height Designer Tile Backsplash in Kitchen
- Full-Size EnergyStar Front Load Washer & Dryer
- In-Unit Bike Racks in Select Apartments
- Modern LED-Lit Medicine Cabinets
- Offering Studio, 1, 2 Bedroom Flats & Lofts
- Smart Locks
- USB Outlets in Kitchens
- Views of Downtown Portland in Select Apartments
- Views of Mount Hood and Downtown Portland in Selec
- Wood-Style Vinyl Plank Flooring
Apartment Model: The Bloomfield (1x1 Loft A2)1 Bedroom, 1 Bath, 708 sq ftUnavailableFloorplansPhotos![]()
The Bloomfield (1x1 Loft A2) - Image 1 ![]()
The Bloomfield (1x1 Loft A2) - Image 2 ![]()
The Bloomfield (1x1 Loft A2) - Image 3 ![]()
The Bloomfield (1x1 Loft A2) - Image 4 ![]()
The Bloomfield (1x1 Loft A2) - Image 5 ![]()
The Bloomfield (1x1 Loft A2) - Image 6 ![]()
The Bloomfield (1x1 Loft A2) - Image 7 ![]()
The Bloomfield (1x1 Loft A2) - Floorplan 1 ![]()
The Bloomfield (1x1 Loft A2) - Floorplan 2 The Hiawatha (1x1E)
1 Bed, 1 Bath, 739 sq ftModel Gallery
Floorplans
Availability Details
Availability Date Unit Sq Ft Deposit Unavailable The Hiawatha (1x1E) 739 sq ft $500 Model Amenities and Features
Kitchen
- Quartz Countertops
Unique Features
- A/C in 1 & 2 Bedroom Apartments
- Custom Contemporary Cabinets
- Customizable Closet Shelving System
- Energy Efficient LED Lighting
- Energy Star Whirlpool Stainless Steel Appliances
- Full-Height Designer Tile Backsplash in Kitchen
- Full-Size EnergyStar Front Load Washer & Dryer
- Modern LED-Lit Medicine Cabinets
- Offering Studio, 1, 2 Bedroom Flats & Lofts
- Smart Locks
- USB Outlets in Kitchens
- Views of Downtown Portland in Select Apartments
- Views of Mount Hood and Downtown Portland in Selec
- Wood-Style Vinyl Plank Flooring
Apartment Model: The Hiawatha (1x1E)1 Bedroom, 1 Bath, 739 sq ftUnavailable![]()
The Hiawatha (1x1E) - Floorplan The Treehouse (1x1 Loft A3)
1 Bed, 1 Bath, 778 sq ftModel Gallery
Floorplans
Availability Details
Availability Date Unit Sq Ft Deposit Unavailable The Treehouse (1x1 Loft A3) 778 sq ft $500 Model Amenities and Features
Kitchen
- Quartz Countertops
Unique Features
- A/C in 1 & 2 Bedroom Apartments
- Custom Contemporary Cabinets
- Customizable Closet Shelving System
- Energy Efficient LED Lighting
- Energy Star Whirlpool Stainless Steel Appliances
- Full-Height Designer Tile Backsplash in Kitchen
- Full-Size EnergyStar Front Load Washer & Dryer
- In-Unit Bike Racks in Select Apartments
- Modern LED-Lit Medicine Cabinets
- Offering Studio, 1, 2 Bedroom Flats & Lofts
- Smart Locks
- USB Outlets in Kitchens
- Views of Downtown Portland in Select Apartments
- Views of Mount Hood and Downtown Portland in Selec
- Wood-Style Vinyl Plank Flooring
Apartment Model: The Treehouse (1x1 Loft A3)1 Bedroom, 1 Bath, 778 sq ftUnavailable![]()
The Treehouse (1x1 Loft A3) - Floorplan 1 ![]()
The Treehouse (1x1 Loft A3) - Floorplan 2 The Lancaster Loft (1x1 Loft A1)
1 Bed, 1 Bath, 817 sq ftLargest 1 BedroomThis is the largest 1 Bedroom at this PropertyModel Gallery
Floorplans
Availability Details
Availability Date Unit Sq Ft Deposit Unavailable The Lancaster Loft (1x1 Loft A1) 817 sq ft $500 Model Amenities and Features
Kitchen
- Quartz Countertops
Unique Features
- A/C in 1 & 2 Bedroom Apartments
- Custom Contemporary Cabinets
- Customizable Closet Shelving System
- Energy Efficient LED Lighting
- Energy Star Whirlpool Stainless Steel Appliances
- Full-Height Designer Tile Backsplash in Kitchen
- Full-Size EnergyStar Front Load Washer & Dryer
- Modern LED-Lit Medicine Cabinets
- Offering Studio, 1, 2 Bedroom Flats & Lofts
- Smart Locks
- USB Outlets in Kitchens
- Views of Downtown Portland in Select Apartments
- Views of Mount Hood and Downtown Portland in Selec
- Wood-Style Vinyl Plank Flooring
Apartment Model: The Lancaster Loft (1x1 Loft A1)1 Bedroom, 1 Bath, 817 sq ftUnavailable![]()
The Lancaster Loft (1x1 Loft A1) - Floorplan 1 ![]()
The Lancaster Loft (1x1 Loft A1) - Floorplan 2 2 Bedrooms
The Ranch House (2x2B)
2 Beds, 2 Baths, 873 sq ftModel Gallery
Floorplans
Availability Details
Availability Date Unit Sq Ft Deposit Unavailable The Ranch House (2x2B) 873 sq ft $500 Model Amenities and Features
Kitchen
- Quartz Countertops
Unique Features
- A/C in 1 & 2 Bedroom Apartments
- Custom Contemporary Cabinets
- Customizable Closet Shelving System
- Energy Efficient LED Lighting
- Energy Star Whirlpool Stainless Steel Appliances
- Full-Height Designer Tile Backsplash in Kitchen
- Full-Size EnergyStar Front Load Washer & Dryer
- Modern LED-Lit Medicine Cabinets
- Offering Studio, 1, 2 Bedroom Flats & Lofts
- Smart Locks
- USB Outlets in Kitchens
- Views of Downtown Portland in Select Apartments
- Views of Mount Hood and Downtown Portland in Selec
- Wood-Style Vinyl Plank Flooring
Apartment Model: The Ranch House (2x2B)2 Bedroom, 2 Bath, 873 sq ftUnavailable![]()
The Ranch House (2x2B) - Floorplan The Garlinghouse (2x2A)
2 Beds, 2 Baths, 1087 sq ftModel Gallery
Floorplans
Availability Details
Availability Date Unit Sq Ft Deposit Unavailable The Garlinghouse (2x2A) 1087 sq ft $500 Model Amenities and Features
Kitchen
- Quartz Countertops
Unique Features
- A/C in 1 & 2 Bedroom Apartments
- ADA Accessible Apartments Available
- Custom Contemporary Cabinets
- Customizable Closet Shelving System
- Energy Efficient LED Lighting
- Energy Star Whirlpool Stainless Steel Appliances
- Full-Height Designer Tile Backsplash in Kitchen
- Full-Size EnergyStar Front Load Washer & Dryer
- Modern LED-Lit Medicine Cabinets
- Offering Studio, 1, 2 Bedroom Flats & Lofts
- Smart Locks
- USB Outlets in Kitchens
- Views of Downtown Portland in Select Apartments
- Views of Mount Hood and Downtown Portland in Selec
- Wood-Style Vinyl Plank Flooring
Apartment Model: The Garlinghouse (2x2A)2 Bedroom, 2 Bath, 1087 sq ftUnavailable![]()
The Garlinghouse (2x2A) - Floorplan
Property Information
- 86 Units
- 5 Stories
- Built in 2021
Lease Terms
- 12, 13, 14 mo
Fees and Policies
The fees listed below are community-provided and may exclude utilities or add-ons. All payments are made directly to the property and are non-refundable unless otherwise specified.
Required Fees
One-Time Basics
- Due at Application
- Application Fee Per ApplicantiCharged per applicant.$28.00
- Due at Move-In
- Administrative FeeiCharged per unit.$0.00
Other Fees and Policies
Storage Fees
- Storage Unit
- Storage RentiCharged per rentable item.$0.00/mo
Pet Policy and Fees
Cats
- 2 Pet Limit
- 95 Lb Weight Limit
- Pet interview
Poisonous and/or exotic animals are not permitted.
Comments: Like you, pets are required to complete an application. Veterinarian and vaccination records are required when submitting an application to reserve an apartment home. Breed restrictions apply.
Dogs
- 2 Pet Limit
- 95 Lb Weight Limit
- Pet interview
Poisonous and/or exotic animals are not permitted.
Comments: Like you, pets are required to complete an application. Veterinarian and vaccination records are required when submitting an application to reserve an apartment home. Breed restrictions apply.
Parking Info and Fees
- Garage ParkingiSIXTEEN G offers an access-controlled parking garage with 21 spaces. Attached storage units are available to rent. Please call for more details.
- 21 Max
Property Fee Disclaimer: Based on community-supplied data and independent market research. Subject to change without notice. May exclude fees for mandatory or optional services and usage-based utilities.
Features and Amenities
Living Area Features
- Walk In Closets
Map
- Shopping
- Colleges
- Grocery
- Medical
- Parks
- Transportation
- Nearby Properties

Map
Renters Reviews and Ratings
Fantastic place to live!
1 Star Quality
Property Manager Responded
DON"T DO IT
Do not recommemd
Property Manager Responded
Minimal wall isolation
Sixteen G has made moving across the country easy!
Property Manager Responded
Loving it so far
Property Manager Responded
Nearby Schools
Cleveland High School
Hosford Middle School
Buckman Elementary School
About GreatSchools Data on ApartmentHomeLiving.com.
Points of Interest
Time and distance from Sixteen G.
Arts Museums and Landmarks
Big Box and Retail
Safeway
Walgreens
Walgreen's
Colleges and Universities
Oregon Health and Science University - South Waterfront Campus
Groceries
Safeway
Trader Joe's
New Seasons Market
Hospitals
Military Bases
Portland Airport Air Guard Station
Camp Withycombe National Guard
Parks and Recreation
Sixteen G has 2 parks within 4.2 miles, including Pittcock Mansion, and Oaks Amusement Park.
Shopping Centers
Sixteen G has 5 shopping centers within 0.4 miles.
Transit Stations
NE 7th-MAX Red Line
NE 7th-MAX Blue Line
NE 7th-MAX Green Line
Nearby Neighborhoods
Rental Price Ranges in the Area
| Bedroom | Average Rent | Cheapest Rent | Highest Rent |
|---|---|---|---|
| Portland Studio Apartments | $1,343 | $320 | $4,005 |
| Portland 1 Bedroom Apartments | $1,747 | $698 | $10,000+ |
| Portland 2 Bedroom Apartments | $2,090 | $837 | $8,630 |
| Portland 3 Bedroom Apartments | $2,532 | $1,028 | $10,000+ |
| Portland 4 Bedroom Apartments | $6,942 | $1,902 | $10,000+ |
| Portland 5 Bedroom Apartments | $10,483 | $5,098 | $10,000+ |
Nearby Apartments
Nearby Homes
Did You Know?
Apartment residents stay an average of 2.5 years in their apartment before moving.


Property Manager Responded