

- 1–3 Bedrooms
- $1,613-$2,513 Total Monthly Price
Total Monthly Price
Base Rent$1,609 - $2,509Required Monthly Fees$4Total Monthly Price$1,613 - $2,513 - 660–1,206 Square Feet
About Skyecrest
Find fresh air, resort-style amenities, and stunning views of the Rocky Mountain foothills at Skyecrest Apartments. Your idyllic retreat awaits in a recently renovated one, two, or three bedroom apartment in Lakewood, Colorado. Spacious floor plans feature an inviting two-tone color scheme, airy 9-foot ceilings, a roomy kitchen with breakfast bar, and an in-home washer and dryer. Beyond your door, a shimmering swimming pool and year-round spa await. These elements combine to create an exceptional atmosphere that perfectly aligns with your lifestyle.
Skyecrest is located in the Academy Park Foothills GC Homes Neighborhood and 80235 Zip code of Lakewood, CO. This community is professionally managed by Apartment Management Consultants L.L.C.

Unique Features and Amenities
- 24-Hour Courtesy Patrol
- 24-Hour Emergency
- 24-hour Fitness Room (Ask for Details)
- 24-Hour Maintenance Request Submittals
- BarkPark
- Business Center
- Carports Available (Ask for Details)
- Clubhouse
- Coffee Bar
- Corn Hole
- Extended Closets
- Maintenance
- Online Rent Payments Available
- Oversized Closets
- Pets Welcome*
- Ping Pong Table
- Private Garages*
- Sun Deck
- Swimming Pool
- Wheelchair Access
- Year Round Spa
Property Contact Info

- Listed by:
- Agency:
- Vendor Logo:
- Website:
- View Property Website
- Call Us:
- (720) 605-7437
- Disclaimer:
Office Hours
| Monday | 9:00 am–6:00 pm |
| Tuesday | 9:00 am–6:00 pm |
| Wednesday | 9:00 am–6:00 pm |
| Thursday | 9:00 am–6:00 pm |
| Friday | 9:00 am–6:00 pm |
| Saturday | 10:00 am–5:00 pm |
| Sunday | Closed |
Floorplan Pricing and Availability
Skyecrest offers 1 to 3 Bedroom apartments starting from $1,613 and having 660–1,206 sq ft. Here is the current pricing and availability:
New! Interactive Property Map
1 Bedroom
Eagle
From $1,613
1 Bed, 1 Bath, 660 sq ftTotal Monthly PriceAvailable Aug 21Total Monthly Price
Base Rent$1,609 - $1,629Required Monthly Fees$4Total Monthly Price$1,613 - $1,633Model Gallery
Floorplans
Availability Details
Prices shown for this property are the Total Monthly Price including Fees.Price Availability Date Unit Sq Ft Deposit View Details $1,613 August 21, 2026 01202 660 $500 $1,623 September 7, 2026 10206 660 $500 $1,633 October 10, 2026 05307 660 $500 Model Amenities and Features
Features
- Air Conditioning
Kitchen
- Dishwasher
- Ice Maker
- Kitchen
- Refrigerator
Model Lease Information
Model Price Range
- $1,613 - $1,633Total Monthly PriceBase Rent: $1,609 - $1,629Required Monthly Fees: $4
Unit 01202 Amenities and Features
Features
- Air Conditioning
Kitchen
- Dishwasher
- Ice Maker
- Kitchen
- Refrigerator
Unit 01202 Lease Information
Unit Price
- $1,613Total Monthly PriceBase Rent: $1,609Required Monthly Fees: $4
View Details and Rent EstimateDeposit
- $500 deposit
Model Lease Information
Model Price Range
- $1,613 - $1,633Total Monthly Price
Unit 10206 Amenities and Features
Features
- Air Conditioning
Kitchen
- Dishwasher
- Ice Maker
- Kitchen
- Refrigerator
Unit 10206 Lease Information
Unit Price
- $1,623Total Monthly PriceBase Rent: $1,619Required Monthly Fees: $4
View Details and Rent EstimateDeposit
- $500 deposit
Model Lease Information
Model Price Range
- $1,613 - $1,633Total Monthly Price
Unit 05307 Amenities and Features
Features
- Air Conditioning
Kitchen
- Dishwasher
- Ice Maker
- Kitchen
- Refrigerator
Unit 05307 Lease Information
Unit Price
- $1,633Total Monthly PriceBase Rent: $1,629Required Monthly Fees: $4
View Details and Rent EstimateDeposit
- $500 deposit
Model Lease Information
Model Price Range
- $1,613 - $1,633Total Monthly Price
Apartment Model: EagleFrom $1,6131 Bedroom, 1 Bath, 660 sq ftAvailable August 21, 2026Floor plans are artist's rendering. All dimensions are approximate. Actual product and specifications may vary in dimension or detail. Not all features are available in every rental home. Please see a representative for details.
![]()
Eagle - Floorplan Apartment Unit: 01202Apartment Model: Eagle$1,6131 Bedroom, 1 Bath, 660 sq ftAvailable August 21, 2026Apartment Unit: 10206Apartment Model: Eagle$1,6231 Bedroom, 1 Bath, 660 sq ftAvailable September 7, 2026Apartment Unit: 05307Apartment Model: Eagle$1,6331 Bedroom, 1 Bath, 660 sq ftAvailable October 10, 2026Falcon
$1,693
1 Bed, 1 Bath, 740 sq ftTotal Monthly PriceAvailable Sep 10Total Monthly Price
Base Rent$1,689Required Monthly Fees$4Total Monthly Price$1,693Model Gallery
Floorplans
Availability Details
Prices shown for this property are the Total Monthly Price including Fees.Price Availability Date Unit Sq Ft Deposit $1,693 September 10, 2026 06203 740 $500 Unit 06203 Amenities and Features
Features
- High Speed Internet Access
Kitchen
- Range
Unit 06203 Lease Information
Unit Price
- $1,693Total Monthly PriceBase Rent: $1,689Required Monthly Fees: $4
View Details and Rent EstimateDeposit
- $500 deposit
Model Lease Information
Price
- $1,693Total Monthly Price
Apartment Model: Falcon$1,6931 Bedroom, 1 Bath, 740 sq ftAvailable September 10, 2026Floor plans are artist's rendering. All dimensions are approximate. Actual product and specifications may vary in dimension or detail. Not all features are available in every rental home. Please see a representative for details.
![]()
Falcon - Floorplan Apartment Unit: 06203Apartment Model: Falcon$1,6931 Bedroom, 1 Bath, 740 sq ftAvailable September 10, 20262 Bedrooms
Blackhawk
$1,903
2 Beds, 1 Bath, 884 sq ftTotal Monthly PriceAvailable Sep 10Total Monthly Price
Base Rent$1,899Required Monthly Fees$4Total Monthly Price$1,903Cheapest 2 BedroomThis is the cheapest 2 Bedroom at this PropertyModel Gallery
Floorplans
Availability Details
Prices shown for this property are the Total Monthly Price including Fees.Price Availability Date Unit Sq Ft Deposit $1,903 September 10, 2026 12308 884 $500 Unit 12308 Amenities and Features
Features
- High Speed Internet Access
Kitchen
- Range
Unit 12308 Lease Information
Unit Price
- $1,903Total Monthly PriceBase Rent: $1,899Required Monthly Fees: $4
View Details and Rent EstimateDeposit
- $500 deposit
Model Lease Information
Price
- $1,903Total Monthly Price
Apartment Model: Blackhawk$1,9032 Bedroom, 1 Bath, 884 sq ftAvailable September 10, 2026Floor plans are artist's rendering. All dimensions are approximate. Actual product and specifications may vary in dimension or detail. Not all features are available in every rental home. Please see a representative for details.
![]()
Blackhawk - Floorplan 1 Floor plans are artist's rendering. All dimensions are approximate. Actual product and specifications may vary in dimension or detail. Not all features are available in every rental home. Please see a representative for details.
![]()
Blackhawk - Floorplan 2 Apartment Unit: 12308Apartment Model: Blackhawk$1,9032 Bedroom, 1 Bath, 884 sq ftAvailable September 10, 2026Trail Ridge
$2,113
2 Beds, 2 Baths, 1088 sq ftTotal Monthly PriceAvailable Sep 10Total Monthly Price
Base Rent$2,109Required Monthly Fees$4Total Monthly Price$2,113Largest 2 BedroomThis is the largest 2 Bedroom at this PropertyModel Gallery
Floorplans
Photos
3D Tours
Availability Details
Prices shown for this property are the Total Monthly Price including Fees.Price Availability Date Unit Sq Ft Deposit $2,113 September 10, 2026 03204 1088 $500 Unit 03204 Amenities and Features
Features
- High Speed Internet Access
Kitchen
- Range
Unit 03204 Lease Information
Unit Price
- $2,113Total Monthly PriceBase Rent: $2,109Required Monthly Fees: $4
View Details and Rent EstimateDeposit
- $500 deposit
Model Lease Information
Price
- $2,113Total Monthly Price
Apartment Model: Trail Ridge$2,1132 Bedroom, 2 Bath, 1088 sq ftAvailable September 10, 2026FloorplansPhotos3D Tours![]()
Trail Ridge - Image 1 ![]()
Trail Ridge - Image 2 ![]()
Trail Ridge - Image 3 ![]()
Trail Ridge - Image 4 ![]()
Trail Ridge - Image 5 ![]()
Trail Ridge - Image 6 ![]()
Trail Ridge - Image 7 ![]()
Trail Ridge - Image 8 ![]()
Trail Ridge - Image 9 ![]()
Trail Ridge - Image 10 Floor plans are artist's rendering. All dimensions are approximate. Actual product and specifications may vary in dimension or detail. Not all features are available in every rental home. Please see a representative for details.
![]()
Trail Ridge - Floorplan 1 Floor plans are artist's rendering. All dimensions are approximate. Actual product and specifications may vary in dimension or detail. Not all features are available in every rental home. Please see a representative for details.
![]()
Trail Ridge - Floorplan 2 Trail Ridge - 3D Tour Trail Ridge - 3D Tour Trail Ridge - 3D Tour Apartment Unit: 03204Apartment Model: Trail Ridge$2,1132 Bedroom, 2 Bath, 1088 sq ftAvailable September 10, 2026Montview
$2,063
2 Beds, 2 Baths, 987 sq ftTotal Monthly PriceAvailable Oct 10Total Monthly Price
Base Rent$2,059Required Monthly Fees$4Total Monthly Price$2,063Model Gallery
Floorplans
Availability Details
Prices shown for this property are the Total Monthly Price including Fees.Price Availability Date Unit Sq Ft Deposit $2,063 October 10, 2026 09201 987 $500 Unit 09201 Amenities and Features
Features
- High Speed Internet Access
Unit 09201 Lease Information
Unit Price
- $2,063Total Monthly PriceBase Rent: $2,059Required Monthly Fees: $4
View Details and Rent EstimateDeposit
- $500 deposit
Model Lease Information
Price
- $2,063Total Monthly Price
Apartment Model: Montview$2,0632 Bedroom, 2 Bath, 987 sq ftAvailable October 10, 2026Floor plans are artist's rendering. All dimensions are approximate. Actual product and specifications may vary in dimension or detail. Not all features are available in every rental home. Please see a representative for details.
![]()
Montview - Floorplan 1 Floor plans are artist's rendering. All dimensions are approximate. Actual product and specifications may vary in dimension or detail. Not all features are available in every rental home. Please see a representative for details.
![]()
Montview - Floorplan 2 Floor plans are artist's rendering. All dimensions are approximate. Actual product and specifications may vary in dimension or detail. Not all features are available in every rental home. Please see a representative for details.
![]()
Montview - Floorplan 3 Apartment Unit: 09201Apartment Model: Montview$2,0632 Bedroom, 2 Bath, 987 sq ftAvailable October 10, 20263 Bedrooms
Summit Peak
$2,513
3 Beds, 2 Baths, 1206 sq ftTotal Monthly PriceAvailable NowTotal Monthly Price
Base Rent$2,509Required Monthly Fees$4Total Monthly Price$2,513Model Gallery
Floorplans
Availability Details
Prices shown for this property are the Total Monthly Price including Fees.Price Availability Date Unit Sq Ft Deposit View Details $2,513 Available Now 08308 1206 $500 $2,513 Available Soon 07104 1206 $500 $2,513 September 8, 2026 12201 1206 $500 Model Amenities and Features
Features
- High Speed Internet Access
Kitchen
- Range
Model Lease Information
Model Price
- $2,513Total Monthly PriceBase Rent: $2,509Required Monthly Fees: $4
Unit 08308 Amenities and Features
Features
- High Speed Internet Access
Kitchen
- Range
Unit 08308 Lease Information
Unit Price
- $2,513Total Monthly PriceBase Rent: $2,509Required Monthly Fees: $4
View Details and Rent EstimateDeposit
- $500 deposit
Model Lease Information
Price
- $2,513Total Monthly Price
Unit 07104 Amenities and Features
Features
- High Speed Internet Access
Kitchen
- Range
Unit 07104 Lease Information
Unit Price
- $2,513Total Monthly PriceBase Rent: $2,509Required Monthly Fees: $4
View Details and Rent EstimateDeposit
- $500 deposit
Model Lease Information
Price
- $2,513Total Monthly Price
Unit 12201 Amenities and Features
Features
- High Speed Internet Access
Kitchen
- Range
Unit 12201 Lease Information
Unit Price
- $2,513Total Monthly PriceBase Rent: $2,509Required Monthly Fees: $4
View Details and Rent EstimateDeposit
- $500 deposit
Model Lease Information
Price
- $2,513Total Monthly Price
Apartment Model: Summit Peak$2,5133 Bedroom, 2 Bath, 1206 sq ftAvailable NowFloor plans are artist's rendering. All dimensions are approximate. Actual product and specifications may vary in dimension or detail. Not all features are available in every rental home. Please see a representative for details.
![]()
Summit Peak - Floorplan 1 Floor plans are artist's rendering. All dimensions are approximate. Actual product and specifications may vary in dimension or detail. Not all features are available in every rental home. Please see a representative for details.
![]()
Summit Peak - Floorplan 2 Floor plans are artist's rendering. All dimensions are approximate. Actual product and specifications may vary in dimension or detail. Not all features are available in every rental home. Please see a representative for details.
![]()
Summit Peak - Floorplan 3 Apartment Unit: 08308Apartment Model: Summit Peak$2,5133 Bedroom, 2 Bath, 1206 sq ftAvailable NowApartment Unit: 07104Apartment Model: Summit Peak$2,5133 Bedroom, 2 Bath, 1206 sq ftAvailable SoonApartment Unit: 12201Apartment Model: Summit Peak$2,5133 Bedroom, 2 Bath, 1206 sq ftAvailable September 8, 2026
Schedule a Tour
Videos
3D Tours
Property Information
- 300 Units
- 3 Stories
- Built in 1998
Fees and Policies
The fees listed below are community-provided and may exclude utilities or add-ons. All payments are made directly to the property and are non-refundable unless otherwise specified. Use the Cost Calculator to determine costs based on your needs.
Required Fees
One-Time Basics
- Due at Application
- Application Fee Per ApplicantiCharged Per Unit.$48.00
- Due at Move-In
- Administrative FeeiCharged Per Unit.$200.00
Utilities
- WateriWater. Charged Per Unit.Varies/mo
- SeweriSewer. Charged Per Unit.Varies/mo
- Utility Admin FeeiUtility Admin Fee Charged per unit.$4.00/mo
Other Fees and Policies
Pet Fees
- Cat
- Pet DepositiCharged Per Pet.$300.00
- Pet FeeiCharged Per Pet. Payable to Third Party.$30.00/yr
- Monthly Pet FeeiCharged Per Pet.$35.00/mo
- Dog
- Pet DepositiCharged Per Pet.$300.00
- Pet FeeiCharged Per Pet. Payable to Third Party.$30.00/yr
- Monthly Pet FeeiCharged Per Pet.$35.00/mo
Parking Info and Fees
- Surface Lot
- 1 Max
- Covered
Property Fee Disclaimer: Based on community-supplied data and independent market research. Subject to change without notice. May exclude fees for mandatory or optional services and usage-based utilities.
Features and Amenities
On-Site Services
- Maintenance On Site
- Package Service
- Property Manager On Site
- Pet Play Area
- Recycling
- Renters Insurance Program
- Online Services
- 24 Hour Access
Community Features
- Walk Up
- Breakfast/Coffee Concierge
- Business Center
- Clubhouse
Outdoor Features
- Grill
- Sundeck
- Picnic Area
- Patio
- Deck
- Porch
Recreation and Fitness
- Fitness Center
- Spa
- Pool
Interior Features
- Balcony
- View
- Storage Space
- Ceiling Fans
- Fireplace
- High Speed Internet Access
- Sprinkler System
- Tub/Shower
- Framed Mirrors
- Heating
- Handrails
- Cable Ready
- Washer/Dryer
- Air Conditioning
- Wi Fi
- Wheelchair Accessible
Kitchen Amenities
- Dishwasher
- Microwave
- Oven
- Range
- Refrigerator
- Pantry
- Ice Maker
- Kitchen
- Disposal
- Freezer
- Stainless Steel Appliances
Living Area Features
- Walk In Closets
- Vaulted Ceiling
- Vinyl Flooring
- Carpet
- Crown Molding
- Dining Room
- Linen Closet
- Views
- Window Coverings

Map
- Shopping
- Colleges
- Grocery
- Medical
- Parks
- Transportation

Map
Getting Around
40 / 100 Fairly walkable
30 / 100 Limited public transit
50 / 100 Fairly bikeable
100 / 100 Exceptionally car friendly
Getting to Know the Area
60 / 100 Restaurants
30 / 100 Cafes
60 / 100 Nightlife
50 / 100 Shopping
70 / 100 Parks
40 / 100 Noise Level
Frequently Asked Questions about Skyecrest
Where is Skyecrest located?
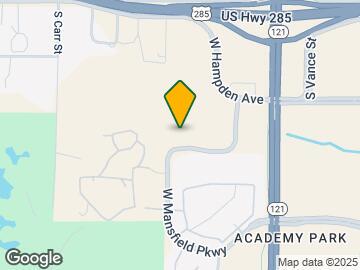
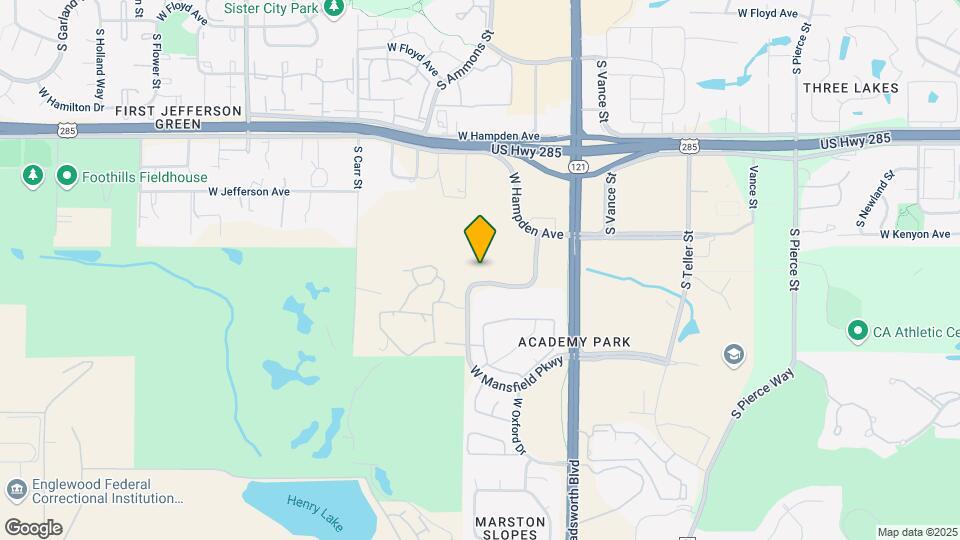
Skyecrest is located at 7846 W Mansfield Pky near the Academy Park Foothills GC Homes area of Lakewood, CO
What is the current rent range at Skyecrest?
1 Bedroom to 3 Bedroom Apartments at Skyecrest currently range from $1,613 to $2,513
When is the leasing office open?
- The office Hours for Skyecrest are
- Monday 9:00 am–6:00 pm
- Tuesday 9:00 am–6:00 pm
- Wednesday 9:00 am–6:00 pm
- Thursday 9:00 am–6:00 pm
- Friday 9:00 am–6:00 pm
- Saturday 10:00 am–5:00 pm
- Sunday Closed
Are pets allowed?
Call us today to find out our pet policy and if we allow pets
About Portable Tenant Screening Reports:
Applicant has the right to provide the property manager or owner with a Portable Tenant Screening Report (PTSR) that is not more than 30 days old, as defined in § 38-12-902(2.5), Colorado Revised Statutes; and 2) if Applicant provides the property manager or owner with a PTSR, the property manager or owner is prohibited from: a) charging Applicant a rental application fee; or b) charging Applicant a fee for the property manager or owner to access or use the PTSR.
Renters Reviews and Ratings
DO NOT MOVE HERE!!!
Property Manager Responded
Excellent Team, Nice Apartments
There is no concrete slab between the floors
Property Manager Responded
Not worth it
Property Manager Responded
It was awesome... NOT ANYMORE
Run, don't walk away from this property
Turn away...
Property Manager Responded
5 Solid Gold Stars! Love it here!
Best bang for your buck
Skye Crest - Now Unfriendly
GOOD LOCATION
Nearby Schools
Westgate Elementary School
Carmody Middle School
Bear Creek High School
About GreatSchools Data on ApartmentHomeLiving.com.
Points of Interest
Time and distance from Skyecrest.
Arts Museums and Landmarks
Big Box and Retail
Walgreens
Jcpenney
Walgreen's
Colleges and Universities
Arapahoe Community College - Littleton Campus
Groceries
Sprouts Farmers Market
Safeway
King Soopers
Hospitals
Orthocolorado Hospital At St. Anthony Medical Campus
Parks and Recreation
City Park
Skyecrest has 5 parks within 8.4 miles, including City Park, Elitch Gardens, Civic Center Park, Colorado History Museum, and Molly Brown House Museum.
Restaurants and Dining
Shopping Centers
Skyecrest has 5 shopping centers within 0.7 miles.
Transit Stations
Nearby Neighborhoods
Rental Price Ranges in the Area
| Bedroom | Average Rent | Cheapest Rent | Highest Rent |
|---|---|---|---|
| Lakewood Studio Apartments | $1,507 | $650 | $3,125 |
| Lakewood 1 Bedroom Apartments | $1,788 | $715 | $4,559 |
| Lakewood 2 Bedroom Apartments | $2,143 | $861 | $6,677 |
| Lakewood 3 Bedroom Apartments | $2,597 | $1,004 | $5,568 |
| Lakewood 4 Bedroom Apartments | $3,162 | $2,500 | $4,500 |
Browse Top Apartments in Lakewood
By Price
By Community Type
- Lakewood Apartments for Rent by Owner
- Lakewood Apartments with Rent Specials
- Lakewood Top Rated Apartments
- Lakewood Corporate Apartments
- Lakewood Furnished Apartments
- Lakewood Gated Apartments
- Lakewood Loft Apartments
- Lakewood Low Income Apartments
- New Lakewood Apartments
- Lakewood Senior Apartments
- Lakewood Short-term Apartments
- Lakewood Student Apartments
- Lakewood Apartments with Utilities Included


Property Manager Responded