


Request Notification
Skylar Apartments
Phoenix, AZ 85013

- 1–3 Bedrooms
- 800–1,400 Square Feet
About Skylar Apartments
Welcome home to The Skylar Apartments in Phoenix! Our smartly designed homes feature modern finishes and conveniences with vintage charm that make you feel right at home. Our large, open floor plan apartments boast stainless appliance package including gas stoves and in-unit laundry are just some of the great features you'll find in our one-, two- and three-bedroom pet-friendly apartments. Just a minutes' walk to Newton Plaza for breakfast, books, or dinner and just blocks from Uptown Plaza where shopping, restaurants, and grocery stores are all at your fingertips. Just across Camelback you can board the Valley Metro Light Rail for easy access to Downtown - our location has it all. Schedule your personal tour today to see all the benefits that living at The Skylar has to offer!
Skylar Apartments is located in the Uptown Phoenix Neighborhood and 85013 Zip code of Phoenix, AZ.
Unique Features and Amenities
- Air Conditioner
- Courtyard
- Fully Upgraded Apartments
- In-Home Washer & Dryer
- Large Kitchen
- New Bathroom Vanity
- New Fixtures
- Quartz Countertops
- Shaker Cabinets
- Spacious Floor Plans
- Stainless-Steel Appliances
- Turquoise Sinks
- Vaulted Ceilings*
- Vintage Charm
- Vinyl Wood Flooring
Property Contact Info
This property currently does not have availability listed on ApartmentHomeLiving.com. Sign up to get notified when it becomes available.
Office Hours
| Monday | 9:00 am–5:00 pm |
| Tuesday | 9:00 am–5:00 pm |
| Wednesday | 9:00 am–5:00 pm |
| Thursday | 9:00 am–5:00 pm |
| Friday | 9:00 am–5:00 pm |
| Saturday | Closed |
| Sunday | Closed |
Floorplan Pricing and Availability
New! Interactive Property Map
 ApartmentHomeLiving.com's new Interactive Property Map allows you to see where every available unit is located at this community.Try It Now >
1 Bedroom
One Bedroom
1 Bed, 1 Bath, 800-900 sq ftAvailable NowModel Gallery
Floorplans
Photos
Availability Details
Availability Date Unit Sq Ft Deposit View Details Available Now 15 900 $600 Available Now 13 800 $600 Model Amenities and Features
Features
- Air Conditioning
- Ceiling Fans
- Heating
- Smoke Free
- Tub/Shower
- Washer/Dryer
Kitchen
- Breakfast Nook
- Dishwasher
- Disposal
- Freezer
- Gas Range
- Kitchen
- Microwave
- Oven
- Pantry
- Quartz Countertops
- Range
- Refrigerator
- Stainless Steel Appliances
Living Space
- Double Pane Windows
- Family Room
- Vinyl Flooring
Unique Features
- Vintage Charm
Unit 15 Amenities and Features
Features
- Air Conditioning
- Ceiling Fans
- Heating
- High Speed Internet Access
- Smoke Free
- Tub/Shower
- Washer/Dryer
Kitchen
- Breakfast Nook
- Dishwasher
- Disposal
- Freezer
- Gas Range
- Kitchen
- Microwave
- Oven
- Quartz Countertops
- Range
- Refrigerator
- Stainless Steel Appliances
Living Space
- Carpet
- Dining Room
- Double Pane Windows
- High Ceilings
- Large Bedrooms
- Vaulted Ceiling
- Vinyl Flooring
- Window Coverings
Unique Features
- 2 In 1 Washer/dryer
- Tile Kitchen Backsplash
- Vintage Charm
- Vintage Charm With Modern Updates!
Unit Description
Great 2nd floor apartment with plank flooring throughout. Vaulted ceilings, open living/dining space, and large bedroom with full wall closet. Large kitchen features gas stove and lots of cabinets and counter space.
Unit 13 Amenities and Features
Features
- Air Conditioning
- Ceiling Fans
- Heating
- High Speed Internet Access
- Smoke Free
- Tub/Shower
- Washer/Dryer
Kitchen
- Breakfast Nook
- Dishwasher
- Disposal
- Freezer
- Kitchen
- Microwave
- Oven
- Pantry
- Quartz Countertops
- Range
- Refrigerator
- Stainless Steel Appliances
Living Space
- Carpet
- Dining Room
- Double Pane Windows
- Family Room
- Vinyl Flooring
Unique Features
- Vintage Charm
Unit Description
2nd floor, corner location. Brand new cozy carpet in living and bedroom, with plank flooring in dining, kitchen, and bath. Hall bath features tub/shower combo, all in one W/D in unit, and lots of windows for great natural light.
Apartment Model: One Bedroom1 Bedroom, 1 Bath, 800-900 sq ftAvailable NowFloorplansPhotos![]()
One Bedroom - Image 1 ![]()
One Bedroom - Image 2 ![]()
One Bedroom - Image 3 ![]()
One Bedroom - Image 4 ![]()
One Bedroom - Floorplan Apartment Unit: 15Apartment Model: One Bedroom1 Bedroom, 1 Bath, 900 sq ftAvailable NowApartment Unit: 13Apartment Model: One Bedroom1 Bedroom, 1 Bath, 800 sq ftAvailable Now2 Bedrooms
Two Bedroom
2 Beds, 1 Bath, 1100 sq ftAvailability Details
Availability Date Unit Sq Ft Unavailable Two Bedroom 1100 sq ft Two Bedroom
2 Beds, 2 Baths, 1200 sq ftAvailability Details
Availability Date Unit Sq Ft Unavailable Two Bedroom 1200 sq ft 3 Bedrooms
Three Bedroom
3 Beds, 2 Baths, 1400 sq ftAvailability Details
Availability Date Unit Sq Ft Unavailable Three Bedroom 1400 sq ft


Property Information
- Renovated In 2018
- Built in 1960
- 2 Stories
- 20 Units
Lease Terms
- 9 - 13 mo
Fees and Policies
The fees listed below are community-provided and may exclude utilities or add-ons. All payments are made directly to the property and are non-refundable unless otherwise specified.
Other Fees and Policies
Pet Fees
Pet Policies are Negotiable
- Cat
- Monthly Pet FeeiCharged Per Pet.$35.00/mo
- Dog
- Monthly Pet FeeiMax of 2. Charged Per Pet.$35.00/mo
Max of 2. Pet Screening Profile Required. Pet fee and additional deposit of $250/each per pet. Max 2 per apartment.
Parking Info and Fees
- Other
Property Fee Disclaimer: Based on community-supplied data and independent market research. Subject to change without notice. May exclude fees for mandatory or optional services and usage-based utilities.
Features and Amenities
Map
- Shopping
- Colleges
- Grocery
- Medical
- Transportation
- Nearby Properties
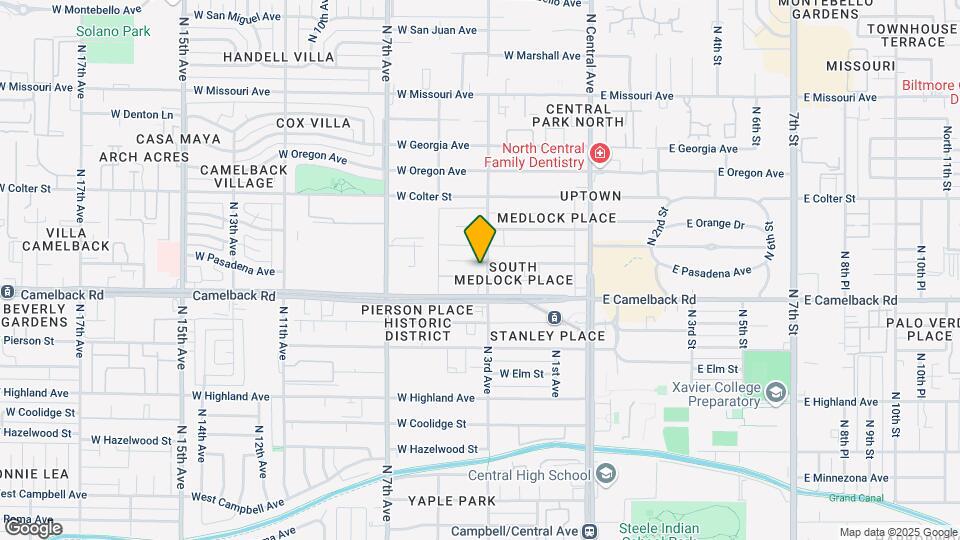
Map
Getting Around
60 / 100 Moderately walkable
60 / 100 Good public transit
60 / 100 Moderately bikeable
70 / 100 Moderately car friendly
 details
Getting to Know the Area
90 / 100 Restaurants
90 / 100 Cafes
90 / 100 Nightlife
80 / 100 Shopping
60 / 100 Parks
100 / 100 Noise Level
Nearby Schools
Madison Richard Simis School
Central High School
Madison Meadows School
About GreatSchools Data on ApartmentHomeLiving.com.
Points of Interest
Time and distance from Skylar Apartments.
Big Box and Retail
Autozone
Walmart
Walgreens
Colleges and Universities
Arizona State University - Downtown Phoenix Campus
Groceries
Safeway
Central Market
Smart & Final
Hospitals
Military Bases
Phoenix Sky Harbor Airport Air Guard Station
Restaurants and Dining
Feeney's
Barrio Cafe
Tarbell's
Shopping Centers
Skylar Apartments has 5 shopping centers within 0.5 miles.
Transit Stations
Tempe Transportation Center-METRO Light Rail
Nearby Neighborhoods
Rental Price Ranges in the Area
| Bedroom | Average Rent | Cheapest Rent | Highest Rent |
|---|---|---|---|
| Phoenix Studio Apartments | $1,332 | $609 | $5,070 |
| Phoenix 1 Bedroom Apartments | $1,561 | $659 | $10,000+ |
| Phoenix 2 Bedroom Apartments | $1,907 | $749 | $10,000+ |
| Phoenix 3 Bedroom Apartments | $2,568 | $775 | $10,000+ |
| Phoenix 4 Bedroom Apartments | $5,837 | $650 | $10,000+ |
| Phoenix 5 Bedroom Apartments | $12,898 | $875 | $10,000+ |
| Phoenix 6 Bedroom Apartments | $19,307 | $10,000 | $10,000+ |
Nearby Apartments
Nearby Homes
Did You Know?
The average Phoenix 5 Bedroom Apartment is $12,898.
Pet Screening Profile Required. Pet fee and additional deposit of $250/each per pet. Max 2 per apartment.