- 1–2 Bedrooms
- $1,610-$2,795 Pricing
- 630–1,372 Square Feet
Rent Specials
$500 Security Deposit with Good Screening Results*~~Subject to change any time.
About Slater Cotton Mill
Why live anywhere else when Slater Cotton Mill has it ALL? With four unique buildings on one historic campus, there is truly something for everyone. Residents enjoy on-site storage, a 24-hour fitness center with Peloton, a basketball court, a state of the art theater room, an enclosed pet park, grilling area, library, two patios, and a rooftop deck with sweeping views. Our lofts combine historic charm with modern living, featuring original details like refurbished hardwood floors, soaring ceilings, and oversized windows. Inside, you will also find stainless steel appliances, granite countertops, central air, ample closet space, and in most units, in-home washer and dryer. The location is just as impressive. The MBTA Commuter Rail is only a three minute walk, connecting you to Providence in five minutes and Boston in about an hour. Interstate 95 and Route 6 are also nearby for easy travel. You will be close to the heartbeat of Providence with WaterFire, the dining scene on Federal Hill, Capital Grille, and the Providence Place Mall. Pawtucket also offers Slater Memorial Park with the historic Looff Carousel, along with a growing Arts District filled with galleries and theaters. Slater Cotton Mill makes renting ideal for every lifestyle and we are pet friendly too.
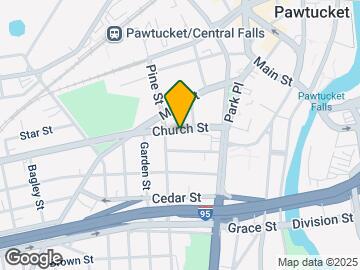
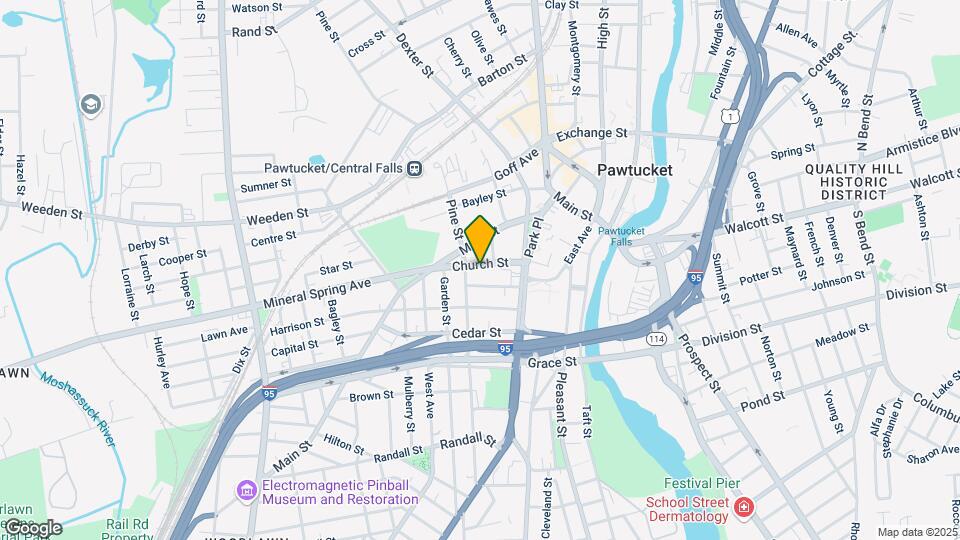
Slater Cotton Mill is located in the Downtown Pawtucket Neighborhood and 02860 Zip code of Pawtucket, RI. This community is professionally managed by Dalkey Management
Unique Features and Amenities
- 24-Hour Maintenance
- ADA Compliant
- Basketball Court
- Cats And Dogs Allowed
- Cherry cabinets
- Equal Housing Opportunity
- First Floor Access
- Freeway Access
- Freight Elevator
- Granite countertops
- Grill
- Gym
- Individual Climate Control
- Loft Style & Patio Units
- Off-Street Parking
- Online Portal
- On-Site Management
- Original Hardwood Floors
- Pantry
- Passenger Elevator
- Rooftop Deck
- Snow Plowing
- Stainless Steel Appliances
- Theater Room
- Trash Removal
- Walk-in Closet
- Washer And Dryer
Property Contact Info

- Listed by:
- Agency:
- Vendor Logo:
- Website:
- View Property Website
- Call Us:
- (401) 425-3198
- Disclaimer:
Office Hours
| Monday | By Appointment |
| Tuesday | By Appointment |
| Wednesday | By Appointment |
| Thursday | By Appointment |
| Friday | By Appointment |
| Saturday | By Appointment |
| Sunday | Closed |
Floorplan Pricing and Availability
Slater Cotton Mill offers 1 to 2 Bedroom apartments starting from $1,610 and having 630–1,372 sq ft. Here is the current pricing and availability:
New! Interactive Property Map
1 Bedroom
A2 (Bldg I)
$1,975
1 Bed, 1 Bath, 924 sq ftAvailable NowModel Gallery
Floorplans
Availability Details
Price Availability Date Unit Sq Ft $1,975 Available Now 316 924 Model Amenities and Features
Features
- Air Conditioning
- Balcony
- Cable Ready
- Ceiling Fans
- Close to Public Transportation
- Double Vanities
- Green Community
- Handrails
- Heating
- High Speed Internet Access
- Security System
- Skylights
- Smoke Free
- Sprinkler System
- Storage Space
- Tub/Shower
- Washer/Dryer
- Wheelchair Accessible (Rooms)
- Wi-Fi
Kitchen
- Dishwasher
- Disposal
- Eat-in Kitchen
- Freezer
- Granite Countertops
- Ice Maker
- Kitchen
- Microwave
- Oven
- Pantry
- Refrigerator
- Stainless Steel Appliances
Unit 316 Rent and Fees
Unit Price
- $1,975
View Details and Rent EstimateDeposit
- $500 deposit
Model Rent and Fees
Price
- $1,975
Apartment Model: A2 (Bldg I)$1,9751 Bedroom, 1 Bath, 924 sq ftAvailable Now![]()
A2 (Bldg I) - Floorplan Apartment Unit: 316Apartment Model: A2 (Bldg I)$1,9751 Bedroom, 1 Bath, 924 sq ftAvailable NowA6 (Bldg I)
From $2,095
1 Bed, 1 Bath, 933-978 sq ftAvailable NowLargest 1 BedroomThis is the largest 1 Bedroom at this PropertyModel Gallery
Floorplans
Availability Details
Price Availability Date Unit Sq Ft View Details $2,145 Available Now 520 978 $2,095 Available Now 328 933 Model Amenities and Features
Features
- Air Conditioning
- Balcony
- Cable Ready
- Ceiling Fans
- Close to Public Transportation
- Double Vanities
- Green Community
- Handrails
- Heating
- High Speed Internet Access
- Security System
- Skylights
- Smoke Free
- Sprinkler System
- Storage Space
- Tub/Shower
- Washer/Dryer
- Wheelchair Accessible (Rooms)
- Wi-Fi
Kitchen
- Dishwasher
- Disposal
- Eat-in Kitchen
- Freezer
- Granite Countertops
- Ice Maker
- Kitchen
- Microwave
- Oven
- Pantry
- Refrigerator
- Stainless Steel Appliances
Model Rent and Fees
Model Price Range
- $2,095 - $2,245
Current Available Pricing
- $2,095 - $2,145
Deposit
- $500 deposit
Unit 520 Rent and Fees
Unit Price
- $2,145
View Details and Rent EstimateDeposit
- $500 deposit
Model Rent and Fees
Model Price Range
- $2,095 - $2,245
Unit 328 Rent and Fees
Unit Price
- $2,095
View Details and Rent EstimateDeposit
- $500 deposit
Model Rent and Fees
Model Price Range
- $2,095 - $2,245
Apartment Model: A6 (Bldg I)From $2,0951 Bedroom, 1 Bath, 933-978 sq ftAvailable Now![]()
A6 (Bldg I) - Floorplan Apartment Unit: 520Apartment Model: A6 (Bldg I)$2,1451 Bedroom, 1 Bath, 978 sq ftAvailable NowApartment Unit: 328Apartment Model: A6 (Bldg I)$2,0951 Bedroom, 1 Bath, 933 sq ftAvailable NowA3 (Bldg I)
From $1,925
1 Bed, 1 Bath, 823 sq ftAvailable Aug 8Model Gallery
Floorplans
Availability Details
Price Availability Date Unit Sq Ft $1,925 August 8, 2026 403 823 Model Amenities and Features
Features
- Air Conditioning
- Balcony
- Cable Ready
- Ceiling Fans
- Close to Public Transportation
- Double Vanities
- Green Community
- Handrails
- Heating
- High Speed Internet Access
- Security System
- Skylights
- Smoke Free
- Sprinkler System
- Storage Space
- Tub/Shower
- Washer/Dryer
- Wheelchair Accessible (Rooms)
- Wi-Fi
Kitchen
- Dishwasher
- Disposal
- Eat-in Kitchen
- Freezer
- Granite Countertops
- Ice Maker
- Kitchen
- Microwave
- Oven
- Pantry
- Refrigerator
- Stainless Steel Appliances
Unit 403 Rent and Fees
Unit Price
- $1,925
View Details and Rent EstimateDeposit
- $500 deposit
Model Rent and Fees
Model Price Range
- $1,925 - $1,950
Apartment Model: A3 (Bldg I)From $1,9251 Bedroom, 1 Bath, 823 sq ftAvailable August 8, 2026![]()
A3 (Bldg I) - Floorplan Apartment Unit: 403Apartment Model: A3 (Bldg I)$1,9251 Bedroom, 1 Bath, 823 sq ftAvailable August 8, 2026A11 (Bldg I)
$1,815
1 Bed, 1 Bath, 917 sq ftAvailable Aug 15Cheapest 1 BedroomThis is the cheapest 1 Bedroom at this PropertyModel Gallery
Floorplans
Availability Details
Price Availability Date Unit Sq Ft Deposit $1,815 August 15, 2026 118 917 $500 Model Amenities and Features
Features
- Air Conditioning
- Balcony
- Cable Ready
- Ceiling Fans
- Close to Public Transportation
- Double Vanities
- Green Community
- Handrails
- Heating
- High Speed Internet Access
- Security System
- Skylights
- Smoke Free
- Sprinkler System
- Storage Space
- Tub/Shower
- Washer/Dryer
- Wheelchair Accessible (Rooms)
- Wi-Fi
Kitchen
- Dishwasher
- Disposal
- Eat-in Kitchen
- Freezer
- Granite Countertops
- Ice Maker
- Kitchen
- Microwave
- Oven
- Pantry
- Refrigerator
- Stainless Steel Appliances
Unit 118 Rent and Fees
Unit Price
- $1,815
View Details and Rent EstimateDeposit
- $500 deposit
Model Rent and Fees
Price
- $1,815
Apartment Model: A11 (Bldg I)$1,8151 Bedroom, 1 Bath, 917 sq ftAvailable August 15, 2026![]()
A11 (Bldg I) - Floorplan Apartment Unit: 118Apartment Model: A11 (Bldg I)$1,8151 Bedroom, 1 Bath, 917 sq ftAvailable August 15, 20261BR (Bldg III)
From $1,610
1 Bed, 1 Bath, 630 sq ftAvailable Sep 1Availability Details
Price Availability Date Unit Sq Ft Deposit From $1,610 September 1, 2026 1BR (Bldg III) 630 sq ft $500 Model Amenities and Features
Features
- Air Conditioning
- Cable Ready
- Heating
- Smoke Free
- Tub/Shower
Kitchen
- Dishwasher
- Eat-in Kitchen
- Granite Countertops
- Ice Maker
- Microwave
- Oven
- Refrigerator
- Stainless Steel Appliances
Living Space
- Dining Room
- Hardwood Floors
- Tile Floors
Model Rent and Fees
Model Price Range
- $1,610 - $1,795
Deposit
- $500 deposit
2 Bedrooms
2BR (Bldg II)
From $1,995
2 Beds, 1 Bath, 960 sq ftAvailable Sep 1Cheapest 2 BedroomThis is the cheapest 2 Bedroom at this PropertyModel Gallery
Photos
Availability Details
Price Availability Date Unit Sq Ft $1,995 September 1, 2026 2-203 960 Model Amenities and Features
Features
- Air Conditioning
- Balcony
- Cable Ready
- Ceiling Fans
- Close to Public Transportation
- Double Vanities
- Green Community
- Handrails
- Heating
- High Speed Internet Access
- Security System
- Skylights
- Smoke Free
- Sprinkler System
- Storage Space
- Tub/Shower
- Washer/Dryer
- Wheelchair Accessible (Rooms)
- Wi-Fi
Kitchen
- Dishwasher
- Disposal
- Eat-in Kitchen
- Freezer
- Granite Countertops
- Ice Maker
- Kitchen
- Microwave
- Oven
- Pantry
- Refrigerator
- Stainless Steel Appliances
Unit 2-203 Rent and Fees
Unit Price
- $1,995
View Details and Rent EstimateDeposit
- $500 deposit
Model Rent and Fees
Model Price Range
- $1,995 - $2,045
Apartment Model: 2BR (Bldg II)From $1,9952 Bedroom, 1 Bath, 960 sq ftAvailable September 1, 2026![]()
2BR (Bldg II) - Image Apartment Unit: 2-203Apartment Model: 2BR (Bldg II)$1,9952 Bedroom, 1 Bath, 960 sq ftAvailable September 1, 20262BR (Bldg IV)
From $2,325
2 Beds, 1 Bath, 1245 sq ftAvailable Sep 15Model Gallery
Floorplans
Availability Details
Price Availability Date Unit Sq Ft $2,325 September 15, 2026 4-204 1245 Model Amenities and Features
Features
- Air Conditioning
- Balcony
- Cable Ready
- Ceiling Fans
- Close to Public Transportation
- Double Vanities
- Green Community
- Handrails
- Heating
- High Speed Internet Access
- Security System
- Skylights
- Smoke Free
- Sprinkler System
- Storage Space
- Tub/Shower
- Washer/Dryer
- Wheelchair Accessible (Rooms)
- Wi-Fi
Kitchen
- Dishwasher
- Disposal
- Eat-in Kitchen
- Freezer
- Granite Countertops
- Ice Maker
- Kitchen
- Microwave
- Oven
- Pantry
- Refrigerator
- Stainless Steel Appliances
Unit 4-204 Rent and Fees
Unit Price
- $2,325
View Details and Rent EstimateDeposit
- $500 deposit
Model Rent and Fees
Model Price Range
- $2,325 - $2,425
Apartment Model: 2BR (Bldg IV)From $2,3252 Bedroom, 1 Bath, 1245 sq ftAvailable September 15, 2026![]()
2BR (Bldg IV) - Floorplan 1 ![]()
2BR (Bldg IV) - Floorplan 2 ![]()
2BR (Bldg IV) - Floorplan 3 ![]()
2BR (Bldg IV) - Floorplan 4 ![]()
2BR (Bldg IV) - Floorplan 5 Apartment Unit: 4-204Apartment Model: 2BR (Bldg IV)$2,3252 Bedroom, 1 Bath, 1245 sq ftAvailable September 15, 2026B1 (Bldg I)
From $2,395
2 Beds, 2 Baths, 1372 sq ftAvailable Sep 12Largest 2 BedroomThis is the largest 2 Bedroom at this PropertyModel Gallery
Floorplans
Availability Details
Price Availability Date Unit Sq Ft $2,395 September 12, 2026 101 1372 Model Amenities and Features
Features
- Air Conditioning
- Balcony
- Cable Ready
- Ceiling Fans
- Close to Public Transportation
- Double Vanities
- Green Community
- Handrails
- Heating
- High Speed Internet Access
- Security System
- Skylights
- Smoke Free
- Sprinkler System
- Storage Space
- Tub/Shower
- Washer/Dryer
- Wheelchair Accessible (Rooms)
- Wi-Fi
Kitchen
- Dishwasher
- Disposal
- Eat-in Kitchen
- Freezer
- Granite Countertops
- Ice Maker
- Kitchen
- Microwave
- Oven
- Pantry
- Refrigerator
- Stainless Steel Appliances
Unit 101 Rent and Fees
Unit Price
- $2,395
View Details and Rent EstimateDeposit
- $500 deposit
Model Rent and Fees
Model Price Range
- $2,395 - $2,795
Apartment Model: B1 (Bldg I)From $2,3952 Bedroom, 2 Bath, 1372 sq ftAvailable September 12, 2026![]()
B1 (Bldg I) - Floorplan Apartment Unit: 101Apartment Model: B1 (Bldg I)$2,3952 Bedroom, 2 Bath, 1372 sq ftAvailable September 12, 2026
Schedule a Tour
3D Tours
Property Information
- 184 Units
- 5 Stories
- Built in 1882
- Renovated In Feb 2019
Lease Terms
- 6 - 14 mo
- Short Term Lease Options
Fees and Policies
The fees listed below are community-provided and may exclude utilities or add-ons. All payments are made directly to the property and are non-refundable unless otherwise specified. Use the Cost Calculator to determine costs based on your needs.
Other Fees and Policies
Pet Fees
- Cat
- Pet FeeiCharged Per Pet.$25.00/mo
- Dog
- Pet FeeiCharged Per Unit.$50.00/mo
Weight restriction is 60 lbs per pet. Breed Restrictions apply, please contact the property for additional details.
Max of 2 pets pet unit. All veterinary records must be recent and up to date.
Parking Info and Fees
- Surface LotiParking included in rent price
- StreetiStreet parking and a municipal lot, in close proximity to all four buildings, is available.
- TandemiTandem Parking; Assigned Spots $50/month
- 12 Max
Property Fee Disclaimer: Based on community-supplied data and independent market research. Subject to change without notice. May exclude fees for mandatory or optional services and usage-based utilities.
Features and Amenities
On-Site Services
- Maintenance On Site
- Package Service
- Property Manager On Site
- Online Services
- Pet Play Area
- Recycling
- 24 Hour Access
- Key Fob Entry
- Laundry Facilities
Community Features
- Lounge
- Elevator
Outdoor Features
- Grill
- Sundeck
- Roof Terrace
- Controlled Access
- Deck
- Patio
Recreation and Fitness
- Fitness Center
- Basketball Court
- Media Center/Movie Theatre
Interior Features
- Close To Public Transportation
- Skylights
- Green Community
- Balcony
- Security System
- Storage Space
- Double Vanities
- Ceiling Fans
- High Speed Internet Access
- Sprinkler System
- Tub/Shower
- Heating
- Handrails
- Cable Ready
- Washer/Dryer
- Air Conditioning
- Wi Fi
- Wheelchair Accessible (Rooms)
- Smoke Free
Kitchen Amenities
- Disposal
- Freezer
- Ice Maker
- Kitchen
- Stainless Steel Appliances
- Oven
- Refrigerator
- Pantry
- Dishwasher
- Eat In Kitchen
- Microwave
- Granite Countertops
Living Area Features
- Walk In Closets
- Family Room
- Vaulted Ceiling
- Den
- Dining Room
- Carpet
- Vinyl Flooring
- Tile Floors
- Views
- Window Coverings
- Large Bedrooms
- Hardwood Floors
- Loft Layout

Map
- Shopping
- Colleges
- Grocery
- Medical
- Parks

Map
Getting Around
70 / 100 Moderately walkable
50 / 100 Some public transit
50 / 100 Fairly bikeable
60 / 100 Moderately car friendly
Getting to Know the Area
80 / 100 Restaurants
70 / 100 Cafes
80 / 100 Nightlife
70 / 100 Shopping
80 / 100 Parks
20 / 100 Noise Level
Frequently Asked Questions about Slater Cotton Mill
Where is Slater Cotton Mill located?
Slater Cotton Mill is located at 75 S Union St near the Downtown Pawtucket area of Pawtucket, RI
What is the current rent range at Slater Cotton Mill?
1 Bedroom to 2 Bedroom Apartments at Slater Cotton Mill currently range from $1,610 to $2,395
When is the leasing office open?
- The office Hours for Slater Cotton Mill are
- Monday By Appointment
- Tuesday By Appointment
- Wednesday By Appointment
- Thursday By Appointment
- Friday By Appointment
- Saturday By Appointment
- Sunday Closed
Are pets allowed?
Call us today to find out our pet policy and if we allow pets
Are there any rent specials?
The current rent special at Slater Cotton Mill is: $500 Security Deposit with Good Screening Results*~~Subject to change any time..
Renters Reviews and Ratings
Five Years and Still Happy at Slater Cotton Mill!
Ten Years of Excellence – Full Deposit Returned!
Apartments Decent, Staff Not So Much
Avoid
3 Year Resident - Would definitely do it again!
trash
Home!
Great Place!
don’t rent here
Property Manager Responded
Nearby Schools
Samuel Slater Junior High School
Classical High School
Lincoln Senior High School
Henry J. Winters School
Shea High School
About GreatSchools Data on ApartmentHomeLiving.com.
Points of Interest
Time and distance from Slater Cotton Mill.
Arts Museums and Landmarks
Big Box and Retail
Walgreens
Jcpenney
Colleges and Universities
Community College of Rhode Island - Flanagan Campus
Groceries
Stop & Shop
Whole Foods
Price Rite
Hospitals
Parks and Recreation
Slater Cotton Mill has 1 park within 3.9 miles, including Bank of America City Center.
Shopping Centers
Slater Cotton Mill has 5 shopping centers within 1.1 miles.
Nearby Neighborhoods
Rental Price Ranges in the Area
| Bedroom | Average Rent | Cheapest Rent | Highest Rent |
|---|---|---|---|
| Pawtucket Studio Apartments | $1,890 | $1,350 | $2,479 |
| Pawtucket 1 Bedroom Apartments | $2,112 | $950 | $3,950 |
| Pawtucket 2 Bedroom Apartments | $2,628 | $1,425 | $6,138 |
| Pawtucket 3 Bedroom Apartments | $2,581 | $1,750 | $5,200 |
| Pawtucket 4 Bedroom Apartments | $3,350 | $1,900 | $4,800 |
| 2 Bedroom Homes | $2,340 | $1,450 | $4,400 |
| 3 Bedroom Homes | $2,763 | $1,750 | $8,000 |
| 4 Bedroom Homes | $3,516 | $2,000 | $7,500 |
| 5 Bedroom Homes | $3,613 | $2,975 | $4,295 |
| 6 Bedroom Homes | $4,333 | $4,000 | $4,500 |
Browse Top Apartments in Pawtucket
By Price
By Community Type
- Pawtucket Apartments for Rent by Owner
- Pawtucket Apartments with Rent Specials
- Pawtucket Top Rated Apartments
- Pawtucket Corporate Apartments
- Pawtucket Furnished Apartments
- Pawtucket Gated Apartments
- Pawtucket Loft Apartments
- Pawtucket Low Income Apartments
- Pawtucket Military Apartments
- New Pawtucket Apartments
- Pawtucket Senior Apartments
- Pawtucket Short-term Apartments
- Pawtucket Student Apartments
- Pawtucket Apartments with Utilities Included


Max of 2 pets pet unit. All veterinary records must be recent and up to date.