

20 Photos3 Floorplans


Request Notification
Solace Casa Grande Crossing
255 N Camino Mercado
Casa Grande, AZ 85122
Casa Grande, AZ 85122

- 1–3 Bedrooms
- 795–1,288 Square Feet
Property Contact Info
This property currently does not have availability listed on ApartmentHomeLiving.com. Sign up to get notified when it becomes available.
Office Hours
| Monday | 9:00 am–5:00 pm |
| Tuesday | 9:00 am–5:00 pm |
| Wednesday | 9:00 am–5:00 pm |
| Thursday | 9:00 am–5:00 pm |
| Friday | 9:00 am–5:00 pm |
| Saturday | 9:00 am–5:00 pm |
| Sunday | Closed |
Floorplan Pricing and Availability
New! Interactive Property Map
 ApartmentHomeLiving.com's new Interactive Property Map allows you to see where every available unit is located at this community.Try It Now >
1 Bedroom
1 Bed/1 Bath
1 Bed, 1 Bath, 795 sq ftAvailable NowModel Gallery
Floorplans
Availability Details
Availability Date Unit Sq Ft View Details Available Now 2066 795 Available Now 2068 795 Available Now 2069 795 Unit 2066 Amenities and Features
Kitchen
- Quartz Countertops
- Stainless Steel Appliances
Unique Features
- 9 foot ceilings
- Dedicated Dining Room Space
- In-unit laundry
- Large Bathroom with Dual Sinks
- Large Windows for Natural Lighting
- Private balconies/patios
- Remote Work or Coffee Bar Area
- Soft-Close 42" Cabinets
- Walk-in Closets in Multiple Bedrooms
Unit 2068 Amenities and Features
Kitchen
- Quartz Countertops
- Stainless Steel Appliances
Unique Features
- 9 foot ceilings
- Dedicated Dining Room Space
- In-unit laundry
- Large Bathroom with Dual Sinks
- Large Windows for Natural Lighting
- Private balconies/patios
- Remote Work or Coffee Bar Area
- Soft-Close 42" Cabinets
- Walk-in Closets in Multiple Bedrooms
Unit 2069 Amenities and Features
Kitchen
- Quartz Countertops
- Stainless Steel Appliances
Unique Features
- 9 foot ceilings
- Dedicated Dining Room Space
- In-unit laundry
- Large Bathroom with Dual Sinks
- Large Windows for Natural Lighting
- Private balconies/patios
- Remote Work or Coffee Bar Area
- Soft-Close 42" Cabinets
- Walk-in Closets in Multiple Bedrooms
Apartment Model: 1 Bed/1 Bath1 Bedroom, 1 Bath, 795 sq ftAvailable Now![]()
1 Bed/1 Bath - Floorplan Apartment Unit: 2066Apartment Model: 1 Bed/1 Bath1 Bedroom, 1 Bath, 795 sq ftAvailable NowApartment Unit: 2068Apartment Model: 1 Bed/1 Bath1 Bedroom, 1 Bath, 795 sq ftAvailable NowApartment Unit: 2069Apartment Model: 1 Bed/1 Bath1 Bedroom, 1 Bath, 795 sq ftAvailable Now2 Bedrooms
2 Bed/2 Bath
2 Beds, 2 Baths, 1057 sq ftAvailable NowModel Gallery
Floorplans
Availability Details
Availability Date Unit Sq Ft View Details Available Now 2027 1057 Available Now 1079 1057 Available Now 1096 1057 Unit 2027 Amenities and Features
Kitchen
- Quartz Countertops
- Stainless Steel Appliances
Unique Features
- 9 foot ceilings
- Dedicated Dining Room Space
- In-unit laundry
- Large Bathroom with Dual Sinks
- Large Windows for Natural Lighting
- Private balconies/patios
- Remote Work or Coffee Bar Area
- Soft-Close 42" Cabinets
- Walk-in Closets in Multiple Bedrooms
Unit 1079 Amenities and Features
Kitchen
- Quartz Countertops
- Stainless Steel Appliances
Unique Features
- 9 foot ceilings
- Dedicated Dining Room Space
- In-unit laundry
- Large Bathroom with Dual Sinks
- Large Windows for Natural Lighting
- Private balconies/patios
- Remote Work or Coffee Bar Area
- Soft-Close 42" Cabinets
- Walk-in Closets in Multiple Bedrooms
Unit 1096 Amenities and Features
Kitchen
- Quartz Countertops
- Stainless Steel Appliances
Unique Features
- 9 foot ceilings
- Dedicated Dining Room Space
- In-unit laundry
- Large Bathroom with Dual Sinks
- Large Windows for Natural Lighting
- Private balconies/patios
- Remote Work or Coffee Bar Area
- Soft-Close 42" Cabinets
- Walk-in Closets in Multiple Bedrooms
Apartment Model: 2 Bed/2 Bath2 Bedroom, 2 Bath, 1057 sq ftAvailable Now![]()
2 Bed/2 Bath - Floorplan Apartment Unit: 2027Apartment Model: 2 Bed/2 Bath2 Bedroom, 2 Bath, 1057 sq ftAvailable NowApartment Unit: 1079Apartment Model: 2 Bed/2 Bath2 Bedroom, 2 Bath, 1057 sq ftAvailable NowApartment Unit: 1096Apartment Model: 2 Bed/2 Bath2 Bedroom, 2 Bath, 1057 sq ftAvailable Now3 Bedrooms
3 Bed/2 Bath
3 Beds, 2 Baths, 1288 sq ftAvailable NowModel Gallery
Floorplans
Availability Details
Availability Date Unit Sq Ft View Details Available Now 1063 1288 Available Now 1107 1288 Available Now 2061 1288 Unit 1063 Amenities and Features
Kitchen
- Quartz Countertops
- Stainless Steel Appliances
Unique Features
- 9 foot ceilings
- Dedicated Dining Room Space
- In-unit laundry
- Large Bathroom with Dual Sinks
- Large Windows for Natural Lighting
- Private balconies/patios
- Remote Work or Coffee Bar Area
- Soft-Close 42" Cabinets
- Walk-in Closets in Multiple Bedrooms
Unit 1107 Amenities and Features
Kitchen
- Quartz Countertops
- Stainless Steel Appliances
Unique Features
- 9 foot ceilings
- Dedicated Dining Room Space
- In-unit laundry
- Large Bathroom with Dual Sinks
- Large Windows for Natural Lighting
- Private balconies/patios
- Remote Work or Coffee Bar Area
- Soft-Close 42" Cabinets
- Walk-in Closets in Multiple Bedrooms
Unit 2061 Amenities and Features
Kitchen
- Quartz Countertops
- Stainless Steel Appliances
Unique Features
- 9 foot ceilings
- Dedicated Dining Room Space
- In-unit laundry
- Large Bathroom with Dual Sinks
- Large Windows for Natural Lighting
- Private balconies/patios
- Remote Work or Coffee Bar Area
- Soft-Close 42" Cabinets
- Walk-in Closets in Multiple Bedrooms
Apartment Model: 3 Bed/2 Bath3 Bedroom, 2 Bath, 1288 sq ftAvailable Now![]()
3 Bed/2 Bath - Floorplan Apartment Unit: 1063Apartment Model: 3 Bed/2 Bath3 Bedroom, 2 Bath, 1288 sq ftAvailable NowApartment Unit: 1107Apartment Model: 3 Bed/2 Bath3 Bedroom, 2 Bath, 1288 sq ftAvailable NowApartment Unit: 2061Apartment Model: 3 Bed/2 Bath3 Bedroom, 2 Bath, 1288 sq ftAvailable Now


Price shown is base rent. Excludes user-selected optional fees and variable or usage-based fees and required charges due at or prior to move-in or at move-out. View Fees and Policies for details. Price, availability, fees, and any applicable rent special are subject to change without notice.
Property Information
- 284 Units
- 3 Stories
- Built in 2025
Fees and Policies
The fees listed below are community-provided and may exclude utilities or add-ons. All payments are made directly to the property and are non-refundable unless otherwise specified.
Other Fees and Policies
Pet Fees
- One-Time Pet FeeiOne-time fee charged when a resident keeps a permitted pet. Charged Per Pet.$200.00
- Monthly Pet RentiMonthly pet rent is $35.00 per pet. Charged Per Pet.$35.00/mo
- Refundable Pet DepositiPet deposit expected to be refundable subject to the lease terms. Charged Per Pet.$400.00
- Non-Refundable Pet DepositiOne-time non-refundable pet deposit. Charged Per Pet.$180.00
- 1 Pet Limit
- 1 Pet Limit
Cats
Dogs
Parking Fees
- Covered
- Covered ParkingiAssigned covered resident parking. Included at no additional charge. Charged Per Vehicle.$0.00/mo
Property Fee Disclaimer: Based on community-supplied data and independent market research. Subject to change without notice. May exclude fees for mandatory or optional services and usage-based utilities.
Features and Amenities
Community Features
- Business Center
- Clubhouse
- Lounge
Outdoor Features
- Cabana
Recreation and Fitness
- Fitness Center
- Tennis Court
- Pool
Map
255 N Camino Mercado, Casa Grande, AZ 85122
- Shopping
- Grocery
- Medical
- Nearby Properties
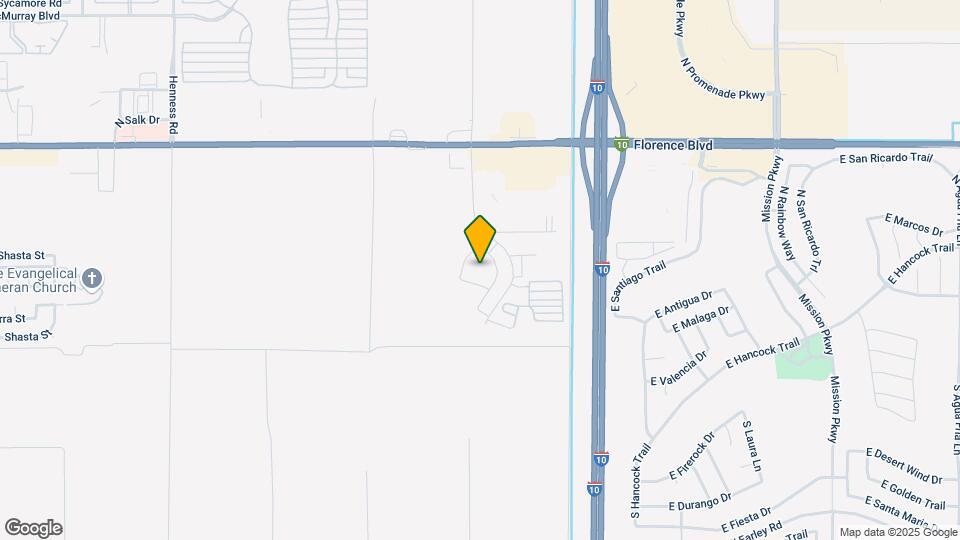
Map
Getting Around
20 / 100 Somewhat walkable
100 / 100 Exceptionally car friendly
Scores provided by  details
 details
Getting to Know the Area
50 / 100 Restaurants
30 / 100 Cafes
30 / 100 Nightlife
40 / 100 Shopping
70 / 100 Noise Level
Scores provided by
Nearby Schools
Vista Grande
Casa Grande Union High School District
1556 North Arizola Road
Public School - Grades 9-12 (1943 Students)
In Attendance Zone5 minute drive / 1.8 miles away
Casa Grande Middle School
Casa Grande Elementary District
260 West McMurray Boulevard
Public School - Grades 6-8 (645 Students)
In Attendance Zone8 minute drive / 3.8 miles away
Palo Verde School
Casa Grande Elementary District
40 North Roosevelt Avenue
Public School - Grades PK-8 (538 Students)
In Attendance Zone6 minute drive / 2.9 miles away
School data provided by GreatSchools.
details
The GreatSchools Rating helps parents compare schools within a state based on a variety of school quality indicators and provides a helpful picture of how effectively each school serves all of its students. Ratings are on scale of 1 (below average) and to 10 (above average) and can include test scores, college readiness, academic progress, advanced courses, equity, discipline and attendance data. We also advise parents to visit schools, consider other information on school performance and programs, and consider needs as part of the school selection process.
About GreatSchools Data on ApartmentHomeLiving.com.
About GreatSchools Data on ApartmentHomeLiving.com.
Points of Interest
Time and distance from Solace Casa Grande Crossing.
Big Box and Retail
Jcpenney
1041 N Promenade Pky
1 minute drive / 0.31 miles away
Walgreens
2483 E Florence Blvd
1 minute drive / 0.58 miles away
Kohl's
976 N Mission Pky
2 minute drive / 0.7 miles away
Groceries
Fry's
1385 E Florence Blvd
4 minute drive / 2.19 miles away
Safeway
1637 N Trekell Rd
6 minute drive / 3.17 miles away
Iga
5251 N Robson Blvd
11 minute drive / 5.46 miles away
Hospitals
Banner Casa Grande Medical Center
1800 East Florence Boulevard
3 minute drive / 1.12 miles away
Shopping Centers
Solace Casa Grande Crossing has 5 shopping centers within 1.5 miles.
Nearby Neighborhoods
Rental Price Ranges in the Area
| Bedroom | Average Rent | Cheapest Rent | Highest Rent |
|---|---|---|---|
| Casa Grande Studio Apartments | $1,122 | $900 | $1,219 |
| Casa Grande 1 Bedroom Apartments | $1,341 | $899 | $1,834 |
| Casa Grande 2 Bedroom Apartments | $1,554 | $995 | $2,154 |
| Casa Grande 3 Bedroom Apartments | $1,853 | $1,343 | $9,585 |
| Casa Grande 4 Bedroom Apartments | $2,039 | $1,599 | $8,060 |
| 2 Bedroom Homes | $1,549 | $1,000 | $2,300 |
| 3 Bedroom Homes | $1,891 | $1,250 | $3,500 |
| 4 Bedroom Homes | $1,995 | $1,500 | $3,500 |
| 5 Bedroom Homes | $2,209 | $1,895 | $2,400 |
Nearby Apartments
Nearby Homes
Did You Know?
28% of apartment shoppers plan to spend at least 1-2 months in their apartment search.