


- 1–3 Bedrooms
- $3,425-$6,009 Total Monthly Price
Total Monthly Price
Base Rent$3,425 - $6,009Total Monthly Price$3,425 - $6,009 - 497–1,176 Square Feet
About Solaris Encinitas
Nestled minutes from the beach in the established and beloved community of Encinitas, Solaris is designed to offer residents an eclectic, active, coastal lifestyle within reach the plethora of both downtown and inland amenities, making it a nice intersection of relaxed coastal access and suburban convenience. This laidback surf-town is immediately accessible to the I-5 for business and leisure travel. Thoughtfully designed modern residences, the property blends natural elegance with refined comfort. Every detail— from the architecture to the materials—reflects Encinitas' signature balance of sophistication, sustainability, and coastal ease.Greystar California, Inc. dba Greystar Corp. License No. 1525765 Broker: Gerard S. Donohue License No. 01265072
Solaris Encinitas is located in the Encinitas Neighborhood and 92024 Zip code of Encinitas, CA. This community is professionally managed by Greystar Real Estate Partners
Property Contact Info

- Listed by:
- Agency:
- Vendor Logo:
- Website:
- View Property Website
- Call Us:
- (760) 454-1712
- Disclaimer:
Office Hours
| Monday | 9:00 am–7:00 pm |
| Tuesday | 9:00 am–7:00 pm |
| Wednesday | 9:00 am–7:00 pm |
| Thursday | 9:00 am–7:00 pm |
| Friday | 9:00 am–7:00 pm |
| Saturday | 9:00 am–7:00 pm |
| Sunday | 9:00 am–7:00 pm |
Floorplan Pricing and Availability
Solaris Encinitas offers 1 to 3 Bedroom apartments starting from $3,406 and having 497–1,176 sq ft. Here is the current pricing and availability:
New! Interactive Property Map
 ApartmentHomeLiving.com's new Interactive Property Map allows you to see where every available unit is located at this community.Try It Now >
1 Bedroom
See MoreFloorplan A1
From $3,521
1 Bed, 1 Bath, 613 sq ftTotal Monthly PriceAvailable NowTotal Monthly Price
Base Rent$3,406 - $3,706Total Monthly Price$3,406 - $3,706Model Gallery
Floorplans
Availability Details
Prices shown for this property are the Total Monthly Price including Fees.Price Availability Date Unit Sq Ft View Details $3,556 Available Now 118 613 $3,556 Available Now 140 613 $3,556 Available Now 142 613 Model Amenities and Features
Features
- Air Conditioning
- Balcony
- Cable Ready
- Heating
- High Speed Internet Access
- Smoke Free
- Sprinkler System
- Storage Space
- Tub/Shower
- Washer/Dryer
- Wheelchair Accessible
- Windows
Kitchen
- Dishwasher
- Disposal
- Freezer
- Ice Maker
- Island Kitchen
- Kitchen
- Microwave
- Oven
- Pantry
- Quartz Countertops
- Range
- Refrigerator
- Stainless Steel Appliances
Model Lease Information
Model Price Range
- $3,406 - $3,706Total Monthly PriceBase Rent: $3,406 - $3,706Required Monthly Fees: None
Current Available Pricing
- $3,556Total Monthly Price
Unit 118 Lease Information
Unit Price
- $3,556Total Monthly PriceBase Rent: $3,556Required Monthly Fees: None
View Details and Rent EstimateModel Lease Information
Model Price Range
- $3,406 - $3,706Total Monthly Price
Unit 140 Lease Information
Unit Price
- $3,556Total Monthly PriceBase Rent: $3,556Required Monthly Fees: None
View Details and Rent EstimateModel Lease Information
Model Price Range
- $3,406 - $3,706Total Monthly Price
Unit 142 Lease Information
Unit Price
- $3,556Total Monthly PriceBase Rent: $3,556Required Monthly Fees: None
View Details and Rent EstimateModel Lease Information
Model Price Range
- $3,406 - $3,706Total Monthly Price
Apartment Model: A1From $3,4061 Bedroom, 1 Bath, 613 sq ftAvailable NowFloor plans are artist's rendering. All dimensions are approximate. Actual product and specifications may vary in dimension or detail. Not all features are available in every rental home. Please see a representative for details.
![]()
A1 - Floorplan Apartment Unit: 118Apartment Model: A1$3,5561 Bedroom, 1 Bath, 613 sq ftAvailable NowApartment Unit: 140Apartment Model: A1$3,5561 Bedroom, 1 Bath, 613 sq ftAvailable NowApartment Unit: 142Apartment Model: A1$3,5561 Bedroom, 1 Bath, 613 sq ftAvailable NowFloorplan A4
From $3,431
1 Bed, 1 Bath, 575 sq ftTotal Monthly PriceAvailable NowTotal Monthly Price
Base Rent$3,431 - $3,631Total Monthly Price$3,431 - $3,631Cheapest 1 BedroomThis is the cheapest 1 Bedroom at this PropertyModel Gallery
Floorplans
Availability Details
Prices shown for this property are the Total Monthly Price including Fees.Price Availability Date Unit Sq Ft View Details $3,581 Available Now 117 575 $3,431 Available Now 217 575 $3,631 Available Now 317 575 Model Amenities and Features
Features
- Air Conditioning
- Balcony
- Cable Ready
- Heating
- High Speed Internet Access
- Smoke Free
- Sprinkler System
- Storage Space
- Tub/Shower
- Washer/Dryer
- Wheelchair Accessible
- Windows
Kitchen
- Dishwasher
- Disposal
- Freezer
- Ice Maker
- Island Kitchen
- Kitchen
- Microwave
- Oven
- Pantry
- Quartz Countertops
- Range
- Refrigerator
- Stainless Steel Appliances
Model Lease Information
Model Price Range
- $3,431 - $3,631Total Monthly PriceBase Rent: $3,431 - $3,631Required Monthly Fees: None
Unit 117 Lease Information
Unit Price
- $3,581Total Monthly PriceBase Rent: $3,581Required Monthly Fees: None
View Details and Rent EstimateModel Lease Information
Model Price Range
- $3,431 - $3,631Total Monthly Price
Unit 217 Lease Information
Unit Price
- $3,431Total Monthly PriceBase Rent: $3,431Required Monthly Fees: None
View Details and Rent EstimateModel Lease Information
Model Price Range
- $3,431 - $3,631Total Monthly Price
Unit 317 Lease Information
Unit Price
- $3,631Total Monthly PriceBase Rent: $3,631Required Monthly Fees: None
View Details and Rent EstimateModel Lease Information
Model Price Range
- $3,431 - $3,631Total Monthly Price
Apartment Model: A4From $3,4311 Bedroom, 1 Bath, 575 sq ftAvailable NowFloor plans are artist's rendering. All dimensions are approximate. Actual product and specifications may vary in dimension or detail. Not all features are available in every rental home. Please see a representative for details.
![]()
A4 - Floorplan Apartment Unit: 117Apartment Model: A4$3,5811 Bedroom, 1 Bath, 575 sq ftAvailable NowApartment Unit: 217Apartment Model: A4$3,4311 Bedroom, 1 Bath, 575 sq ftAvailable NowApartment Unit: 317Apartment Model: A4$3,6311 Bedroom, 1 Bath, 575 sq ftAvailable NowFloorplan A9
From $3,476
1 Bed, 1 Bath, 497 sq ftTotal Monthly PriceAvailable NowTotal Monthly Price
Base Rent$3,476 - $3,621Total Monthly Price$3,476 - $3,621Model Gallery
Floorplans
Availability Details
Prices shown for this property are the Total Monthly Price including Fees.Price Availability Date Unit Sq Ft View Details $3,476 Available Now 201 497 $3,621 Available Now 301 497 Model Amenities and Features
Features
- Air Conditioning
- Balcony
- Cable Ready
- Heating
- High Speed Internet Access
- Smoke Free
- Sprinkler System
- Storage Space
- Tub/Shower
- Washer/Dryer
- Wheelchair Accessible
- Windows
Kitchen
- Dishwasher
- Disposal
- Freezer
- Ice Maker
- Island Kitchen
- Kitchen
- Microwave
- Oven
- Pantry
- Quartz Countertops
- Range
- Refrigerator
- Stainless Steel Appliances
Model Lease Information
Model Price Range
- $3,476 - $3,621Total Monthly PriceBase Rent: $3,476 - $3,621Required Monthly Fees: None
Unit 201 Lease Information
Unit Price
- $3,476Total Monthly PriceBase Rent: $3,476Required Monthly Fees: None
View Details and Rent EstimateModel Lease Information
Model Price Range
- $3,476 - $3,621Total Monthly Price
Unit 301 Lease Information
Unit Price
- $3,621Total Monthly PriceBase Rent: $3,621Required Monthly Fees: None
View Details and Rent EstimateModel Lease Information
Model Price Range
- $3,476 - $3,621Total Monthly Price
Apartment Model: A9From $3,4761 Bedroom, 1 Bath, 497 sq ftAvailable NowFloor plans are artist's rendering. All dimensions are approximate. Actual product and specifications may vary in dimension or detail. Not all features are available in every rental home. Please see a representative for details.
![]()
A9 - Floorplan Apartment Unit: 201Apartment Model: A9$3,4761 Bedroom, 1 Bath, 497 sq ftAvailable NowApartment Unit: 301Apartment Model: A9$3,6211 Bedroom, 1 Bath, 497 sq ftAvailable NowA1.1
From $3,506
1 Bed, 1 Bath, 613 sq ftTotal Monthly PriceAvailable NowTotal Monthly Price
Base Rent$3,506 - $3,706Total Monthly Price$3,506 - $3,706Model Gallery
Floorplans
Availability Details
Prices shown for this property are the Total Monthly Price including Fees.Price Availability Date Unit Sq Ft View Details $3,556 Available Now 144 613 $3,506 Available Now 244 613 $3,706 Available Now 344 613 Model Amenities and Features
Features
- Air Conditioning
- Balcony
- Cable Ready
- Heating
- High Speed Internet Access
- Smoke Free
- Sprinkler System
- Storage Space
- Tub/Shower
- Washer/Dryer
- Wheelchair Accessible
- Windows
Kitchen
- Dishwasher
- Disposal
- Freezer
- Ice Maker
- Island Kitchen
- Kitchen
- Microwave
- Oven
- Pantry
- Quartz Countertops
- Range
- Refrigerator
- Stainless Steel Appliances
Model Lease Information
Model Price Range
- $3,506 - $3,706Total Monthly PriceBase Rent: $3,506 - $3,706Required Monthly Fees: None
Unit 144 Lease Information
Unit Price
- $3,556Total Monthly PriceBase Rent: $3,556Required Monthly Fees: None
View Details and Rent EstimateModel Lease Information
Model Price Range
- $3,506 - $3,706Total Monthly Price
Unit 244 Lease Information
Unit Price
- $3,506Total Monthly PriceBase Rent: $3,506Required Monthly Fees: None
View Details and Rent EstimateModel Lease Information
Model Price Range
- $3,506 - $3,706Total Monthly Price
Unit 344 Lease Information
Unit Price
- $3,706Total Monthly PriceBase Rent: $3,706Required Monthly Fees: None
View Details and Rent EstimateModel Lease Information
Model Price Range
- $3,506 - $3,706Total Monthly Price
Apartment Model: A1.1From $3,5061 Bedroom, 1 Bath, 613 sq ftAvailable NowFloor plans are artist's rendering. All dimensions are approximate. Actual product and specifications may vary in dimension or detail. Not all features are available in every rental home. Please see a representative for details.
![]()
A1.1 - Floorplan Apartment Unit: 144Apartment Model: A1.1$3,5561 Bedroom, 1 Bath, 613 sq ftAvailable NowApartment Unit: 244Apartment Model: A1.1$3,5061 Bedroom, 1 Bath, 613 sq ftAvailable NowApartment Unit: 344Apartment Model: A1.1$3,7061 Bedroom, 1 Bath, 613 sq ftAvailable NowFloorplan A3
From $3,606
1 Bed, 1 Bath, 704 sq ftTotal Monthly PriceAvailable NowTotal Monthly Price
Base Rent$3,556 - $3,901Total Monthly Price$3,556 - $3,901Model Gallery
Floorplans
Availability Details
Prices shown for this property are the Total Monthly Price including Fees.Price Availability Date Unit Sq Ft View Details $3,606 Available Now 107 704 $3,706 Available Now 112 704 $3,706 Available Now 116 704 Model Amenities and Features
Features
- Air Conditioning
- Balcony
- Cable Ready
- Heating
- High Speed Internet Access
- Smoke Free
- Sprinkler System
- Storage Space
- Tub/Shower
- Washer/Dryer
- Wheelchair Accessible
- Windows
Kitchen
- Dishwasher
- Disposal
- Freezer
- Ice Maker
- Island Kitchen
- Kitchen
- Microwave
- Oven
- Pantry
- Quartz Countertops
- Range
- Refrigerator
- Stainless Steel Appliances
Model Lease Information
Model Price Range
- $3,556 - $3,901Total Monthly PriceBase Rent: $3,556 - $3,901Required Monthly Fees: None
Current Available Pricing
- $3,606 - $3,706 Total Monthly Price
Unit 107 Lease Information
Unit Price
- $3,606Total Monthly PriceBase Rent: $3,606Required Monthly Fees: None
View Details and Rent EstimateModel Lease Information
Model Price Range
- $3,556 - $3,901Total Monthly Price
Unit 112 Lease Information
Unit Price
- $3,706Total Monthly PriceBase Rent: $3,706Required Monthly Fees: None
View Details and Rent EstimateModel Lease Information
Model Price Range
- $3,556 - $3,901Total Monthly Price
Unit 116 Lease Information
Unit Price
- $3,706Total Monthly PriceBase Rent: $3,706Required Monthly Fees: None
View Details and Rent EstimateModel Lease Information
Model Price Range
- $3,556 - $3,901Total Monthly Price
Apartment Model: A3From $3,5561 Bedroom, 1 Bath, 704 sq ftAvailable NowFloor plans are artist's rendering. All dimensions are approximate. Actual product and specifications may vary in dimension or detail. Not all features are available in every rental home. Please see a representative for details.
![]()
A3 - Floorplan Apartment Unit: 107Apartment Model: A3$3,6061 Bedroom, 1 Bath, 704 sq ftAvailable NowApartment Unit: 112Apartment Model: A3$3,7061 Bedroom, 1 Bath, 704 sq ftAvailable NowApartment Unit: 116Apartment Model: A3$3,7061 Bedroom, 1 Bath, 704 sq ftAvailable NowFloorplan A5
From $3,601
1 Bed, 1 Bath, 682 sq ftTotal Monthly PriceAvailable NowTotal Monthly Price
Base Rent$3,601 - $3,946Total Monthly Price$3,601 - $3,946Model Gallery
Floorplans
Availability Details
Prices shown for this property are the Total Monthly Price including Fees.Price Availability Date Unit Sq Ft View Details $3,601 Available Now 220 682 $3,946 Available Now 319 682 $3,846 Available Now 320 682 Model Amenities and Features
Features
- Air Conditioning
- Balcony
- Cable Ready
- Heating
- High Speed Internet Access
- Smoke Free
- Sprinkler System
- Storage Space
- Tub/Shower
- Washer/Dryer
- Wheelchair Accessible
- Windows
Kitchen
- Dishwasher
- Disposal
- Freezer
- Ice Maker
- Island Kitchen
- Kitchen
- Microwave
- Oven
- Pantry
- Quartz Countertops
- Range
- Refrigerator
- Stainless Steel Appliances
Model Lease Information
Model Price Range
- $3,601 - $3,946Total Monthly PriceBase Rent: $3,601 - $3,946Required Monthly Fees: None
Unit 220 Lease Information
Unit Price
- $3,601Total Monthly PriceBase Rent: $3,601Required Monthly Fees: None
View Details and Rent EstimateModel Lease Information
Model Price Range
- $3,601 - $3,946Total Monthly Price
Unit 319 Lease Information
Unit Price
- $3,946Total Monthly PriceBase Rent: $3,946Required Monthly Fees: None
View Details and Rent EstimateModel Lease Information
Model Price Range
- $3,601 - $3,946Total Monthly Price
Unit 320 Lease Information
Unit Price
- $3,846Total Monthly PriceBase Rent: $3,846Required Monthly Fees: None
View Details and Rent EstimateModel Lease Information
Model Price Range
- $3,601 - $3,946Total Monthly Price
Apartment Model: A5From $3,6011 Bedroom, 1 Bath, 682 sq ftAvailable NowFloor plans are artist's rendering. All dimensions are approximate. Actual product and specifications may vary in dimension or detail. Not all features are available in every rental home. Please see a representative for details.
![]()
A5 - Floorplan Apartment Unit: 220Apartment Model: A5$3,6011 Bedroom, 1 Bath, 682 sq ftAvailable NowApartment Unit: 319Apartment Model: A5$3,9461 Bedroom, 1 Bath, 682 sq ftAvailable NowApartment Unit: 320Apartment Model: A5$3,8461 Bedroom, 1 Bath, 682 sq ftAvailable NowFloorplan A2
From $3,721
1 Bed, 1 Bath, 683 sq ftTotal Monthly PriceAvailable NowTotal Monthly Price
Base Rent$3,721 - $3,791Total Monthly Price$3,721 - $3,791Model Gallery
Floorplans
Availability Details
Prices shown for this property are the Total Monthly Price including Fees.Price Availability Date Unit Sq Ft View Details $3,721 Available Now 309 683 $3,791 Available Now 329 683 Model Amenities and Features
Features
- Air Conditioning
- Balcony
- Cable Ready
- Heating
- High Speed Internet Access
- Smoke Free
- Sprinkler System
- Storage Space
- Tub/Shower
- Washer/Dryer
- Wheelchair Accessible
- Windows
Kitchen
- Dishwasher
- Disposal
- Freezer
- Ice Maker
- Island Kitchen
- Kitchen
- Microwave
- Oven
- Pantry
- Quartz Countertops
- Range
- Refrigerator
- Stainless Steel Appliances
Model Lease Information
Model Price Range
- $3,721 - $3,791Total Monthly PriceBase Rent: $3,721 - $3,791Required Monthly Fees: None
Unit 309 Lease Information
Unit Price
- $3,721Total Monthly PriceBase Rent: $3,721Required Monthly Fees: None
View Details and Rent EstimateModel Lease Information
Model Price Range
- $3,721 - $3,791Total Monthly Price
Unit 329 Lease Information
Unit Price
- $3,791Total Monthly PriceBase Rent: $3,791Required Monthly Fees: None
View Details and Rent EstimateModel Lease Information
Model Price Range
- $3,721 - $3,791Total Monthly Price
Apartment Model: A2From $3,7211 Bedroom, 1 Bath, 683 sq ftAvailable NowFloor plans are artist's rendering. All dimensions are approximate. Actual product and specifications may vary in dimension or detail. Not all features are available in every rental home. Please see a representative for details.
![]()
A2 - Floorplan Apartment Unit: 309Apartment Model: A2$3,7211 Bedroom, 1 Bath, 683 sq ftAvailable NowApartment Unit: 329Apartment Model: A2$3,7911 Bedroom, 1 Bath, 683 sq ftAvailable NowFloorplan A10
$3,736
1 Bed, 1 Bath, 522 sq ftTotal Monthly PriceAvailable NowTotal Monthly Price
Base Rent$3,736Total Monthly Price$3,736Model Gallery
Floorplans
Availability Details
Prices shown for this property are the Total Monthly Price including Fees.Price Availability Date Unit Sq Ft $3,736 Available Now 338 522 Model Amenities and Features
Features
- Air Conditioning
- Balcony
- Cable Ready
- Heating
- High Speed Internet Access
- Smoke Free
- Sprinkler System
- Storage Space
- Tub/Shower
- Washer/Dryer
- Wheelchair Accessible
- Windows
Kitchen
- Dishwasher
- Disposal
- Freezer
- Ice Maker
- Island Kitchen
- Kitchen
- Microwave
- Oven
- Pantry
- Quartz Countertops
- Range
- Refrigerator
- Stainless Steel Appliances
Unit 338 Lease Information
Unit Price
- $3,736Total Monthly PriceBase Rent: $3,736Required Monthly Fees: None
View Details and Rent EstimateModel Lease Information
Price
- $3,736Total Monthly Price
Apartment Model: A10$3,7361 Bedroom, 1 Bath, 522 sq ftAvailable NowFloor plans are artist's rendering. All dimensions are approximate. Actual product and specifications may vary in dimension or detail. Not all features are available in every rental home. Please see a representative for details.
![]()
A10 - Floorplan Apartment Unit: 338Apartment Model: A10$3,7361 Bedroom, 1 Bath, 522 sq ftAvailable NowFloorplan A8
$3,741
1 Bed, 1 Bath, 749 sq ftTotal Monthly PriceAvailable NowTotal Monthly Price
Base Rent$3,741Total Monthly Price$3,741Model Gallery
Floorplans
Availability Details
Prices shown for this property are the Total Monthly Price including Fees.Price Availability Date Unit Sq Ft $3,741 Available Now 128 749 Model Amenities and Features
Features
- Air Conditioning
- Balcony
- Cable Ready
- Heating
- High Speed Internet Access
- Smoke Free
- Sprinkler System
- Storage Space
- Tub/Shower
- Washer/Dryer
- Wheelchair Accessible
- Windows
Kitchen
- Dishwasher
- Disposal
- Freezer
- Ice Maker
- Island Kitchen
- Kitchen
- Microwave
- Oven
- Pantry
- Quartz Countertops
- Range
- Refrigerator
- Stainless Steel Appliances
Unit 128 Lease Information
Unit Price
- $3,741Total Monthly PriceBase Rent: $3,741Required Monthly Fees: None
View Details and Rent EstimateModel Lease Information
Price
- $3,741Total Monthly Price
Apartment Model: A8$3,7411 Bedroom, 1 Bath, 749 sq ftAvailable NowFloor plans are artist's rendering. All dimensions are approximate. Actual product and specifications may vary in dimension or detail. Not all features are available in every rental home. Please see a representative for details.
![]()
A8 - Floorplan Apartment Unit: 128Apartment Model: A8$3,7411 Bedroom, 1 Bath, 749 sq ftAvailable NowFloorplan A7
$4,026
1 Bed, 1 Bath, 773 sq ftTotal Monthly PriceAvailable NowTotal Monthly Price
Base Rent$4,026Total Monthly Price$4,026Largest 1 BedroomThis is the largest 1 Bedroom at this PropertyModel Gallery
Floorplans
Availability Details
Prices shown for this property are the Total Monthly Price including Fees.Price Availability Date Unit Sq Ft $4,026 Available Now 137 773 Model Amenities and Features
Features
- Air Conditioning
- Balcony
- Cable Ready
- Heating
- High Speed Internet Access
- Smoke Free
- Sprinkler System
- Storage Space
- Tub/Shower
- Washer/Dryer
- Wheelchair Accessible
- Windows
Kitchen
- Dishwasher
- Disposal
- Freezer
- Ice Maker
- Island Kitchen
- Kitchen
- Microwave
- Oven
- Pantry
- Quartz Countertops
- Range
- Refrigerator
- Stainless Steel Appliances
Unit 137 Lease Information
Unit Price
- $4,026Total Monthly PriceBase Rent: $4,026Required Monthly Fees: None
View Details and Rent EstimateModel Lease Information
Price
- $4,026Total Monthly Price
Apartment Model: A7$4,0261 Bedroom, 1 Bath, 773 sq ftAvailable NowFloor plans are artist's rendering. All dimensions are approximate. Actual product and specifications may vary in dimension or detail. Not all features are available in every rental home. Please see a representative for details.
![]()
A7 - Floorplan Apartment Unit: 137Apartment Model: A7$4,0261 Bedroom, 1 Bath, 773 sq ftAvailable NowFloorplan A6
$4,056
1 Bed, 1 Bath, 756 sq ftTotal Monthly PriceAvailable NowTotal Monthly Price
Base Rent$4,056Total Monthly Price$4,056Model Gallery
Floorplans
Availability Details
Prices shown for this property are the Total Monthly Price including Fees.Price Availability Date Unit Sq Ft $4,056 Available Now 247 756 Model Amenities and Features
Features
- Air Conditioning
- Balcony
- Cable Ready
- Heating
- High Speed Internet Access
- Smoke Free
- Sprinkler System
- Storage Space
- Tub/Shower
- Washer/Dryer
- Wheelchair Accessible
- Windows
Kitchen
- Dishwasher
- Disposal
- Freezer
- Ice Maker
- Island Kitchen
- Kitchen
- Microwave
- Oven
- Pantry
- Quartz Countertops
- Range
- Refrigerator
- Stainless Steel Appliances
Unit 247 Lease Information
Unit Price
- $4,056Total Monthly PriceBase Rent: $4,056Required Monthly Fees: None
View Details and Rent EstimateModel Lease Information
Price
- $4,056Total Monthly Price
Apartment Model: A6$4,0561 Bedroom, 1 Bath, 756 sq ftAvailable NowFloor plans are artist's rendering. All dimensions are approximate. Actual product and specifications may vary in dimension or detail. Not all features are available in every rental home. Please see a representative for details.
![]()
A6 - Floorplan Apartment Unit: 247Apartment Model: A6$4,0561 Bedroom, 1 Bath, 756 sq ftAvailable Now2 Bedrooms
Floorplan B4
From $4,361
2 Beds, 2 Baths, 880 sq ftTotal Monthly PriceAvailable NowTotal Monthly Price
Base Rent$4,361 - $4,411Total Monthly Price$4,361 - $4,411Cheapest 2 BedroomThis is the cheapest 2 Bedroom at this PropertyModel Gallery
Floorplans
Availability Details
Prices shown for this property are the Total Monthly Price including Fees.Price Availability Date Unit Sq Ft View Details $4,361 Available Now 232 880 $4,411 Available Now 132 880 Model Amenities and Features
Features
- Air Conditioning
- Balcony
- Cable Ready
- Heating
- High Speed Internet Access
- Smoke Free
- Sprinkler System
- Storage Space
- Tub/Shower
- Washer/Dryer
- Wheelchair Accessible
- Windows
Kitchen
- Dishwasher
- Disposal
- Freezer
- Ice Maker
- Island Kitchen
- Kitchen
- Microwave
- Oven
- Pantry
- Quartz Countertops
- Range
- Refrigerator
- Stainless Steel Appliances
Model Lease Information
Model Price Range
- $4,361 - $4,411Total Monthly PriceBase Rent: $4,361 - $4,411Required Monthly Fees: None
Unit 232 Lease Information
Unit Price
- $4,361Total Monthly PriceBase Rent: $4,361Required Monthly Fees: None
View Details and Rent EstimateModel Lease Information
Model Price Range
- $4,361 - $4,411Total Monthly Price
Unit 132 Lease Information
Unit Price
- $4,411Total Monthly PriceBase Rent: $4,411Required Monthly Fees: None
View Details and Rent EstimateModel Lease Information
Model Price Range
- $4,361 - $4,411Total Monthly Price
Apartment Model: B4From $4,3612 Bedroom, 2 Bath, 880 sq ftAvailable NowFloor plans are artist's rendering. All dimensions are approximate. Actual product and specifications may vary in dimension or detail. Not all features are available in every rental home. Please see a representative for details.
![]()
B4 - Floorplan Apartment Unit: 232Apartment Model: B4$4,3612 Bedroom, 2 Bath, 880 sq ftAvailable NowApartment Unit: 132Apartment Model: B4$4,4112 Bedroom, 2 Bath, 880 sq ftAvailable NowFloorplan B1
From $4,526
2 Beds, 2 Baths, 955 sq ftTotal Monthly PriceAvailable NowTotal Monthly Price
Base Rent$4,501 - $4,896Total Monthly Price$4,501 - $4,896Model Gallery
Floorplans
Availability Details
Prices shown for this property are the Total Monthly Price including Fees.Price Availability Date Unit Sq Ft View Details $4,526 Available Now 152 955 $4,756 Available Now 341 955 $4,781 Available Now 348 955 Model Amenities and Features
Features
- Air Conditioning
- Balcony
- Cable Ready
- Heating
- High Speed Internet Access
- Smoke Free
- Sprinkler System
- Storage Space
- Tub/Shower
- Washer/Dryer
- Wheelchair Accessible
- Windows
Kitchen
- Dishwasher
- Disposal
- Freezer
- Ice Maker
- Island Kitchen
- Kitchen
- Microwave
- Oven
- Pantry
- Quartz Countertops
- Range
- Refrigerator
- Stainless Steel Appliances
Model Lease Information
Model Price Range
- $4,501 - $4,896Total Monthly PriceBase Rent: $4,501 - $4,896Required Monthly Fees: None
Current Available Pricing
- $4,526 - $4,781 Total Monthly Price
Unit 152 Lease Information
Unit Price
- $4,526Total Monthly PriceBase Rent: $4,526Required Monthly Fees: None
View Details and Rent EstimateModel Lease Information
Model Price Range
- $4,501 - $4,896Total Monthly Price
Unit 341 Lease Information
Unit Price
- $4,756Total Monthly PriceBase Rent: $4,756Required Monthly Fees: None
View Details and Rent EstimateModel Lease Information
Model Price Range
- $4,501 - $4,896Total Monthly Price
Unit 348 Lease Information
Unit Price
- $4,781Total Monthly PriceBase Rent: $4,781Required Monthly Fees: None
View Details and Rent EstimateModel Lease Information
Model Price Range
- $4,501 - $4,896Total Monthly Price
Apartment Model: B1From $4,5012 Bedroom, 2 Bath, 955 sq ftAvailable NowFloor plans are artist's rendering. All dimensions are approximate. Actual product and specifications may vary in dimension or detail. Not all features are available in every rental home. Please see a representative for details.
![]()
B1 - Floorplan Apartment Unit: 152Apartment Model: B1$4,5262 Bedroom, 2 Bath, 955 sq ftAvailable NowApartment Unit: 341Apartment Model: B1$4,7562 Bedroom, 2 Bath, 955 sq ftAvailable NowApartment Unit: 348Apartment Model: B1$4,7812 Bedroom, 2 Bath, 955 sq ftAvailable NowFloorplan B5A
From $4,511
2 Beds, 2 Baths, 953 sq ftTotal Monthly PriceAvailable NowTotal Monthly Price
Base Rent$4,511 - $4,756Total Monthly Price$4,511 - $4,756Model Gallery
Floorplans
Availability Details
Prices shown for this property are the Total Monthly Price including Fees.Price Availability Date Unit Sq Ft View Details $4,561 Available Now 146 953 $4,511 Available Now 246 953 $4,756 Available Now 346 953 Model Amenities and Features
Features
- Air Conditioning
- Balcony
- Cable Ready
- Heating
- High Speed Internet Access
- Smoke Free
- Sprinkler System
- Storage Space
- Tub/Shower
- Washer/Dryer
- Wheelchair Accessible
- Windows
Kitchen
- Dishwasher
- Disposal
- Freezer
- Ice Maker
- Island Kitchen
- Kitchen
- Microwave
- Oven
- Pantry
- Quartz Countertops
- Range
- Refrigerator
- Stainless Steel Appliances
Model Lease Information
Model Price Range
- $4,511 - $4,756Total Monthly PriceBase Rent: $4,511 - $4,756Required Monthly Fees: None
Unit 146 Lease Information
Unit Price
- $4,561Total Monthly PriceBase Rent: $4,561Required Monthly Fees: None
View Details and Rent EstimateModel Lease Information
Model Price Range
- $4,511 - $4,756Total Monthly Price
Unit 246 Lease Information
Unit Price
- $4,511Total Monthly PriceBase Rent: $4,511Required Monthly Fees: None
View Details and Rent EstimateModel Lease Information
Model Price Range
- $4,511 - $4,756Total Monthly Price
Unit 346 Lease Information
Unit Price
- $4,756Total Monthly PriceBase Rent: $4,756Required Monthly Fees: None
View Details and Rent EstimateModel Lease Information
Model Price Range
- $4,511 - $4,756Total Monthly Price
Apartment Model: B5AFrom $4,5112 Bedroom, 2 Bath, 953 sq ftAvailable NowFloor plans are artist's rendering. All dimensions are approximate. Actual product and specifications may vary in dimension or detail. Not all features are available in every rental home. Please see a representative for details.
![]()
B5A - Floorplan Apartment Unit: 146Apartment Model: B5A$4,5612 Bedroom, 2 Bath, 953 sq ftAvailable NowApartment Unit: 246Apartment Model: B5A$4,5112 Bedroom, 2 Bath, 953 sq ftAvailable NowApartment Unit: 346Apartment Model: B5A$4,7562 Bedroom, 2 Bath, 953 sq ftAvailable NowFloorplan B7
From $4,536
2 Beds, 2 Baths, 901 sq ftTotal Monthly PriceAvailable NowTotal Monthly Price
Base Rent$4,536 - $4,731Total Monthly Price$4,536 - $4,731Model Gallery
Floorplans
Availability Details
Prices shown for this property are the Total Monthly Price including Fees.Price Availability Date Unit Sq Ft View Details $4,536 Available Now 143 901 $4,731 Available Now 343 901 Model Amenities and Features
Features
- Air Conditioning
- Balcony
- Cable Ready
- Heating
- High Speed Internet Access
- Smoke Free
- Sprinkler System
- Storage Space
- Tub/Shower
- Washer/Dryer
- Wheelchair Accessible
- Windows
Kitchen
- Dishwasher
- Disposal
- Freezer
- Ice Maker
- Island Kitchen
- Kitchen
- Microwave
- Oven
- Pantry
- Quartz Countertops
- Range
- Refrigerator
- Stainless Steel Appliances
Model Lease Information
Model Price Range
- $4,536 - $4,731Total Monthly PriceBase Rent: $4,536 - $4,731Required Monthly Fees: None
Unit 143 Lease Information
Unit Price
- $4,536Total Monthly PriceBase Rent: $4,536Required Monthly Fees: None
View Details and Rent EstimateModel Lease Information
Model Price Range
- $4,536 - $4,731Total Monthly Price
Unit 343 Lease Information
Unit Price
- $4,731Total Monthly PriceBase Rent: $4,731Required Monthly Fees: None
View Details and Rent EstimateModel Lease Information
Model Price Range
- $4,536 - $4,731Total Monthly Price
Apartment Model: B7From $4,5362 Bedroom, 2 Bath, 901 sq ftAvailable NowFloor plans are artist's rendering. All dimensions are approximate. Actual product and specifications may vary in dimension or detail. Not all features are available in every rental home. Please see a representative for details.
![]()
B7 - Floorplan Apartment Unit: 143Apartment Model: B7$4,5362 Bedroom, 2 Bath, 901 sq ftAvailable NowApartment Unit: 343Apartment Model: B7$4,7312 Bedroom, 2 Bath, 901 sq ftAvailable NowFloorplan B5
From $4,636
2 Beds, 2 Baths, 880 sq ftTotal Monthly PriceAvailable NowTotal Monthly Price
Base Rent$4,636 - $4,666Total Monthly Price$4,636 - $4,666Model Gallery
Floorplans
Availability Details
Prices shown for this property are the Total Monthly Price including Fees.Price Availability Date Unit Sq Ft View Details $4,636 Available Now 303 880 $4,666 Available Now 314 880 Model Amenities and Features
Features
- Air Conditioning
- Balcony
- Cable Ready
- Heating
- High Speed Internet Access
- Smoke Free
- Sprinkler System
- Storage Space
- Tub/Shower
- Washer/Dryer
- Wheelchair Accessible
- Windows
Kitchen
- Dishwasher
- Disposal
- Freezer
- Ice Maker
- Island Kitchen
- Kitchen
- Microwave
- Oven
- Pantry
- Quartz Countertops
- Range
- Refrigerator
- Stainless Steel Appliances
Model Lease Information
Model Price Range
- $4,636 - $4,666Total Monthly PriceBase Rent: $4,636 - $4,666Required Monthly Fees: None
Unit 303 Lease Information
Unit Price
- $4,636Total Monthly PriceBase Rent: $4,636Required Monthly Fees: None
View Details and Rent EstimateModel Lease Information
Model Price Range
- $4,636 - $4,666Total Monthly Price
Unit 314 Lease Information
Unit Price
- $4,666Total Monthly PriceBase Rent: $4,666Required Monthly Fees: None
View Details and Rent EstimateModel Lease Information
Model Price Range
- $4,636 - $4,666Total Monthly Price
Apartment Model: B5From $4,6362 Bedroom, 2 Bath, 880 sq ftAvailable NowFloor plans are artist's rendering. All dimensions are approximate. Actual product and specifications may vary in dimension or detail. Not all features are available in every rental home. Please see a representative for details.
![]()
B5 - Floorplan Apartment Unit: 303Apartment Model: B5$4,6362 Bedroom, 2 Bath, 880 sq ftAvailable NowApartment Unit: 314Apartment Model: B5$4,6662 Bedroom, 2 Bath, 880 sq ftAvailable NowFloorplan B7A
From $4,651
2 Beds, 2 Baths, 929 sq ftTotal Monthly PriceAvailable NowTotal Monthly Price
Base Rent$4,651 - $4,896Total Monthly Price$4,651 - $4,896Model Gallery
Floorplans
Availability Details
Prices shown for this property are the Total Monthly Price including Fees.Price Availability Date Unit Sq Ft View Details $4,701 Available Now 157 929 $4,651 Available Now 257 929 $4,896 Available Now 357 929 Model Amenities and Features
Features
- Air Conditioning
- Balcony
- Cable Ready
- Heating
- High Speed Internet Access
- Smoke Free
- Sprinkler System
- Storage Space
- Tub/Shower
- Washer/Dryer
- Wheelchair Accessible
- Windows
Kitchen
- Dishwasher
- Disposal
- Freezer
- Ice Maker
- Island Kitchen
- Kitchen
- Microwave
- Oven
- Pantry
- Quartz Countertops
- Range
- Refrigerator
- Stainless Steel Appliances
Model Lease Information
Model Price Range
- $4,651 - $4,896Total Monthly PriceBase Rent: $4,651 - $4,896Required Monthly Fees: None
Unit 157 Lease Information
Unit Price
- $4,701Total Monthly PriceBase Rent: $4,701Required Monthly Fees: None
View Details and Rent EstimateModel Lease Information
Model Price Range
- $4,651 - $4,896Total Monthly Price
Unit 257 Lease Information
Unit Price
- $4,651Total Monthly PriceBase Rent: $4,651Required Monthly Fees: None
View Details and Rent EstimateModel Lease Information
Model Price Range
- $4,651 - $4,896Total Monthly Price
Unit 357 Lease Information
Unit Price
- $4,896Total Monthly PriceBase Rent: $4,896Required Monthly Fees: None
View Details and Rent EstimateModel Lease Information
Model Price Range
- $4,651 - $4,896Total Monthly Price
Apartment Model: B7AFrom $4,6512 Bedroom, 2 Bath, 929 sq ftAvailable NowFloor plans are artist's rendering. All dimensions are approximate. Actual product and specifications may vary in dimension or detail. Not all features are available in every rental home. Please see a representative for details.
![]()
B7A - Floorplan Apartment Unit: 157Apartment Model: B7A$4,7012 Bedroom, 2 Bath, 929 sq ftAvailable NowApartment Unit: 257Apartment Model: B7A$4,6512 Bedroom, 2 Bath, 929 sq ftAvailable NowApartment Unit: 357Apartment Model: B7A$4,8962 Bedroom, 2 Bath, 929 sq ftAvailable NowFloorplan B3
From $4,656
2 Beds, 2 Baths, 957 sq ftTotal Monthly PriceAvailable NowTotal Monthly Price
Base Rent$4,656 - $4,856Total Monthly Price$4,656 - $4,856Model Gallery
Floorplans
Availability Details
Prices shown for this property are the Total Monthly Price including Fees.Price Availability Date Unit Sq Ft View Details $4,656 Available Now 234 957 $4,856 Available Now 334 957 Model Amenities and Features
Features
- Air Conditioning
- Balcony
- Cable Ready
- Heating
- High Speed Internet Access
- Smoke Free
- Sprinkler System
- Storage Space
- Tub/Shower
- Washer/Dryer
- Wheelchair Accessible
- Windows
Kitchen
- Dishwasher
- Disposal
- Freezer
- Ice Maker
- Island Kitchen
- Kitchen
- Microwave
- Oven
- Pantry
- Quartz Countertops
- Range
- Refrigerator
- Stainless Steel Appliances
Model Lease Information
Model Price Range
- $4,656 - $4,856Total Monthly PriceBase Rent: $4,656 - $4,856Required Monthly Fees: None
Unit 234 Lease Information
Unit Price
- $4,656Total Monthly PriceBase Rent: $4,656Required Monthly Fees: None
View Details and Rent EstimateModel Lease Information
Model Price Range
- $4,656 - $4,856Total Monthly Price
Unit 334 Lease Information
Unit Price
- $4,856Total Monthly PriceBase Rent: $4,856Required Monthly Fees: None
View Details and Rent EstimateModel Lease Information
Model Price Range
- $4,656 - $4,856Total Monthly Price
Apartment Model: B3From $4,6562 Bedroom, 2 Bath, 957 sq ftAvailable NowFloor plans are artist's rendering. All dimensions are approximate. Actual product and specifications may vary in dimension or detail. Not all features are available in every rental home. Please see a representative for details.
![]()
B3 - Floorplan Apartment Unit: 234Apartment Model: B3$4,6562 Bedroom, 2 Bath, 957 sq ftAvailable NowApartment Unit: 334Apartment Model: B3$4,8562 Bedroom, 2 Bath, 957 sq ftAvailable NowFloorplan B8
From $4,701
2 Beds, 2 Baths, 943 sq ftTotal Monthly PriceAvailable NowTotal Monthly Price
Base Rent$4,701 - $4,896Total Monthly Price$4,701 - $4,896Model Gallery
Floorplans
Availability Details
Prices shown for this property are the Total Monthly Price including Fees.Price Availability Date Unit Sq Ft View Details $4,701 Available Now 210 943 $4,896 Available Now 310 943 $4,701 Available Now 110 943 Model Amenities and Features
Features
- Air Conditioning
- Balcony
- Cable Ready
- Heating
- High Speed Internet Access
- Smoke Free
- Sprinkler System
- Storage Space
- Tub/Shower
- Washer/Dryer
- Wheelchair Accessible
- Windows
Kitchen
- Dishwasher
- Disposal
- Freezer
- Ice Maker
- Island Kitchen
- Kitchen
- Microwave
- Oven
- Pantry
- Quartz Countertops
- Range
- Refrigerator
- Stainless Steel Appliances
Model Lease Information
Model Price Range
- $4,701 - $4,896Total Monthly PriceBase Rent: $4,701 - $4,896Required Monthly Fees: None
Unit 210 Lease Information
Unit Price
- $4,701Total Monthly PriceBase Rent: $4,701Required Monthly Fees: None
View Details and Rent EstimateModel Lease Information
Model Price Range
- $4,701 - $4,896Total Monthly Price
Unit 310 Lease Information
Unit Price
- $4,896Total Monthly PriceBase Rent: $4,896Required Monthly Fees: None
View Details and Rent EstimateModel Lease Information
Model Price Range
- $4,701 - $4,896Total Monthly Price
Unit 110 Lease Information
Unit Price
- $4,701Total Monthly PriceBase Rent: $4,701Required Monthly Fees: None
View Details and Rent EstimateModel Lease Information
Model Price Range
- $4,701 - $4,896Total Monthly Price
Apartment Model: B8From $4,7012 Bedroom, 2 Bath, 943 sq ftAvailable NowFloor plans are artist's rendering. All dimensions are approximate. Actual product and specifications may vary in dimension or detail. Not all features are available in every rental home. Please see a representative for details.
![]()
B8 - Floorplan Apartment Unit: 210Apartment Model: B8$4,7012 Bedroom, 2 Bath, 943 sq ftAvailable NowApartment Unit: 310Apartment Model: B8$4,8962 Bedroom, 2 Bath, 943 sq ftAvailable NowApartment Unit: 110Apartment Model: B8$4,7012 Bedroom, 2 Bath, 943 sq ftAvailable NowFloorplan B2
From $5,061
2 Beds, 2 Baths, 1044 sq ftTotal Monthly PriceAvailable NowTotal Monthly Price
Base Rent$5,061 - $5,351Total Monthly Price$5,061 - $5,351Model Gallery
Floorplans
Availability Details
Prices shown for this property are the Total Monthly Price including Fees.Price Availability Date Unit Sq Ft View Details $5,086 Available Now 126 1044 $5,086 Available Now 127 1044 $5,061 Available Now 226 1044 Model Amenities and Features
Features
- Air Conditioning
- Balcony
- Cable Ready
- Heating
- High Speed Internet Access
- Smoke Free
- Sprinkler System
- Storage Space
- Tub/Shower
- Washer/Dryer
- Wheelchair Accessible
- Windows
Kitchen
- Dishwasher
- Disposal
- Freezer
- Ice Maker
- Island Kitchen
- Kitchen
- Microwave
- Oven
- Pantry
- Quartz Countertops
- Range
- Refrigerator
- Stainless Steel Appliances
Model Lease Information
Model Price Range
- $5,061 - $5,351Total Monthly PriceBase Rent: $5,061 - $5,351Required Monthly Fees: None
Current Available Pricing
- $5,061 - $5,086 Total Monthly Price
Unit 126 Lease Information
Unit Price
- $5,086Total Monthly PriceBase Rent: $5,086Required Monthly Fees: None
View Details and Rent EstimateModel Lease Information
Model Price Range
- $5,061 - $5,351Total Monthly Price
Unit 127 Lease Information
Unit Price
- $5,086Total Monthly PriceBase Rent: $5,086Required Monthly Fees: None
View Details and Rent EstimateModel Lease Information
Model Price Range
- $5,061 - $5,351Total Monthly Price
Unit 226 Lease Information
Unit Price
- $5,061Total Monthly PriceBase Rent: $5,061Required Monthly Fees: None
View Details and Rent EstimateModel Lease Information
Model Price Range
- $5,061 - $5,351Total Monthly Price
Apartment Model: B2From $5,0612 Bedroom, 2 Bath, 1044 sq ftAvailable NowFloor plans are artist's rendering. All dimensions are approximate. Actual product and specifications may vary in dimension or detail. Not all features are available in every rental home. Please see a representative for details.
![]()
B2 - Floorplan Apartment Unit: 126Apartment Model: B2$5,0862 Bedroom, 2 Bath, 1044 sq ftAvailable NowApartment Unit: 127Apartment Model: B2$5,0862 Bedroom, 2 Bath, 1044 sq ftAvailable NowApartment Unit: 226Apartment Model: B2$5,0612 Bedroom, 2 Bath, 1044 sq ftAvailable NowFloorplan B6
From $5,606
2 Beds, 2 Baths, 1096 sq ftTotal Monthly PriceAvailable NowTotal Monthly Price
Base Rent$5,606 - $5,801Total Monthly Price$5,606 - $5,801Largest 2 BedroomThis is the largest 2 Bedroom at this PropertyModel Gallery
Floorplans
Availability Details
Prices shown for this property are the Total Monthly Price including Fees.Price Availability Date Unit Sq Ft View Details $5,656 Available Now 150 1096 $5,606 Available Now 250 1096 $5,801 Available Now 350 1096 Model Amenities and Features
Features
- Air Conditioning
- Balcony
- Cable Ready
- Heating
- High Speed Internet Access
- Smoke Free
- Sprinkler System
- Storage Space
- Tub/Shower
- Washer/Dryer
- Wheelchair Accessible
- Windows
Kitchen
- Dishwasher
- Disposal
- Freezer
- Ice Maker
- Island Kitchen
- Kitchen
- Microwave
- Oven
- Pantry
- Quartz Countertops
- Range
- Refrigerator
- Stainless Steel Appliances
Model Lease Information
Model Price Range
- $5,606 - $5,801Total Monthly PriceBase Rent: $5,606 - $5,801Required Monthly Fees: None
Unit 150 Lease Information
Unit Price
- $5,656Total Monthly PriceBase Rent: $5,656Required Monthly Fees: None
View Details and Rent EstimateModel Lease Information
Model Price Range
- $5,606 - $5,801Total Monthly Price
Unit 250 Lease Information
Unit Price
- $5,606Total Monthly PriceBase Rent: $5,606Required Monthly Fees: None
View Details and Rent EstimateModel Lease Information
Model Price Range
- $5,606 - $5,801Total Monthly Price
Unit 350 Lease Information
Unit Price
- $5,801Total Monthly PriceBase Rent: $5,801Required Monthly Fees: None
View Details and Rent EstimateModel Lease Information
Model Price Range
- $5,606 - $5,801Total Monthly Price
Apartment Model: B6From $5,6062 Bedroom, 2 Bath, 1096 sq ftAvailable NowFloor plans are artist's rendering. All dimensions are approximate. Actual product and specifications may vary in dimension or detail. Not all features are available in every rental home. Please see a representative for details.
![]()
B6 - Floorplan Apartment Unit: 150Apartment Model: B6$5,6562 Bedroom, 2 Bath, 1096 sq ftAvailable NowApartment Unit: 250Apartment Model: B6$5,6062 Bedroom, 2 Bath, 1096 sq ftAvailable NowApartment Unit: 350Apartment Model: B6$5,8012 Bedroom, 2 Bath, 1096 sq ftAvailable Now3 Bedrooms
Floorplan C1
$5,331
3 Beds, 2 Baths, 1129 sq ftTotal Monthly PriceAvailable NowTotal Monthly Price
Base Rent$5,331Total Monthly Price$5,331Model Gallery
Floorplans
Availability Details
Prices shown for this property are the Total Monthly Price including Fees.Price Availability Date Unit Sq Ft $5,331 Available Now 204 1129 Model Amenities and Features
Features
- Air Conditioning
- Balcony
- Cable Ready
- Heating
- High Speed Internet Access
- Smoke Free
- Sprinkler System
- Storage Space
- Tub/Shower
- Washer/Dryer
- Wheelchair Accessible
- Windows
Kitchen
- Dishwasher
- Disposal
- Freezer
- Ice Maker
- Island Kitchen
- Kitchen
- Microwave
- Oven
- Pantry
- Quartz Countertops
- Range
- Refrigerator
- Stainless Steel Appliances
Unit 204 Lease Information
Unit Price
- $5,331Total Monthly PriceBase Rent: $5,331Required Monthly Fees: None
View Details and Rent EstimateModel Lease Information
Price
- $5,331Total Monthly Price
Apartment Model: C1$5,3313 Bedroom, 2 Bath, 1129 sq ftAvailable NowFloor plans are artist's rendering. All dimensions are approximate. Actual product and specifications may vary in dimension or detail. Not all features are available in every rental home. Please see a representative for details.
![]()
C1 - Floorplan Apartment Unit: 204Apartment Model: C1$5,3313 Bedroom, 2 Bath, 1129 sq ftAvailable NowC1.1
From $5,950
3 Beds, 2 Baths, 1176 sq ftTotal Monthly PriceAvailable NowTotal Monthly Price
Base Rent$5,950 - $6,015Total Monthly Price$5,950 - $6,015Model Gallery
Floorplans
Availability Details
Prices shown for this property are the Total Monthly Price including Fees.Price Availability Date Unit Sq Ft View Details $6,000 Available Now 111 1176 $5,950 Available Now 211 1176 $6,015 Available Now 311 1176 Model Amenities and Features
Features
- Air Conditioning
- Balcony
- Cable Ready
- Heating
- High Speed Internet Access
- Smoke Free
- Sprinkler System
- Storage Space
- Tub/Shower
- Washer/Dryer
- Wheelchair Accessible
- Windows
Kitchen
- Dishwasher
- Disposal
- Freezer
- Ice Maker
- Island Kitchen
- Kitchen
- Microwave
- Oven
- Pantry
- Quartz Countertops
- Range
- Refrigerator
- Stainless Steel Appliances
Model Lease Information
Model Price Range
- $5,950 - $6,015Total Monthly PriceBase Rent: $5,950 - $6,015Required Monthly Fees: None
Unit 111 Lease Information
Unit Price
- $6,000Total Monthly PriceBase Rent: $6,000Required Monthly Fees: None
View Details and Rent EstimateModel Lease Information
Model Price Range
- $5,950 - $6,015Total Monthly Price
Unit 211 Lease Information
Unit Price
- $5,950Total Monthly PriceBase Rent: $5,950Required Monthly Fees: None
View Details and Rent EstimateModel Lease Information
Model Price Range
- $5,950 - $6,015Total Monthly Price
Unit 311 Lease Information
Unit Price
- $6,015Total Monthly PriceBase Rent: $6,015Required Monthly Fees: None
View Details and Rent EstimateModel Lease Information
Model Price Range
- $5,950 - $6,015Total Monthly Price
Apartment Model: C1.1From $5,9503 Bedroom, 2 Bath, 1176 sq ftAvailable NowFloor plans are artist's rendering. All dimensions are approximate. Actual product and specifications may vary in dimension or detail. Not all features are available in every rental home. Please see a representative for details.
![]()
C1.1 - Floorplan Apartment Unit: 111Apartment Model: C1.1$6,0003 Bedroom, 2 Bath, 1176 sq ftAvailable NowApartment Unit: 211Apartment Model: C1.1$5,9503 Bedroom, 2 Bath, 1176 sq ftAvailable NowApartment Unit: 311Apartment Model: C1.1$6,0153 Bedroom, 2 Bath, 1176 sq ftAvailable Now


Schedule a Tour
Property Information
- 140 Units
- 3 Stories
- Built in 2026
Lease Terms
- 12 mo
Fees and Policies
The fees listed below are community-provided and may exclude utilities or add-ons. All payments are made directly to the property and are non-refundable unless otherwise specified. Use the Cost Calculator to determine costs based on your needs.
Required Fees
One-Time Basics
- Due at Application
- Application FeeiMax of 1. Amount to process application, initiate screening, and take a rental home off the market.$35
- Holding Deposit (Refundable)iMax of 1. Amount to hold rental home off the market at time of application. Amount applied to security deposit and/or amounts owed upon application approval. Refundable per terms of application.$500
Utilities
- Pest Control ServicesiMax of 1. Amount for pest control services.Varies/mo
- Utility - Billing Administrative FeeiMax of 1. Amount to manage utility services billing.$6.06/mo
- Trash Services - CAiMax of 1. Usage-Based (Utilities). Trash services provided only in California.Varies/mo
- Utility - Electric - Third PartyiMax of 1. Usage-Based (Utilities). Amount for provision and consumption of electric paid to a third party.Varies/mo
- Utility - SeweriMax of 1. Usage-Based (Utilities). Amount for provision of sewer services.Varies/mo
- Utility - WateriMax of 1. Usage-Based (Utilities). Amount for provision and consumption of water.Varies/mo
Other Fees and Policies
Personal Add-Ons
- Renters Liability/Content - Property ProgramiMax of 1. Amount to participate in the property Renters Liability Program.$14.5/mo
- Common Area/Clubhouse RentaliMax of 1. Amount to rent a shared common area space, including clubhouse. May be subject to availability.$500/per occurrence
- Package ServicesiMax of 1. Amount for package services.$5/per occurrence
- Renters Liability OnlyiMax of 1. Amount for required Renters Liability Policy.$10.75/per occurrence
Situational Fees
- Access/Lock Change FeeiMax of 1. Amount to change or reprogram access to rental home.$100/per occurrence
- Common Area/Clubhouse Deposit (Refundable)iMax of 1. Amount to rent a shared community amenity space. Refund processed in accordance with amenity/clubhouse rental agreement. May be subject to availability.$250/per occurrence
- Late FeeiMax of 1. Amount for paying after rent due date; per terms of lease.$50/per occurrence
- Utility - Vacant Processing FeeiMax of 1. Amount for failing to transfer utilities into resident name.$50/per occurrence
- Utility - Vacant Cost RecoveryiMax of 1. Usage-Based (Utilities). Amount for utility usage not transferred to resident responsibility any time during occupancy.Varies/per occurrence
Max of 1.
Pet Fees
- Pet Deposit (Refundable)iMax of 1. Amount for pet living in rental home. May be assessed per pet or per rental home, based on lease requirements. Refunds processed per lease terms.$500
- Pet Management - Third PartyiMax of 2. Amount for authorized pet registration and screening services.$28/yr
- Pet RentiMax of 2. Monthly amount for authorized pet.$50/mo
Max of 1.
Cats
None
Dogs
Rottweiler, doberman pinscher, pit bull terrier, staffordshire terrier, chow, presa canarias, akita, alaskan malamute, wolf hyrbid or any mix thereof.
Others
AllowedParking Fees
- Parking
- Parking FeeiMax of 2. Amount for parking space/services. May be subject to availability.$0-$150/mo
- Electric Vehicle Parking
- Parking FeeiMax of 1. Amount for electric vehicle space; reserved or pay-per-use station. May be subject to availability.$75-$200/mo
- Parking
- Electric Vehicle Parking
- Electric Vehicle Parking
Max of 2.
Max of 1.
Additional Parking Options
Storage Fees
- Storage Unit
- Storage FeeiMax of 1. Amount for usage of optional storage space. May be subject to availability.$50/mo
- Storage Unit
Max of 1.
Property Fee Disclaimer: Total Monthly Leasing Price includes base rent, all monthly mandatory and any user-selected optional fees. Excludes variable, usage-based, and required charges due at or prior to move-in or at move-out. Security Deposit may change based on screening results, but total will not exceed legal maximums. Some items may be taxed under applicable law. Some fees may not apply to rental homes subject to an affordable program. All fees are subject to application and/or lease terms. Prices and availability subject to change. Resident is responsible for damages beyond ordinary wear and tear. Resident may need to maintain insurance and to activate and maintain utility services, including but not limited to electricity, water, gas, and internet, per the lease. Additional fees may apply as detailed in the application and/or lease agreement, which can be requested prior to applying. Pets: Pet breed and other pet restrictions apply. Rentable Items: All Parking, storage, and other rentable items are subject to availability. Final pricing and availability will be determined during lease agreement. See Leasing Agent for details.
Features and Amenities
On-Site Services
- Composting
- Maintenance On Site
- Package Service
- Pet Washing Station
- Property Manager On Site
- Car Charging Station
- Online Services
- Community Wide Wi Fi
- Public Transportation
- Recycling
- Renters Insurance Program
- Key Fob Entry
Community Features
- Conference Rooms
- Lounge
- Multi Use Room
- Business Center
- Clubhouse
- Elevator
Outdoor Features
- Grill
- Sundeck
- Courtyard
- Cabana
- Picnic Area
- Controlled Access
- Patio
Recreation and Fitness
- Hot Tub
- Fitness Center
- Spa
- Bicycle Storage
- Pool
Interior Features
- Windows
- Balcony
- Storage Space
- High Speed Internet Access
- Heating
- Sprinkler System
- Tub/Shower
- Cable Ready
- Washer/Dryer
- Air Conditioning
- Wheelchair Accessible
- Smoke Free
Kitchen Amenities
- Range
- Refrigerator
- Island Kitchen
- Oven
- Pantry
- Microwave
- Dishwasher
- Disposal
- Freezer
- Ice Maker
- Kitchen
- Stainless Steel Appliances
- Quartz Countertops
Living Area Features
- Walk In Closets
- Built In Bookshelves
- Dining Room
- Large Bedrooms
- Views
- Vinyl Flooring
- Hardwood Floors
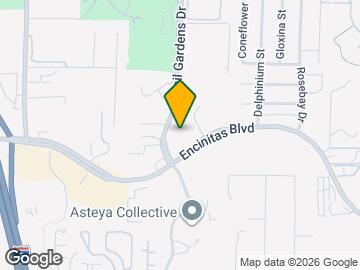
Map
- Shopping
- Colleges
- Grocery
- Medical
- Parks
- Transportation
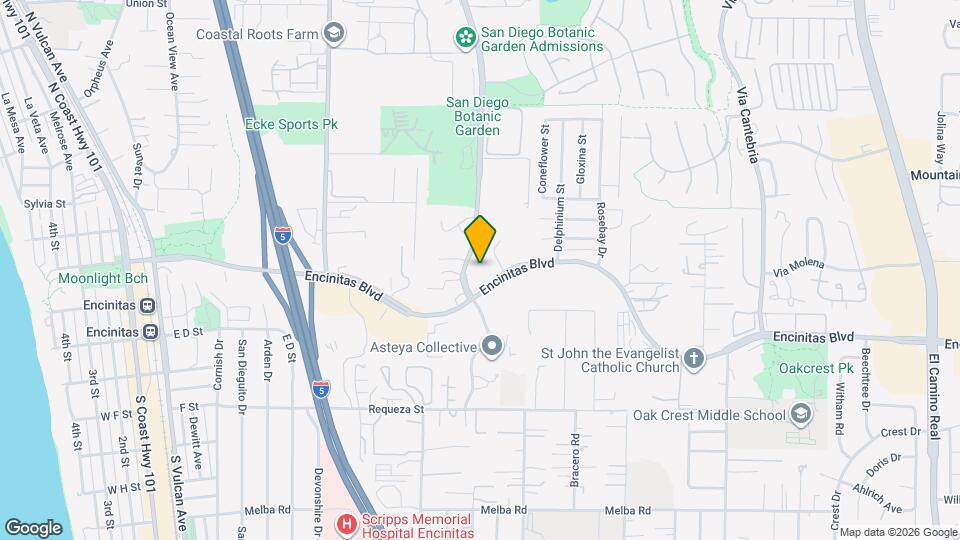
Map
Getting Around
50 / 100 Fairly walkable
30 / 100 Limited public transit
40 / 100 Fairly bikeable
100 / 100 Exceptionally car friendly
 details
Getting to Know the Area
80 / 100 Restaurants
70 / 100 Cafes
60 / 100 Nightlife
80 / 100 Shopping
70 / 100 Parks
0 / 100 Noise Level
Frequently Asked Questions about Solaris Encinitas
Where is Solaris Encinitas located?
Solaris Encinitas is located at 155 Quail Gardens Dr near the Encinitas area of Encinitas, CA
What is the current rent range at Solaris Encinitas?
1 Bedroom to 3 Bedroom Apartments at Solaris Encinitas currently range from $3,406 to $6,015
When is the leasing office open?
- The office Hours for Solaris Encinitas are
- Monday 9:00 am–7:00 pm
- Tuesday 9:00 am–7:00 pm
- Wednesday 9:00 am–7:00 pm
- Thursday 9:00 am–7:00 pm
- Friday 9:00 am–7:00 pm
- Saturday 9:00 am–7:00 pm
- Sunday 9:00 am–7:00 pm
Are pets allowed?
Call us today to find out our pet policy and if we allow pets
Points of Interest
Time and distance from Solaris Encinitas.
Big Box and Retail
Albertsons
Walgreens
Target
Colleges and Universities
Groceries
Albertsons
Gelson's Market
Vons
Hospitals
Parks and Recreation
Solaris Encinitas has 1 park within 5.4 miles, including Legoland California.
Shopping Centers
Solaris Encinitas has 5 shopping centers within 0.9 miles.
Transit Stations
Nearby Neighborhoods
Rental Price Ranges in the Area
| Bedroom | Average Rent | Cheapest Rent | Highest Rent |
|---|---|---|---|
| Encinitas Studio Apartments | $2,146 | $1,799 | $3,400 |
| Encinitas 1 Bedroom Apartments | $3,297 | $1,995 | $5,825 |
| Encinitas 2 Bedroom Apartments | $5,192 | $2,800 | $10,000+ |
| Encinitas 3 Bedroom Apartments | $7,251 | $3,395 | $10,000+ |
| Encinitas 4 Bedroom Apartments | $8,131 | $4,750 | $10,000+ |
| 2 Bedroom Homes | $6,907 | $2,950 | $10,000+ |
| 3 Bedroom Homes | $10,179 | $3,750 | $10,000+ |
| 4 Bedroom Homes | $18,295 | $4,995 | $10,000+ |
| 5 Bedroom Homes | $26,548 | $6,100 | $10,000+ |
| 6 Bedroom Homes | $29,000 | $10,000 | $10,000+ |
Max of 1.