


- 1–3 Bedrooms
- $1,500-$1,838 Pricing
- 616–1,080 Square Feet
About Solis at Giroux
Welcome to Solis. Located on the west side of St. Albert in the Giroux community, these newly developed apartments are for anyone looking to get away from the hustle and bustle of the big city. Solis is just in fact that, a home to find comfort and solace in. All suites are carefully crafted with modern luxury in mind. The large windows allow natural light to pour in from all angles and overlook a beautiful, vast and open landscape with a small lake on the south-east side of the building. Solis is the perfect place to soak in all of what Alberta has to offer – from its long summer days to its beautiful prairie landscape, you won’t miss a season’s beat in these brand new, state-of-the-art luxury apartments.
Property Contact Info

- Listed by:
- Agency:
- Vendor Logo:
- Website:
- View Property Website
- Call Us:
- (825) 425-3138
- Disclaimer:
Floorplan Pricing and Availability
New! Interactive Property Map
 ApartmentHomeLiving.com's new Interactive Property Map allows you to see where every available unit is located at this community.Try It Now >
1 Bedroom
1 Bed 1 Bath
1 Bed, 1 Bath, 616 sq ftAvailability Details
Price Availability Date Unit Sq Ft $1,500 Unavailable 1 Bed 1 Bath 616 sq ft Model Amenities and Features
Features
- Air Conditioning
- Balcony
- Heating
- Smoke Detector
- Smoke Free
- Sprinkler System
- Storage Space
- Tenant Controlled HVAC
- Tub/Shower
- Washer/Dryer
- Wheelchair Accessible
Kitchen
- Dishwasher
- Freezer
- Granite Countertops
- Kitchen
- Microwave
- Oven
- Refrigerator
- Stainless Steel Appliances
Model Rent and Fees
Model Price
- $1,500
2 Bedrooms
2 Bed 2 Bath
$1,838
2 Beds, 2 Baths, 896 sq ftAvailable NowAvailability Details
Price Availability Date Unit Sq Ft $1,838 Available Now 2 Bed 2 Bath 896 sq ft Model Amenities and Features
Features
- Air Conditioning
- Balcony
- Heating
- Smoke Detector
- Smoke Free
- Sprinkler System
- Storage Space
- Tenant Controlled HVAC
- Tub/Shower
- Washer/Dryer
- Wheelchair Accessible
Kitchen
- Dishwasher
- Freezer
- Granite Countertops
- Kitchen
- Microwave
- Oven
- Refrigerator
- Stainless Steel Appliances
Model Rent and Fees
Model Price
- $1,838
3 Bedrooms
3 Bed 2 Bath
3 Beds, 2 Baths, 1080 sq ftAvailability Details
Availability Date Unit Sq Ft Unavailable 3 Bed 2 Bath 1080 sq ft Model Amenities and Features
Features
- Air Conditioning
- Balcony
- Heating
- Smoke Detector
- Smoke Free
- Sprinkler System
- Storage Space
- Tenant Controlled HVAC
- Tub/Shower
- Washer/Dryer
- Wheelchair Accessible
Kitchen
- Dishwasher
- Freezer
- Granite Countertops
- Kitchen
- Microwave
- Oven
- Refrigerator
- Stainless Steel Appliances
Property Information
- 112 Units
- 4 Stories
- Built in 2024
Fees and Policies
The fees listed below are community-provided and may exclude utilities or add-ons. All payments are made directly to the property and are non-refundable unless otherwise specified.
Other Fees and Policies
Pet Policy and Fees
Pet Policies are Negotiable
Property Fee Disclaimer: Based on community-supplied data and independent market research. Subject to change without notice. May exclude fees for mandatory or optional services and usage-based utilities.
Features and Amenities
On-Site Services
- Maintenance On Site
- Property Manager On Site
Community Features
- Lounge
- Elevator
Outdoor Features
- Lake Access
- Controlled Access
Recreation and Fitness
- Fitness Center
Interior Features
- Balcony
- Tenant Controlled Hvac
- Smoke Detector
- Storage Space
- Heating
- Sprinkler System
- Tub/Shower
- Washer/Dryer
- Air Conditioning
- Wheelchair Accessible
- Smoke Free
Kitchen Amenities
- Freezer
- Stainless Steel Appliances
- Kitchen
- Dishwasher
- Microwave
- Refrigerator
- Oven
- Granite Countertops
Living Area Features
- Window Coverings
- Vinyl Flooring
Map
- Shopping
- Colleges
- Grocery
- Nearby Properties
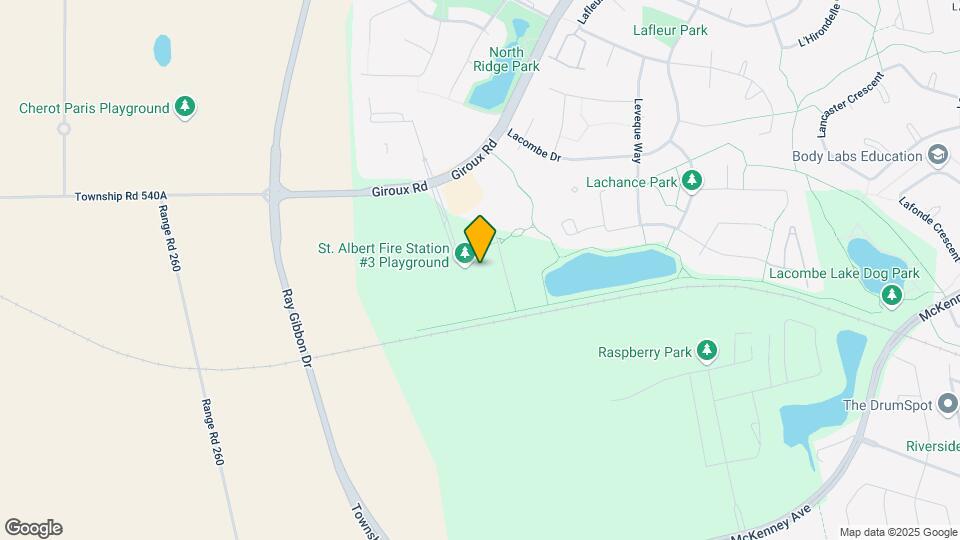
Map
Getting Around
30 / 100 Somewhat walkable
30 / 100 Limited public transit
70 / 100 Moderately bikeable
100 / 100 Exceptionally car friendly
 details
Getting to Know the Area
50 / 100 Restaurants
30 / 100 Cafes
30 / 100 Nightlife
50 / 100 Shopping
60 / 100 Noise Level
Nearby Schools
Vincent J Maloney Catholic School
Éâcole Secondaire St. Albert Catholic High School
Bellerose Composite High School
William D Cuts School
Ronald Harvey Elementary
Bertha Kennedy Catholic Community School
. Points of Interest
Time and distance from Solis at Giroux.
Big Box and Retail
Safeway
Walmart
Goodwill
Colleges and Universities
Northern Alberta Institute of Technology - Main Campus
Groceries
Safeway
Military Bases
3rd Canadian Division Support Base Edmonton
Nearby Neighborhoods
Rental Price Ranges in the Area
| Bedroom | Average Rent | Cheapest Rent | Highest Rent |
|---|---|---|---|
| St. Albert 1 Bedroom Apartments | $1,754 | $1,535 | $1,872 |
| St. Albert 2 Bedroom Apartments | $1,990 | $1,480 | $2,226 |
| 2 Bedroom Homes | $1,507 | $1,200 | $1,900 |
| 3 Bedroom Homes | $2,148 | $1,700 | $2,895 |
Nearby Apartments
Nearby Homes
Did You Know?
28% of apartment shoppers plan to spend at least 1-2 months in their apartment search.