


- 1–3 Bedrooms
- $1,389-$1,936 Total Monthly Price
Total Monthly Price
Base Rent$1,382 - $1,929Required Monthly Fees$7Total Monthly Price$1,389 - $1,936 - 776–1,250 Square Feet
Rent Specials
Receive up to two months free when you move into select apartment homes. Conditions apply.
About Solitude at Centennial
Solitude at Centennial combines comfort and convenience with open concept apartment homes featuring modern gray kitchens with new appliances, wood style flooring, gas ranges, full size washers and dryers, energy efficient LED lighting, and spa inspired bathrooms with soaking tubs. Residents enjoy a thoughtfully designed amenity collection that includes a sparkling pool and spa, upgraded fitness center, modernized clubhouse, business center, private dog park, package lockers, controlled access, and available garages and storage spaces, all surrounded by lush landscaping and mountain views. Conveniently located in Centennial Hills, the community offers easy access to major highways, parks, schools, shopping, dining, and recreation, creating an ideal Northwest Las Vegas lifestyle.

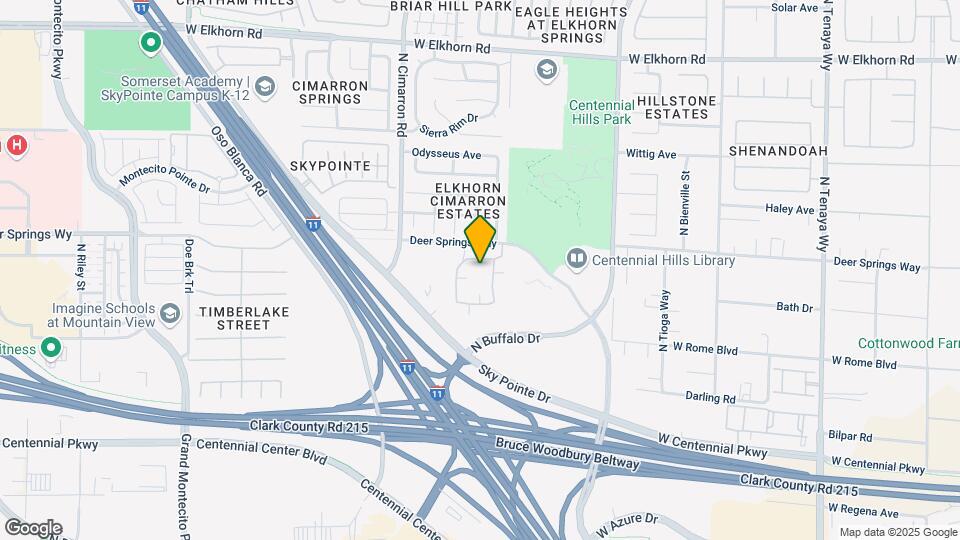
Solitude at Centennial is located in the Centennial Hills Neighborhood and 89131 Zip code of Las Vegas, NV. This community is professionally managed by AIR Communities
Unique Features and Amenities
- Accessible
- Appliances Stainless Steel
- Cat Friendly
- Controlled Access Building
- Dog Friendly
- Location Premium
- View Pool
- View Street
- Walk-In Closet
- Wi-Fi in Common Areas
- Wood Style Flooring
Property Contact Info

- Listed by:
- Agency:
- Vendor Logo:
- Website:
- View Property Website
- Call Us:
- (725) 210-0475
- Disclaimer:
Office Hours
| Monday | 10:00 am–7:00 pm |
| Tuesday | 10:00 am–7:00 pm |
| Wednesday | 10:00 am–7:00 pm |
| Thursday | 10:00 am–7:00 pm |
| Friday | 10:00 am–7:00 pm |
| Saturday | 9:00 am–6:00 pm |
| Sunday | Closed |
Floorplan Pricing and Availability
Solitude at Centennial offers 1 to 3 Bedroom apartments starting from $1,389 and having 776–1,250 sq ft. Here is the current pricing and availability:
New! Interactive Property Map
1 Bedroom
Design 1B
From $1,425
1 Bed, 1 Bath, 796 sq ftTotal Monthly PriceAvailable NowTotal Monthly Price
Base Rent$1,418 - $1,448Required Monthly Fees$7Total Monthly Price$1,425 - $1,455Model Gallery
Floorplans
Availability Details
Prices shown for this property are the Total Monthly Price including Fees.Price Availability Date Unit Sq Ft View Details $1,455 Available Now 2-2008 796 $1,425 Available Now 9-1065 796 $1,445 August 1, 2026 14-2104 796 Model Amenities and Features
Features
- Air Conditioning
- Cable Ready
- Ceiling Fans
- Fireplace
- Heating
- High Speed Internet Access
- Tub/Shower
- Washer/Dryer
Kitchen
- Dishwasher
- Disposal
- Kitchen
- Microwave
- Range
Living Space
- Carpet
- Dining Room
- Vinyl Flooring
- Walk-In Closets
- Window Coverings
Unique Features
- Appliances Stainless Steel
- Location Premium
- Walk-In Closet
Model Lease Information
Model Price Range
- $1,425 - $1,455Total Monthly PriceBase Rent: $1,418 - $1,448Required Monthly Fees: $7
Unit 2-2008 Amenities and Features
Features
- Air Conditioning
- Cable Ready
- Ceiling Fans
- Fireplace
- Heating
- High Speed Internet Access
- Tub/Shower
- Washer/Dryer
Kitchen
- Dishwasher
- Disposal
- Kitchen
- Microwave
- Range
Living Space
- Carpet
- Dining Room
- Vinyl Flooring
- Walk-In Closets
- Window Coverings
Unique Features
- Appliances Stainless Steel
- Location Premium
- Walk-In Closet
Unit 2-2008 Lease Information
Unit Price
- $1,455Total Monthly PriceBase Rent: $1,448Required Monthly Fees: $7
Model Lease Information
Model Price Range
- $1,425 - $1,455Total Monthly Price
Unit 9-1065 Amenities and Features
Bedroom Closets
- Walk-In Closet
Features
- Air Conditioning
- Cable Ready
- Ceiling Fans
- Fireplace
- Heating
- High Speed Internet Access
- Tub/Shower
- Washer/Dryer
Kitchen
- Dishwasher
- Disposal
- Kitchen
- Microwave
- Range
Living Space
- Carpet
- Dining Room
- Vinyl Flooring
- Walk-In Closets
- Window Coverings
Unique Features
- Appliances Stainless Steel
- Location Premium
Unit 9-1065 Lease Information
Unit Price
- $1,425Total Monthly PriceBase Rent: $1,418Required Monthly Fees: $7
Model Lease Information
Model Price Range
- $1,425 - $1,455Total Monthly Price
Unit 14-2104 Amenities and Features
Features
- Air Conditioning
- Cable Ready
- Ceiling Fans
- Fireplace
- Heating
- High Speed Internet Access
- Tub/Shower
- Washer/Dryer
Kitchen
- Dishwasher
- Disposal
- Kitchen
- Microwave
- Range
Living Space
- Carpet
- Dining Room
- Vinyl Flooring
- Walk-In Closets
- Window Coverings
Unique Features
- Appliances Stainless Steel
- Location Premium
- Walk-In Closet
Unit 14-2104 Lease Information
Unit Price
- $1,445Total Monthly PriceBase Rent: $1,438Required Monthly Fees: $7
Model Lease Information
Model Price Range
- $1,425 - $1,455Total Monthly Price
Apartment Model: Design 1BFrom $1,4251 Bedroom, 1 Bath, 796 sq ftAvailable NowFloor plans are artist's rendering. All dimensions are approximate. Actual product and specifications may vary in dimension or detail. Not all features are available in every rental home. Please see a representative for details.
![]()
Design 1B - Floorplan Apartment Unit: 2-2008Apartment Model: Design 1B$1,4551 Bedroom, 1 Bath, 796 sq ftAvailable NowApartment Unit: 9-1065Apartment Model: Design 1B$1,4251 Bedroom, 1 Bath, 796 sq ftAvailable NowApartment Unit: 14-2104Apartment Model: Design 1B$1,4451 Bedroom, 1 Bath, 796 sq ftAvailable August 1, 2026Design 1A Premier
From $1,479
1 Bed, 1 Bath, 776 sq ftTotal Monthly PriceAvailable NowTotal Monthly Price
Base Rent$1,472 - $1,492Required Monthly Fees$7Total Monthly Price$1,479 - $1,499Model Gallery
Floorplans
Availability Details
Prices shown for this property are the Total Monthly Price including Fees.Price Availability Date Unit Sq Ft View Details $1,499 Available Now 10-1075 776 $1,499 Available Now 14-1103 776 $1,479 Available Now 8-1054 776 Model Amenities and Features
Features
- Fireplace
- Washer/Dryer
Unique Features
- Accessible
- Appliances Stainless Steel
- Location Premium
- Walk-In Closet
- Wood Style Flooring
Model Lease Information
Model Price Range
- $1,479 - $1,499Total Monthly PriceBase Rent: $1,472 - $1,492Required Monthly Fees: $7
Unit 10-1075 Amenities and Features
Bedroom Closets
- Walk-In Closet
Features
- Fireplace
- Washer/Dryer
Unique Features
- Accessible
- Appliances Stainless Steel
- Location Premium
- Wood Style Flooring
Unit 10-1075 Lease Information
Unit Price
- $1,499Total Monthly PriceBase Rent: $1,492Required Monthly Fees: $7
Model Lease Information
Model Price Range
- $1,479 - $1,499Total Monthly Price
Unit 14-1103 Amenities and Features
Features
- Fireplace
- Washer/Dryer
Unique Features
- Accessible
- Appliances Stainless Steel
- Location Premium
- Walk-In Closet
- Wood Style Flooring
Unit 14-1103 Lease Information
Unit Price
- $1,499Total Monthly PriceBase Rent: $1,492Required Monthly Fees: $7
Model Lease Information
Model Price Range
- $1,479 - $1,499Total Monthly Price
Unit 8-1054 Amenities and Features
Features
- Fireplace
- Washer/Dryer
Unique Features
- Accessible
- Appliances Stainless Steel
- Location Premium
- Walk-In Closet
- Wood Style Flooring
Unit 8-1054 Lease Information
Unit Price
- $1,479Total Monthly PriceBase Rent: $1,472Required Monthly Fees: $7
Model Lease Information
Model Price Range
- $1,479 - $1,499Total Monthly Price
Apartment Model: Design 1A PremierFrom $1,4791 Bedroom, 1 Bath, 776 sq ftAvailable NowFloor plans are artist's rendering. All dimensions are approximate. Actual product and specifications may vary in dimension or detail. Not all features are available in every rental home. Please see a representative for details.
![]()
Design 1A Premier - Floorplan Apartment Unit: 10-1075Apartment Model: Design 1A Premier$1,4991 Bedroom, 1 Bath, 776 sq ftAvailable NowApartment Unit: 14-1103Apartment Model: Design 1A Premier$1,4991 Bedroom, 1 Bath, 776 sq ftAvailable NowApartment Unit: 8-1054Apartment Model: Design 1A Premier$1,4791 Bedroom, 1 Bath, 776 sq ftAvailable NowDesign 1B Premier
$1,545
1 Bed, 1 Bath, 796 sq ftTotal Monthly PriceAvailable NowTotal Monthly Price
Base Rent$1,538Required Monthly Fees$7Total Monthly Price$1,545Model Gallery
Floorplans
Availability Details
Prices shown for this property are the Total Monthly Price including Fees.Price Availability Date Unit Sq Ft View Details $1,545 Available Now 10-1072 796 $1,545 Available Now 13-1093 796 $1,545 August 1, 2026 14-1104 796 Model Amenities and Features
Features
- Fireplace
- Washer/Dryer
Unique Features
- Appliances Stainless Steel
- Location Premium
- Walk-In Closet
- Wood Style Flooring
Model Lease Information
Model Price
- $1,545Total Monthly PriceBase Rent: $1,538Required Monthly Fees: $7
Unit 10-1072 Amenities and Features
Bedroom Closets
- Walk-In Closet
Features
- Fireplace
- Washer/Dryer
Unique Features
- Appliances Stainless Steel
- Location Premium
- Wood Style Flooring
Unit 10-1072 Lease Information
Unit Price
- $1,545Total Monthly PriceBase Rent: $1,538Required Monthly Fees: $7
Model Lease Information
Price
- $1,545Total Monthly Price
Unit 13-1093 Amenities and Features
Features
- Fireplace
- Washer/Dryer
Unique Features
- Appliances Stainless Steel
- Location Premium
- Walk-In Closet
- Wood Style Flooring
Unit 13-1093 Lease Information
Unit Price
- $1,545Total Monthly PriceBase Rent: $1,538Required Monthly Fees: $7
Model Lease Information
Price
- $1,545Total Monthly Price
Unit 14-1104 Amenities and Features
Features
- Fireplace
- Washer/Dryer
Unique Features
- Appliances Stainless Steel
- Location Premium
- Walk-In Closet
- Wood Style Flooring
Unit 14-1104 Lease Information
Unit Price
- $1,545Total Monthly PriceBase Rent: $1,538Required Monthly Fees: $7
Model Lease Information
Price
- $1,545Total Monthly Price
Apartment Model: Design 1B PremierFrom $1,5451 Bedroom, 1 Bath, 796 sq ftAvailable NowFloor plans are artist's rendering. All dimensions are approximate. Actual product and specifications may vary in dimension or detail. Not all features are available in every rental home. Please see a representative for details.
![]()
Design 1B Premier - Floorplan Apartment Unit: 10-1072Apartment Model: Design 1B Premier$1,5451 Bedroom, 1 Bath, 796 sq ftAvailable NowApartment Unit: 13-1093Apartment Model: Design 1B Premier$1,5451 Bedroom, 1 Bath, 796 sq ftAvailable NowApartment Unit: 14-1104Apartment Model: Design 1B Premier$1,5451 Bedroom, 1 Bath, 796 sq ftAvailable August 1, 2026Design 1A
$1,389
1 Bed, 1 Bath, 776 sq ftTotal Monthly PriceAvailable Aug 14Total Monthly Price
Base Rent$1,382Required Monthly Fees$7Total Monthly Price$1,389Cheapest 1 BedroomThis is the cheapest 1 Bedroom at this PropertyModel Gallery
Floorplans
Availability Details
Prices shown for this property are the Total Monthly Price including Fees.Price Availability Date Unit Sq Ft $1,389 August 14, 2026 2-1007 776 Unit 2-1007 Amenities and Features
Bedroom Closets
- Walk-In Closet
Features
- Air Conditioning
- Cable Ready
- Ceiling Fans
- Fireplace
- Heating
- High Speed Internet Access
- Tub/Shower
- Washer/Dryer
Kitchen
- Dishwasher
- Disposal
- Kitchen
- Microwave
- Range
Living Space
- Carpet
- Dining Room
- Vinyl Flooring
- Walk-In Closets
- Window Coverings
Unique Features
- Accessible
- Appliances Stainless Steel
- Location Premium
Unit 2-1007 Lease Information
Unit Price
- $1,389Total Monthly PriceBase Rent: $1,382Required Monthly Fees: $7
Model Lease Information
Price
- $1,389Total Monthly Price
Apartment Model: Design 1A$1,3891 Bedroom, 1 Bath, 776 sq ftAvailable August 14, 2026Floor plans are artist's rendering. All dimensions are approximate. Actual product and specifications may vary in dimension or detail. Not all features are available in every rental home. Please see a representative for details.
![]()
Design 1A - Floorplan Apartment Unit: 2-1007Apartment Model: Design 1A$1,3891 Bedroom, 1 Bath, 776 sq ftAvailable August 14, 20262 Bedrooms
Design 2A
From $1,526
2 Beds, 2 Baths, 1079 sq ftTotal Monthly PriceAvailable NowTotal Monthly Price
Base Rent$1,519 - $1,549Required Monthly Fees$7Total Monthly Price$1,526 - $1,556Cheapest 2 BedroomThis is the cheapest 2 Bedroom at this PropertyModel Gallery
Floorplans
Availability Details
Prices shown for this property are the Total Monthly Price including Fees.Price Availability Date Unit Sq Ft View Details $1,546 Available Now 5-1030 1079 $1,556 August 1, 2026 3-1014 1079 $1,541 August 1, 2026 3-2015 1079 Model Amenities and Features
Features
- Air Conditioning
- Cable Ready
- Ceiling Fans
- Fireplace
- Heating
- High Speed Internet Access
- Tub/Shower
- Washer/Dryer
Kitchen
- Dishwasher
- Disposal
- Kitchen
- Microwave
- Range
Living Space
- Carpet
- Dining Room
- Vinyl Flooring
- Walk-In Closets
- Window Coverings
Unique Features
- Appliances Stainless Steel
- Location Premium
- View Street
- Walk-In Closet
Model Lease Information
Model Price Range
- $1,526 - $1,556Total Monthly PriceBase Rent: $1,519 - $1,549Required Monthly Fees: $7
Current Available Pricing
- $1,541 - $1,556 Total Monthly Price
Unit 5-1030 Amenities and Features
Bedroom Closets
- Walk-In Closet
Features
- Air Conditioning
- Cable Ready
- Ceiling Fans
- Fireplace
- Heating
- High Speed Internet Access
- Tub/Shower
- Washer/Dryer
Kitchen
- Dishwasher
- Disposal
- Kitchen
- Microwave
- Range
Living Space
- Carpet
- Dining Room
- Vinyl Flooring
- Walk-In Closets
- Window Coverings
Unique Features
- Appliances Stainless Steel
- Location Premium
- View Street
Unit 5-1030 Lease Information
Unit Price
- $1,546Total Monthly PriceBase Rent: $1,539Required Monthly Fees: $7
Model Lease Information
Model Price Range
- $1,526 - $1,556Total Monthly Price
Unit 3-1014 Amenities and Features
Features
- Air Conditioning
- Cable Ready
- Ceiling Fans
- Fireplace
- Heating
- High Speed Internet Access
- Tub/Shower
- Washer/Dryer
Kitchen
- Dishwasher
- Disposal
- Kitchen
- Microwave
- Range
Living Space
- Carpet
- Dining Room
- Vinyl Flooring
- Walk-In Closets
- Window Coverings
Unique Features
- Appliances Stainless Steel
- Location Premium
- View Street
- Walk-In Closet
Unit 3-1014 Lease Information
Unit Price
- $1,556Total Monthly PriceBase Rent: $1,549Required Monthly Fees: $7
Model Lease Information
Model Price Range
- $1,526 - $1,556Total Monthly Price
Unit 3-2015 Amenities and Features
Bedroom Closets
- Walk-In Closet
Features
- Air Conditioning
- Cable Ready
- Ceiling Fans
- Fireplace
- Heating
- High Speed Internet Access
- Tub/Shower
- Washer/Dryer
Kitchen
- Dishwasher
- Disposal
- Kitchen
- Microwave
- Range
Living Space
- Carpet
- Dining Room
- Vinyl Flooring
- Walk-In Closets
- Window Coverings
Unique Features
- Appliances Stainless Steel
- Location Premium
- View Street
Unit 3-2015 Lease Information
Unit Price
- $1,541Total Monthly PriceBase Rent: $1,534Required Monthly Fees: $7
Model Lease Information
Model Price Range
- $1,526 - $1,556Total Monthly Price
Apartment Model: Design 2AFrom $1,5262 Bedroom, 2 Bath, 1079 sq ftAvailable NowFloor plans are artist's rendering. All dimensions are approximate. Actual product and specifications may vary in dimension or detail. Not all features are available in every rental home. Please see a representative for details.
![]()
Design 2A - Floorplan Apartment Unit: 5-1030Apartment Model: Design 2A$1,5462 Bedroom, 2 Bath, 1079 sq ftAvailable NowApartment Unit: 3-1014Apartment Model: Design 2A$1,5562 Bedroom, 2 Bath, 1079 sq ftAvailable August 1, 2026Apartment Unit: 3-2015Apartment Model: Design 2A$1,5412 Bedroom, 2 Bath, 1079 sq ftAvailable August 1, 2026Design 2B
From $1,558
2 Beds, 2 Baths, 1087 sq ftTotal Monthly PriceAvailable NowTotal Monthly Price
Base Rent$1,551 - $1,591Required Monthly Fees$7Total Monthly Price$1,558 - $1,598Model Gallery
Floorplans
Availability Details
Prices shown for this property are the Total Monthly Price including Fees.Price Availability Date Unit Sq Ft View Details $1,598 Available Now 5-1036 1087 $1,573 August 16, 2026 3-1016 1087 $1,558 August 27, 2026 3-2016 1087 Model Amenities and Features
Features
- Fireplace
- Washer/Dryer
Unique Features
- Appliances Stainless Steel
- Location Premium
- View Street
- Walk-In Closet
Model Lease Information
Model Price Range
- $1,558 - $1,598Total Monthly PriceBase Rent: $1,551 - $1,591Required Monthly Fees: $7
Unit 5-1036 Amenities and Features
Bedroom Closets
- Walk-In Closet
Features
- Fireplace
- Washer/Dryer
Unique Features
- Appliances Stainless Steel
- Location Premium
- View Street
Unit 5-1036 Lease Information
Unit Price
- $1,598Total Monthly PriceBase Rent: $1,591Required Monthly Fees: $7
Model Lease Information
Model Price Range
- $1,558 - $1,598Total Monthly Price
Unit 3-1016 Amenities and Features
Features
- Fireplace
- Washer/Dryer
Unique Features
- Appliances Stainless Steel
- Location Premium
- View Street
- Walk-In Closet
Unit 3-1016 Lease Information
Unit Price
- $1,573Total Monthly PriceBase Rent: $1,566Required Monthly Fees: $7
Model Lease Information
Model Price Range
- $1,558 - $1,598Total Monthly Price
Unit 3-2016 Amenities and Features
Features
- Fireplace
- Washer/Dryer
Unique Features
- Appliances Stainless Steel
- Location Premium
- View Street
- Walk-In Closet
Unit 3-2016 Lease Information
Unit Price
- $1,558Total Monthly PriceBase Rent: $1,551Required Monthly Fees: $7
Model Lease Information
Model Price Range
- $1,558 - $1,598Total Monthly Price
Apartment Model: Design 2BFrom $1,5582 Bedroom, 2 Bath, 1087 sq ftAvailable NowFloor plans are artist's rendering. All dimensions are approximate. Actual product and specifications may vary in dimension or detail. Not all features are available in every rental home. Please see a representative for details.
![]()
Design 2B - Floorplan Apartment Unit: 5-1036Apartment Model: Design 2B$1,5982 Bedroom, 2 Bath, 1087 sq ftAvailable NowApartment Unit: 3-1016Apartment Model: Design 2B$1,5732 Bedroom, 2 Bath, 1087 sq ftAvailable August 16, 2026Apartment Unit: 3-2016Apartment Model: Design 2B$1,5582 Bedroom, 2 Bath, 1087 sq ftAvailable August 27, 2026Design 2B Premier
$1,713
2 Beds, 2 Baths, 1087 sq ftTotal Monthly PriceAvailable NowTotal Monthly Price
Base Rent$1,706Required Monthly Fees$7Total Monthly Price$1,713Model Gallery
Floorplans
3D Tours
Availability Details
Prices shown for this property are the Total Monthly Price including Fees.Price Availability Date Unit Sq Ft View Details $1,713 Available Now 12-2089 1087 $1,713 October 3, 2026 12-2092 1087 Model Amenities and Features
Features
- Air Conditioning
- Cable Ready
- Ceiling Fans
- Fireplace
- Heating
- High Speed Internet Access
- Tub/Shower
- Washer/Dryer
Kitchen
- Dishwasher
- Disposal
- Kitchen
- Microwave
- Range
Living Space
- Carpet
- Dining Room
- Vinyl Flooring
- Walk-In Closets
- Window Coverings
Unique Features
- Appliances Stainless Steel
- View Street
- Walk-In Closet
- Wood Style Flooring
Model Lease Information
Model Price
- $1,713Total Monthly PriceBase Rent: $1,706Required Monthly Fees: $7
Unit 12-2089 Amenities and Features
Bedroom Closets
- Walk-In Closet
Features
- Air Conditioning
- Cable Ready
- Ceiling Fans
- Fireplace
- Heating
- High Speed Internet Access
- Tub/Shower
- Washer/Dryer
Kitchen
- Dishwasher
- Disposal
- Kitchen
- Microwave
- Range
Living Space
- Carpet
- Dining Room
- Vinyl Flooring
- Walk-In Closets
- Window Coverings
Unique Features
- Appliances Stainless Steel
- View Street
- Wood Style Flooring
Unit 12-2089 Lease Information
Unit Price
- $1,713Total Monthly PriceBase Rent: $1,706Required Monthly Fees: $7
Model Lease Information
Price
- $1,713Total Monthly Price
Unit 12-2092 Lease Information
Unit Price
- $1,713Total Monthly PriceBase Rent: $1,706Required Monthly Fees: $7
Model Lease Information
Price
- $1,713Total Monthly Price
Apartment Model: Design 2B Premier$1,7132 Bedroom, 2 Bath, 1087 sq ftAvailable NowFloorplans3D ToursFloor plans are artist's rendering. All dimensions are approximate. Actual product and specifications may vary in dimension or detail. Not all features are available in every rental home. Please see a representative for details.
![]()
Design 2B Premier - Floorplan Design 2B Premier - 3D Tour Design 2B Premier - 3D Tour Design 2B Premier - 3D Tour Design 2B Premier - 3D Tour Apartment Unit: 12-2089Apartment Model: Design 2B Premier$1,7132 Bedroom, 2 Bath, 1087 sq ftAvailable NowApartment Unit: 12-2092Apartment Model: 2 Beds, 2 baths$1,7132 Bedroom, 2 Bath, 1087 sq ftAvailable October 3, 2026Design 2A Premier
From $1,666
2 Beds, 2 Baths, 1079 sq ftTotal Monthly PriceAvailable Aug 10Total Monthly Price
Base Rent$1,659 - $1,674Required Monthly Fees$7Total Monthly Price$1,666 - $1,681Model Gallery
Floorplans
Availability Details
Prices shown for this property are the Total Monthly Price including Fees.Price Availability Date Unit Sq Ft View Details $1,681 August 10, 2026 18-2130 1079 $1,681 August 28, 2026 4-2023 1079 $1,666 September 5, 2026 18-2135 1079 Model Amenities and Features
Features
- Fireplace
- Washer/Dryer
Unique Features
- Appliances Stainless Steel
- View Pool
- View Street
- Walk-In Closet
- Wood Style Flooring
Model Lease Information
Model Price Range
- $1,666 - $1,681Total Monthly PriceBase Rent: $1,659 - $1,674Required Monthly Fees: $7
Unit 18-2130 Amenities and Features
Features
- Fireplace
- Washer/Dryer
Unique Features
- Appliances Stainless Steel
- View Pool
- View Street
- Walk-In Closet
- Wood Style Flooring
Unit 18-2130 Lease Information
Unit Price
- $1,681Total Monthly PriceBase Rent: $1,674Required Monthly Fees: $7
Model Lease Information
Model Price Range
- $1,666 - $1,681Total Monthly Price
Unit 4-2023 Amenities and Features
Features
- Fireplace
- Washer/Dryer
Unique Features
- Appliances Stainless Steel
- View Pool
- View Street
- Walk-In Closet
- Wood Style Flooring
Unit 4-2023 Lease Information
Unit Price
- $1,681Total Monthly PriceBase Rent: $1,674Required Monthly Fees: $7
Model Lease Information
Model Price Range
- $1,666 - $1,681Total Monthly Price
Unit 18-2135 Amenities and Features
Features
- Fireplace
- Washer/Dryer
Unique Features
- Appliances Stainless Steel
- View Pool
- View Street
- Walk-In Closet
- Wood Style Flooring
Unit 18-2135 Lease Information
Unit Price
- $1,666Total Monthly PriceBase Rent: $1,659Required Monthly Fees: $7
Model Lease Information
Model Price Range
- $1,666 - $1,681Total Monthly Price
Apartment Model: Design 2A PremierFrom $1,6662 Bedroom, 2 Bath, 1079 sq ftAvailable August 10, 2026Floor plans are artist's rendering. All dimensions are approximate. Actual product and specifications may vary in dimension or detail. Not all features are available in every rental home. Please see a representative for details.
![]()
Design 2A Premier - Floorplan Apartment Unit: 18-2130Apartment Model: Design 2A Premier$1,6812 Bedroom, 2 Bath, 1079 sq ftAvailable August 10, 2026Apartment Unit: 4-2023Apartment Model: Design 2A Premier$1,6812 Bedroom, 2 Bath, 1079 sq ftAvailable August 28, 2026Apartment Unit: 18-2135Apartment Model: Design 2A Premier$1,6662 Bedroom, 2 Bath, 1079 sq ftAvailable September 5, 20263 Bedrooms
Show Unavailable FloorplansDesign 3A Premier
$1,936
3 Beds, 2 Baths, 1250 sq ftTotal Monthly PriceAvailable Aug 8Total Monthly Price
Base Rent$1,929Required Monthly Fees$7Total Monthly Price$1,936Model Gallery
Floorplans
Availability Details
Prices shown for this property are the Total Monthly Price including Fees.Price Availability Date Unit Sq Ft $1,936 August 8, 2026 1-1001 1250 Unit 1-1001 Amenities and Features
Features
- Air Conditioning
- Cable Ready
- Ceiling Fans
- Fireplace
- Heating
- High Speed Internet Access
- Tub/Shower
- Washer/Dryer
Kitchen
- Dishwasher
- Disposal
- Kitchen
- Microwave
- Range
Living Space
- Carpet
- Dining Room
- Vinyl Flooring
- Walk-In Closets
- Window Coverings
Unique Features
- Appliances Stainless Steel
- Location Premium
- View Street
- Wood Style Flooring
Unit 1-1001 Lease Information
Unit Price
- $1,936Total Monthly PriceBase Rent: $1,929Required Monthly Fees: $7
Model Lease Information
Price
- $1,936Total Monthly Price
Apartment Model: Design 3A Premier$1,9363 Bedroom, 2 Bath, 1250 sq ftAvailable August 8, 2026Floor plans are artist's rendering. All dimensions are approximate. Actual product and specifications may vary in dimension or detail. Not all features are available in every rental home. Please see a representative for details.
![]()
Design 3A Premier - Floorplan Apartment Unit: 1-1001Apartment Model: Design 3A Premier$1,9363 Bedroom, 2 Bath, 1250 sq ftAvailable August 8, 2026Design 3A
3 Beds, 2 Baths, 1250 sq ftModel Gallery
Floorplans
Availability Details
Prices shown for this property are the Total Monthly Price including Fees.Availability Date Unit Sq Ft Call for Availability Design 3A 1250 sq ft Model Amenities and Features
Features
- Fireplace
- Washer/Dryer
Unique Features
- Appliances Stainless Steel
- Location Premium
- View Street
Apartment Model: Design 3ACall For Rates3 Bedroom, 2 Bath, 1250 sq ftUnavailableFloor plans are artist's rendering. All dimensions are approximate. Actual product and specifications may vary in dimension or detail. Not all features are available in every rental home. Please see a representative for details.
![]()
Design 3A - Floorplan
Schedule a Tour
3D Tours
Property Information
- 272 Units
- 2 Stories
- Built in 2001
- Renovated In 2019
Fees and Policies
The fees listed below are community-provided and may exclude utilities or add-ons. All payments are made directly to the property and are non-refundable unless otherwise specified.
Required Fees
One-Time Basics
- Due at Application
- Application Fee (per applicant)iA one-time, non-refundable charge for processing rental applications. Charged Per Applicant.$60-$600
- Due at Move-In
- Admin FeeiA one-time, non-refundable administrative fee charged at lease initiation to cover processing and onboarding costs. Charged Per Unit.$300.00
Utilities
- ElectriciUtility charge for electricity billed monthly based on usage or flat rate. Charged Per Unit.Varies/mo
- GasiUtility charge for gas billed monthly based on usage or flat rate. Charged Per Unit.Varies/mo
- WateriUtility charge for water billed monthly based on usage or flat rate. Charged Per Unit.Varies/mo
- SeweriUtility charge for sewer billed monthly based on usage or flat rate. Charged Per Unit.Varies/mo
- Monthly Service FeeiThe monthly service fee covers administrative and billing services. Charged per unit.$7.00/mo
- Account Setup FeeiUtility charge for account setup at move-in. Charged per unit.$15.00
- Move Out Service FeeiUtility charge for account closure. Charged per unit.$15.00
Other Fees and Policies
Situational Fees
- Returned Check FeeiFee for payments returned due to insufficient funds. Charged Per Unit.$100.00
- Late ChargesiFee for rent payments made after the due date. Charged Per Unit.5.0% of base rent
- Termination FeeiCharge for ending a lease early. Charged Per Unit.300.0% of base rent
- Transfer FeeiFee for moving to another unit within the same property. Charged Per Unit.50.0% of base rent
Personal Add-Ons
- Minimum Liability InsuranceiMonthly fee ensuring required liability coverage. Charged per unit.$15.00/mo
- Rent Credit Reporting (per household)iOptional service reporting rent payments to credit bureaus. Charged per unit.$8.00/mo
- Short Term Renewal FeeiMonthly premium for short-term lease renewals. Charged per unit.25.0% of base rent/mo
- Notice FeeiCharge for failing to provide proper notice before vacating. Charged per unit.3.0% of base rent
Pet Fees
Pet Policies are Negotiable
- Other Pet
- Pet FeeiOne-time fee for pets, exempt for assistance animals. Charged Per Pet.$500.00
- Pet RentiMonthly fee for keeping pets in the unit. Charged Per Pet.$500.00/mo
Parking Fees
- Parking
- ParkingiMonthly fee for reserved parking spaces or garages. Charged Per Vehicle.$25-$125/mo
Property Fee Disclaimer: Based on community-supplied data and independent market research. Subject to change without notice. May exclude fees for mandatory or optional services and usage-based utilities.
Features and Amenities
On-Site Services
- Pet Play Area
Community Features
- Business Center
- Clubhouse
Outdoor Features
- Controlled Access
Recreation and Fitness
- Fitness Center
- Pool
Interior Features
- Storage Space
- Wi Fi

Map
- Shopping
- Colleges
- Grocery
- Medical
- Parks
- Transportation

Map
Getting Around
50 / 100 Fairly walkable
30 / 100 Limited public transit
50 / 100 Fairly bikeable
100 / 100 Exceptionally car friendly
Getting to Know the Area
70 / 100 Restaurants
60 / 100 Cafes
50 / 100 Nightlife
60 / 100 Shopping
80 / 100 Parks
80 / 100 Noise Level
Frequently Asked Questions about Solitude at Centennial
Where is Solitude at Centennial located?
Solitude at Centennial is located at 7855 Deer Springs Way near the Centennial Hills area of Las Vegas, NV
What is the current rent range at Solitude at Centennial?
1 Bedroom to 3 Bedroom Apartments at Solitude at Centennial currently range from $1,389 to $1,936
When is the leasing office open?
- The office Hours for Solitude at Centennial are
- Monday 10:00 am–7:00 pm
- Tuesday 10:00 am–7:00 pm
- Wednesday 10:00 am–7:00 pm
- Thursday 10:00 am–7:00 pm
- Friday 10:00 am–7:00 pm
- Saturday 9:00 am–6:00 pm
- Sunday Closed
Are pets allowed?
Call us today to find out our pet policy and if we allow pets
Are there any rent specials?
The current rent special at Solitude at Centennial is: Receive up to two months free when you move into select apartment homes. Conditions apply..
Renters Reviews and Ratings
GREAT place to call home.
Property Manager Responded
Verified RenterSubmitted by a verified resident of the apartment community. Participating residents may receive reward points in exchange for posting a review during their lease term, regardless of the nature of the review.
Property Manager Responded
Verified RenterSubmitted by a verified resident of the apartment community. Participating residents may receive reward points in exchange for posting a review during their lease term, regardless of the nature of the review.
Property Manager Responded
Verified RenterSubmitted by a verified resident of the apartment community. Participating residents may receive reward points in exchange for posting a review during their lease term, regardless of the nature of the review.
Property Manager Responded
Verified RenterSubmitted by a verified resident of the apartment community. Participating residents may receive reward points in exchange for posting a review during their lease term, regardless of the nature of the review.
Property Manager Responded
Verified RenterSubmitted by a verified resident of the apartment community. Participating residents may receive reward points in exchange for posting a review during their lease term, regardless of the nature of the review.
Property Manager Responded
Verified Renter
Property Manager Responded
Verified Renter
Property Manager Responded
Verified Renter
Property Manager Responded
Verified RenterSubmitted by a verified resident of the apartment community. Participating residents may receive reward points in exchange for posting a review during their lease term, regardless of the nature of the review.
Property Manager Responded
Verified Renter
Property Manager Responded
Verified RenterSubmitted by a verified resident of the apartment community. Participating residents may receive reward points in exchange for posting a review during their lease term, regardless of the nature of the review.
Property Manager Responded
Nearby Schools
Betsy Rhodes Elementary School
About GreatSchools Data on ApartmentHomeLiving.com.
Points of Interest
Time and distance from Solitude at Centennial.
Arts Museums and Landmarks
Big Box and Retail
Target
Autozone
Kohl's
Colleges and Universities
College of Southern Nevada - Charleston Campus
College of Southern Nevada - Cheyenne Campus
Groceries
Winco Foods
Smith's Food And Drug
Albertsons
Hospitals
Parks and Recreation
Spring Mountain National Recreation Area
Solitude at Centennial has 4 parks within 10.3 miles, including Floyd Lamb State Park, Spring Mountain National Recreation Area, Spring Mountain Ranch, and The Old Mormon Fort State Historical Park .
Shopping Centers
Solitude at Centennial has 5 shopping centers within 0.6 miles.
Transit Stations
Nearby Neighborhoods
Rental Price Ranges in the Area
| Bedroom | Average Rent | Cheapest Rent | Highest Rent |
|---|---|---|---|
| Las Vegas Studio Apartments | $1,354 | $470 | $10,000+ |
| Las Vegas 1 Bedroom Apartments | $1,557 | $329 | $10,000+ |
| Las Vegas 2 Bedroom Apartments | $1,773 | $810 | $10,000+ |
| Las Vegas 3 Bedroom Apartments | $2,054 | $944 | $10,000+ |
| Las Vegas 4 Bedroom Apartments | $2,448 | $843 | $7,158 |
| Las Vegas 5 Bedroom Apartments | $4,550 | $4,550 | $4,550 |
Browse Top Apartments in Las Vegas
By Price
- Cheap Las Vegas Apartments
- Las Vegas Apartments Under $500
- Las Vegas Apartments Under $600
- Las Vegas Apartments Under $700
- Las Vegas Apartments Under $800
- Las Vegas Apartments Under $900
- Las Vegas Apartments Under $1000
- Las Vegas Apartments Under $1200
- Las Vegas Apartments Under $1500
- Las Vegas Apartments Under $2000
- Las Vegas Luxury Apartments
By Community Type
- Las Vegas Apartments for Rent by Owner
- Las Vegas Apartments with Rent Specials
- Las Vegas Top Rated Apartments
- Las Vegas Corporate Apartments
- Las Vegas Furnished Apartments
- Las Vegas Gated Apartments
- Las Vegas Loft Apartments
- Las Vegas Low Income Apartments
- Las Vegas Military Apartments
- New Las Vegas Apartments
- Las Vegas Senior Apartments
- Las Vegas Short-term Apartments
- Las Vegas Student Apartments
- Las Vegas Apartments with Utilities Included


Property Manager Responded