


- Studio–2 Bedrooms
- $1,595-$2,510 Pricing
- 593–1,315 Square Feet
Property Information
- Built in 2020
- 12 Stories
- 212 Units
About South Carriage Place
All Apartments get First Month Free on a 13 month lease Voted London's #1 Rental Housing Provider, South Carriage Place, features luxury touches along with the convenience of living in a thriving area! Ideally located in London's growing Hyde Park area, everything you need is close by. If you're looking for an apartment for rent in Northwest London Ontario consider the South Carriage Place. South Carriage Place, an exceptional apartment building offering studio, one-bedroom, and two-bedroom suites, each designed with luxury and comfort in mind. Enjoy high-end finishes throughout, including spacious eat-in kitchens with sleek quartz countertops and modern dishwashers. Elegant crown moulding enhances the living and dining areas, while large walk-in closets and in-suite laundry add convenience to your everyday life. The building includes amenities like an indoor saltwater pool, hot tub, sauna & fitness room. We have virtual tours for the following units below: Buckingham, Brighton, Avebury, Manchester & Bloomsbury. If you are looking for more space, let me introduce you to our South Carriage Townhome rentals. These contemporary townhomes offer luxurious, modern living within 10 minutes of Masonville Mall, plus countless of restaurants and entertainment options. Each townhouse features top-of-the-line finishes, and open-concept layouts. Kitchens are fully equipped with energy-efficient stainless-steel appliances and sleek cabinetry. The townhouses offer ample living space, perfect for families or those seeking a little extra room. With private outdoor spaces, you'll have the perfect balance of indoor and outdoor living. Move In Promotion Cloudwifi Blazing Fast Internet Now Available at South Carriage Place! No technician required, just bring a router on move-in day. 3 Months Free Internet with all New Leases!
Property Contact Info

- Listed by:
- Agency:
- Vendor Logo:
- Website:
- View Property Website
- Call Us:
- (548) 489-1942
- Disclaimer:
Office Hours
| Monday | 9:00 am–5:00 pm |
| Tuesday | 9:00 am–5:00 pm |
| Wednesday | 9:00 am–5:00 pm |
| Thursday | 9:00 am–5:00 pm |
| Friday | 9:00 am–5:00 pm |
| Saturday | 9:00 am–5:00 pm |
| Sunday | 12:00 pm–5:00 pm |
Floorplan Pricing and Availability
New! Interactive Property Map
 ApartmentHomeLiving.com's new Interactive Property Map allows you to see where every available unit is located at this community.Try It Now >
Studio
Show Unavailable FloorplansStudio
$1,595
Studio, 1 Bath, 593 sq ftAvailable NowAvailability Details
Price Availability Date Unit Sq Ft $1,595 Available Now Studio 593 sq ft Model Amenities and Features
Features
- Air Conditioning
- Cable Ready
- Heating
- Security System
- Smoke Detector
- Smoke Free
- Tenant Controlled HVAC
- Tub/Shower
- Washer/Dryer
- Wheelchair Accessible
Kitchen
- Dishwasher
- Eat-in Kitchen
- Kitchen
- Microwave
- Quartz Countertops
- Range
- Refrigerator
- Stainless Steel Appliances
Model Rent and Fees
Model Price
- $1,595
Bachelor
Studio, 1 BathAvailability Details
Availability Date Unit Call for Availability Bachelor Model Amenities and Features
Features
- Air Conditioning
- Cable Ready
- Heating
- Security System
- Smoke Detector
- Smoke Free
- Tenant Controlled HVAC
- Tub/Shower
- Washer/Dryer
- Wheelchair Accessible
Kitchen
- Dishwasher
- Eat-in Kitchen
- Kitchen
- Microwave
- Quartz Countertops
- Range
- Refrigerator
- Stainless Steel Appliances
1 Bedroom
1 Bedroom
1 Bed, 1 Bath, 619 sq ftAvailability Details
Price Availability Date Unit Sq Ft From $1,689 Call for Availability 1 Bedroom 619 sq ft Model Amenities and Features
Features
- Air Conditioning
- Cable Ready
- Heating
- Security System
- Smoke Detector
- Smoke Free
- Tenant Controlled HVAC
- Tub/Shower
- Washer/Dryer
- Wheelchair Accessible
Kitchen
- Dishwasher
- Eat-in Kitchen
- Kitchen
- Microwave
- Quartz Countertops
- Range
- Refrigerator
- Stainless Steel Appliances
Model Rent and Fees
Model Price Range
- $1,689 - $1,730
Kensington
1 Bed, 1 Bath, 869 sq ftAvailability Details
Availability Date Unit Sq Ft Call for Availability Kensington 869 sq ft Model Amenities and Features
Features
- Air Conditioning
- Cable Ready
- Heating
- Security System
- Smoke Detector
- Smoke Free
- Tenant Controlled HVAC
- Tub/Shower
- Washer/Dryer
- Wheelchair Accessible
Kitchen
- Dishwasher
- Eat-in Kitchen
- Kitchen
- Microwave
- Quartz Countertops
- Range
- Refrigerator
- Stainless Steel Appliances
2 Bedrooms
Show Unavailable Floorplans2 Bedroom Model
From $2,268
2 Beds, 2 Baths, 1034-1295 sq ftAvailable NowAvailability Details
Price Availability Date Unit Sq Ft From $2,268 Available Now 2 Bedroom Model 1034-1295 sq ft Model Amenities and Features
Features
- Air Conditioning
- Cable Ready
- Heating
- Security System
- Smoke Detector
- Smoke Free
- Tenant Controlled HVAC
- Tub/Shower
- Washer/Dryer
- Wheelchair Accessible
Kitchen
- Dishwasher
- Eat-in Kitchen
- Kitchen
- Microwave
- Quartz Countertops
- Range
- Refrigerator
- Stainless Steel Appliances
Model Rent and Fees
Model Price Range
- $2,268 - $2,382
Edinburgh
2 Beds, 2 Baths, 1034 sq ftAvailability Details
Availability Date Unit Sq Ft Call for Availability Edinburgh 1034 sq ft Model Amenities and Features
Features
- Air Conditioning
- Cable Ready
- Heating
- Security System
- Smoke Detector
- Smoke Free
- Tenant Controlled HVAC
- Tub/Shower
- Washer/Dryer
- Wheelchair Accessible
Kitchen
- Dishwasher
- Eat-in Kitchen
- Kitchen
- Microwave
- Quartz Countertops
- Range
- Refrigerator
- Stainless Steel Appliances
Greenwich
2 Beds, 2 Baths, 1061 sq ftAvailability Details
Availability Date Unit Sq Ft Call for Availability Greenwich 1061 sq ft Model Amenities and Features
Features
- Air Conditioning
- Cable Ready
- Heating
- Security System
- Smoke Detector
- Smoke Free
- Tenant Controlled HVAC
- Tub/Shower
- Washer/Dryer
- Wheelchair Accessible
Kitchen
- Dishwasher
- Eat-in Kitchen
- Kitchen
- Microwave
- Quartz Countertops
- Range
- Refrigerator
- Stainless Steel Appliances
Westminster
2 Beds, 2 Baths, 1160 sq ftAvailability Details
Availability Date Unit Sq Ft Call for Availability Westminster 1160 sq ft Model Amenities and Features
Features
- Air Conditioning
- Cable Ready
- Heating
- Security System
- Smoke Detector
- Smoke Free
- Tenant Controlled HVAC
- Tub/Shower
- Washer/Dryer
- Wheelchair Accessible
Kitchen
- Dishwasher
- Eat-in Kitchen
- Kitchen
- Microwave
- Quartz Countertops
- Range
- Refrigerator
- Stainless Steel Appliances
Manchester
2 Beds, 2 Baths, 1295 sq ftAvailability Details
Availability Date Unit Sq Ft Call for Availability Manchester 1295 sq ft Model Amenities and Features
Features
- Air Conditioning
- Cable Ready
- Heating
- Security System
- Smoke Detector
- Smoke Free
- Tenant Controlled HVAC
- Tub/Shower
- Washer/Dryer
- Wheelchair Accessible
Kitchen
- Dishwasher
- Eat-in Kitchen
- Kitchen
- Microwave
- Quartz Countertops
- Range
- Refrigerator
- Stainless Steel Appliances
Bloombury
2 Beds, 2 Baths, 1295 sq ftAvailability Details
Availability Date Unit Sq Ft Call for Availability Bloombury 1295 sq ft Model Amenities and Features
Features
- Air Conditioning
- Cable Ready
- Heating
- Security System
- Smoke Detector
- Smoke Free
- Tenant Controlled HVAC
- Tub/Shower
- Washer/Dryer
- Wheelchair Accessible
Kitchen
- Dishwasher
- Eat-in Kitchen
- Kitchen
- Microwave
- Quartz Countertops
- Range
- Refrigerator
- Stainless Steel Appliances
Wimbledon
2 Beds, 2 Baths, 1315 sq ftLargest 2 BedroomThis is the largest 2 Bedroom at this PropertyAvailability Details
Availability Date Unit Sq Ft Call for Availability Wimbledon 1315 sq ft Model Amenities and Features
Features
- Air Conditioning
- Cable Ready
- Heating
- Security System
- Smoke Detector
- Smoke Free
- Tenant Controlled HVAC
- Tub/Shower
- Washer/Dryer
- Wheelchair Accessible
Kitchen
- Dishwasher
- Eat-in Kitchen
- Kitchen
- Microwave
- Quartz Countertops
- Range
- Refrigerator
- Stainless Steel Appliances
Lease Terms
- 12, 13 mo
Fees and Policies
The fees listed below are community-provided and may exclude utilities or add-ons. All payments are made directly to the property and are non-refundable unless otherwise specified.
Required Fees
Utilities
- HydroiCharged Per Unit. Payable to Third Party.Usage-Based/mo
- Utility - WateriCharged Per Unit.Included in Rent/mo
Other Fees and Policies
Pet Fees
- Cat
- Pet FeeiCharged Per Unit.$0.00
- Dog
- Pet FeeiCharged Per Unit.$0.00
Property Fee Disclaimer: Based on community-supplied data and independent market research. Subject to change without notice. May exclude fees for mandatory or optional services and usage-based utilities.
Features and Amenities
On-Site Services
- Recycling
- Car Charging Station
- Public Transportation
- Key Fob Entry
- 24 Hour Access
Community Features
- Multi Use Room
- Elevator
Outdoor Features
- Controlled Access
Recreation and Fitness
- Hot Tub
- Fitness Center
- Sauna
- Pool
Interior Features
- Smoke Detector
- Tenant Controlled Hvac
- Security System
- Heating
- Tub/Shower
- Cable Ready
- Washer/Dryer
- Air Conditioning
- Wheelchair Accessible
- Smoke Free
Kitchen Amenities
- Range
- Refrigerator
- Stainless Steel Appliances
- Kitchen
- Eat In Kitchen
- Microwave
- Dishwasher
- Quartz Countertops
Living Area Features
- Walk In Closets
- Den
- Carpet
- Dining Room
- Family Room
- Linen Closet
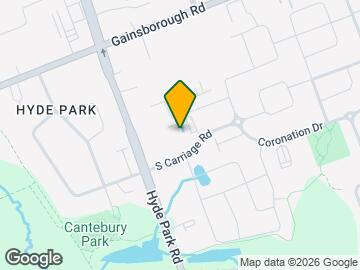
Map
- Shopping
- Colleges
- Nearby Properties
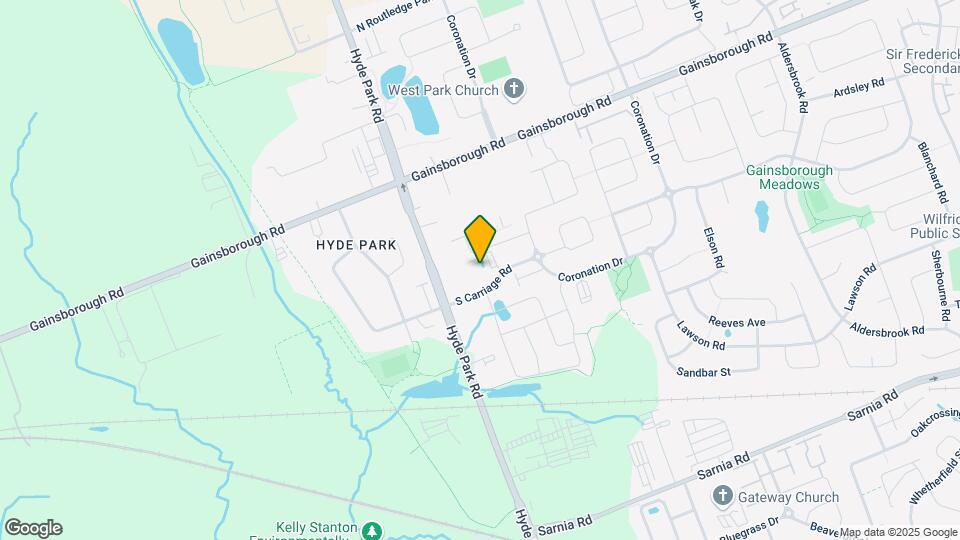
Map
Getting Around
40 / 100 Fairly walkable
30 / 100 Limited public transit
60 / 100 Moderately bikeable
80 / 100 Very car friendly
 details
Getting to Know the Area
50 / 100 Restaurants
30 / 100 Cafes
30 / 100 Nightlife
60 / 100 Shopping
70 / 100 Parks
70 / 100 Noise Level
Nearby Schools
Sir Frederick Banting Secondary School
St. John French Immersion School
Wilfrid Jury Public School
St. Andre Bessette Secondary School
St Paul Separate School
École Élémentaire Marie-Curie
. Points of Interest
Time and distance from South Carriage Place.
Big Box and Retail
Walmart
Costco
Colleges and Universities
King's University College at The University of Western Ontario - Main Campus
Nearby Apartments
Nearby Homes
Official Apartment Search
See London Apartments for Rent
Did You Know?
The average London resident moves 34 days after starting their London rental search.
Browse Top Apartments in London
By Community Type
- London Apartments for Rent by Owner
- London Apartments with Rent Specials
- London Top Rated Apartments
- London Corporate Apartments
- London Furnished Apartments
- London Loft Apartments
- New London Apartments
- London Senior Apartments
- London Short-term Apartments
- London Student Apartments
- London Apartments with Utilities Included
Protect yourself from fraud. Avoid Scams and Fraud
Rental Price Ranges in the Area
| Bedroom | Average Rent | Cheapest Rent | Highest Rent |
|---|---|---|---|
| London Studio Apartments | $1,336 | $1,099 | $1,692 |
| London 1 Bedroom Apartments | $1,680 | $1,095 | $2,870 |
| London 2 Bedroom Apartments | $2,106 | $900 | $7,200 |
| London 3 Bedroom Apartments | $2,708 | $1,842 | $7,300 |
| London 4 Bedroom Apartments | $1,474 | $750 | $3,200 |
Browse Top Apartments in London
By Community Type
- London Apartments for Rent by Owner
- London Apartments with Rent Specials
- London Top Rated Apartments
- London Corporate Apartments
- London Furnished Apartments
- London Loft Apartments
- New London Apartments
- London Senior Apartments
- London Short-term Apartments
- London Student Apartments
- London Apartments with Utilities Included