Request Notification
South Congress Square
Austin, TX 78704

- 1–2 Bedrooms
- 713–925 Square Feet
About South Congress Square
Located in the heart of South Congress Avenue, South Congress Square pairs upscale living with the distinctive spirit of Austin, Texas. Our location is second-to-none, within walking distance of some of Austin's best restaurants, entertainment, shopping along South Congress Avenue. We are less than a five-minute drive from downtown, Zilker Park, Barton Springs, and grocers including Trader Joe's, Whole Foods, and HEB. Our apartment homes are newly-renovated, and on-site features include an outdoor grilling station, community pool, a courtyard for your furry family members to run, and laundry rooms. Your new home offers a SoCo boho-chic vibe, stainless steel appliances, high-speed internet, Nest thermostats, and walk-in closets all within a spacious floor plan. Contact us for more information!
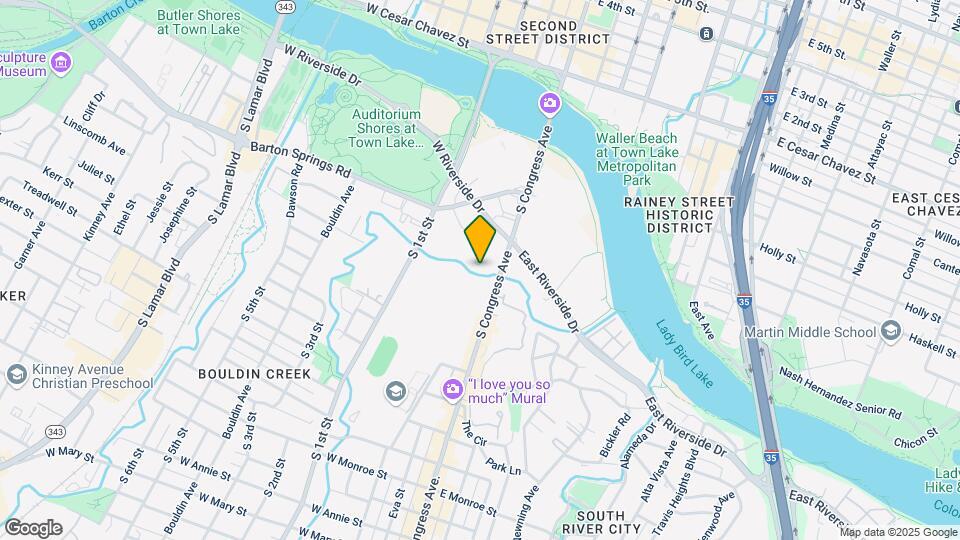
South Congress Square is located in the SoCo Neighborhood and 78704 Zip code of Austin, TX.
Unique Features and Amenities
- Alt Floorplan
- City View
- City Views
- Covered Parking
- First Floor Apartment
- Green View
- Newly Renovated Interiors
- On-site Laundry Facilities
- Outdoor Grilling Station
- Polished Concrete Flooring
- Private Balcony
- Private Yard
- Second Floor - Top Floor
- Spacious Floorplans
- Swimming Pool with Sundeck
- Third Floor Apartment
- Upgrade Package
Property Contact Info
Office Hours
| Monday | 9:00 am–6:00 pm |
| Tuesday | 9:00 am–6:00 pm |
| Wednesday | 9:00 am–6:00 pm |
| Thursday | 9:00 am–6:00 pm |
| Friday | 9:00 am–6:00 pm |
| Saturday | 10:00 am–5:00 pm |
| Sunday | Closed |
Floorplan Pricing and Availability
New! Interactive Property Map
1 Bedroom
Show Unavailable FloorplansFloorplan A1
1 Bed, 1 Bath, 713 sq ftAvailable Oct 2Model Gallery
Floorplans
Availability Details
Availability Date Unit Sq Ft View Details October 2, 2026 310 713 October 7, 2026 217 713 Model Amenities and Features
Features
- Air Conditioning
- Ceiling Fans
- Heating
Kitchen
- Dishwasher
- Stainless Steel Appliances
Living Space
- Dining Room
Unique Features
- Alt Floorplan
- City View
- First Floor Apartment
- Green View
- Newly Renovated Interiors
- Private Yard
- Second Floor - Top Floor
- Third Floor Apartment
- Upgrade Package
Unit 310 Amenities and Features
Features
- Air Conditioning
- Ceiling Fans
- Heating
Kitchen
- Dishwasher
- Stainless Steel Appliances
Living Space
- Dining Room
Unique Features
- Alt Floorplan
- City View
- First Floor Apartment
- Green View
- Newly Renovated Interiors
- Private Yard
- Second Floor - Top Floor
- Third Floor Apartment
- Upgrade Package
Unit 217 Amenities and Features
Features
- Air Conditioning
- Ceiling Fans
- Heating
Kitchen
- Dishwasher
- Stainless Steel Appliances
Lawn and Yard
- Private Yard
Living Space
- Dining Room
Unique Features
- Alt Floorplan
- First Floor Apartment
- Green View
- Newly Renovated Interiors
- Second Floor - Top Floor
- Third Floor Apartment
- Upgrade Package
Views
- City View
Apartment Model: A11 Bedroom, 1 Bath, 713 sq ftAvailable October 2, 2026Floor plans are artist's rendering. All dimensions are approximate. Actual product and specifications may vary in dimension or detail. Not all features are available in every rental home. Please see a representative for details.
![]()
A1 - Floorplan Apartment Unit: 310Apartment Model: A11 Bedroom, 1 Bath, 713 sq ftAvailable October 2, 2026Apartment Unit: 217Apartment Model: A11 Bedroom, 1 Bath, 713 sq ftAvailable October 7, 2026A1 w/Study
1 Bed, 1 Bath, 925 sq ftAvailability Details
Availability Date Unit Sq Ft Unavailable A1 w/Study 925 sq ft 2 Bedrooms
Floorplan B1
2 Beds, 1 Bath, 925 sq ftModel Gallery
Floorplans
Availability Details
Availability Date Unit Sq Ft Unavailable B1 925 sq ft Model Amenities and Features
Features
- Air Conditioning
- Balcony
- Ceiling Fans
- Heating
Kitchen
- Dishwasher
- Stainless Steel Appliances
Living Space
- Dining Room
- Family Room
Unique Features
- Alt Floorplan
- City View
- First Floor Apartment
- Green View
- Newly Renovated Interiors
- Private Yard
- Second Floor - Top Floor
- Third Floor Apartment
- Upgrade Package
Apartment Model: B12 Bedroom, 1 Bath, 925 sq ftUnavailableFloor plans are artist's rendering. All dimensions are approximate. Actual product and specifications may vary in dimension or detail. Not all features are available in every rental home. Please see a representative for details.
![]()
B1 - Floorplan
Property Information
- 115 Units
- 3 Stories
- Built in 1971
- Renovated In 2020
Fees and Policies
The fees listed below are community-provided and may exclude utilities or add-ons. All payments are made directly to the property and are non-refundable unless otherwise specified.
Required Fees
Utilities
- Stormwater / Drainage Admin FeeiMax of 1. Management of community stormwater drainage and runoff infrastructure Charged Per Unit.$2.50/mo
- Utility Water / Wastewater Admin FeeiMax of 1. $1.92 - Water Base Charge Covers administrative costs associated with billing and managing water utility services. Charged Per Unit.Varies/mo
- Pest Control ServicesiMax of 1. Regular pest prevention and treatment services. Charged Per Unit.$3.00/mo
- Utility - ElectriciMax of 1. Cost of electricity usage for your apartment. Charged Per Unit.Usage-Based/mo
- Trash AdminiMax of 1. Administrative costs for managing trash service billing, coordination, and related expenses for your apartment. Charged per unit.$3.00/mo
Other Fees and Policies
Situational Fees
- Utility - Non-transferred Utility FeeiMax of 1. $50.00 Charge for utility costs not moved to resident’s name. Charged Per Occurrence.Varies/per occurrence
- MTM Flat FeeiMax of 1. Month to Month Flat Fee Charged Per Unit.$300.00/mo
- NSF Tenant FeeiMax of 1. NSF Tenant Fee Charged Per Occurrence.$30.00/per occurrence
- Renters Liability Non-ComplianceiMax of 1. Fee for not maintaining required renter’s liability insurance coverage. Charged Per Occurrence.$25.00/per occurrence
- Utility - Vacant Cost RecoveryiMax of 1. $50.00 Utility costs incurred while the unit was unoccupied. Charged Per Unit.Varies
Personal Add-Ons
- Utility - Stormwater / DrainageiMax of 1. $14.07 (Drain Admin $1.95 / Drainage $12.12 Local stormwater management and drainage system fee. Charged per unit.Varies/mo
- Utility - Water / SeweriMax of 1. Varies - Usage Based. Water usage and wastewater removal costs. Charged per unit.Varies/mo
Max of 1.
Pet Fees
- Pet FeeiMax of 2. Fee for allowing pets in the home. Charged Per Pet.$400.00
- Pet FeeiMax of 2. Pet Fee Charged Per Pet.Varies
- Pet RentiMax of 2. monthly charge for keeping a pet in the home. Charged Per Pet.$20.00/mo
- 2 Pet Limit
- 2 Pet Limit
Max of 2.
Cats
None
Comments: | Restrictions: None
Dogs
None
Comments: | Restrictions: None
Others
AllowedParking Info and Fees
- Surface Lot
- 1 Max
- Other
Property Fee Disclaimer: Based on community-supplied data and independent market research. Subject to change without notice. May exclude fees for mandatory or optional services and usage-based utilities.
Features and Amenities
Living Area Features
- Walk In Closets
Map
- Shopping
- Colleges
- Grocery
- Medical
- Parks
- Transportation
- Nearby Properties

Map
Getting Around
70 / 100 Moderately walkable
50 / 100 Some public transit
70 / 100 Moderately bikeable
100 / 100 Exceptionally car friendly
Getting to Know the Area
90 / 100 Restaurants
100 / 100 Cafes
90 / 100 Nightlife
80 / 100 Shopping
80 / 100 Parks
0 / 100 Noise Level
Renters Reviews and Ratings
Run by Children
Best Price for downtown Austin location
Nearby Schools
Fulmore Middle School
Travis High School
About GreatSchools Data on ApartmentHomeLiving.com.
Points of Interest
Time and distance from South Congress Square.
Arts Museums and Landmarks
Big Box and Retail
Walgreens
Goodwill
Walmart
Colleges and Universities
Groceries
Heb
H-E-B
Hospitals
Dell Seton Medical Center At The University Of Texas
Hotspots
Military Bases
Camp Mabry Military Reserve
Parks and Recreation
South Congress Square has 5 parks within 3.2 miles, including Umlauf Sculpture Garden, Barton Springs Pool, Deep Eddy, Lions Golf Course, and Hancock Golf Course.
Restaurants and Dining
Shopping Centers
South Congress Square has 5 shopping centers within 0.9 miles.
Transit Stations
Martin Luther King, Jr. Station-Capital MetroRail
Nearby Neighborhoods
Rental Price Ranges in the Area
| Bedroom | Average Rent | Cheapest Rent | Highest Rent |
|---|---|---|---|
| Austin Studio Apartments | $1,293 | $562 | $5,053 |
| Austin 1 Bedroom Apartments | $1,471 | $645 | $10,000+ |
| Austin 2 Bedroom Apartments | $1,861 | $624 | $10,000+ |
| Austin 3 Bedroom Apartments | $2,217 | $695 | $10,000+ |
| Austin 4 Bedroom Apartments | $2,088 | $575 | $10,000+ |
| Austin 5 Bedroom Apartments | $3,518 | $845 | $10,000+ |
| Austin 6 Bedroom Apartments | $2,641 | $814 | $10,000+ |
Nearby Apartments
Nearby Homes
Did You Know?
22% of apartment shoppers plan to spend 4-6 months in their apartment search.


Max of 1.