


- 1–3 Bedrooms
- $2,088 Plus Fees
- 717–1,157 Square Feet
Rent Specials
$1,000 OFF - Look and Lease Special on Select Homes - Must Lease by 7/31/26 to qualify!
About South Port
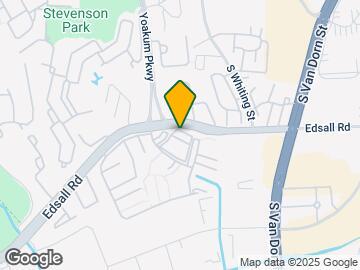
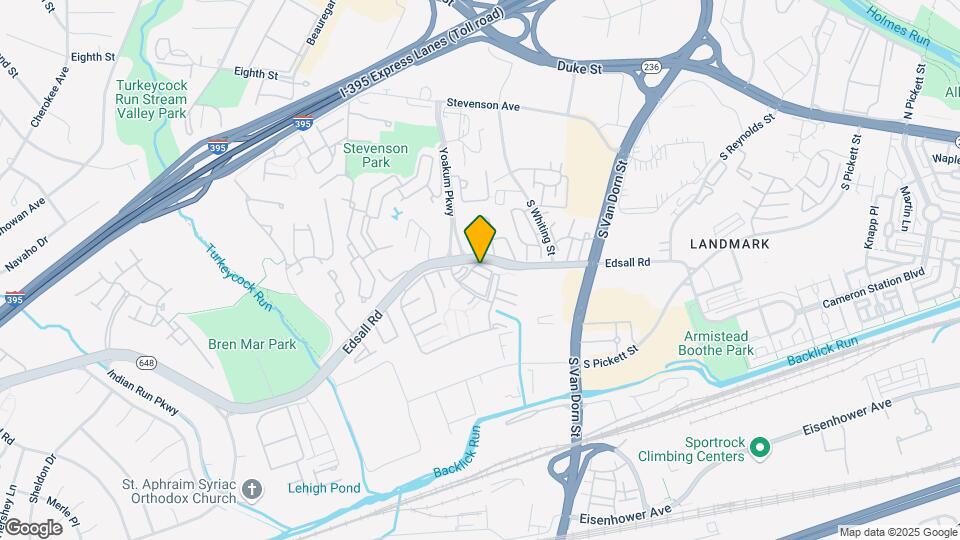
South Port is nestled on 22 acres near the corner of Edsall Rd and Van Dorn Street. Our spacious homes offer you comfortable living with the privacy of a garden apartment. Community amenities include a fitness center, sparkling blue swimming pool, redesigned community room, dog park and playground. Navigate the area with various convenient transportation options. These spectacular Alexandria apartments are on the Metro Bus line with direct access to the Van Dorn Metro Station. You'll have easy access to downtown Washington DC on I-395, I-495 and Route 236. South Port is minutes to Old Town Alexandria with historic sites, galleries, shopping and restaurants. Whether you're a history buff or enjoy the excitement of a hometown parade, there is always something fun and exciting to do in Alexandria! The City offers everything from historic walking tours to diverse cultural festivals and high impact outdoor recreation to the oldest continuously running farmers market in historic Market Square.
South Port is located in the Landmark Van Dorn Neighborhood and 22304 Zip code of Alexandria, VA. This community is professionally managed by Grady Management, Inc.
Unique Features and Amenities
- Access to I-495, I-395, Shopping, Dining, and Ente
- Bath Upgrade
- Beautifully Landscaped Grounds
- Black appliances
- Breakfast bar
- Bus Stop at Community Entrance
- Central Heating and A/C
- Ceramic tile backsplash
- Community web site - Online Payments
- Controlled Building Access
- Electric range
- Full Size Washer & Dryer
- Full Size Washer/Dryer in unit
- Grand-Sized Pool and Wading Pool with Sundeck
- In-home Washers & Dryers In Select Homes
- Intercom Entry System
- Large patio or balcony
- Large windows
- Pet Spa
- Rehab (Black on Black)
- Resident Community Room
- Satellite Dishes Allowed
- Shower Area for Pool
- Spice Cabinet Rehab
- Upgraded light fixtures
- White appliances
- White Cabinets Rehab
Property Contact Info

- Listed by:
- Agency:
- Vendor Logo:
- Website:
- View Property Website
- Call Us:
- (202) 929-0687
- Disclaimer:
Office Hours
| Monday | 9:00 am–6:00 pm |
| Tuesday | 9:00 am–6:00 pm |
| Wednesday | 9:00 am–6:00 pm |
| Thursday | 9:00 am–6:00 pm |
| Friday | 9:00 am–6:00 pm |
| Saturday | 9:00 am–5:00 pm |
| Sunday | Closed |
Floorplan Pricing and Availability
South Port offers 1 to 3 Bedroom apartments starting from $1,586 and having 717–1,157 sq ft. Here is the current pricing and availability:
New! Interactive Property Map
1 Bedroom
717sq ft
From $1,586
1 Bed, 1 Bath, 717 sq ftPlus FeesAvailable NowCheapest 1 BedroomThis is the cheapest 1 Bedroom at this PropertyModel Gallery
Floorplans
Availability Details
Price Availability Date Unit Sq Ft View Details $1,644 Available Now 101 717 $1,586 July 25, 2026 101 717 $1,727 July 29, 2026 104 717 Model Amenities and Features
Features
- Ceiling Fans
Kitchen
- Dishwasher
- Disposal
- Range
Living Space
- Window Coverings
Unique Features
- Breakfast bar
- Large patio or balcony
- Walk-In Closets
Model Lease Information
Model Price Range
- $1,586 - $1,727
Deposit
- $1,000 deposit
Unit 101 Amenities and Features
Features
- Ceiling Fans
Kitchen
- Dishwasher
- Disposal
- Range
Kitchen Space
- Breakfast bar
Living Space
- Walk-In Closets
- Window Coverings
Unique Features
- Bath Upgrade
- Black appliances
- Large patio or balcony
- White Cabinets Rehab
Unit 101 Lease Information
Unit Price
- $1,644
View Details and Rent EstimateDeposit
- $1,000 deposit
Model Lease Information
Model Price Range
- $1,586 - $1,727Plus Fees
Unit 101 Amenities and Features
Features
- Ceiling Fans
Kitchen
- Dishwasher
- Disposal
- Range
Living Space
- Walk-In Closets
- Window Coverings
Unique Features
- Black appliances
- Breakfast bar
- Large patio or balcony
Unit 101 Lease Information
Unit Price
- $1,586
View Details and Rent EstimateDeposit
- $1,000 deposit
Model Lease Information
Model Price Range
- $1,586 - $1,727Plus Fees
Unit 104 Amenities and Features
Features
- Ceiling Fans
Kitchen
- Dishwasher
- Disposal
- Range
Living Space
- Walk-In Closets
- Window Coverings
Unique Features
- Bath Upgrade
- Black appliances
- Breakfast bar
- Ceramic tile backsplash
- Electric range
- Large patio or balcony
- Rehab (Black on Black)
- Spice Cabinet Rehab
- Upgraded light fixtures
Unit 104 Lease Information
Unit Price
- $1,727
View Details and Rent EstimateDeposit
- $1,000 deposit
Model Lease Information
Model Price Range
- $1,586 - $1,727Plus Fees
Apartment Model: 717sq ftFrom $1,5861 Bedroom, 1 Bath, 717 sq ftAvailable Now![]()
717sq ft - Floorplan 1 ![]()
717sq ft - Floorplan 2 ![]()
717sq ft - Floorplan 3 ![]()
717sq ft - Floorplan 4 Apartment Unit: 101Apartment Model: 717sq ft$1,6441 Bedroom, 1 Bath, 717 sq ftAvailable NowApartment Unit: 101Apartment Model: 717sq ft$1,5861 Bedroom, 1 Bath, 717 sq ftAvailable July 25, 2026Apartment Unit: 104Apartment Model: 717sq ft$1,7271 Bedroom, 1 Bath, 717 sq ftAvailable July 29, 2026732sq ft
From $1,643
1 Bed, 1 Bath, 732 sq ftPlus FeesAvailable NowModel Gallery
Floorplans
Availability Details
Price Availability Date Unit Sq Ft View Details $1,908 Available Now 201 732 $1,993 Available Now 302 732 $1,643 Available Now 304 732 Model Amenities and Features
Features
- Ceiling Fans
Kitchen
- Dishwasher
- Disposal
- Range
Living Space
- Window Coverings
Unique Features
- Breakfast bar
- Large patio or balcony
- Walk-In Closets
Model Lease Information
Model Price Range
- $1,643 - $1,993
Deposit
- $1,000 deposit
Unit 201 Amenities and Features
Kitchen
- Microwave
Unique Features
- Breakfast bar
- Large patio or balcony
Unit 201 Lease Information
Unit Price
- $1,908
View Details and Rent EstimateDeposit
- $1,000 deposit
Model Lease Information
Model Price Range
- $1,643 - $1,993Plus Fees
Unit 302 Amenities and Features
Features
- Ceiling Fans
Kitchen
- Dishwasher
- Disposal
- Range
Kitchen Space
- Breakfast bar
Living Space
- Walk-In Closets
- Window Coverings
Unique Features
- Full Size Washer/Dryer in unit
- Large patio or balcony
Unit 302 Lease Information
Unit Price
- $1,993
View Details and Rent EstimateDeposit
- $1,000 deposit
Model Lease Information
Model Price Range
- $1,643 - $1,993Plus Fees
Unit 304 Amenities and Features
Features
- Ceiling Fans
Kitchen
- Dishwasher
- Disposal
- Range
Kitchen Space
- Breakfast bar
Living Space
- Walk-In Closets
- Window Coverings
Unique Features
- Large patio or balcony
Unit 304 Lease Information
Unit Price
- $1,643
View Details and Rent EstimateDeposit
- $1,000 deposit
Model Lease Information
Model Price Range
- $1,643 - $1,993Plus Fees
Apartment Model: 732sq ftFrom $1,6431 Bedroom, 1 Bath, 732 sq ftAvailable Now![]()
732sq ft - Floorplan 1 ![]()
732sq ft - Floorplan 2 ![]()
732sq ft - Floorplan 3 ![]()
732sq ft - Floorplan 4 ![]()
732sq ft - Floorplan 5 Apartment Unit: 201Apartment Model: 732sq ft$1,9081 Bedroom, 1 Bath, 732 sq ftAvailable NowApartment Unit: 302Apartment Model: 732sq ft$1,9931 Bedroom, 1 Bath, 732 sq ftAvailable NowApartment Unit: 304Apartment Model: 732sq ft$1,6431 Bedroom, 1 Bath, 732 sq ftAvailable Now889sq ft
$1,734
1 Bed, 1 Bath, 889 sq ftPlus FeesAvailable NowLargest 1 BedroomThis is the largest 1 Bedroom at this PropertyModel Gallery
Floorplans
3D Tours
Availability Details
Price Availability Date Unit Sq Ft $1,734 Available Now 303 889 Unit 303 Amenities and Features
Features
- Ceiling Fans
Kitchen
- Dishwasher
- Disposal
- Range
Living Space
- Walk-In Closets
- Window Coverings
Unique Features
- Breakfast bar
- Large patio or balcony
Unit 303 Lease Information
Unit Price
- $1,734
View Details and Rent EstimateDeposit
- $1,000 deposit
Model Lease Information
Price
- $1,734Plus Fees
Apartment Model: 889sq ft$1,7341 Bedroom, 1 Bath, 889 sq ftAvailable NowFloorplans3D Tours![]()
889sq ft - Floorplan 1 ![]()
889sq ft - Floorplan 2 ![]()
889sq ft - Floorplan 3 ![]()
889sq ft - Floorplan 4 ![]()
889sq ft - Floorplan 5 889sq ft - 3D Tour Apartment Unit: 303Apartment Model: 889sq ft$1,7341 Bedroom, 1 Bath, 889 sq ftAvailable Now2 Bedrooms
Show Unavailable Floorplans946sq ft
From $1,789
2 Beds, 1 Bath, 946 sq ftPlus FeesAvailable NowModel Gallery
Floorplans
Photos
3D Tours
Availability Details
Price Availability Date Unit Sq Ft View Details $1,923 Available Now 103 946 $1,923 Available Now 202 946 $2,018 Available Now 204 946 Model Amenities and Features
Features
- Ceiling Fans
Kitchen
- Dishwasher
- Disposal
- Range
Living Space
- Window Coverings
Unique Features
- Breakfast bar
- Large patio or balcony
- Walk-In Closets
Model Lease Information
Model Price Range
- $1,923 - $2,018
Deposit
- $1,000 deposit
Unit 103 Amenities and Features
Features
- Ceiling Fans
Kitchen
- Dishwasher
- Disposal
- Range
Living Space
- Walk-In Closets
- Window Coverings
Unique Features
- Breakfast bar
- Large patio or balcony
Unit 103 Lease Information
Unit Price
- $1,923
View Details and Rent EstimateDeposit
- $1,000 deposit
Model Lease Information
Model Price Range
- $1,923 - $2,018Plus Fees
Unit 202 Amenities and Features
Features
- Ceiling Fans
Kitchen
- Dishwasher
- Disposal
- Range
Kitchen Space
- Breakfast bar
Living Space
- Walk-In Closets
- Window Coverings
Unique Features
- Bath Upgrade
- Large patio or balcony
Unit 202 Lease Information
Unit Price
- $1,923
View Details and Rent EstimateDeposit
- $1,000 deposit
Model Lease Information
Model Price Range
- $1,923 - $2,018Plus Fees
Unit 204 Amenities and Features
Features
- Ceiling Fans
Kitchen
- Dishwasher
- Disposal
- Range
Living Space
- Walk-In Closets
- Window Coverings
Unique Features
- Bath Upgrade
- Breakfast bar
- Large patio or balcony
- Spice Cabinet Rehab
- White Cabinets Rehab
Unit 204 Lease Information
Unit Price
- $2,018
View Details and Rent EstimateDeposit
- $1,000 deposit
Model Lease Information
Model Price Range
- $1,923 - $2,018Plus Fees
Apartment Model: 946sq ftFrom $1,9232 Bedroom, 1 Bath, 946 sq ftAvailable NowFloorplansPhotos3D Tours![]()
946sq ft - Image 1 ![]()
946sq ft - Image 2 ![]()
946sq ft - Image 3 ![]()
946sq ft - Image 4 ![]()
946sq ft - Image 5 ![]()
946sq ft - Image 6 ![]()
946sq ft - Image 7 ![]()
946sq ft - Image 8 ![]()
946sq ft - Image 9 ![]()
946sq ft - Floorplan 1 ![]()
946sq ft - Floorplan 2 ![]()
946sq ft - Floorplan 3 ![]()
946sq ft - Floorplan 4 ![]()
946sq ft - Floorplan 5 946sq ft - 3D Tour 946sq ft - 3D Tour Apartment Unit: 103Apartment Model: 946sq ft$1,9232 Bedroom, 1 Bath, 946 sq ftAvailable NowApartment Unit: 202Apartment Model: 946sq ft$1,9232 Bedroom, 1 Bath, 946 sq ftAvailable NowApartment Unit: 204Apartment Model: 946sq ft$2,0182 Bedroom, 1 Bath, 946 sq ftAvailable Now1117sq ft
2 Beds, 1.5 Baths, 1117 sq ftModel Gallery
Floorplans
Availability Details
Price Availability Date Unit Sq Ft Deposit $2,088 Call for Availability 1117sq ft 1117 sq ft $1,000 Model Amenities and Features
Features
- Ceiling Fans
Kitchen
- Dishwasher
- Disposal
- Range
Living Space
- Window Coverings
Unique Features
- Breakfast bar
- Large patio or balcony
- Walk-In Closets
Model Lease Information
Model Price
- $2,088
Deposit
- $1,000 deposit
Apartment Model: 1117sq ft$2,0882 Bedroom, 1.5 Bath, 1117 sq ftUnavailable![]()
1117sq ft - Floorplan 1 ![]()
1117sq ft - Floorplan 2 ![]()
1117sq ft - Floorplan 3 ![]()
1117sq ft - Floorplan 4 ![]()
1117sq ft - Floorplan 5 3 Bedrooms
1157sq ft
From $2,632
3 Beds, 2 Baths, 1157 sq ftPlus FeesAvailable Aug 8Model Gallery
Floorplans
Photos
Availability Details
Price Availability Date Unit Sq Ft View Details $2,632 August 8, 2026 302 1157 $2,792 September 3, 2026 202 1157 $2,642 September 5, 2026 202 1157 Model Amenities and Features
Features
- Ceiling Fans
Kitchen
- Dishwasher
- Disposal
- Range
Living Space
- Window Coverings
Unique Features
- Breakfast bar
- Large patio or balcony
- Walk-In Closets
Model Lease Information
Model Price Range
- $2,632 - $2,792
Deposit
- $1,000 deposit
Unit 302 Amenities and Features
Features
- Ceiling Fans
Kitchen
- Dishwasher
- Disposal
- Range
Living Space
- Walk-In Closets
- Window Coverings
Unique Features
- Black appliances
- Breakfast bar
- Electric range
- Large patio or balcony
Unit 302 Lease Information
Unit Price
- $2,632
View Details and Rent EstimateDeposit
- $1,000 deposit
Model Lease Information
Model Price Range
- $2,632 - $2,792Plus Fees
Unit 202 Amenities and Features
Features
- Ceiling Fans
Kitchen
- Dishwasher
- Disposal
- Range
Kitchen Space
- Breakfast bar
Living Space
- Walk-In Closets
- Window Coverings
Unique Features
- Full Size Washer/Dryer in unit
- Large patio or balcony
Unit 202 Lease Information
Unit Price
- $2,792
View Details and Rent EstimateDeposit
- $1,000 deposit
Model Lease Information
Model Price Range
- $2,632 - $2,792Plus Fees
Unit 202 Amenities and Features
Features
- Ceiling Fans
Kitchen
- Dishwasher
- Disposal
- Range
Living Space
- Walk-In Closets
- Window Coverings
Unique Features
- Breakfast bar
- Large patio or balcony
Unit 202 Lease Information
Unit Price
- $2,642
View Details and Rent EstimateDeposit
- $1,000 deposit
Model Lease Information
Model Price Range
- $2,632 - $2,792Plus Fees
Apartment Model: 1157sq ftFrom $2,6323 Bedroom, 2 Bath, 1157 sq ftAvailable August 8, 2026FloorplansPhotos![]()
1157sq ft - Image ![]()
1157sq ft - Floorplan 1 ![]()
1157sq ft - Floorplan 2 ![]()
1157sq ft - Floorplan 3 ![]()
1157sq ft - Floorplan 4 ![]()
1157sq ft - Floorplan 5 Apartment Unit: 302Apartment Model: 1157sq ft$2,6323 Bedroom, 2 Bath, 1157 sq ftAvailable August 8, 2026Apartment Unit: 202Apartment Model: 1157sq ft$2,7923 Bedroom, 2 Bath, 1157 sq ftAvailable September 3, 2026Apartment Unit: 202Apartment Model: 1157sq ft$2,6423 Bedroom, 2 Bath, 1157 sq ftAvailable September 5, 2026
Schedule a Tour
Videos
3D Tours
Property Information
- 422 Units
- 3 Stories
- Built in 1966
- Furnished Units Available
Lease Terms
- 3 - 15 mo
- Short Term Lease Options
Fees and Policies
The fees listed below are community-provided and may exclude utilities or add-ons. All payments are made directly to the property and are non-refundable unless otherwise specified. Use the Cost Calculator to determine costs based on your needs.
Required Fees
One-Time Basics
- Due at Application
- Application Fee Per ApplicantiCharged per applicant.$50.00
- Due at Move-In
- Administrative FeeiCharged per unit.$150.00
Other Fees and Policies
Pet Fees
- Cat
- One-Time Pet FeeiMax of 2. Charged Per Pet.$500.00
- Monthly Pet FeeiMax of 2. Charged Per Pet.$50.00
- Dog
- Monthly Pet FeeiMax of 2. Charged Per Pet.$50.00
- One-Time Pet FeeiMax of 2. Charged Per Pet.$500.00
Aggressive breeds are not accepted. Restricted breeds include (but not limited to): Akita, Rottweiler, Doberman, German Shepherd, Pit Bull, American Staffordshire Terrier, Staffordshire Bull Terrier, Bull Terrier, Chow, Presa Canario and Sharpei. Any mixed breeds that include prohibited breeds, dogs with defensive or attack training, former Military or Police trained dogs and any dog with a history of biting.
Max of 2. Please call our leasing office for pet policy details.
Parking Fees
- Surface Lot
- Parking DepositiCharged Per Vehicle.$0.00
- Parking FeeiCharged Per Vehicle.$75.00/mo
1st car free. $75 each additional.
Property Fee Disclaimer: Based on community-supplied data and independent market research. Subject to change without notice. May exclude fees for mandatory or optional services and usage-based utilities.
Features and Amenities
On-Site Services
- Package Service
- Pet Care
- Pet Washing Station
- Property Manager On Site
- Laundry Facilities
Community Features
- Clubhouse
- Corporate Housing
- Breakfast/Coffee Concierge
- Multi Use Room
- Walk Up
Outdoor Features
- Sundeck
- Patio
Recreation and Fitness
- Fitness Center
- Spa
- Playground
- Pool
Interior Features
- Balcony
- Intercom
- Heating
- Ceiling Fans
- Tub/Shower
- Washer/Dryer
- Air Conditioning
- Smoke Free
Kitchen Amenities
- Gas Range
- Range
- Refrigerator
- Kitchen
- Disposal
- Freezer
- Dishwasher
- Microwave
Living Area Features
- Walk In Closets
- Dining Room
- Carpet
- Window Coverings
- Hardwood Floors

Map
- Shopping
- Colleges
- Grocery
- Medical
- Parks
- Transportation

Map
Frequently Asked Questions about South Port
Where is South Port located?
South Port is located at 6112 Edsall Rd near the Landmark Van Dorn area of Alexandria, VA
What is the current rent range at South Port?
1 Bedroom to 3 Bedroom Apartments at South Port currently range from $1,586 to $2,792
When is the leasing office open?
- The office Hours for South Port are
- Monday 9:00 am–6:00 pm
- Tuesday 9:00 am–6:00 pm
- Wednesday 9:00 am–6:00 pm
- Thursday 9:00 am–6:00 pm
- Friday 9:00 am–6:00 pm
- Saturday 9:00 am–5:00 pm
- Sunday Closed
Are pets allowed?
Call us today to find out our pet policy and if we allow pets
Are there any rent specials?
The current rent special at South Port is: $1,000 OFF - Look and Lease Special on Select Homes - Must Lease by 7/31/26 to qualify!.
Renters Reviews and Ratings
If you want to share your apartment with mice sign a lease at southport
Property Manager Responded
A wonderful place to call home!
Great location
Apartment living
YOU WILL REGRET IT
Property Manager Responded
Mice Infestation! Stay Away!
Property Manager Responded
Worst place to sleep! Minus 5 stars apartment
Property Manager Responded
Decent Place to Live
Not bad
Two Months In - So far so good!!!
Happily Relocated
We have been here for a few months now and thoroug...
Nearby Schools
Samuel W. Tucker Elementary School
About GreatSchools Data on ApartmentHomeLiving.com.
Points of Interest
Time and distance from South Port.
Arts Museums and Landmarks
Big Box and Retail
Macy's
Kohl's
Walmart
Colleges and Universities
Northern Virginia Community College - Alexandria Campus
Northern Virginia Community College - Medical Education Campus
Northern Virginia Community College - Annandale Campus
Groceries
Giant Food
Safeway
Wegmans
Hospitals
Inova Alexandria Hospital
Dominion Hospital
Capital Hospice
Military Bases
US Coast Guard
National Guard
U S Army Reserve Center
Parks and Recreation
South Port has 5 parks within 12.2 miles, including National Mall, East Potomac Golf Course, East Potomac Park, Chesapeake and Ohio Canal, and U.S. National Arboretum.
Restaurants and Dining
Shopping Centers
South Port has 5 shopping centers within 0.6 miles.
Nearby Neighborhoods
Rental Price Ranges in the Area
| Bedroom | Average Rent | Cheapest Rent | Highest Rent |
|---|---|---|---|
| Alexandria Studio Apartments | $1,867 | $1,123 | $7,809 |
| Alexandria 1 Bedroom Apartments | $2,327 | $785 | $9,004 |
| Alexandria 2 Bedroom Apartments | $2,907 | $1,036 | $10,000+ |
| Alexandria 3 Bedroom Apartments | $3,162 | $1,150 | $10,000+ |
| Alexandria 4 Bedroom Apartments | $1,386 | $1,050 | $4,400 |
Browse Top Apartments in Alexandria
By Price
By Community Type
- Alexandria Apartments for Rent by Owner
- Alexandria Apartments with Rent Specials
- Alexandria Top Rated Apartments
- Alexandria Corporate Apartments
- Alexandria Furnished Apartments
- Alexandria Gated Apartments
- Alexandria Loft Apartments
- Alexandria Low Income Apartments
- Alexandria Military Apartments
- New Alexandria Apartments
- Alexandria Senior Apartments
- Alexandria Short-term Apartments
- Alexandria Student Apartments
- Alexandria Apartments with Utilities Included


Max of 2. Please call our leasing office for pet policy details.