

- 1–2 Bedrooms
- $2,075-$2,350 Total Monthly Price12 Month Lease Term
Total Monthly Price
Base Rent$2,075 - $2,350Total Monthly Price$2,075 - $2,350 - 700–756 Square Feet
Rent Specials
MOVE IN SPECIAL 2 Bedroom Apartment~~JULY MOVE IN SPECIAL- $2199- 2 Bedroom Apartment . Enjoy living in a beautifully designed space. Rent includes Heat, Hot Water, Storage & Parking. Reduced $1,000 Security Deposit. Call for details.
About Sovereign & Saxony Apartments
Stylish, Trendy, Sophisticated... Where luxury and lifestyle connect. Here, life in Framingham is thriving, creative, cultural and active. Enjoy the impressive array of unique shops, restaurants, galleries, and museums. We are also just a short walk to Trader Joe’s and Whole Foods! If you love being where the action is but enjoy green space, then Sovereign and Saxony Apartments is the place to be. You will wonder how you ever lived anywhere else.
Sovereign & Saxony Apartments is located in the Metro West Neighborhood and 01701 Zip code of Framingham, MA. This community is professionally managed by Sovereign Apartments Inc.
Unique Features and Amenities
- 0.5 Miles From Tjx Companies
- 1.5 Miles From Mathworks Lakeside Campus
- 2 Miles From Metrowest Medical Center
- 3 Miles From Mathworks Apple Hill Campus
- 5 Star - 24 Hour Maintenance Service
- Complimentary Parking For Guests
- Free Transportation To Logan Express
- Gorgeous Resort Style Pool With Sundeck
- Includes Heat
- Includes Hot Water
- Includes Open Parking
- Includes Storage W/ Most Units
- Includes Trash & Recycling Program
- Lush Landscaping With Abundant Flowers
- Luxury Vinyl Plank Flooring
- Mwrta Bus Route Access
- On-Site Common Laundry Room
- Open Hearth BBQ Grills
- Outdoor Gazebo With Sitting Area
- Preferred Employee Discounts
- Privately Owned & Managed Community
- Seconds To MA Pike, Rts.128, 95 & 495
- Shopping, Restaurants, Bank &Post Office
- Shuttle Access To Commuter Rail
- Shuttle Access To Metrowest Medical
- Stainless Steel Appliance Upgrade Avail.
Property Contact Info
- Listed by:
- Agency:
- Vendor Logo:
- Website:
- View Property Website
- Call Us:
- (774) 292-4759
- Disclaimer:
Office Hours
| Monday | 10:00 am–6:00 pm |
| Tuesday | 10:00 am–6:00 pm |
| Wednesday | 10:00 am–6:00 pm |
| Thursday | 10:00 am–6:00 pm |
| Friday | 10:00 am–6:00 pm |
| Saturday | 9:00 am–5:00 pm |
| Sunday | 9:00 am–5:00 pm |
Floorplan Pricing and Availability
Sovereign & Saxony Apartments offers 1 to 2 Bedroom apartments starting from $2,075 and having 700–756 sq ft. Here is the current pricing and availability:
New! Interactive Property Map
1 Bedroom
1 Bedroom
$2,075
1 Bed, 1 Bath, 700 sq ftTotal Monthly PriceAvailable NowTotal Monthly Price
Base Rent$2,075Total Monthly Price$2,075Model Gallery
Floorplans
Availability Details
Prices shown for this property are the Total Monthly Price including Fees.Price Availability Date Unit Sq Ft Deposit $2,075 Available Now 1 Bedroom 700 sq ft $1,000 Model Amenities and Features
Features
- Air Conditioning
- Cable Ready
- Heating
- Storage Space
- Tub/Shower
Kitchen
- Dishwasher
- Disposal
- Eat-in Kitchen
- Freezer
- Oven
- Refrigerator
Living Space
- Carpet
- Double Pane Windows
- Linen Closet
- Tile Floors
- Views
- Vinyl Flooring
- Window Coverings
Outdoor Space
- Grill
- Lawn
Services
- Garden
Model Lease Information
Model Price
- $2,075Total Monthly PriceBase Rent: $2,075Required Monthly Fees: None
Deposit
- $1,000 deposit
Apartment Model: 1 Bedroom$2,0751 Bedroom, 1 Bath, 700 sq ftAvailable NowFloor plans are artist's rendering. All dimensions are approximate. Actual product and specifications may vary in dimension or detail. Not all features are available in every rental home. Please see a representative for details.
![]()
1 Bedroom - Floorplan 1 Floor plans are artist's rendering. All dimensions are approximate. Actual product and specifications may vary in dimension or detail. Not all features are available in every rental home. Please see a representative for details.
![]()
1 Bedroom - Floorplan 2 2 Bedrooms
2 Bedroom
$2,199
2 Beds, 1 Bath, 756 sq ftTotal Monthly PriceAvailable NowTotal Monthly Price
Base Rent$2,199Total Monthly Price$2,199Model Gallery
Floorplans
Availability Details
Prices shown for this property are the Total Monthly Price including Fees.Price Availability Date Unit Sq Ft Deposit $2,199 Available Now 2 Bedroom 756 sq ft $1,000 Model Amenities and Features
Features
- Air Conditioning
- Cable Ready
- Heating
- Storage Space
- Tub/Shower
Kitchen
- Dishwasher
- Disposal
- Eat-in Kitchen
- Freezer
- Oven
- Refrigerator
Living Space
- Carpet
- Den
- Double Pane Windows
- Family Room
- Large Bedrooms
- Tile Floors
- Views
- Vinyl Flooring
- Window Coverings
Outdoor Space
- Lawn
- Patio
Services
- Garden
Model Lease Information
Model Price
- $2,199Total Monthly PriceBase Rent: $2,199Required Monthly Fees: None
Deposit
- $1,000 deposit
Apartment Model: 2 Bedroom$2,1992 Bedroom, 1 Bath, 756 sq ftAvailable NowFloor plans are artist's rendering. All dimensions are approximate. Actual product and specifications may vary in dimension or detail. Not all features are available in every rental home. Please see a representative for details.
![]()
2 Bedroom - Floorplan 1 Floor plans are artist's rendering. All dimensions are approximate. Actual product and specifications may vary in dimension or detail. Not all features are available in every rental home. Please see a representative for details.
![]()
2 Bedroom - Floorplan 2 2 Bedroom
$2,350
2 Beds, 1 Bath, 756 sq ftTotal Monthly PriceAvailable NowTotal Monthly Price
Base Rent$2,350Total Monthly Price$2,350Model Gallery
Floorplans
Availability Details
Prices shown for this property are the Total Monthly Price including Fees.Price Availability Date Unit Sq Ft Deposit $2,350 Available Now 2 Bedroom 756 sq ft $1,000 Model Amenities and Features
Features
- Air Conditioning
- Cable Ready
- Heating
- Storage Space
- Tub/Shower
Kitchen
- Dishwasher
- Disposal
- Eat-in Kitchen
- Freezer
- Oven
- Refrigerator
Living Space
- Carpet
- Double Pane Windows
- Large Bedrooms
- Linen Closet
- Office
- Tile Floors
- Views
- Vinyl Flooring
- Window Coverings
Outdoor Space
- Grill
- Lawn
- Patio
- Yard
Services
- Garden
Unique Features
- On-Site Common Laundry Room
Model Lease Information
Model Price
- $2,350Total Monthly PriceBase Rent: $2,350Required Monthly Fees: None
Deposit
- $1,000 deposit
Apartment Model: 2 Bedroom$2,3502 Bedroom, 1 Bath, 756 sq ftAvailable NowFloor plans are artist's rendering. All dimensions are approximate. Actual product and specifications may vary in dimension or detail. Not all features are available in every rental home. Please see a representative for details.
![]()
2 Bedroom - Floorplan
Schedule a Tour
Property Information
- 222 Units
- 3 Stories
- Built in 1962
Lease Terms
- 12 mo
Fees and Policies
The fees listed below are community-provided and may exclude utilities or add-ons. All payments are made directly to the property and are non-refundable unless otherwise specified.
Required Fees
One-Time Basics
- Due at Application
- Security Deposit - Refundablei$1,000 deposit due at application, which becomes security deposit upon application approval. Charged per unit.$1,000.00
- Due at Move-In
- Administrative FeeiCharged per unit.$0.00
Utilities
- Utility - ElectriciResident is required to setup individual account with Eversource for electricity. Verification of the account will be required prior to move-in. Charged Per Unit. Payable to Third Party.Usage-Based/mo
- Utility - Water/SeweriIncluded in rent. Charged Per Unit.$0.00/mo
- Utility - GasiIncluded in rent. Charged per unit.$0.00/mo
Other Fees and Policies
Pet Fees
- Cat
- Monthly Pet FeeiMax of 2. Charged Per Pet.$50.00/mo
Parking Fees
- Surface Lot
- Parking FeeiCharged per vehicle.$0.00/mo
Parking include in rent. Availabiltiy subject change. Speak to mangement team for details.
Storage Fees
- Storage Unit
- Storage FeeiCharged per rentable item.$0.00/mo
One storage units available for each One and Two bedroom aparmtent only. Included in rent.
Property Fee Disclaimer: Based on community-supplied data and independent market research. Subject to change without notice. May exclude fees for mandatory or optional services and usage-based utilities.
Features and Amenities
On-Site Services
- Dry Cleaning Service
- Maintenance On Site
- Property Manager On Site
- Shuttle To Train
- Laundry Service
- Public Transportation
- 24 Hour Access
- Recycling
- Health Club Discount
- Laundry Facilities
- Garden
Community Features
- Walk Up
- Business Center
Outdoor Features
- Grill
- Picnic Area
- Sundeck
- Courtyard
- Controlled Access
- Yard
- Patio
- Lawn
Recreation and Fitness
- Walking/Biking Trails
- Pool
Interior Features
- Storage Space
- High Speed Internet Access
- Heating
- Tub/Shower
- Cable Ready
- Air Conditioning
Kitchen Amenities
- Dishwasher
- Eat In Kitchen
- Oven
- Disposal
- Refrigerator
- Freezer
- Stainless Steel Appliances
- Instant Hot Water
Living Area Features
- Office
- Linen Closet
- Tile Floors
- Views
- Window Coverings
- Double Pane Windows
- Vinyl Flooring
- Carpet
- Den
- Large Bedrooms
- Family Room
- Built In Bookshelves

Map
- Shopping
- Colleges
- Grocery
- Medical
- Transportation

Map
Frequently Asked Questions about Sovereign & Saxony Apartments
Where is Sovereign & Saxony Apartments located?
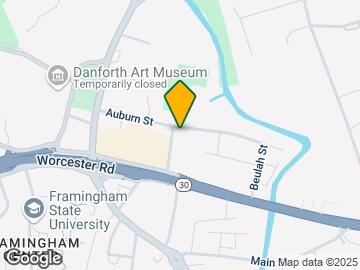

Sovereign & Saxony Apartments is located at 23 Auburn St near the Metro West area of Framingham, MA
What is the current rent range at Sovereign & Saxony Apartments?
1 Bedroom to 2 Bedroom Apartments at Sovereign & Saxony Apartments currently range from $2,075 to $2,350
When is the leasing office open?
- The office Hours for Sovereign & Saxony Apartments are
- Monday 10:00 am–6:00 pm
- Tuesday 10:00 am–6:00 pm
- Wednesday 10:00 am–6:00 pm
- Thursday 10:00 am–6:00 pm
- Friday 10:00 am–6:00 pm
- Saturday 9:00 am–5:00 pm
- Sunday 9:00 am–5:00 pm
Are pets allowed?
Call us today to find out our pet policy and if we allow pets
Are there any rent specials?
The current rent special at Sovereign & Saxony Apartments is: MOVE IN SPECIAL 2 Bedroom Apartment~~JULY MOVE IN SPECIAL- $2199- 2 Bedroom Apartment . Enjoy living in a beautifully designed space. Rent includes Heat, Hot Water, Storage & Parking. Reduced $1,000 Security Deposit. Call for details..
Renters Reviews and Ratings
Rude
Great place
Property Manager Responded
Great place to live
Property Manager Responded
Good place to start!
Property Manager Responded
Awesome!
Property Manager Responded
Great place to call home!
Property Manager Responded
Saxony apartments
Property Manager Responded
Good first apartment
Sovereign and Saxony Apartments
Overpriced and Unprofessional Staff.
Great Apartment
Do Not Be Deceived!
Nearby Schools
Miriam F Mccarthy School
About GreatSchools Data on ApartmentHomeLiving.com.
Points of Interest
Time and distance from Sovereign & Saxony Apartments.
Big Box and Retail
Walgreens
Lowe's
Walmart
Colleges and Universities
Groceries
Whole Foods
Hospitals
Military Bases
US Military Reservation
US Military Res Natick Labs
Shopping Centers
Sovereign & Saxony Apartments has 5 shopping centers within 0.5 miles.
Transit Stations
Needham Center-Needham Line
Needham Junction-Needham Line
Plimptonville-Franklin Line
Nearby Neighborhoods
Rental Price Ranges in the Area
| Bedroom | Average Price | Cheapest Price | Highest Price |
|---|---|---|---|
| Framingham Studio Apartments | $1,947 | $1,558 | $3,720 |
| Framingham 1 Bedroom Apartments | $2,367 | $1,200 | $4,405 |
| Framingham 2 Bedroom Apartments | $2,884 | $1,135 | $6,070 |
| Framingham 3 Bedroom Apartments | $4,043 | $2,275 | $6,950 |
| Framingham 4 Bedroom Apartments | $6,885 | $6,885 | $6,885 |
Browse Top Apartments in Framingham
By Price
By Community Type
- Framingham Apartments for Rent by Owner
- Framingham Apartments with Rent Specials
- Framingham Top Rated Apartments
- Framingham Corporate Apartments
- Framingham Furnished Apartments
- Framingham Gated Apartments
- Framingham Loft Apartments
- Framingham Low Income Apartments
- New Framingham Apartments
- Framingham Senior Apartments
- Framingham Short-term Apartments
- Framingham Apartments with Utilities Included


Max of 2. Two pets per aparmtent.