

Request Notification
Spanish Fort Town Center
Spanish Fort, AL 36527

- 1–2 Bedrooms
- 744–1,286 Square Feet
About Spanish Fort Town Center
Our Zero Deposit Program means no upfront security deposit—just a simple, cost-effective solution that makes securing your new home easy.Discover beautifully designed 1- and 2-bedroom apartments at Spanish Fort Town Center, where luxury meets convenience. Enjoy top-tier amenities and stunning new renovations, including granite countertops, stainless steel appliances, modern lighting, and brushed nickel hardware. Relax by our saltwater pool or entertain at the outdoor kitchen and fire pit. Nestled in a prime location near sandy beaches and vibrant entertainment, our community is part of an elite school district, making it one of the area's most desirable places to live. Elevate your lifestyle at Spanish Fort Town Center today!
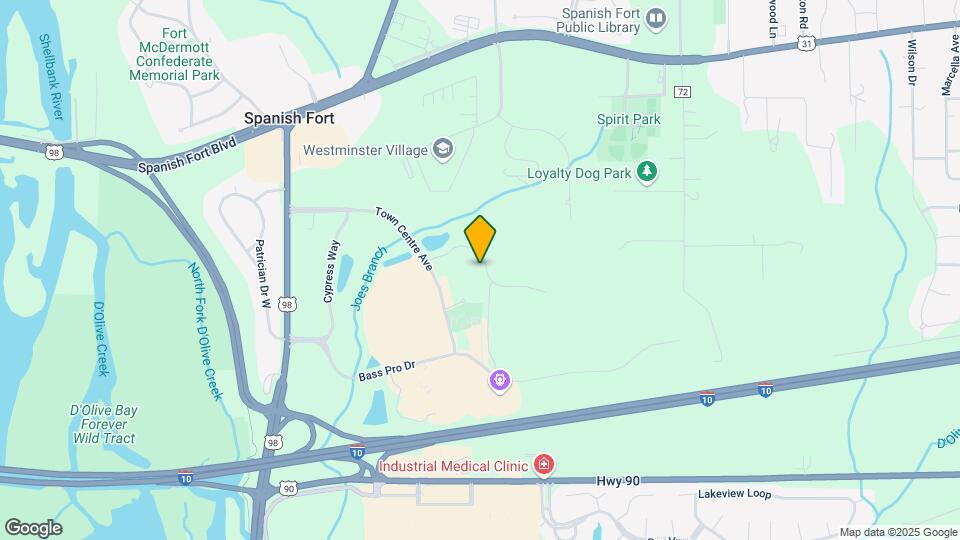
Spanish Fort Town Center is located in the Baldwin County Neighborhood and 36527 Zip code of Spanish Fort, AL.
Unique Features and Amenities
- Air Conditioner
- Built in Bookshelves
- Complimentary Starbucks Coffee Bar
- Fully Equipped Kitchen
- Kitchen Island and Pantry in Select Homes*
- Large Bedrooms with Walk In Closets
- Less than 1 mile from I-10
- Linen Closets
- Maintenance Free Living
- Online Resident Portal and Bill Pay
- Outdoor Kitchen
- Planned Social Events
- Poolside Fireplace
- Private Patio or Balcony
- Renovated Apartments Available!
- Resident Lounge with Billiard Table
- Serene Wooded Views*
- Spacious Bathrooms with Garden Tubs
- Stunning Pool Views*
- Valet Trash Removal
- Walking Trail to the Fort Container Park
- Washer Dryer Available to Lease
- Washer Dryer Connections
- Wood-Style Blinds
- Zero Deposit Move-In
Property Contact Info
This property currently does not have availability listed on ApartmentHomeLiving.com. Sign up to get notified when it becomes available.
Office Hours
| Monday | 10:00 am–5:00 pm |
| Tuesday | 10:00 am–5:00 pm |
| Wednesday | 10:00 am–5:00 pm |
| Thursday | 10:00 am–5:00 pm |
| Friday | 10:00 am–5:00 pm |
| Saturday | Closed |
| Sunday | Closed |
Floorplan Pricing and Availability
New! Interactive Property Map
1 Bedroom
The Gaines
1 Bed, 1 Bath, 847 sq ftAvailable NowModel Gallery
Floorplans
Availability Details
Availability Date Unit Sq Ft View Details Available Now 0510 847 Available Now 0616 847 Available Now 0611 847 Model Amenities and Features
Features
- Air Conditioning
- Balcony
- Cable Ready
- Ceiling Fans
- Washer/Dryer Hookup
Kitchen
- Dishwasher
- Ice Maker
- Kitchen
- Microwave
- Refrigerator
Living Space
- Built-In Bookshelves
- Carpet
- Walk-In Closets
Outdoor Space
- Grill
- Patio
Unit 0510 Amenities and Features
Features
- Air Conditioning
- Balcony
- Cable Ready
- Ceiling Fans
- Washer/Dryer Hookup
Kitchen
- Dishwasher
- Ice Maker
- Kitchen
- Microwave
- Refrigerator
Living Space
- Built-In Bookshelves
- Carpet
- Walk-In Closets
Outdoor Space
- Grill
- Patio
Unit 0616 Amenities and Features
Features
- Air Conditioning
- Balcony
- Cable Ready
- Ceiling Fans
- Washer/Dryer Hookup
Kitchen
- Dishwasher
- Ice Maker
- Kitchen
- Microwave
- Refrigerator
Living Space
- Built-In Bookshelves
- Carpet
- Walk-In Closets
Outdoor Space
- Grill
- Patio
Unit 0611 Amenities and Features
Features
- Air Conditioning
- Balcony
- Cable Ready
- Ceiling Fans
- Washer/Dryer Hookup
Kitchen
- Dishwasher
- Ice Maker
- Kitchen
- Microwave
- Refrigerator
Living Space
- Built-In Bookshelves
- Carpet
- Walk-In Closets
Outdoor Space
- Grill
- Patio
Apartment Model: The Gaines1 Bedroom, 1 Bath, 847 sq ftAvailable Now![]()
The Gaines - Floorplan 1 ![]()
The Gaines - Floorplan 2 Apartment Unit: 0510Apartment Model: The Gaines1 Bedroom, 1 Bath, 847 sq ftAvailable NowApartment Unit: 0616Apartment Model: The Gaines1 Bedroom, 1 Bath, 847 sq ftAvailable NowApartment Unit: 0611Apartment Model: The Gaines1 Bedroom, 1 Bath, 847 sq ftAvailable NowThe Delaware
1 Bed, 1 Bath, 744 sq ftAvailable NowModel Gallery
Floorplans
Availability Details
Availability Date Unit Sq Ft View Details Available Now 0325 744 Available Now 1034 744 Available Now 0915 744 Model Amenities and Features
Features
- Air Conditioning
- Balcony
- Cable Ready
- Ceiling Fans
- Heating
- Washer/Dryer Hookup
Kitchen
- Dishwasher
- Disposal
- Freezer
- Ice Maker
- Microwave
- Oven
- Range
- Refrigerator
Living Space
- Carpet
- Views
- Walk-In Closets
Outdoor Space
- Grill
- Patio
Unit 0325 Amenities and Features
Features
- Air Conditioning
- Balcony
- Cable Ready
- Ceiling Fans
- Heating
- Washer/Dryer Hookup
Kitchen
- Dishwasher
- Disposal
- Freezer
- Ice Maker
- Microwave
- Oven
- Range
- Refrigerator
Living Space
- Carpet
- Views
- Walk-In Closets
Outdoor Space
- Grill
- Patio
Unit 1034 Amenities and Features
Features
- Air Conditioning
- Balcony
- Cable Ready
- Ceiling Fans
- Heating
- Washer/Dryer Hookup
Kitchen
- Dishwasher
- Disposal
- Freezer
- Ice Maker
- Microwave
- Oven
- Range
- Refrigerator
Living Space
- Carpet
- Views
- Walk-In Closets
Outdoor Space
- Grill
- Patio
Unit 0915 Amenities and Features
Features
- Air Conditioning
- Balcony
- Cable Ready
- Ceiling Fans
- Heating
- Washer/Dryer Hookup
Kitchen
- Dishwasher
- Disposal
- Freezer
- Ice Maker
- Microwave
- Oven
- Range
- Refrigerator
Living Space
- Carpet
- Views
- Walk-In Closets
Outdoor Space
- Grill
- Patio
Apartment Model: The Delaware1 Bedroom, 1 Bath, 744 sq ftAvailable Now![]()
The Delaware - Floorplan 1 ![]()
The Delaware - Floorplan 2 Apartment Unit: 0325Apartment Model: The Delaware1 Bedroom, 1 Bath, 744 sq ftAvailable NowApartment Unit: 1034Apartment Model: The Delaware1 Bedroom, 1 Bath, 744 sq ftAvailable NowApartment Unit: 0915Apartment Model: The Delaware1 Bedroom, 1 Bath, 744 sq ftAvailable Now2 Bedrooms
The Sumpter
2 Beds, 2 Baths, 1197 sq ftAvailable NowModel Gallery
Floorplans
Availability Details
Availability Date Unit Sq Ft View Details Available Now 0224 1197 November 29, 2026 0232 1197 Model Amenities and Features
Features
- Air Conditioning
- Balcony
- Ceiling Fans
- Heating
- Sprinkler System
- Tub/Shower
- Washer/Dryer Hookup
Kitchen
- Dishwasher
- Disposal
- Freezer
- Ice Maker
- Island Kitchen
- Kitchen
- Microwave
- Oven
- Pantry
- Range
Living Space
- Carpet
- Walk-In Closets
Outdoor Space
- Grill
- Patio
Unit 0224 Amenities and Features
Features
- Air Conditioning
- Balcony
- Ceiling Fans
- Heating
- Sprinkler System
- Tub/Shower
- Washer/Dryer Hookup
Kitchen
- Dishwasher
- Disposal
- Freezer
- Ice Maker
- Island Kitchen
- Kitchen
- Microwave
- Oven
- Pantry
- Range
Living Space
- Carpet
- Walk-In Closets
Outdoor Space
- Grill
- Patio
Unit 0232 Amenities and Features
Features
- Air Conditioning
- Balcony
- Ceiling Fans
- Heating
- Sprinkler System
- Tub/Shower
- Washer/Dryer Hookup
Kitchen
- Dishwasher
- Disposal
- Freezer
- Ice Maker
- Island Kitchen
- Kitchen
- Microwave
- Oven
- Pantry
- Range
Living Space
- Carpet
- Walk-In Closets
Outdoor Space
- Grill
- Patio
Apartment Model: The Sumpter2 Bedroom, 2 Bath, 1197 sq ftAvailable Now![]()
The Sumpter - Floorplan 1 ![]()
The Sumpter - Floorplan 2 Apartment Unit: 0224Apartment Model: The Sumpter2 Bedroom, 2 Bath, 1197 sq ftAvailable NowApartment Unit: 0232Apartment Model: The Sumpter2 Bedroom, 2 Bath, 1197 sq ftAvailable November 29, 2026The Halifax
2 Beds, 1 Bath, 941 sq ftAvailable Oct 12Cheapest 2 BedroomThis is the cheapest 2 Bedroom at this PropertyModel Gallery
Floorplans
Availability Details
Availability Date Unit Sq Ft View Details October 12, 2026 1021 941 October 26, 2026 0311 941 December 4, 2026 1036 941 Model Amenities and Features
Features
- Air Conditioning
- Balcony
- Cable Ready
- Ceiling Fans
- Tub/Shower
- Washer/Dryer Hookup
Kitchen
- Dishwasher
- Disposal
- Freezer
- Ice Maker
- Kitchen
- Microwave
- Oven
- Range
- Refrigerator
Living Space
- Built-In Bookshelves
- Carpet
- Dining Room
- Views
- Walk-In Closets
Outdoor Space
- Grill
- Patio
Unit 1021 Amenities and Features
Features
- Air Conditioning
- Balcony
- Cable Ready
- Ceiling Fans
- Tub/Shower
- Washer/Dryer Hookup
Kitchen
- Dishwasher
- Disposal
- Freezer
- Ice Maker
- Kitchen
- Microwave
- Oven
- Range
- Refrigerator
Living Space
- Built-In Bookshelves
- Carpet
- Dining Room
- Views
- Walk-In Closets
Outdoor Space
- Grill
- Patio
Unit 0311 Amenities and Features
Features
- Air Conditioning
- Balcony
- Cable Ready
- Ceiling Fans
- Tub/Shower
- Washer/Dryer Hookup
Kitchen
- Dishwasher
- Disposal
- Freezer
- Ice Maker
- Kitchen
- Microwave
- Oven
- Range
- Refrigerator
Living Space
- Built-In Bookshelves
- Carpet
- Dining Room
- Views
- Walk-In Closets
Outdoor Space
- Grill
- Patio
Unit 1036 Amenities and Features
Features
- Air Conditioning
- Balcony
- Cable Ready
- Ceiling Fans
- Tub/Shower
- Washer/Dryer Hookup
Kitchen
- Dishwasher
- Disposal
- Freezer
- Ice Maker
- Kitchen
- Microwave
- Oven
- Range
- Refrigerator
Living Space
- Built-In Bookshelves
- Carpet
- Dining Room
- Views
- Walk-In Closets
Outdoor Space
- Grill
- Patio
Apartment Model: The Halifax2 Bedroom, 1 Bath, 941 sq ftAvailable October 12, 2026![]()
The Halifax - Floorplan 1 ![]()
The Halifax - Floorplan 2 Apartment Unit: 1021Apartment Model: The Halifax2 Bedroom, 1 Bath, 941 sq ftAvailable October 12, 2026Apartment Unit: 0311Apartment Model: The Halifax2 Bedroom, 1 Bath, 941 sq ftAvailable October 26, 2026Apartment Unit: 1036Apartment Model: The Halifax2 Bedroom, 1 Bath, 941 sq ftAvailable December 4, 2026The Verde
2 Beds, 2 Baths, 1286 sq ftAvailable Oct 14Largest 2 BedroomThis is the largest 2 Bedroom at this PropertyModel Gallery
Floorplans
Photos
Availability Details
Availability Date Unit Sq Ft View Details October 14, 2026 0816 1286 November 17, 2026 0221 1286 Model Amenities and Features
Features
- Air Conditioning
- Balcony
- Ceiling Fans
- Sprinkler System
- Tub/Shower
- Washer/Dryer Hookup
Kitchen
- Dishwasher
- Disposal
- Freezer
- Ice Maker
- Island Kitchen
- Microwave
- Oven
- Pantry
- Range
- Refrigerator
Living Space
- Carpet
- Walk-In Closets
Outdoor Space
- Grill
- Patio
Unit 0816 Amenities and Features
Features
- Air Conditioning
- Balcony
- Ceiling Fans
- Sprinkler System
- Tub/Shower
- Washer/Dryer Hookup
Kitchen
- Dishwasher
- Disposal
- Freezer
- Ice Maker
- Island Kitchen
- Microwave
- Oven
- Pantry
- Range
- Refrigerator
Living Space
- Carpet
- Walk-In Closets
Outdoor Space
- Grill
- Patio
Unit 0221 Amenities and Features
Features
- Air Conditioning
- Balcony
- Ceiling Fans
- Sprinkler System
- Tub/Shower
- Washer/Dryer Hookup
Kitchen
- Dishwasher
- Disposal
- Freezer
- Ice Maker
- Island Kitchen
- Microwave
- Oven
- Pantry
- Range
- Refrigerator
Living Space
- Carpet
- Walk-In Closets
Outdoor Space
- Grill
- Patio
Apartment Model: The Verde2 Bedroom, 2 Bath, 1286 sq ftAvailable October 14, 2026FloorplansPhotos![]()
The Verde - Image 1 ![]()
The Verde - Image 2 ![]()
The Verde - Image 3 ![]()
The Verde - Image 4 ![]()
The Verde - Image 5 ![]()
The Verde - Image 6 ![]()
The Verde - Floorplan 1 ![]()
The Verde - Floorplan 2 Apartment Unit: 0816Apartment Model: The Verde2 Bedroom, 2 Bath, 1286 sq ftAvailable October 14, 2026Apartment Unit: 0221Apartment Model: The Verde2 Bedroom, 2 Bath, 1286 sq ftAvailable November 17, 2026
Property Information
- 216 Units
- 3 Stories
- Built in 2009
Lease Terms
- 6 - 18 mo
Fees and Policies
The fees listed below are community-provided and may exclude utilities or add-ons. All payments are made directly to the property and are non-refundable unless otherwise specified.
Required Fees
One-Time Basics
- Due at Application
- Application Fee Per ApplicantiCharged Per Applicant.$75.00
- Due at Move-In
- Administrative FeeiCharged Per Unit.$250.00
Other Fees and Policies
Pet Fees
- Cat
- Cat FeeiMax of 2. Charged Per Pet.$300.00
- Cat RentiCharged Per Pet.$20.00/mo
- Dog
- Dog FeeiMax of 2. Charged Per Pet.$300.00
- Dog RentiCharged Per Pet.$20.00/mo
Some Breed Restrictions Apply
Max of 2. We understand that your furry friends are a part of your family and we welcome them here at Spanish Fort Town Center. Our no weight limit policy allows for the big friends to enjoy all the luxuries, too!.
Storage Fees
- Storage Unit
- Storage RentiCharged per rentable item.$0.00/mo
Parking Info and Fees
- Surface Lot
Property Fee Disclaimer: Based on community-supplied data and independent market research. Subject to change without notice. May exclude fees for mandatory or optional services and usage-based utilities.
Features and Amenities
Community Features
- Corporate Housing
Living Area Features
- Walk In Closets
Map
- Shopping
- Colleges
- Grocery
- Medical
- Parks
- Nearby Properties

Map
Getting Around
20 / 100 Somewhat walkable
20 / 100 Somewhat Bikeable
100 / 100 Exceptionally car friendly
Getting to Know the Area
50 / 100 Restaurants
30 / 100 Cafes
40 / 100 Nightlife
40 / 100 Shopping
100 / 100 Noise Level
Renters Reviews and Ratings
Come check out SFTCA
Property Manager Responded
A great experience!
APARTMENTS WITH THE BAY IN THE BACK GROUND
OK not great
Points of Interest
Time and distance from Spanish Fort Town Center.
Arts Museums and Landmarks
Big Box and Retail
Lowe's
Walgreens
Aldi
Colleges and Universities
Groceries
Winn-Dixie
Aldi
Hospitals
Parks and Recreation
Spanish Fort Town Center has 1 park within 1.5 miles, including Meaher State Park.
Shopping Centers
Spanish Fort Town Center has 5 shopping centers within 0.8 miles.
Nearby Neighborhoods
Rental Price Ranges in the Area
| Bedroom | Average Rent | Cheapest Rent | Highest Rent |
|---|---|---|---|
| Spanish Fort Studio Apartments | $1,110 | $850 | $1,500 |
| Spanish Fort 1 Bedroom Apartments | $2,548 | $575 | $10,000+ |
| Spanish Fort 2 Bedroom Apartments | $1,640 | $600 | $3,003 |
| Spanish Fort 3 Bedroom Apartments | $1,844 | $1,045 | $3,000 |
| Spanish Fort 4 Bedroom Apartments | $2,633 | $1,850 | $3,950 |
| 2 Bedroom Homes | $1,500 | $1,350 | $1,600 |
| 3 Bedroom Homes | $1,941 | $1,600 | $2,300 |
| 4 Bedroom Homes | $2,449 | $2,000 | $3,200 |
| 5 Bedroom Homes | $2,875 | $2,750 | $3,000 |
Nearby Apartments
Nearby Homes
Did You Know?
The months of July-August show the most apartment renter searches in Alabama.


Max of 2. We understand that your furry friends are a part of your family and we welcome them here at Spanish Fort Town Center. Our no weight limit policy allows for the big friends to enjoy all the luxuries, too!.